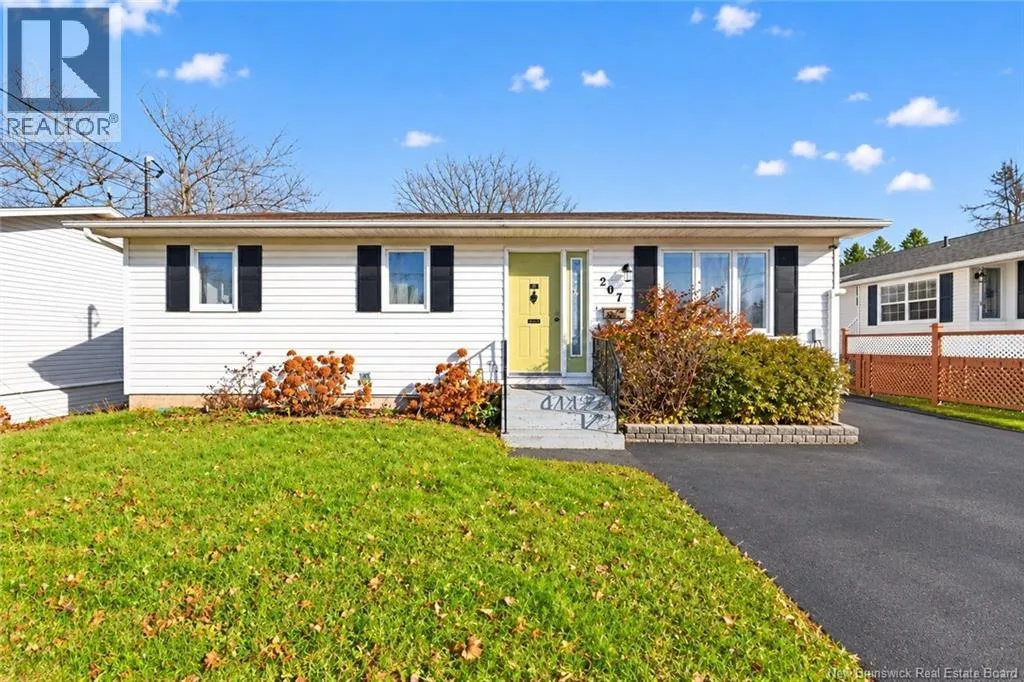
207 Churchill Street, Moncton, New Brunswick E1C 7J8

Listed for:
$289,900
3 beds
1 baths
Listed 4 days ago
House for rent: 207 Churchill Street, Moncton, New Brunswick E1C 7J8

View all 29 photos

About

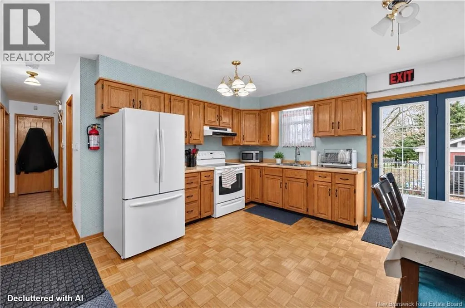
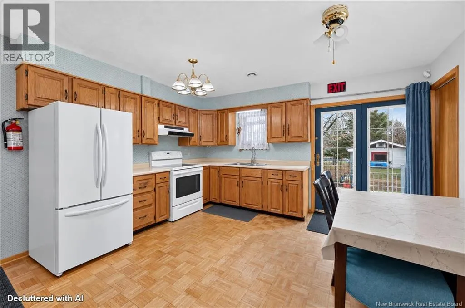
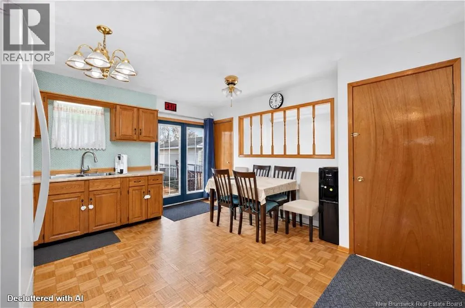
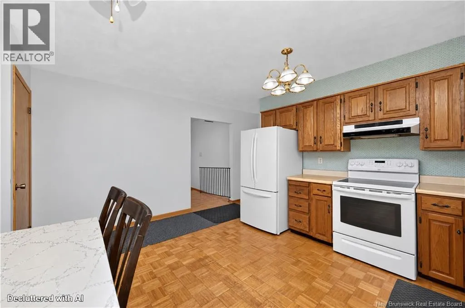
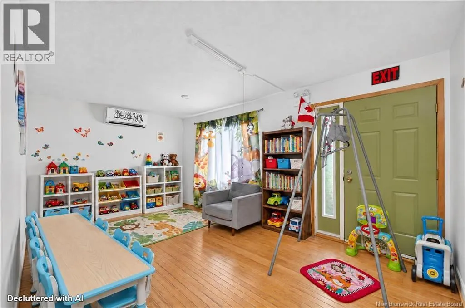
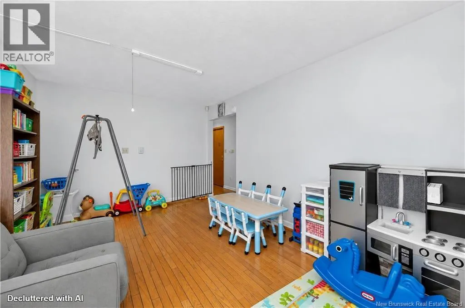
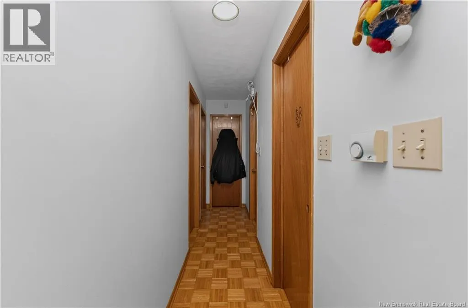
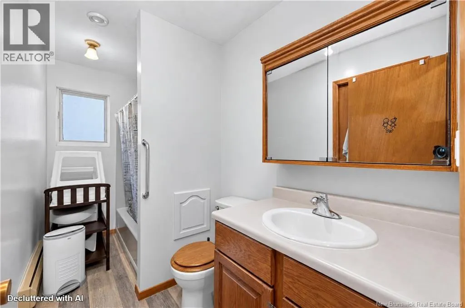
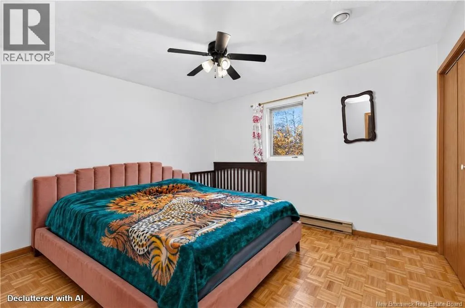
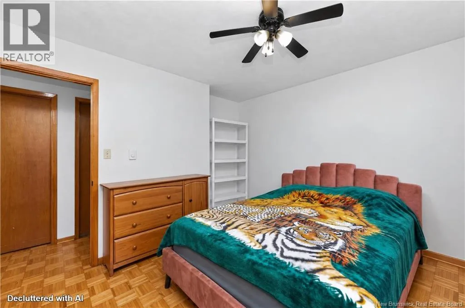
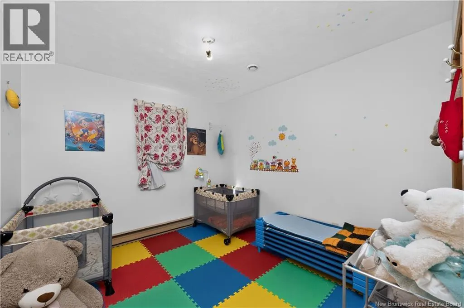
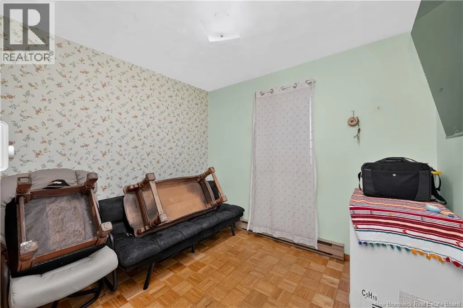
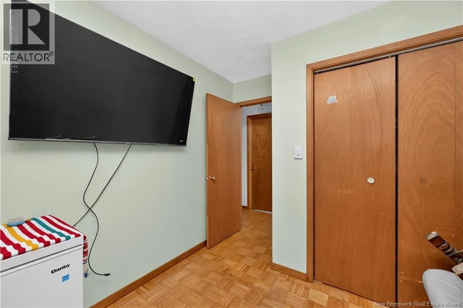
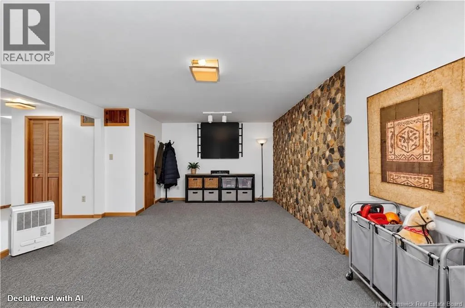
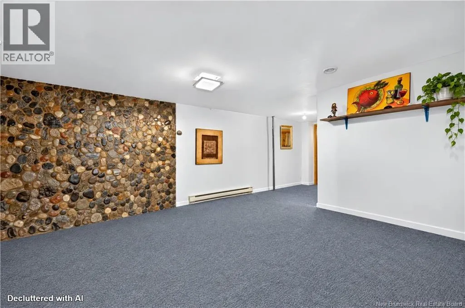
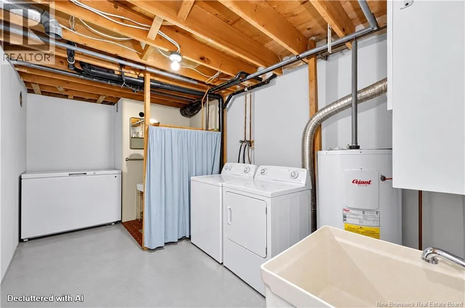
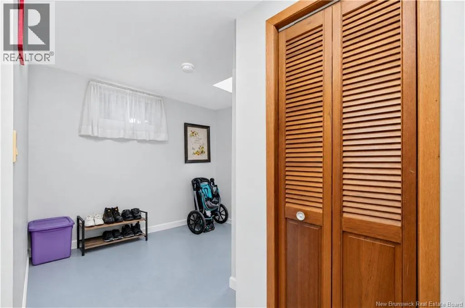
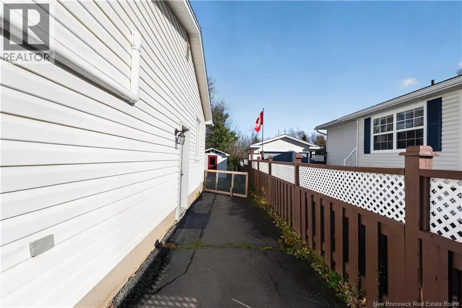
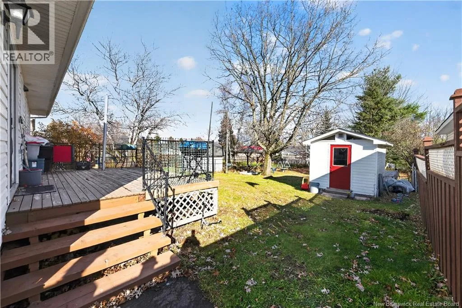
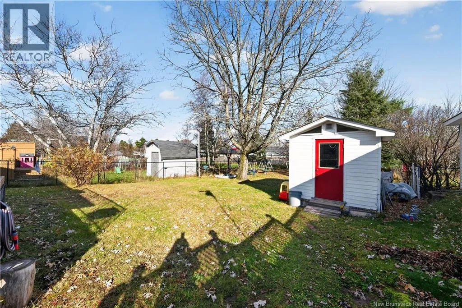
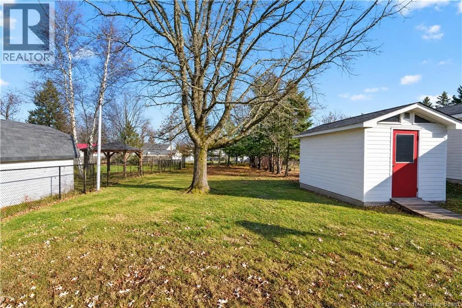
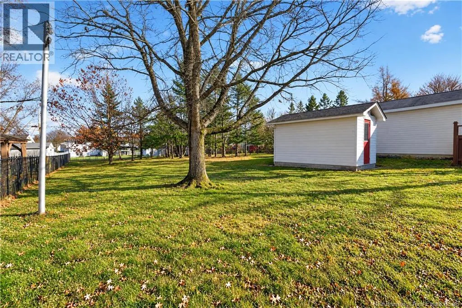
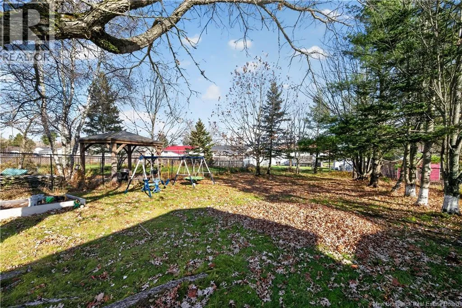
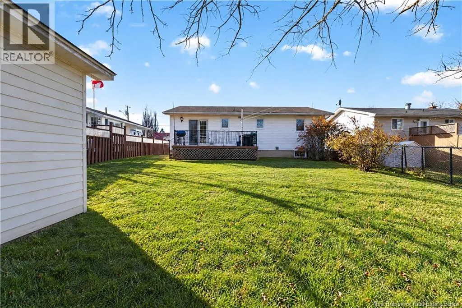
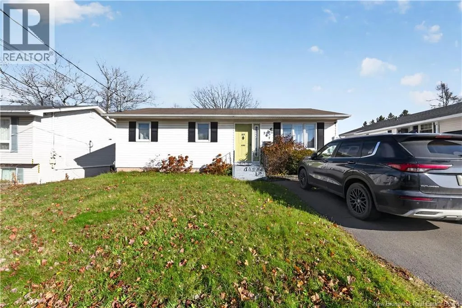
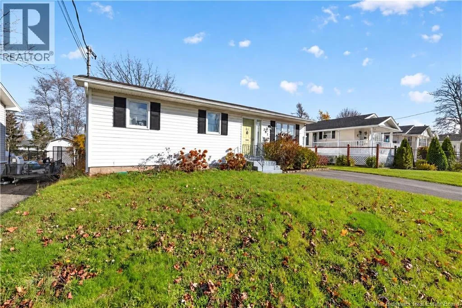
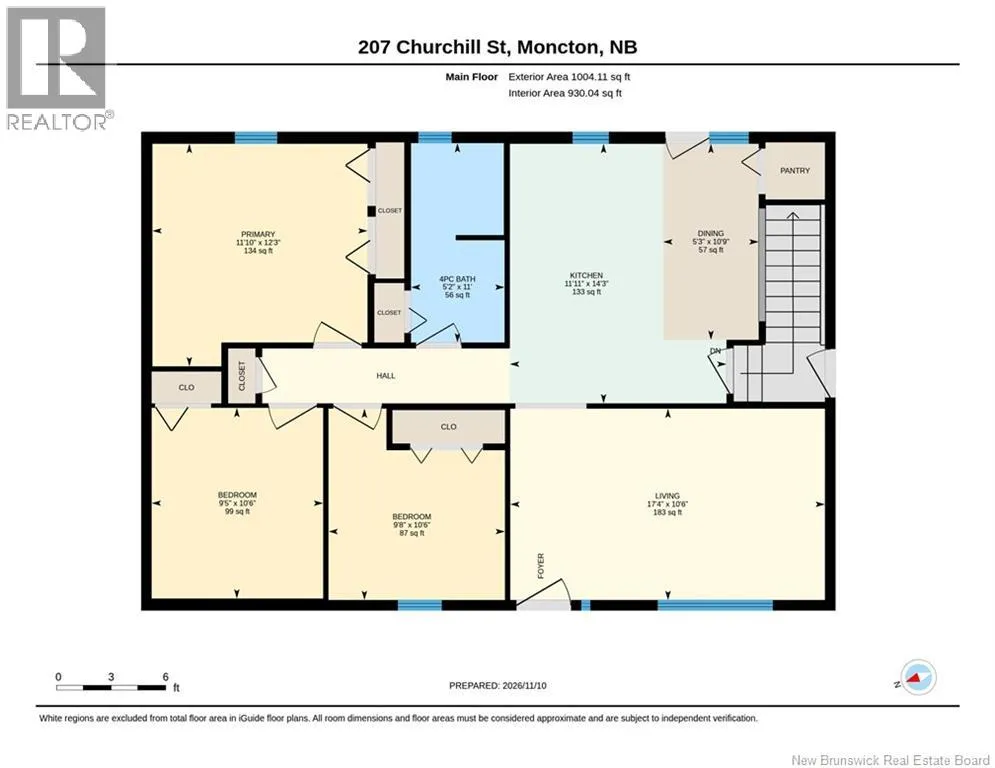
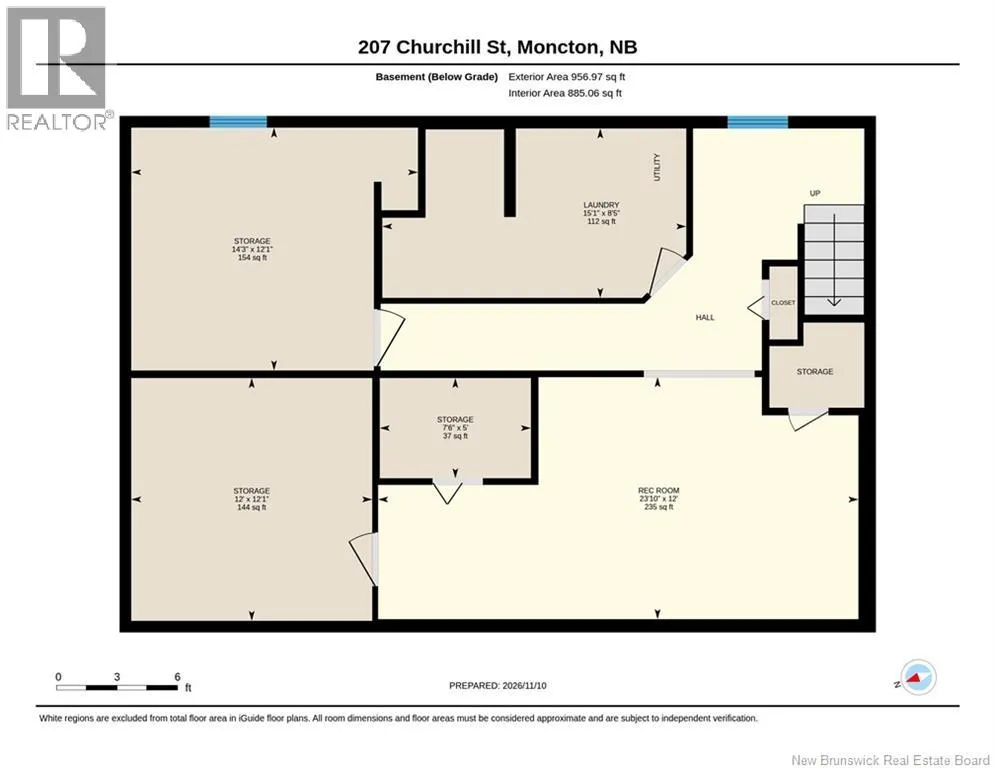
From Mapleton Rd, turn onto Kendra St, then turn right onto Churchill St, the home will be on the left side. HUGE BACKYARD/ WALKING DISTANCE TO MONCTON HOSPITAL! Entering from the charming front door, a bright and spacious living room with hardwood floors welcomes you home. Here you can create your own cozy family space, with a mini split offering heat and air conditioning to keep you comfortable all year round. The kitchen and dining area flow seamlessly together to create the perfect spot for entertaining or everyday family living. The convenient side door offers access into the kitchen as well as the basement, with in-law suite potential. Down the hall, youll find the four piece family bathroom and three generously sized bedrooms. In the basement, youll find the large family room, laundry room and three additional storage rooms that can be finished to fit your needs. The backyard is uniquely large for the area and offers many beautiful mature trees, creating an ideal spot for friends and family to gather and for kids or pets to play. This well-maintained home within walking distance to The Moncton Hospital will not last long. Don't miss your chance to make it your own, call today to see it for yourself. (id:27476)

Property Highlights

MLS® Number
NB151277
Type
Single Family
Ownership Type
Freehold
Land Size
929 m2

Building

Building Type
House
Storeys
1.00
Square Footage
1239 sqft
Bathrooms Total
1
Bedrooms Above Ground
3
Bedrooms Total
3
Exterior Finish
Vinyl
Fireplace Present
No
Basement Type
Basement Features
Building Heating Type
Baseboard heaters, Heat Pump
Heating Fuel
Electric
Building Cooling Type
Heat Pump

Utilities

Water
Municipal water
Utility Sewer
Municipal sewage system

Room Layout

Storage
Basement
5'0'' x 7'6''
Storage
Basement
12'1'' x 12'0''
Storage
Basement
12'1'' x 14'3''
Family room
Basement
12'0'' x 23'10''
Laundry room
Basement
8'5'' x 15'1''
Bedroom
Main level
10'6'' x 9'5''
Bedroom
Main level
10'6'' x 9'8''
Primary Bedroom
Main level
12'3'' x 11'10''
4pc Bathroom
Main level
11'0'' x 5'2''
Living room
Main level
10'6'' x 17'4''
Dining room
Main level
10'9'' x 5'3''
Kitchen
Main level
14'3'' x 11'11''

Location

Learn more about this property
Listing provided by:
EXIT Realty Associates
MLS® number:
NB151277
Agent:
Julia Jackson
*Indicates required field
Name is required
Email is required
Please enter a valid phone number (e.g., 416-111-1111).