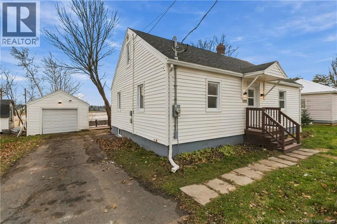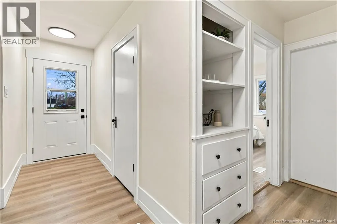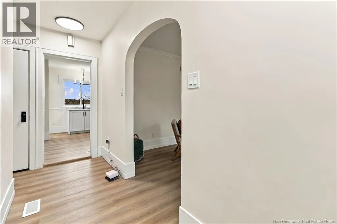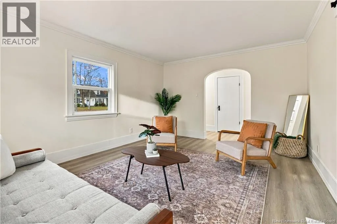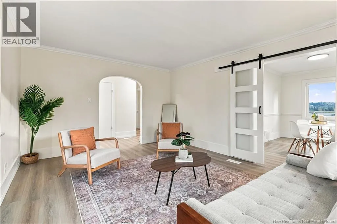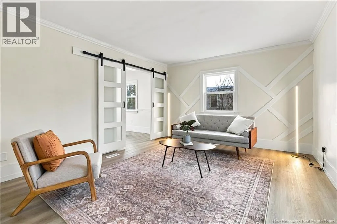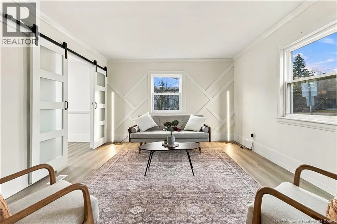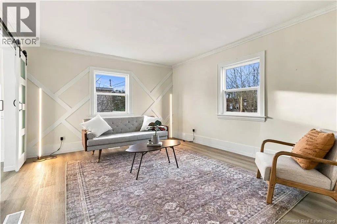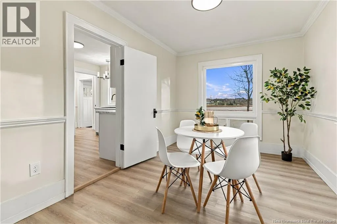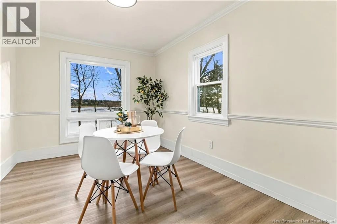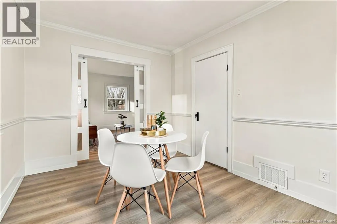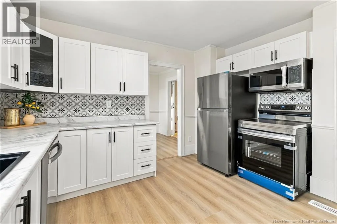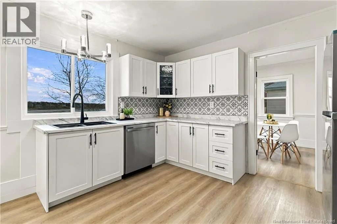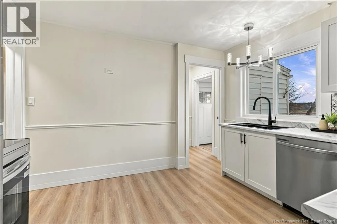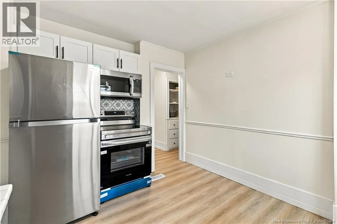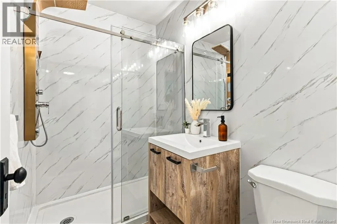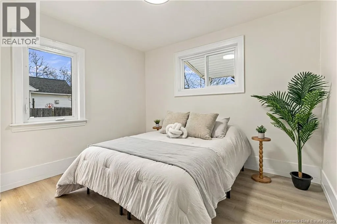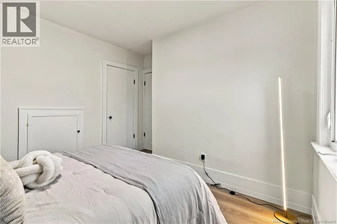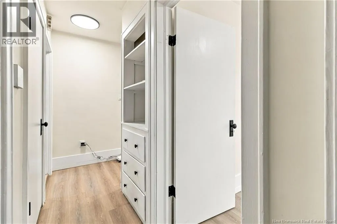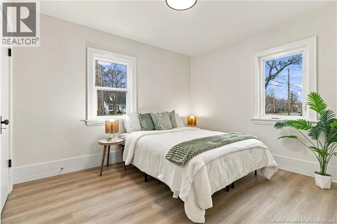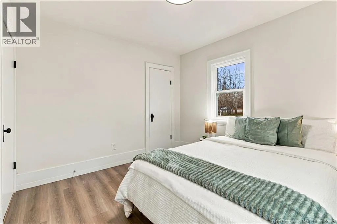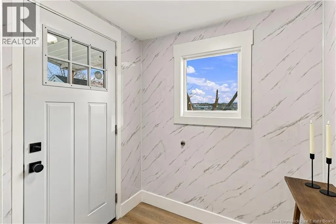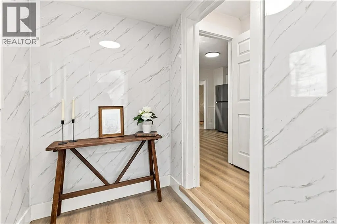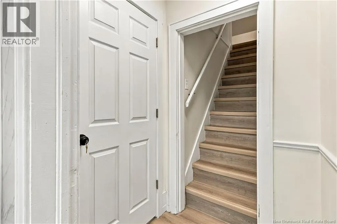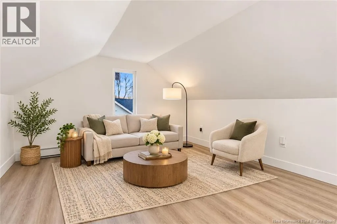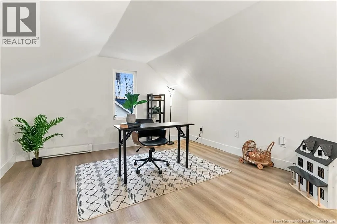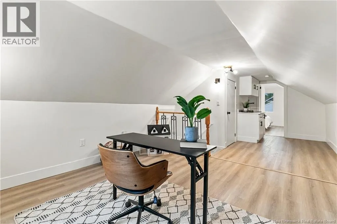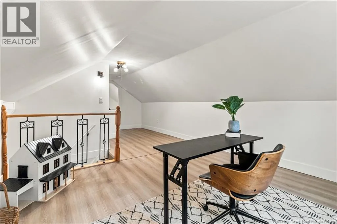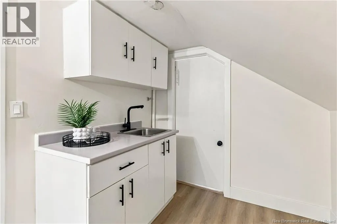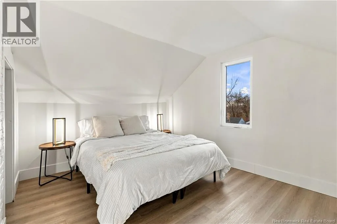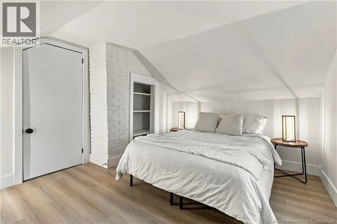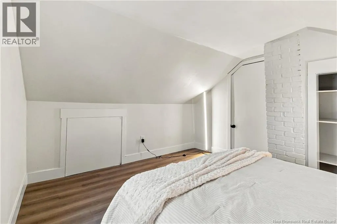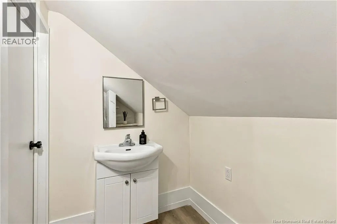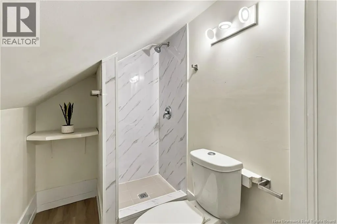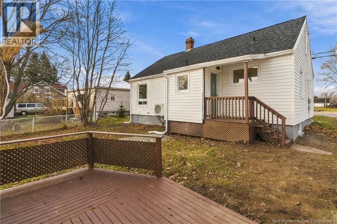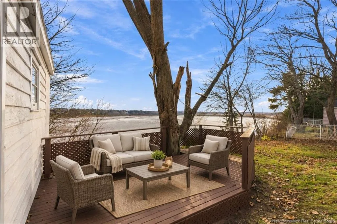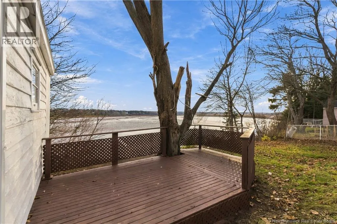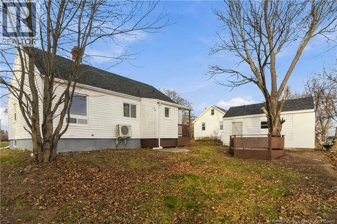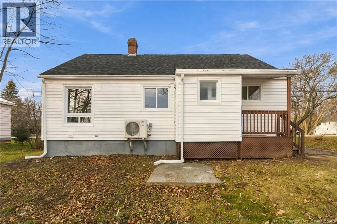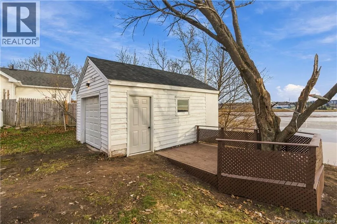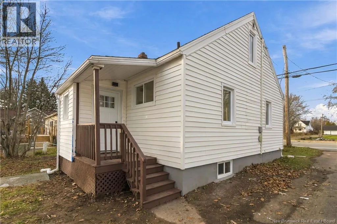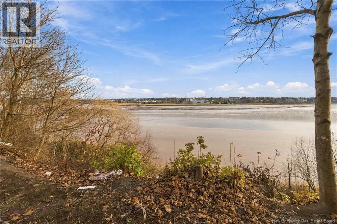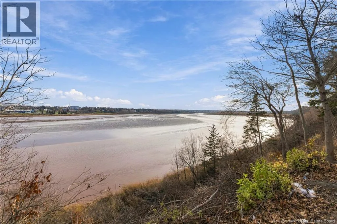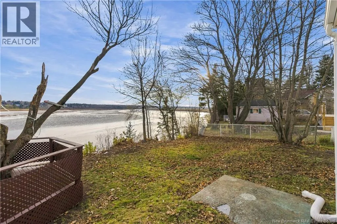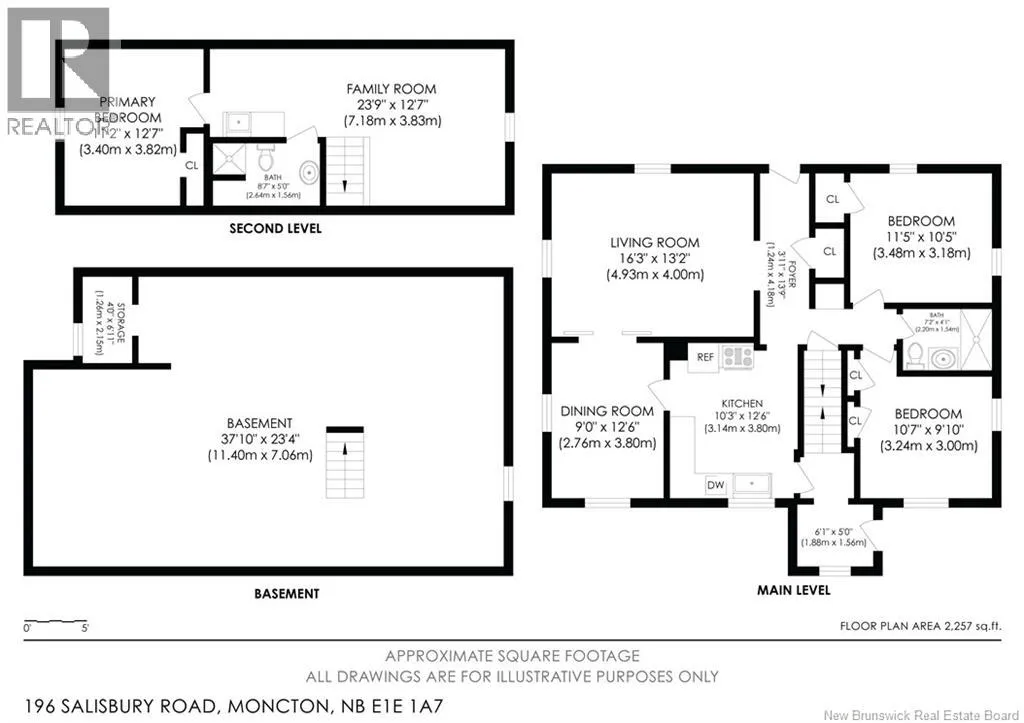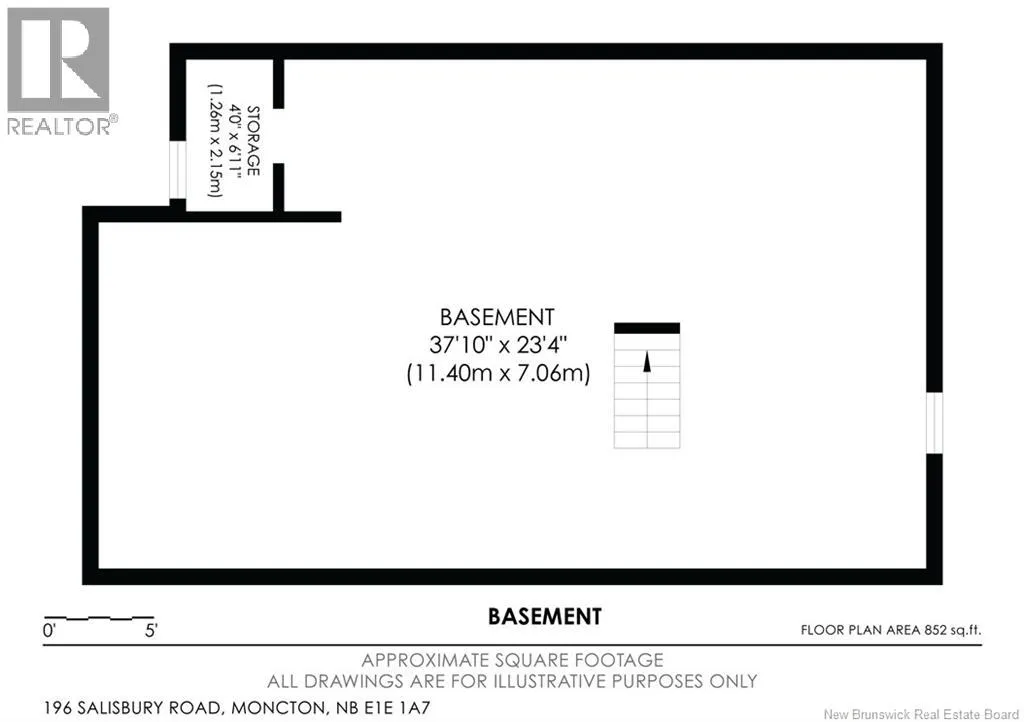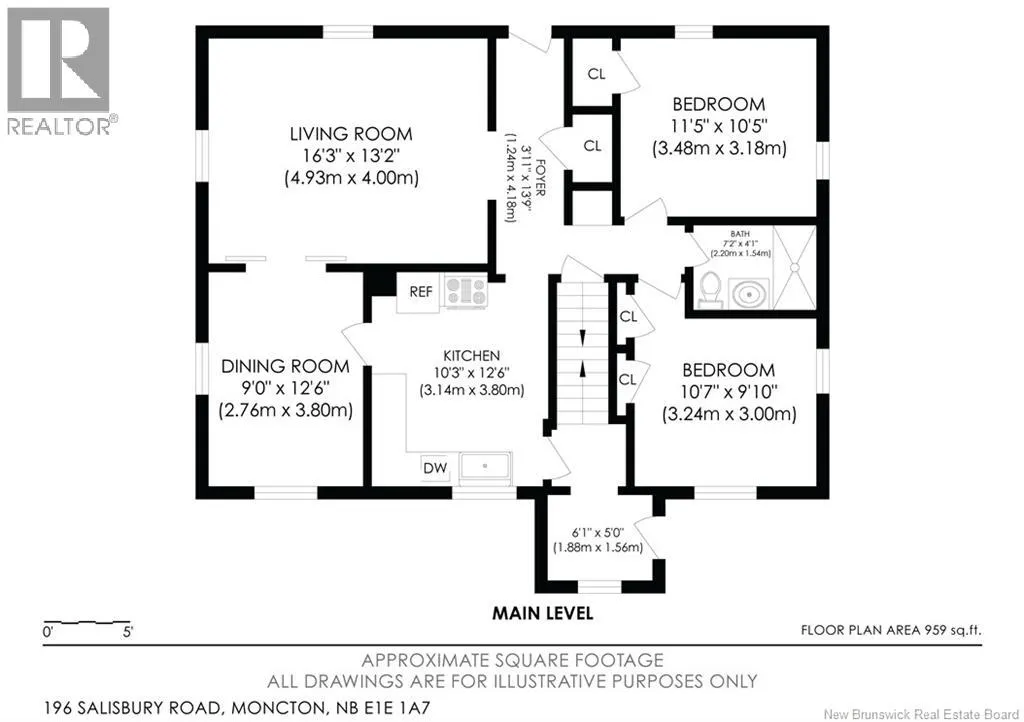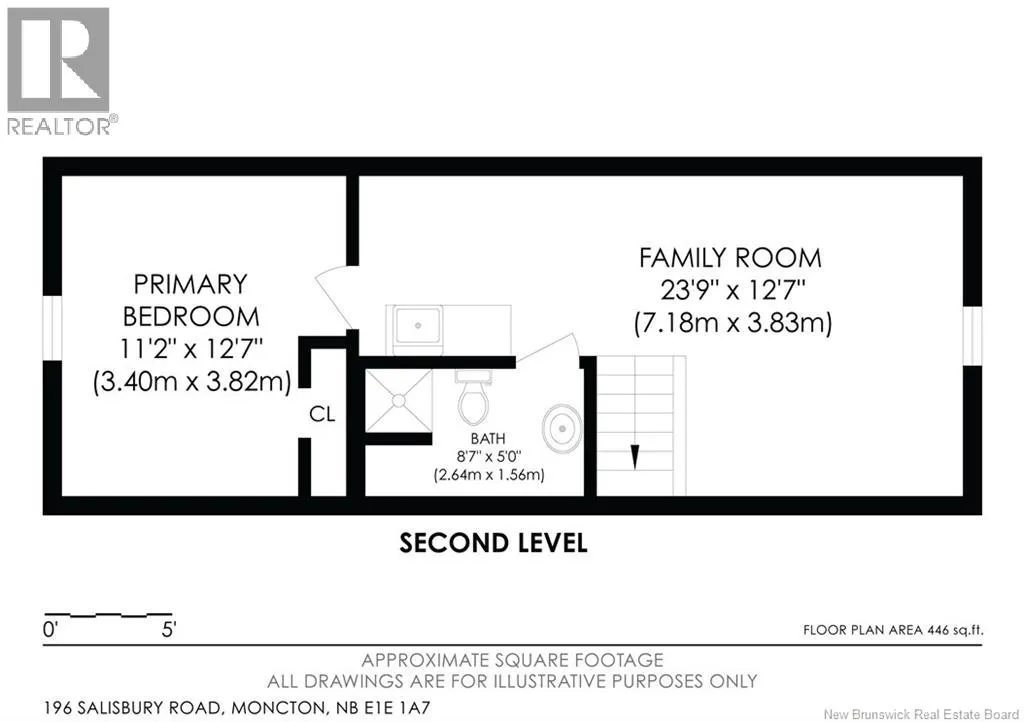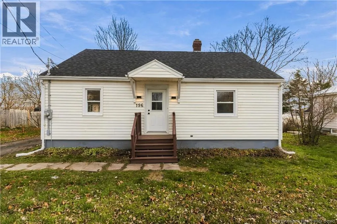
On the traffic circle, take Salisbury Rd exit and house is on the left. RARE FIND WITH MODERN UPDATES AND A STUNNING WATER VIEW! Welcome to 196 Salisbury, a quiet, peaceful spot with no neighbours behind you, where you can wake up to views of the Petitcodiac River every day. This move-in ready home has been updated top to bottom, including a brand new roof, a brand new kitchen with new stainless steel appliances, new flooring, fresh paint, and new lighting. The main floor features two bedrooms, a spa-inspired bathroom, a bright modern living room, and a flexible dining space that can easily be converted into a fourth bedroom. Upstairs, with its own private entrance from the back, you'll find a second living room, a bar area, a full bathroom, and a bedroom, offering great potential for an in-law suite (subject to city rules and regulations; no guarantee of approval is provided by the Seller). Outside, enjoy a paved driveway, a detached garage, and a backyard deck made for relaxing by the water. The unfinished basement has laundry hookups and plenty of storage. Tucked away from the hustle, it's perfect for first-time buyers, downsizers, or anyone moving to Moncton. Rare opportunities like this don't last, so you won't want to miss out. (id:27476)