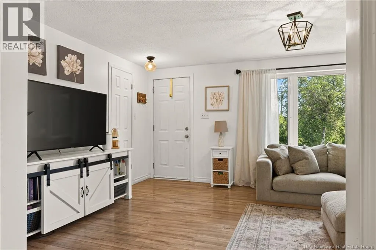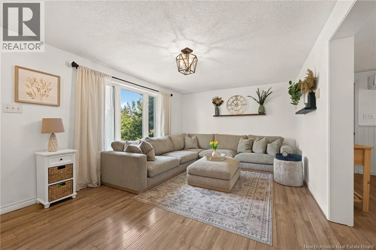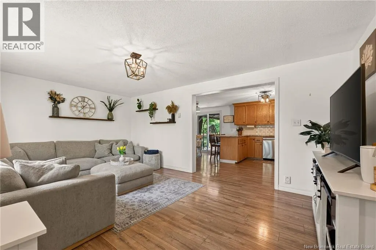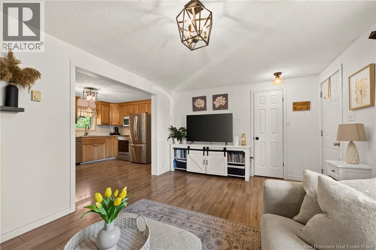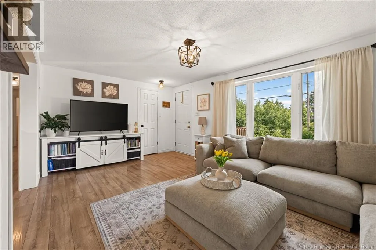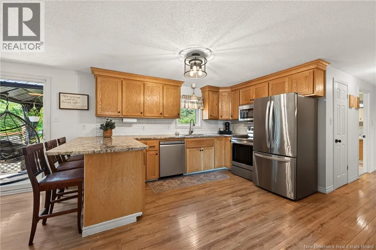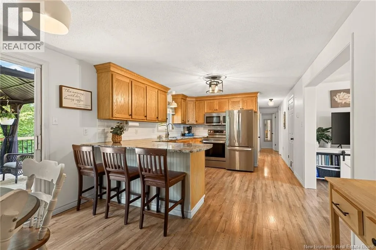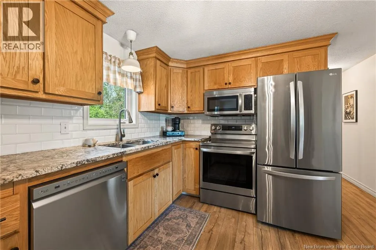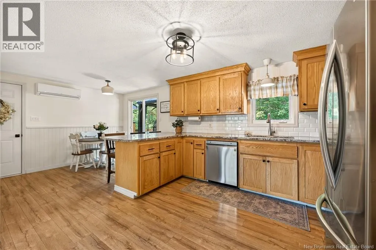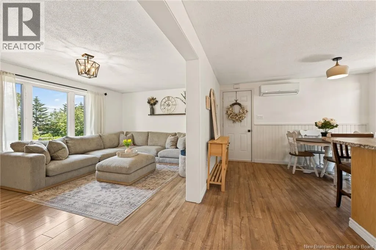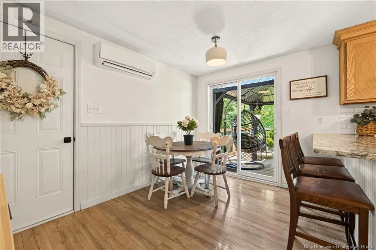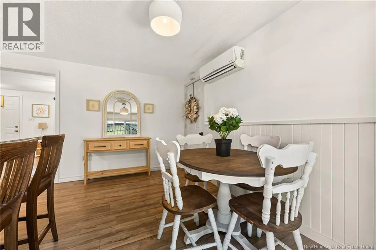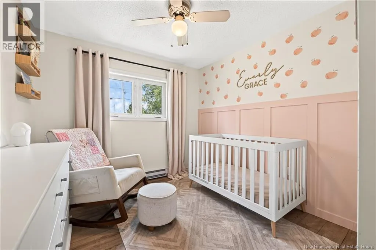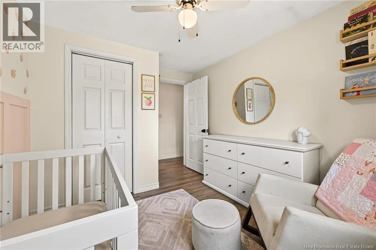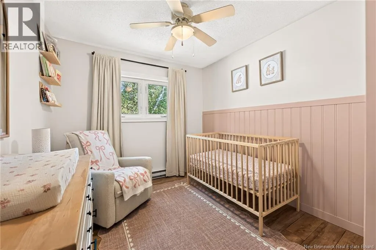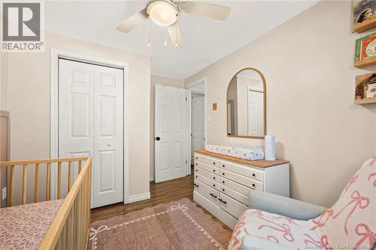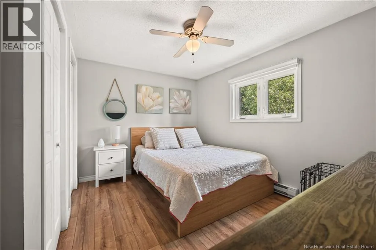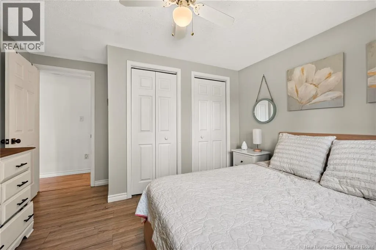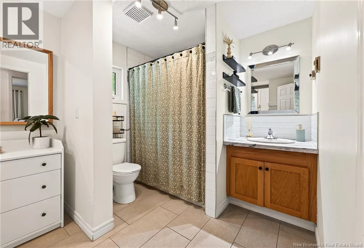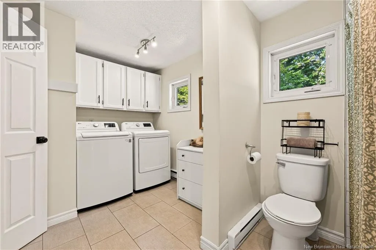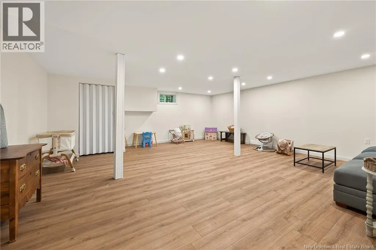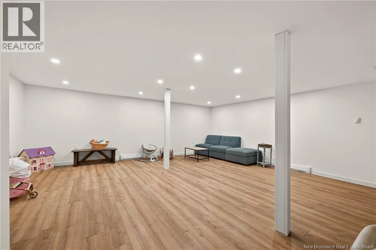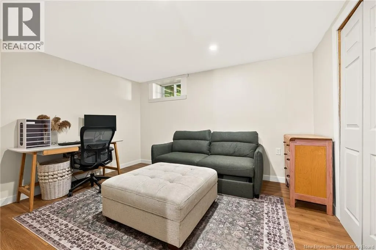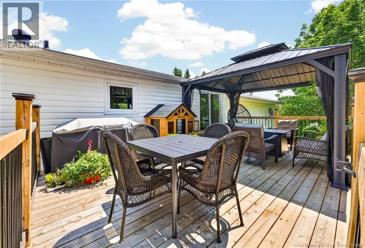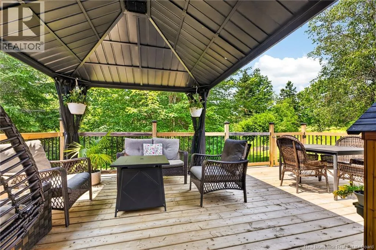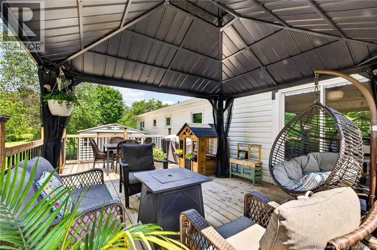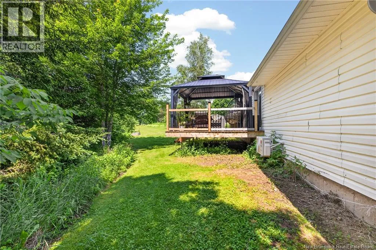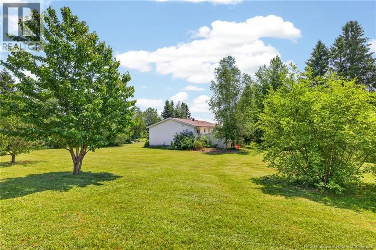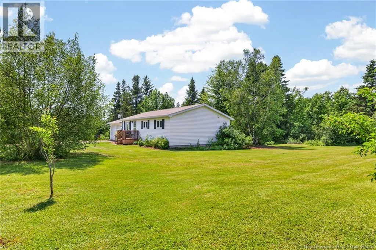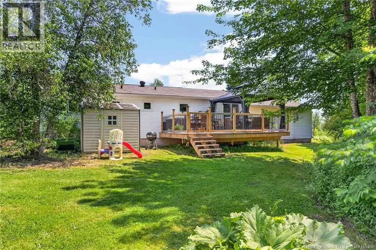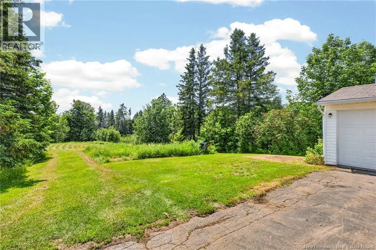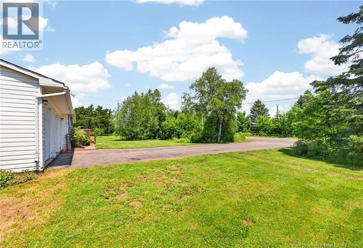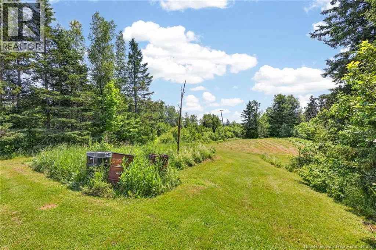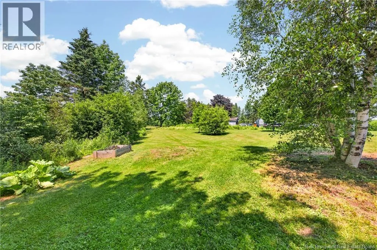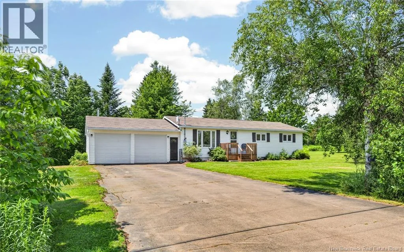
Turn off Trans Canada towards the Irving Big Stop, go straight on Old Fredericton Road crossing Homestead Rd. , until turn right onto Monteagle Rd., 180 is on the leftt Welcome to 180 Monteagle - 5min to highway/big stop and less than 10min to Salisbury school/grocery store! This charming, newly renovated 3-bedroom bungalow sits on a peaceful one-acre lot, offering the ideal blend of privacy, room to breathe, and comfort. Inside, the bright living room, kitchen, and dining area flow seamlessly out to a large private deck. Perfect for relaxing or entertaining. All three bedrooms are conveniently located on the main floor, along with a generous bathroom complete with washer and dryer. A mini-split heat pump keeps the home comfortable year-round. Downstairs, the basement offers a second living room, office space, and a separate entrance, with a fully operational bathroom needing only flooring and walls to complete. This lower level offers the potential to significantly expand your living space and boost your property's future value. Outside, you'll find a paved driveway and a convenient attached double garage. Additional Details: new Moovair 12,000 BTU Mini-split (2026) new roof (2022) Custom built oak cabinets (2019) Granite countertops (2019) All new appliances (2021) New deck with gazebo (2025) and all of the upstairs was fully renovated in 2019! Basement space finished in 2026. Don't miss this incredible opportunity. Contact your preferred REALTOR® for a private viewing. (id:27476)