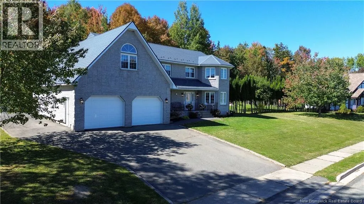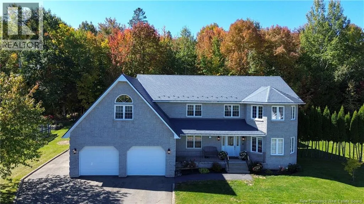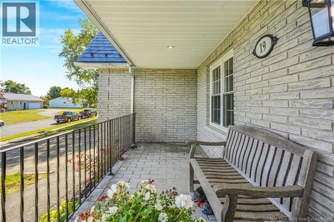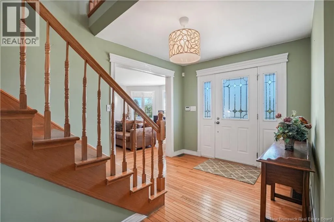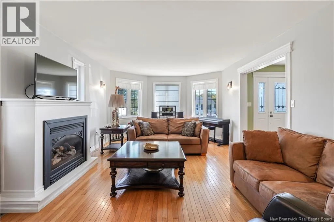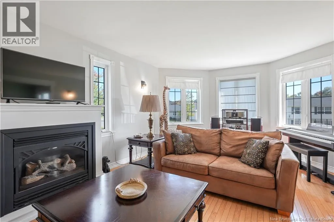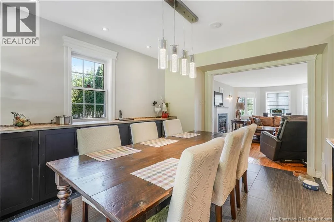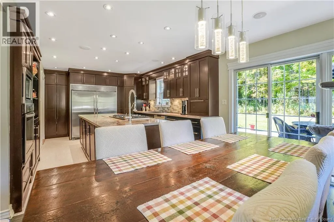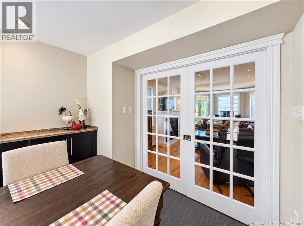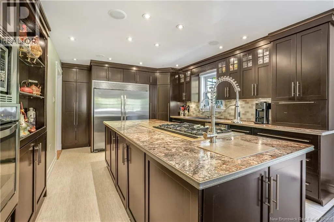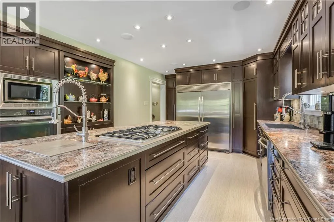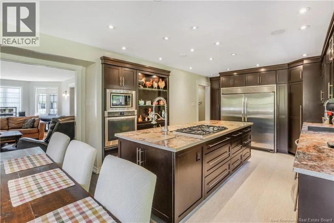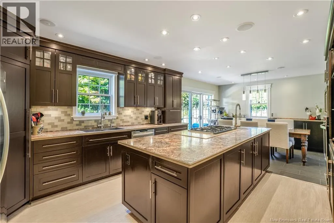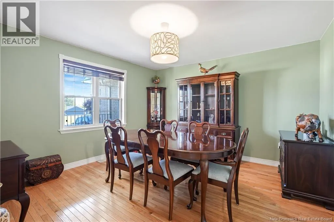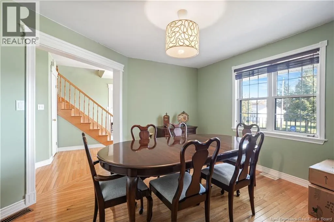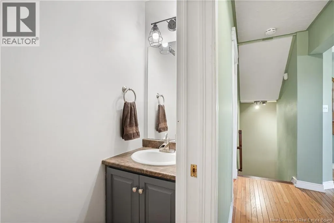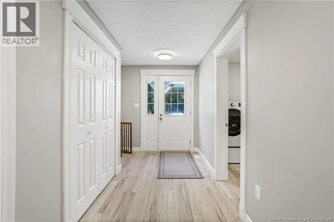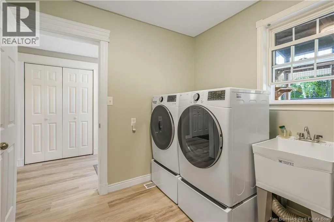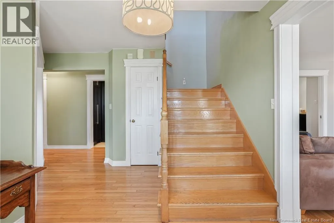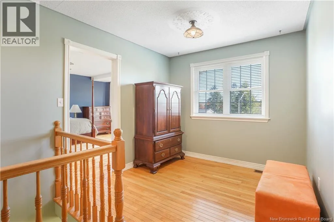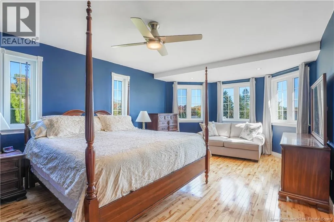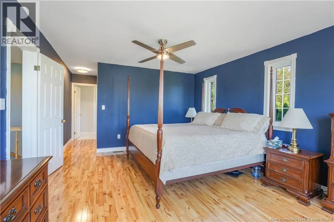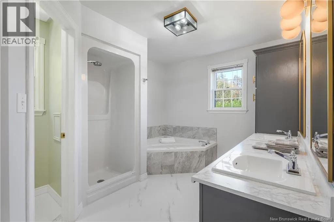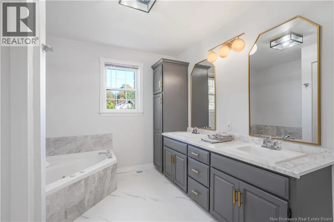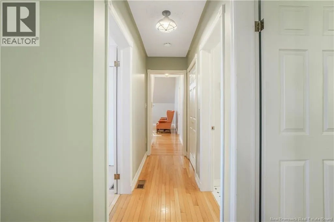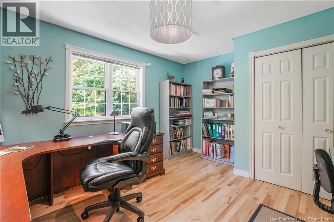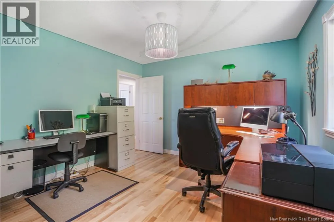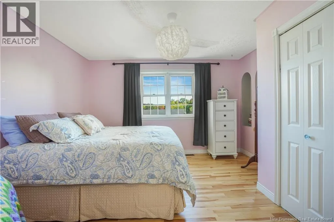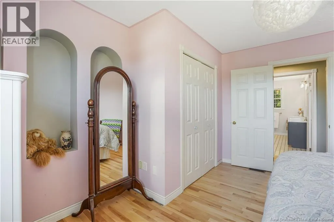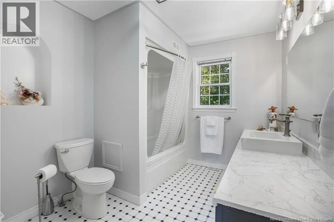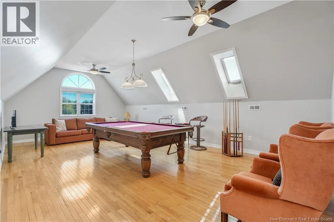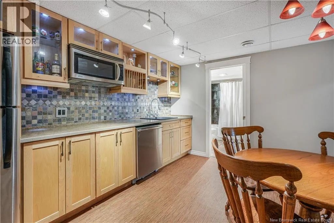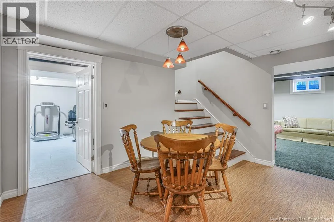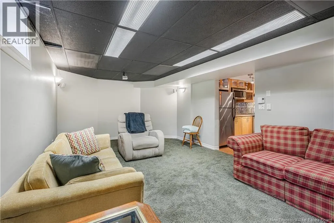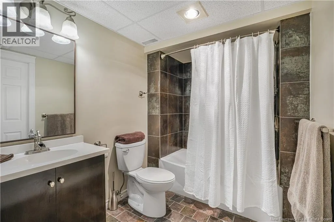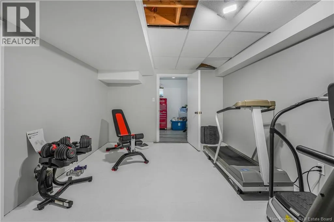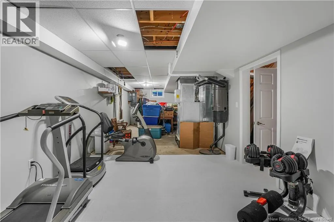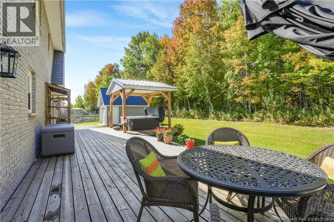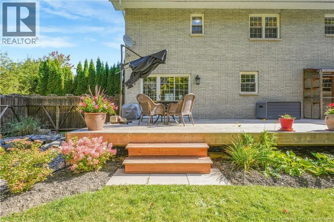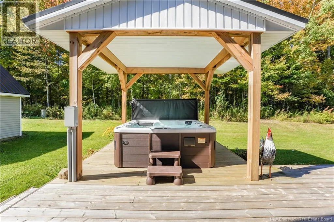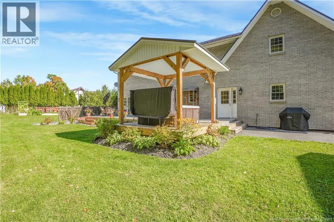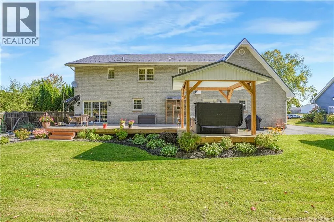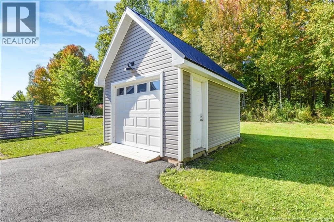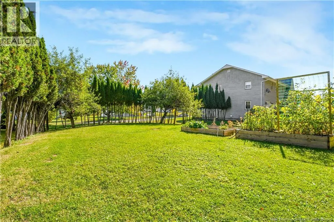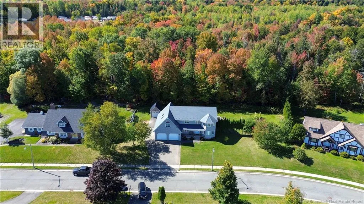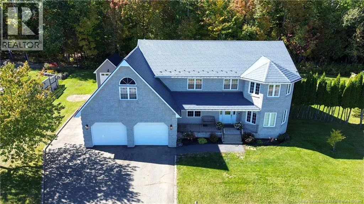
From Route 2, take the exit toward Nackawic and continue into town. Follow Route 105, then turn onto Landegger Drive. Turn onto Doyle Street and continue to civic #19. Property will be on the street. Watch for signage. Set in the heart of Nackawic, 19 Doyle Street is a spacious home with a layout designed to offer both comfortable everyday living and plenty of room to entertain. The home has seen many upgrades and improvements over the years, adding to its comfort, style and functionality. The main floor features a formal dining room, a bright living room with French pocket doors and a striking gas fireplace, and a well-appointed kitchen with built-in appliances, a large centre island, abundant cabinetry and a walk-in pantry. Main-floor laundry, a powder room, workshop space and access to the attached double garage complete this level. Upstairs, the primary suite includes a walk-in closet and private ensuite. Two more bedrooms, another full bathroom with in-floor heating, and a large bonus room over the garage provide excellent flexibility for families, guests or anyone needing additional work or recreation space. Downstairs, the finished lower level includes a large theatre room with in-floor heating, a kitchenette, full bathroom with in-floor heating and storage. Outside, the home offers plenty of character with stone detailing, a turret-style feature and paved driveway. The large backyard provides lots of room to enjoy the outdoors along with a nice sense of privacy, and the hot tub gives you a great place to relax at the end of the day. With schools, the arena, golf course, marina, restaurants, shopping and other amenities nearby, this home offers a great mix of space, privacy, function and location (id:27476)