65 Mcnair Drive, Nackawic, New Brunswick E6G 1A4

Listed for:
$264,900
3 beds
1 baths
Listed 1 day ago
House for rent: 65 Mcnair Drive, Nackawic, New Brunswick E6G 1A4

View all 49 photos

About

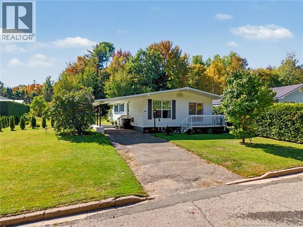
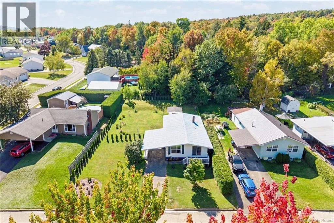
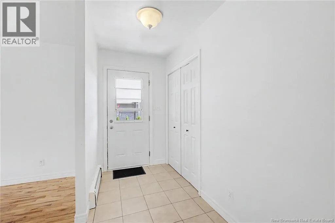
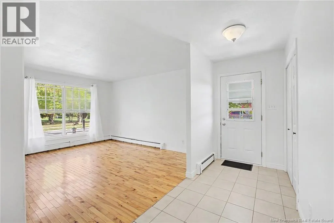
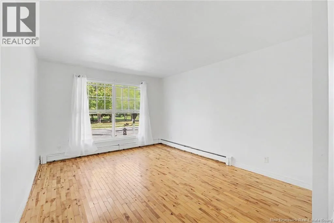
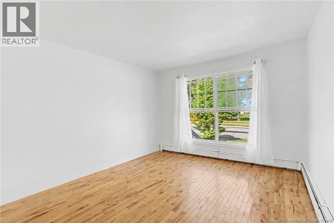
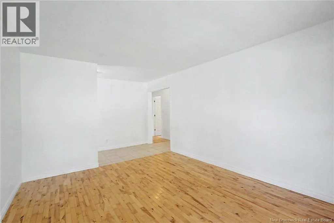
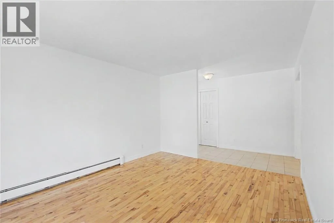
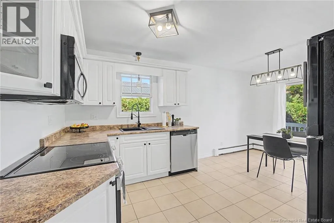
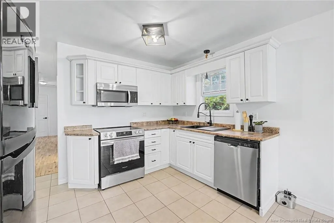
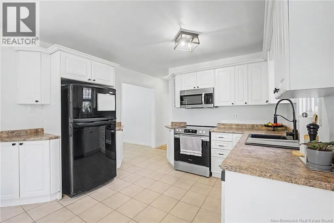
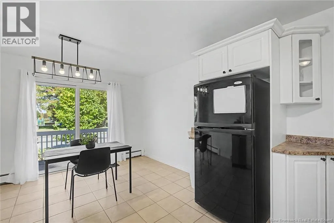
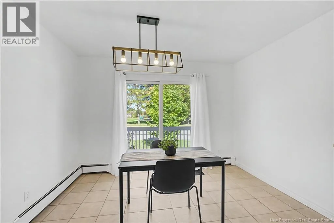
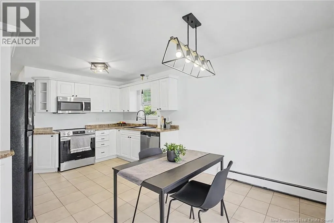
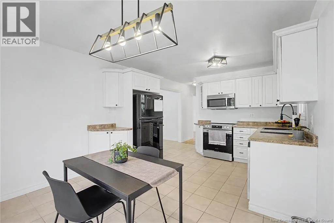
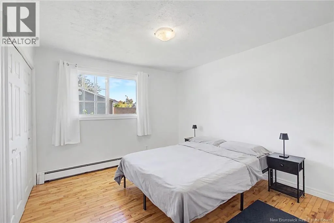
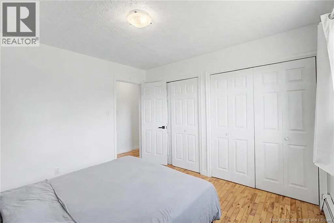
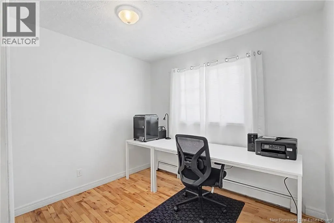
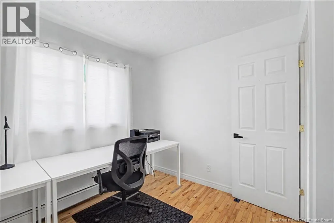
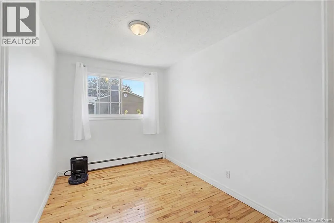
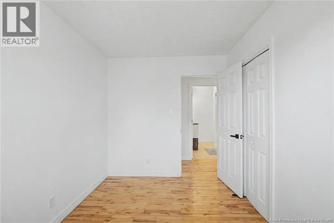
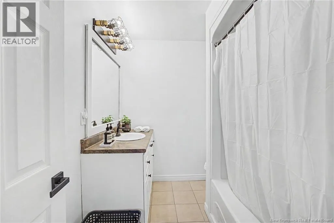
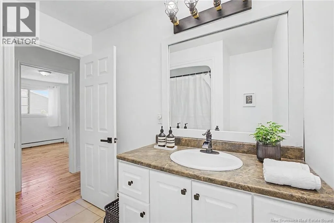
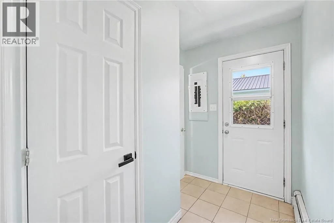
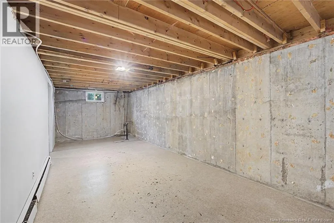
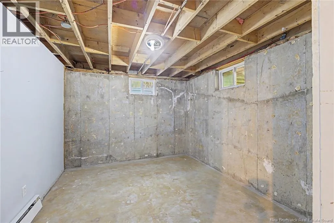
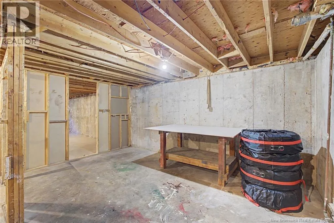
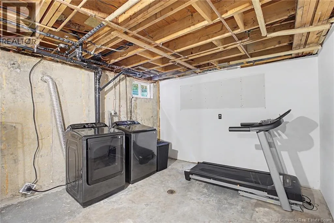
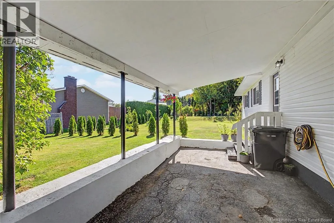
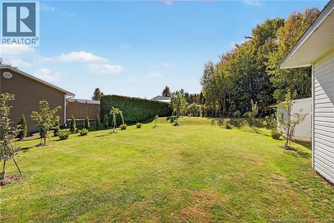
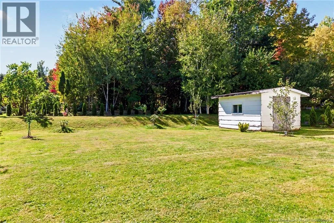
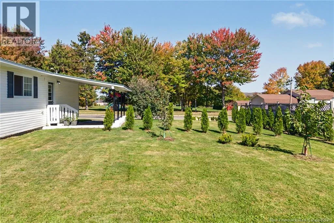
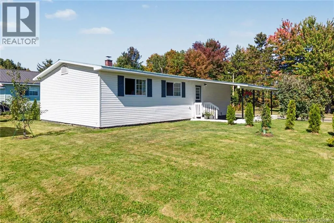
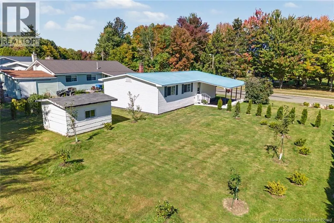
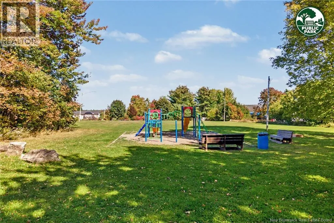
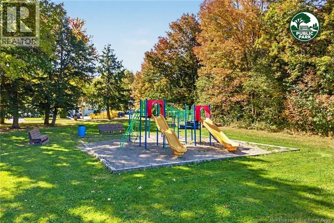
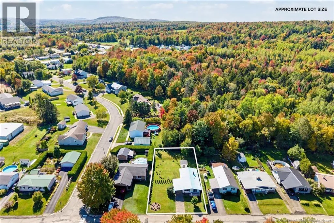
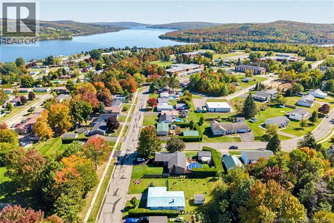
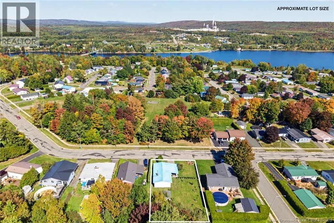
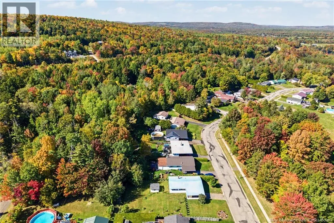
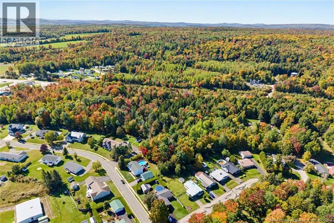
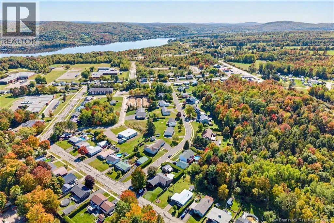
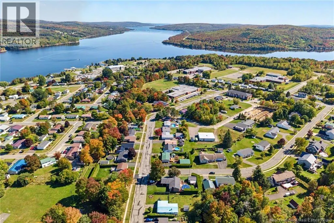
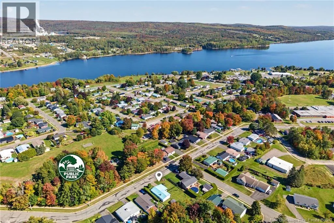
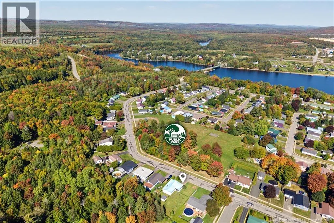
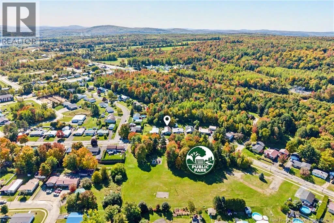
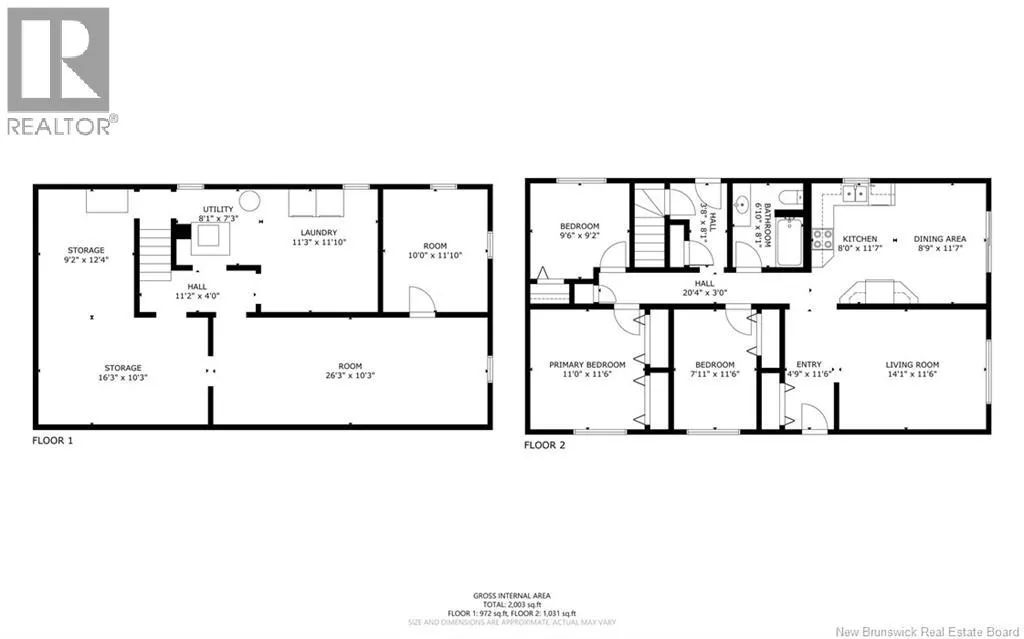
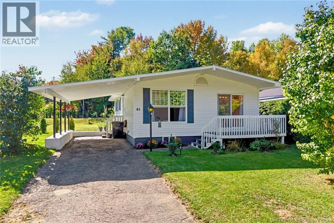
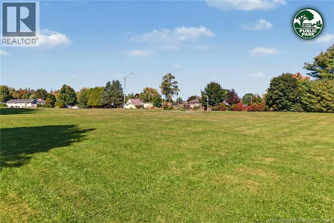
Otis Dr or Landegger Dr to McNair Dr. #65. Looking for a three-bedroom bungalow under $300,000? This home in Nackawic offers an updated kitchen and bathroom, a freshly painted main level, and a generous town lot. Pull into the paved driveway and enter through the carport. The bright living room leads to the kitchen and dining area, where patio doors open to a front deck overlooking the park across the street. Down the hall are three bedrooms, including a spacious primary bedroom with a double closet. Hardwood and ceramic flooring run throughout the main level. The basement has been gutted and is ready for the next owner to finish to suit their needs. Outside, the landscaped yard offers room to enjoy. Three public schools, groceries, a pharmacy, a marina, and recreational amenities are all within walking distance. (id:27476)


Property Highlights

MLS® Number
NB148551
Type
Single Family
Ownership Type
Freehold
Land Size
912 m2

Building

Building Type
House
Storeys
1.00
Square Footage
1056 sqft
Bathrooms Total
1
Bedrooms Above Ground
3
Bedrooms Total
3
Amenities
Golf Course, Marina, Recreation Nearby, Hospital
Exterior Finish
Vinyl
Fireplace Present
No
Basement Type
Basement Features
Building Heating Type
Baseboard heaters, Hot Water
Heating Fuel
Oil
Building Cooling Type

Utilities

Water
Municipal water
Utility Sewer
Municipal sewage system

Room Layout

Storage
Basement
9'2'' x 12'4''
Utility room
Basement
8'1'' x 7'3''
Laundry room
Basement
11'3'' x 11'10''
Office
Basement
10'0'' x 11'10''
Recreation room
Basement
26'3'' x 10'3''
Storage
Basement
16'3'' x 10'3''
Primary Bedroom
Main level
11'0'' x 11'6''
Mud room
Main level
3'8'' x 8'1''
Bath (# pieces 1-6)
Main level
6'10'' x 8'1''
Bedroom
Main level
7'11'' x 11'6''
Bedroom
Main level
9'6'' x 9'2''
Dining room
Main level
8'9'' x 11'7''
Kitchen
Main level
8'0'' x 11'7''
Foyer
Main level
4'9'' x 11'6''
Living room
Main level
14'1'' x 11'6''

Location

Learn more about this property
Listing provided by:
Keller Williams Capital Realty
MLS® number:
NB148551
Agent:
Tyler Macgillivary
*Indicates required field
Name is required
Email is required
Please enter a valid phone number (e.g., 416-111-1111).