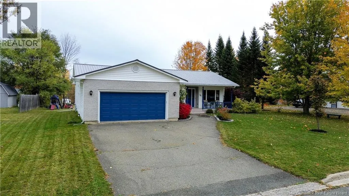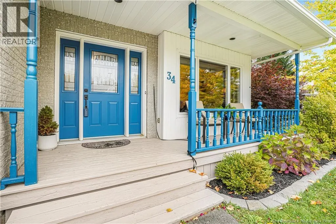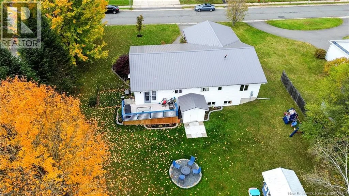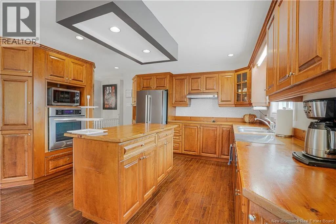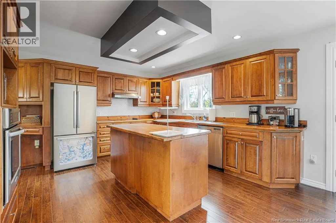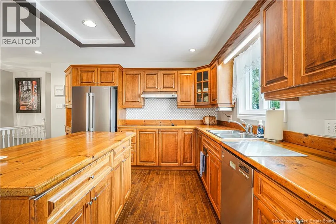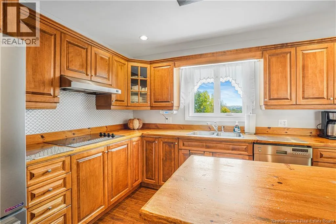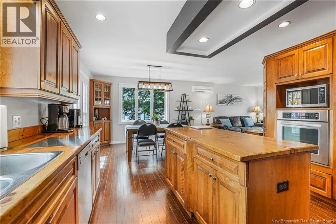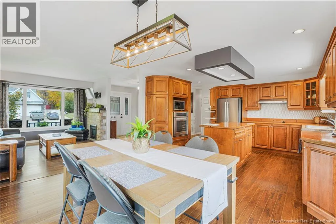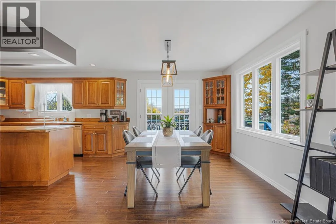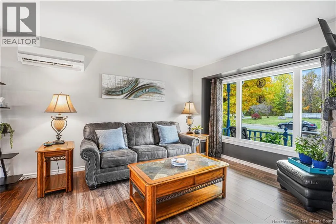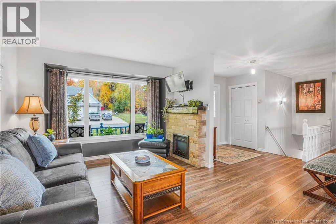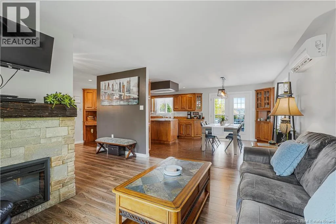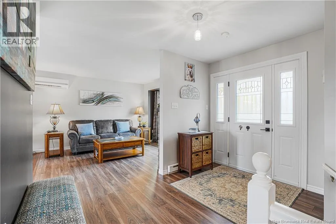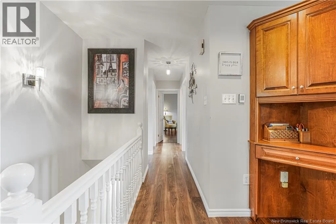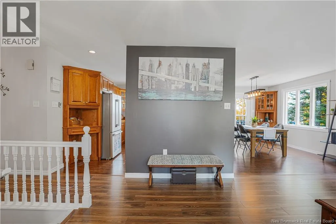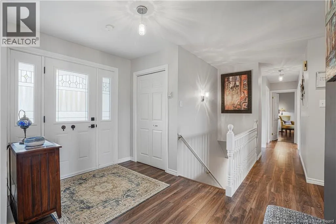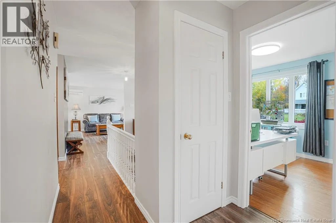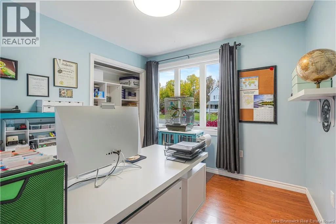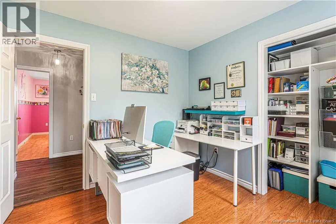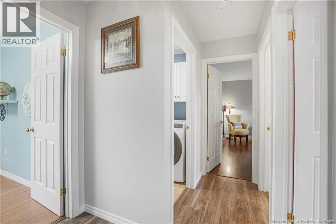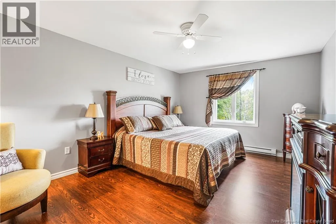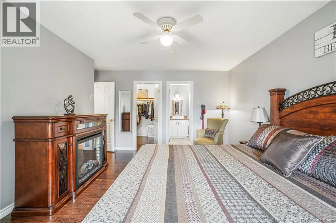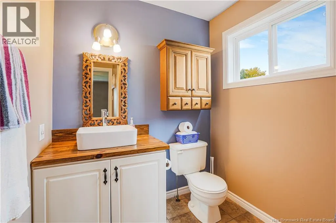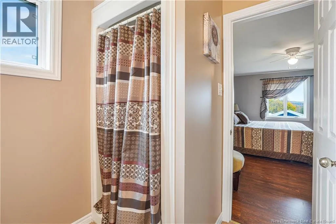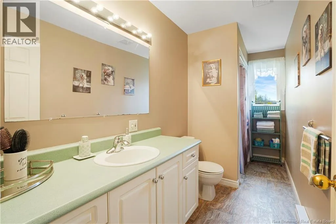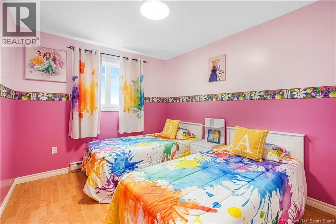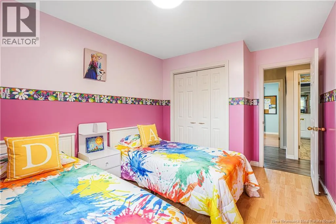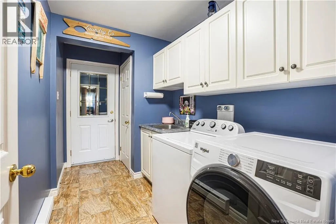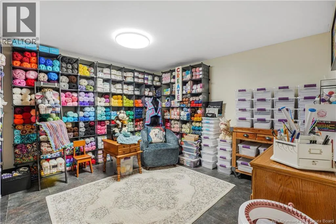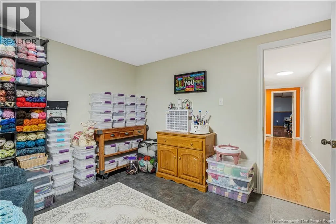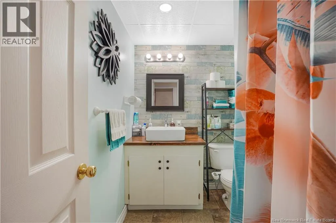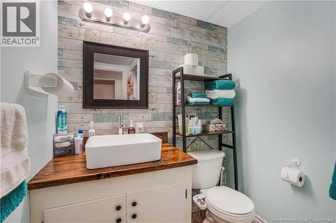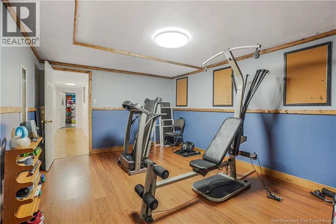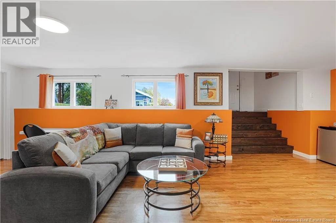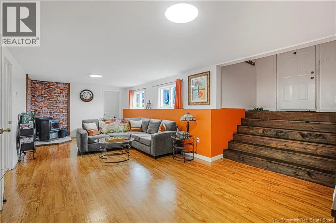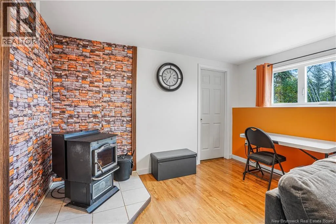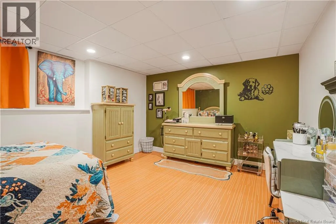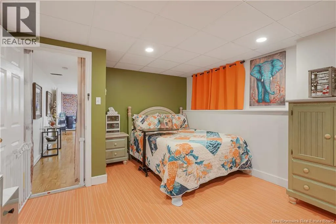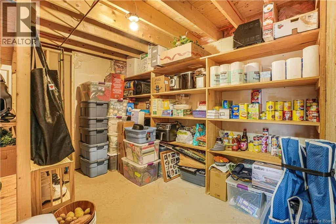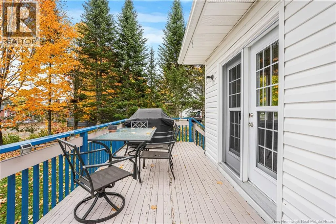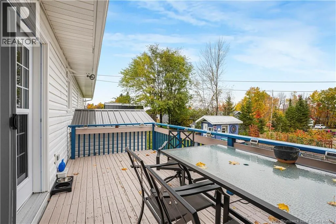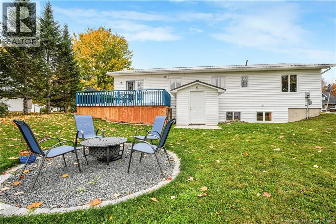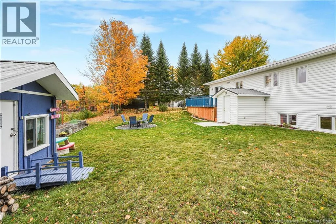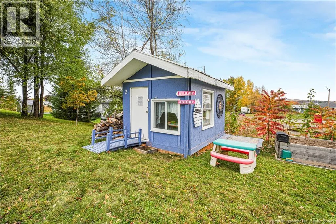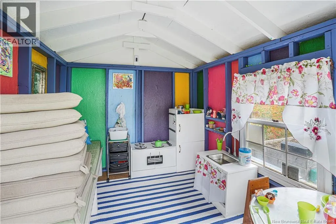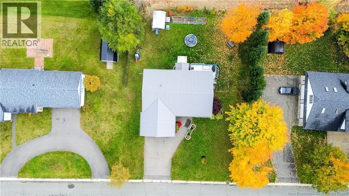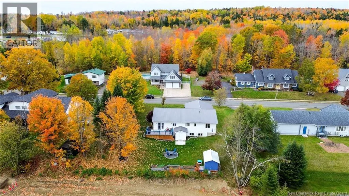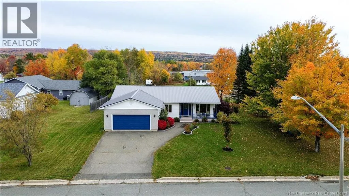
From Route 2, take the exit toward Nackawic and continue into town. Follow Route 105, then turn onto Landegger Drive. Turn onto Doyle Street and continue to civic #19. Property will be on the street. Watch for signage. Room to gather, space to unwind and updates already taken care of. Welcome to 34 Doyle Street in Nackawic! This well-built and carefully maintained home offers four bedrooms, three bathrooms and a flexible layout. A new roof, new windows and fresh paint throughout add to its appeal. The custom kitchen brings everyone together with a large work island, built-in appliances, recessed lighting and an open connection to the dining area. Whether its a quiet breakfast or a family get-together, theres plenty of room to enjoy. The main level also features a comfortable family room and spacious foyer, with a covered front porch offering a welcoming place to arrive. Three bedrooms are located on this level, including a generous primary suite with a walk-in closet and three-piece ensuite. A second full bathroom, main-floor laundry and a convenient back entry from the heated attached double garage round out the space. The mostly finished walkout lower level gives you plenty of options. A huge rec room with a pellet stove is ready for movie nights or gatherings, while a fourth bedroom, office and den provide room for guests, work and hobbies. A full bathroom, storage room and workshop add even more everyday convenience. Outside, enjoy the landscaped grounds, private backyard and double-wide paved driveway. A home with space to spread out, thoughtful features and a history of care. (id:27476)