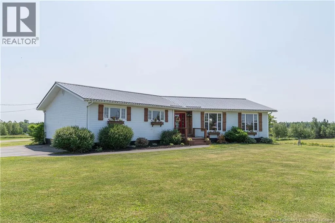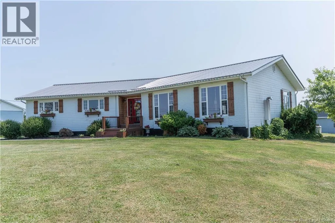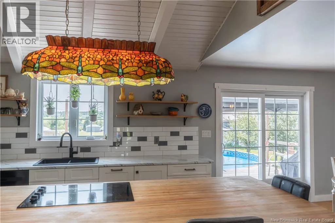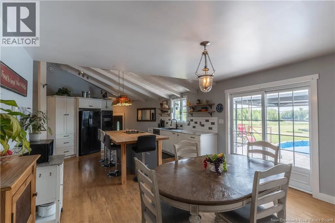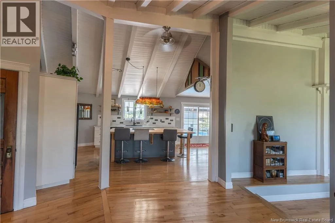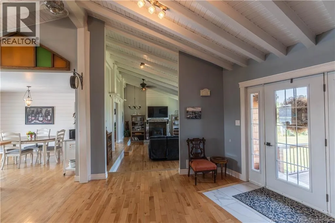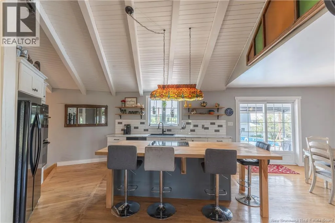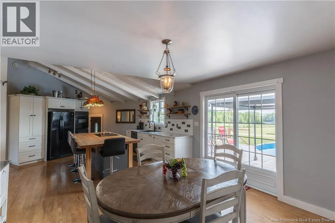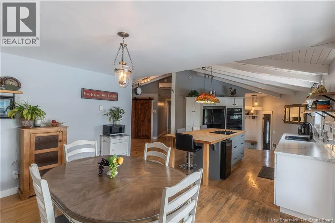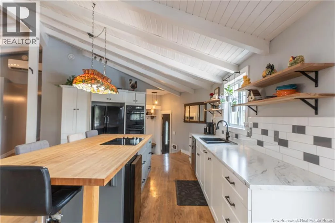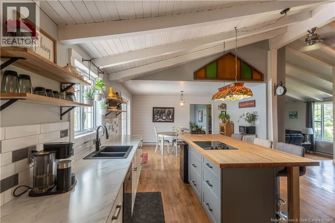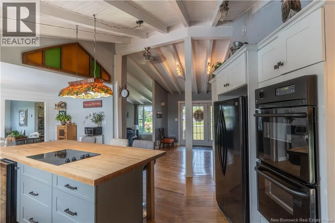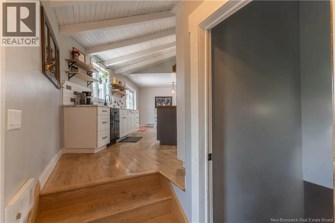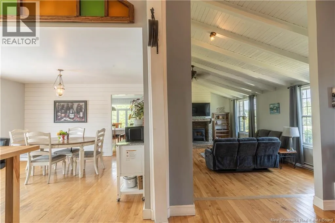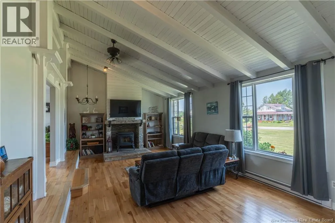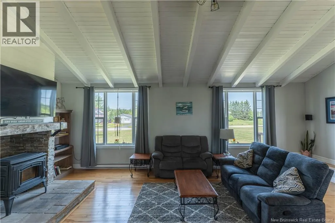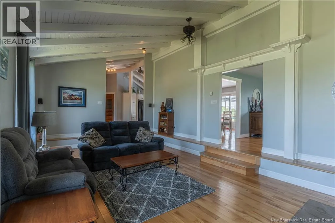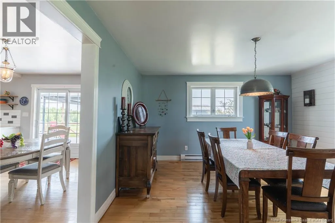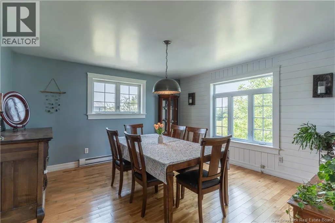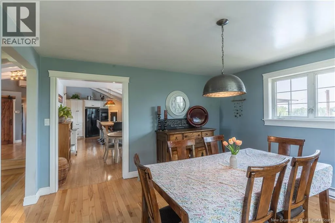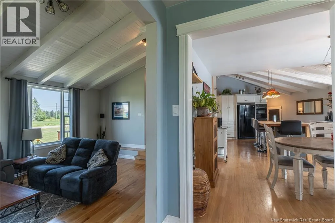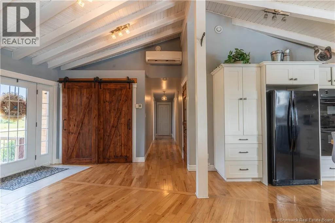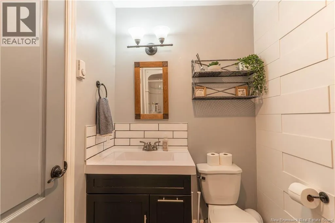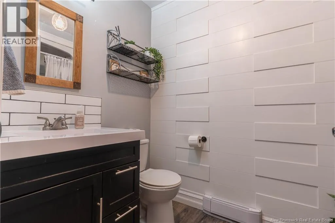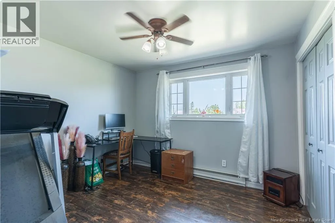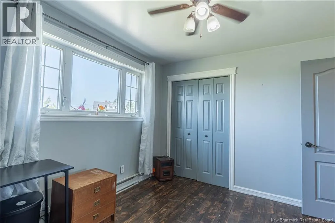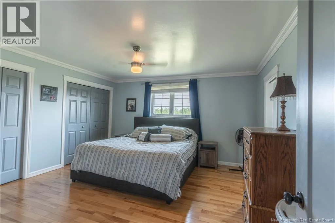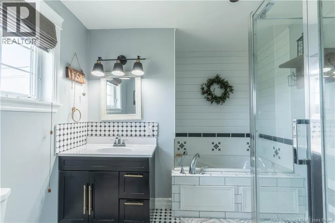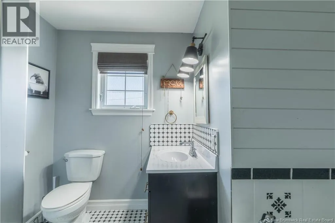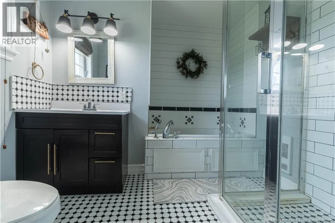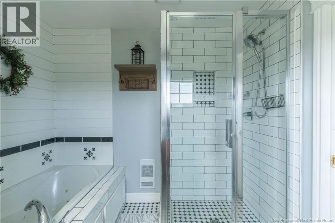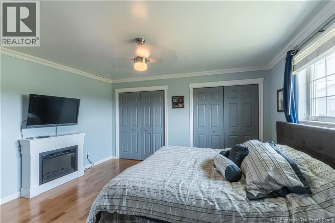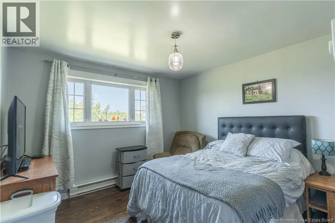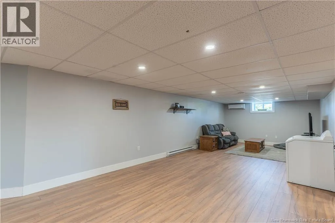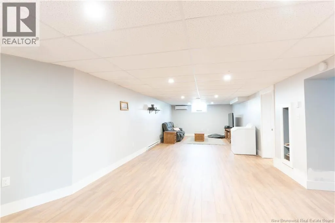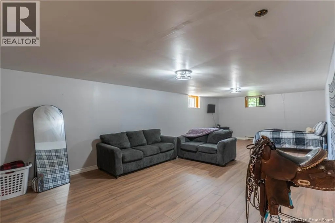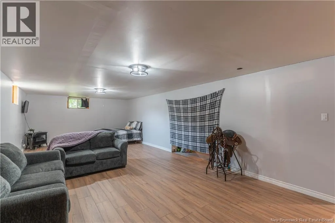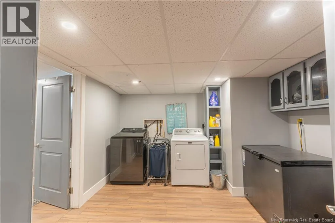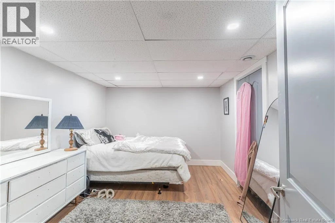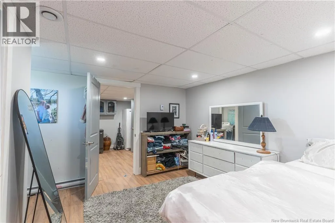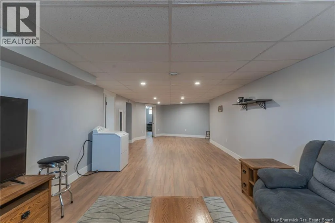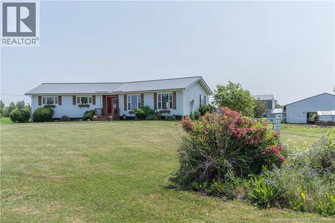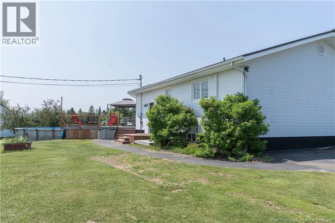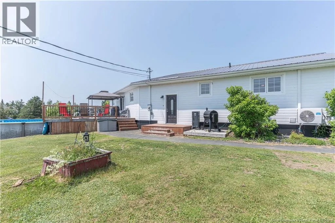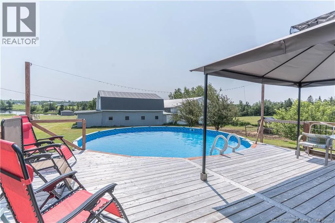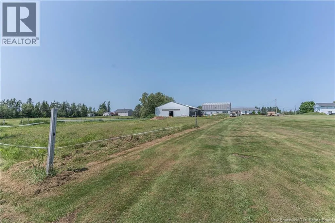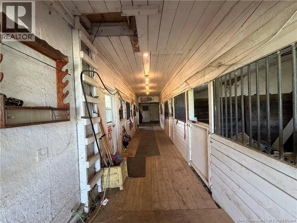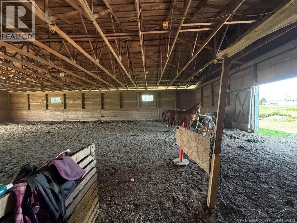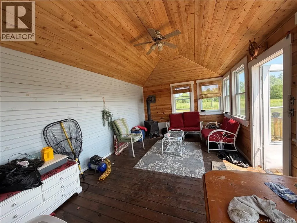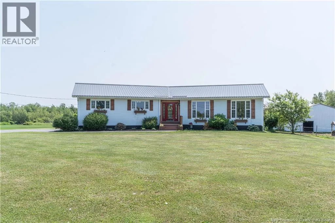
On North Napan Rd. Welcome to 309 North Napan Road, a spacious riverfront bungalow-ranch offering beautiful water views of the Napan River and plenty of room for comfortable living. Set on approximately 2.65 acres, this property combines privacy, space, and waterfront enjoyment in a peaceful Miramichi Rural setting. Offering over 2,100 sq. ft. of above-grade living space with 3 bedrooms on the main level, 1 bedroom below grade, and 2 full bathrooms, the layout is ideal for families or anyone seeking the convenience of predominantly main floor living. The home also includes a mostly finished basement, adding extra flexibility for storage, hobbies, recreation space, or future finishing potential. The exterior offers plenty to enjoy, including a deck, above-ground pool, gazebo, barn (with electricity and its own well), and a separate cottage by the riverbank. The cottage has electricity but no water or sewer, making it a great bonus space for seasonal use, guests, or relaxing by the water. The property also features a paved driveway to the house, with gravel access leading toward the barn and waterfront cottage. With engineered wood siding, a metal roof, concrete foundation, well and septic, generator panel, high-speed internet, and 200 amp service, this property offers a strong blend of function and lifestyle. Whether you are looking for a spacious family home, a riverfront retreat, or a property with room for hobbies and outdoor living, 309 North Napan Road is full of opportunity. Enjoy peaceful country living, river views, and the charm of having your own slice of waterfront on the Napan River. (id:27476)