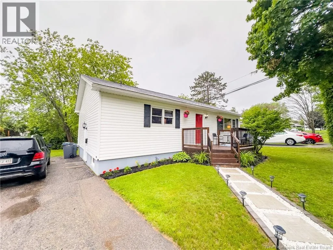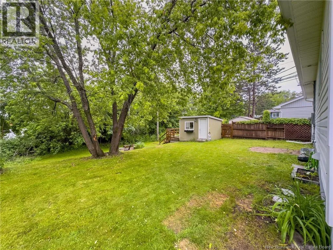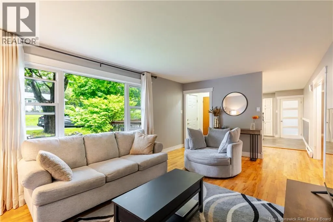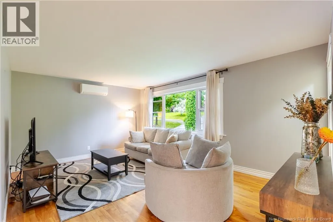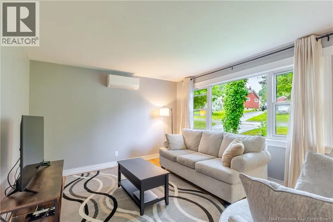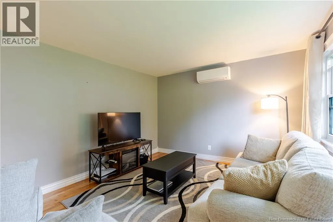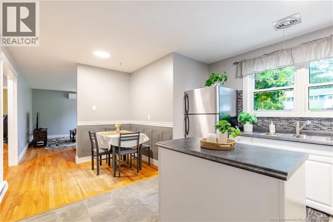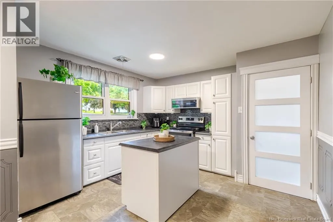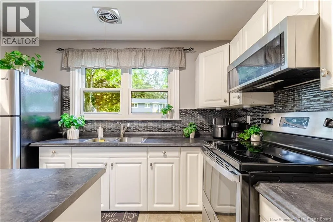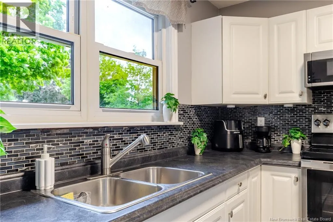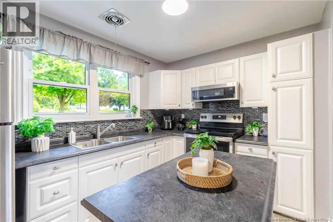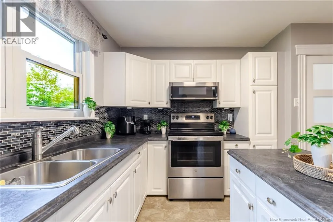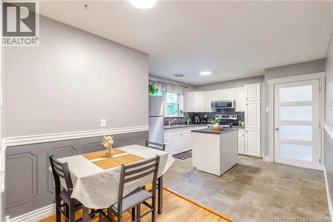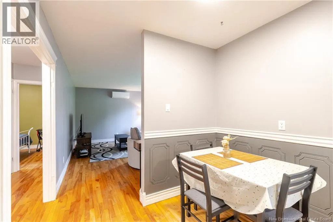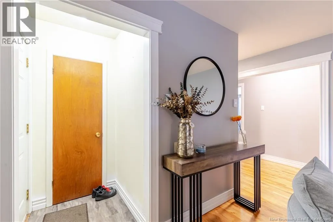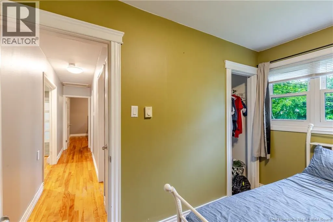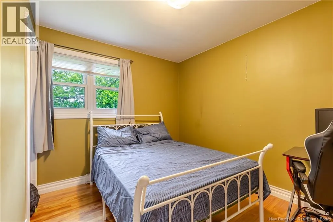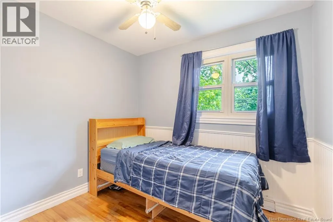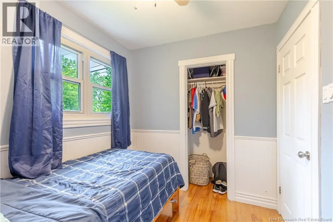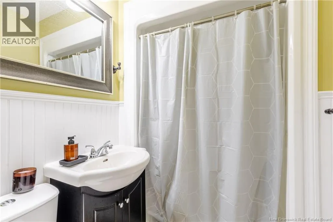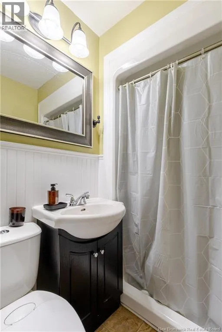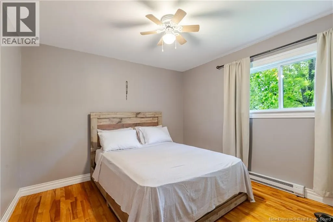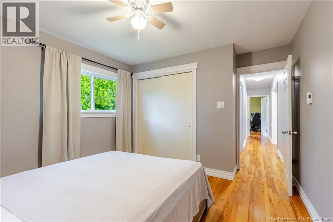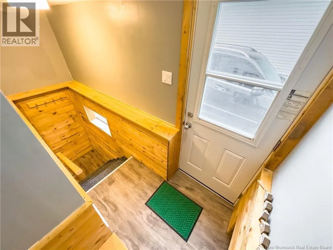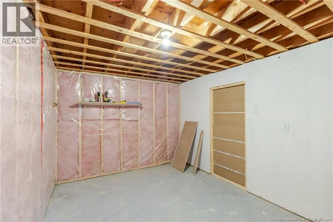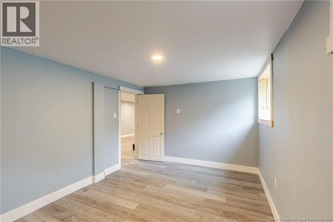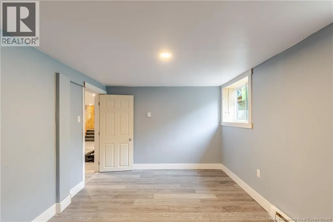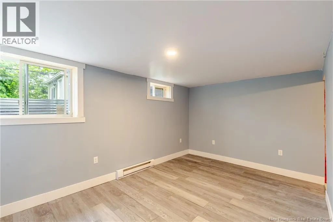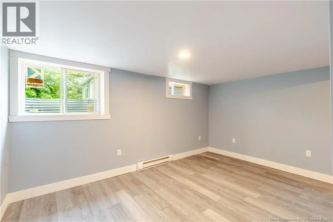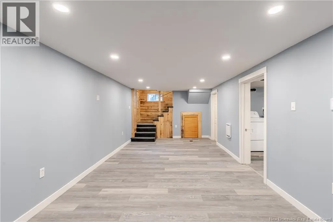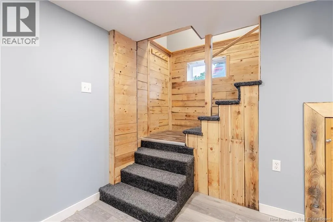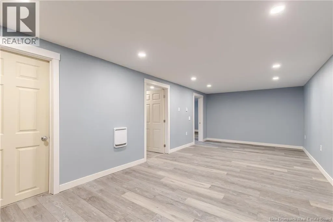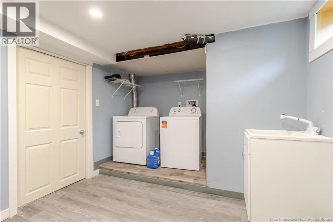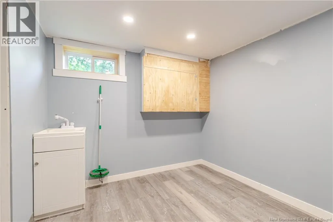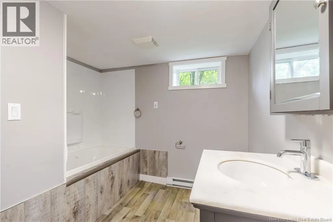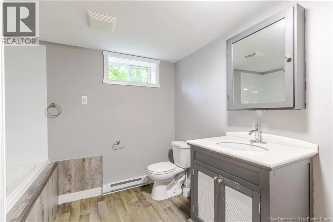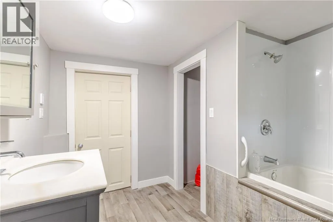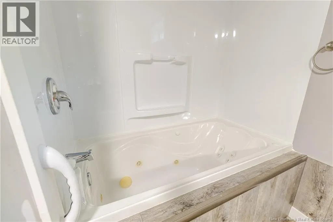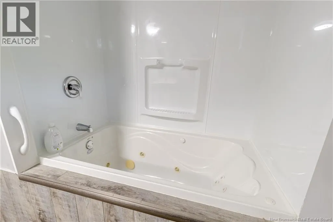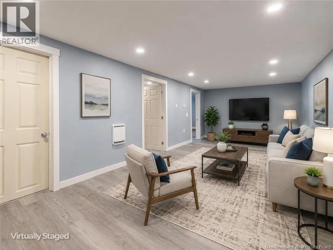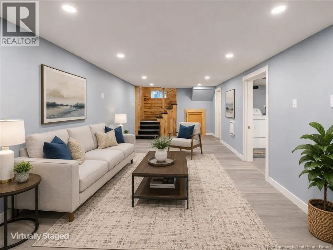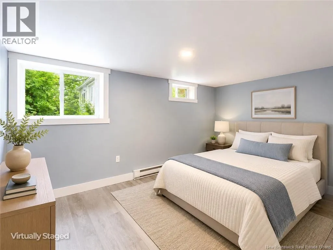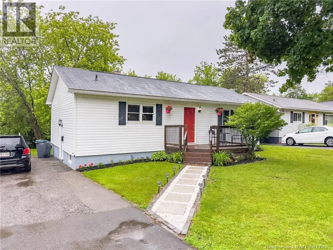
Maple Street to Preston Drive to civic #104. This well-maintained home offers space, comfort, and a fantastic location. The main level features three bedrooms (2 bedrooms may not be egress size), a full bathroom, hardwood floors in living room & bedrooms, an updated kitchen complete with stainless steel appliances. A heat pump in the living room provides efficient year-round comfort. The lower level offers additional living space with a large family room, a second full bathroom featuring a relaxing jet tub, and a convenient laundry area. A recently renovated room with a large window provides excellent flexibility and could serve as a fourth bedroom, home office, hobby room, or guest space, also a good size storage room for all your extra seasonal items. Step outside to enjoy the beautiful backyard, which backs directly onto a walking trail, providing a peaceful setting and easy access to outdoor recreation. A wired storage shed offers plenty of room for lawn equipment, tools, and seasonal gear. Conveniently located on a bus route and within Park Street School zone, this property is an excellent opportunity for families, first-time buyers, or anyone looking for a move-in-ready home in a desirable neighborhood. Don't miss your chance to make 104 Preston Drive your next home ! Some photos have been Virtually Staged. (id:27476)