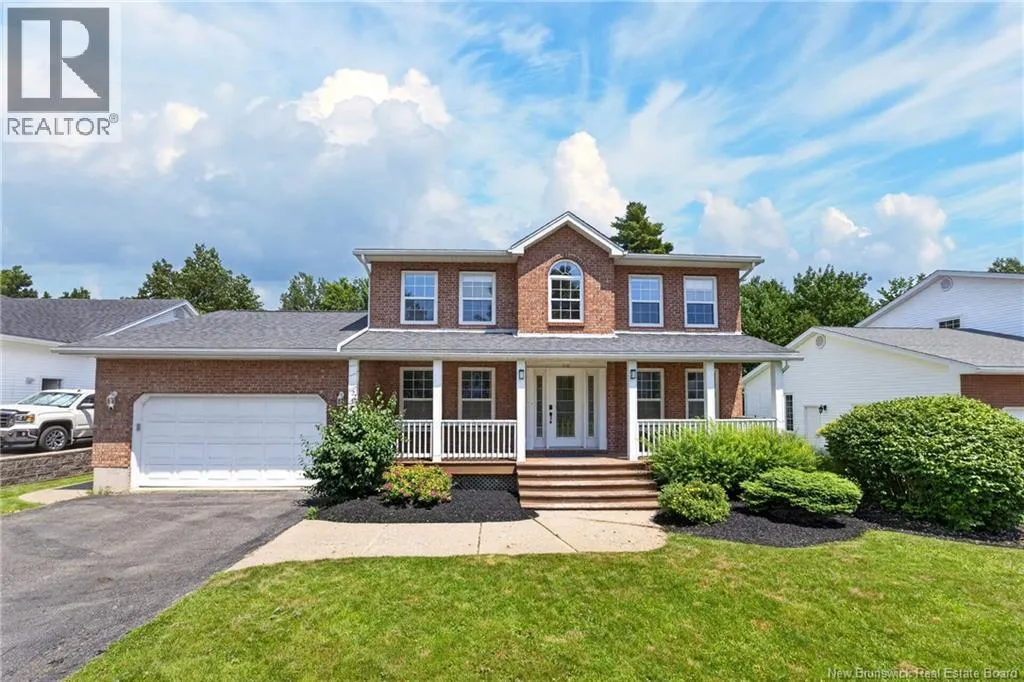
600 Douglas Avenue, Nashwaaksis, New Brunswick E3A 5T1

Listed for:
$674,900
5 beds
3 baths
Listed 23 days ago
House for rent: 600 Douglas Avenue, Nashwaaksis, New Brunswick E3A 5T1

View all 42 photos

About

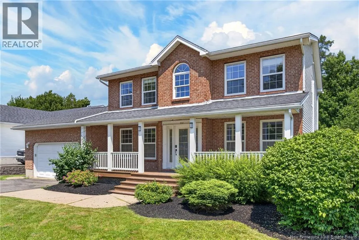
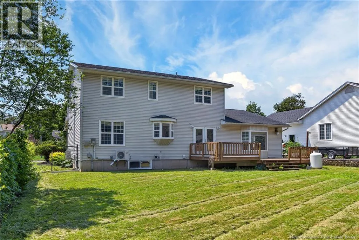
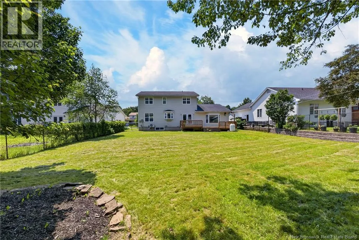
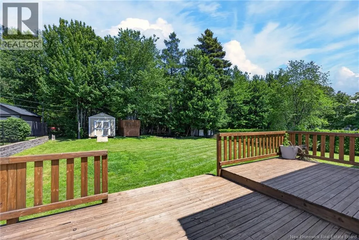
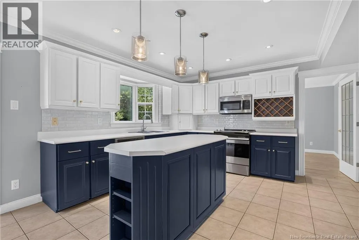
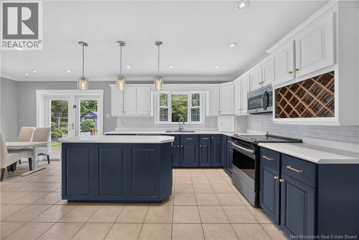
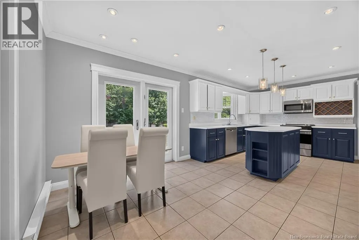
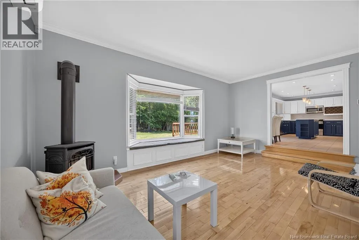
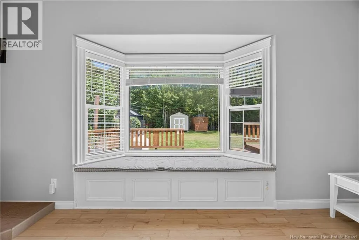
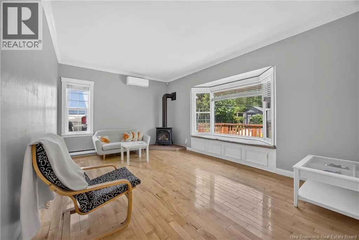
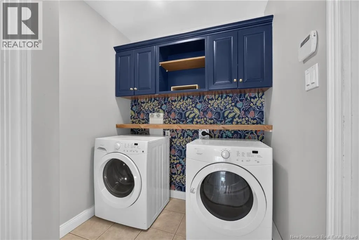
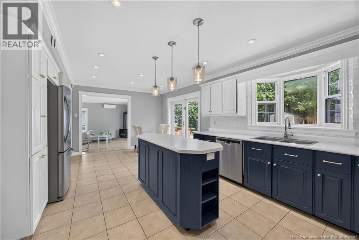
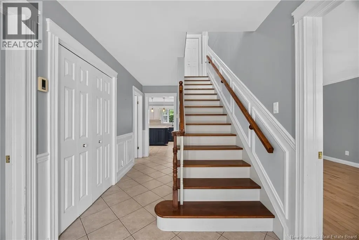
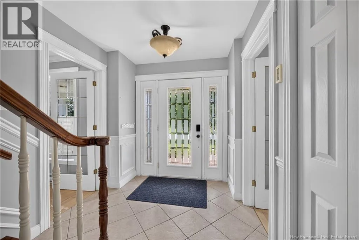
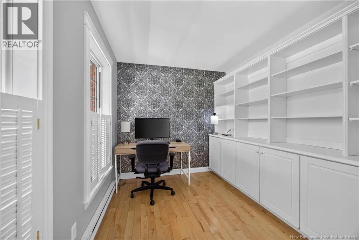
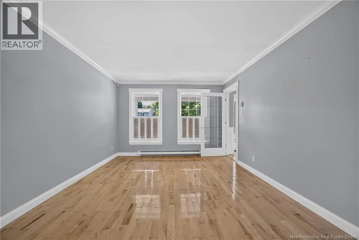
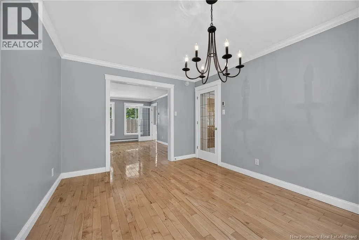
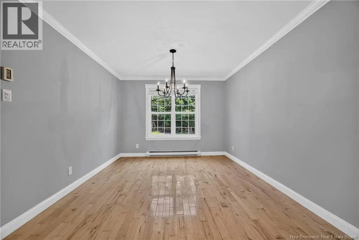
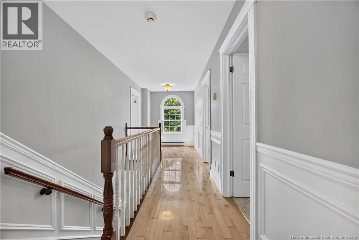
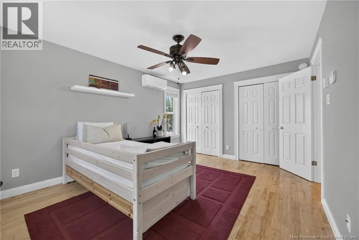
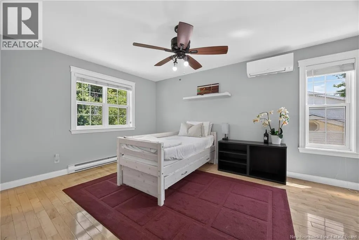
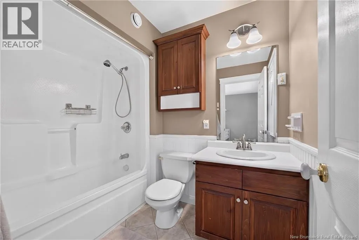
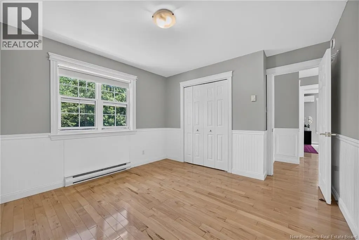
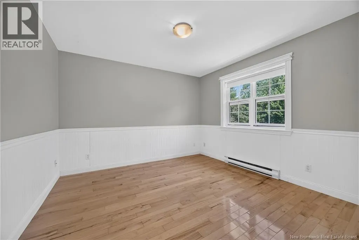
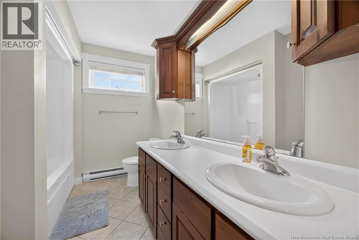
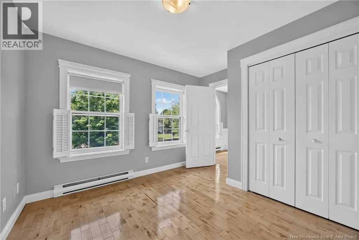
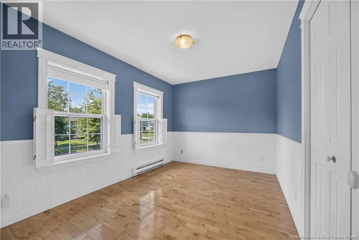
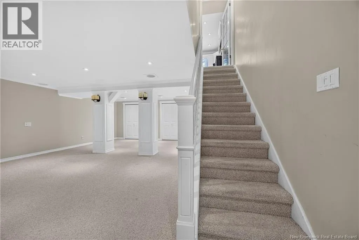
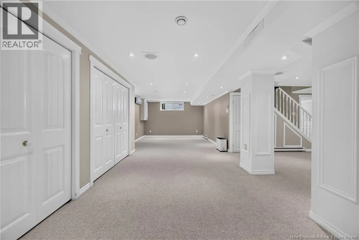
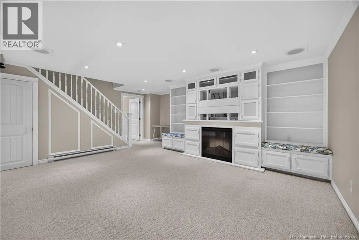
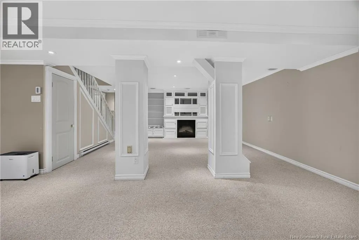
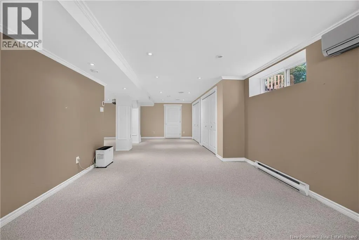
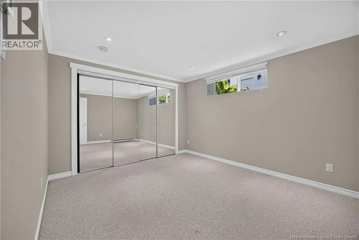
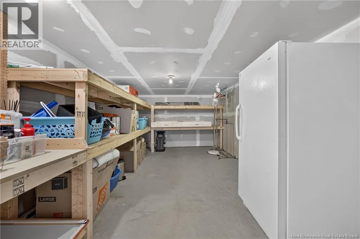
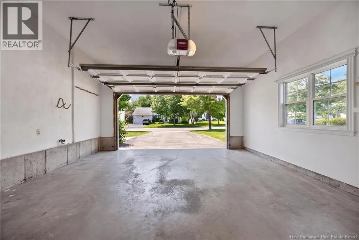
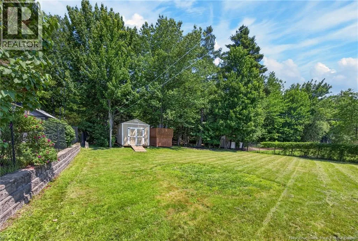
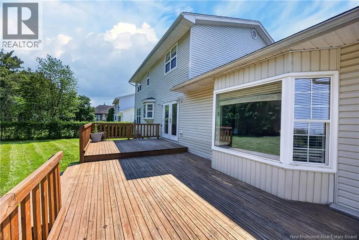
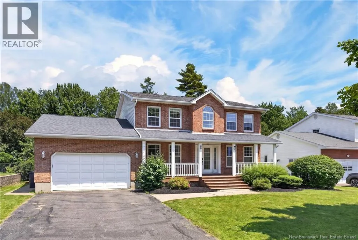
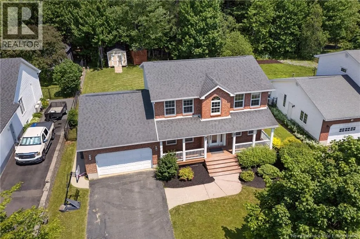
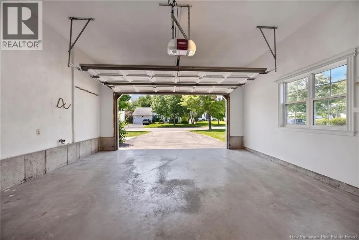
Turn right off Main street onto Douglas Ave Welcome to this jaw-dropping family home in the heart of Nashwaaksis! Step up through the covered veranda and into a front entry that creates an instant sense of home, the kind not every house can deliver. A private home office with built-in storage and large windows sits to your left, while formal sitting and dining rooms unfold to your right, both bathed in natural light. Straight ahead, the freshly refinished kitchen carries that same bright, airy feel through the heart of the home, conveniently connected to a laundry room that's also been given a refresh, complete with a handsome new handmade wooden shelf. From there, a sunken living room, back porch, and a massive bay window come together to make this first floor as good for quiet mornings as it is for hosting a full house. An oversized single-car garage completes the main level, while downstairs, the fully finished basement adds a fifth bedroom, a generous rec room, and a dedicated storage room for everything else life brings. Upstairs, four more bedrooms await. Two freshly painted, along with a full bath featuring a double vanity, a tub, and a brand new toilet. The primary suite tops it off with his-and-hers closets and a full ensuite, giving everyone their own space to unwind. Set on about a third of an acre, the backyard is its own kind of magic, with a treehouse and storage shed that round out a property as fun as it is functional. (id:27476)


Property Highlights

MLS® Number
NB143023
Type
Single Family
Ownership Type
Freehold
Land Size
1296 m2

Building

Building Type
House
Square Footage
3176 sqft
Bathrooms Total
3
Bedrooms Above Ground
4
Bedrooms Total
5
Amenities
Recreation Nearby, Shopping
Exterior Finish
Brick, Vinyl
Fireplace Present
Yes
Basement Type
Full (Finished)
Basement Features
Building Heating Type
Baseboard heaters, Heat Pump, Stove
Heating Fuel
Electric, Propane, Natural gas
Building Cooling Type
Heat Pump

Utilities

Water
Municipal water
Utility Sewer
Municipal sewage system

Room Layout

Bedroom
Second level
11'4'' x 11'4''
Bedroom
Second level
12'8'' x 9'1''
Bedroom
Second level
15'7'' x 11'5''
Primary Bedroom
Second level
15'3'' x 11'6''
4pc Ensuite bath
Second level
8'3'' x 7'11''
Storage
Basement
15'6'' x 10'4''
Recreation room
Basement
16'7'' x 25'5''
Bedroom
Basement
14'5'' x 10'8''
Living room
Main level
14'10'' x 11'6''
Laundry room
Main level
8'7'' x 6'3''
Kitchen
Main level
11'9'' x 13'2''
Family room
Main level
18'7'' x 12'0''
Dining room
Main level
13'3'' x 10'9''
Office
Main level
12'4'' x 8'4''
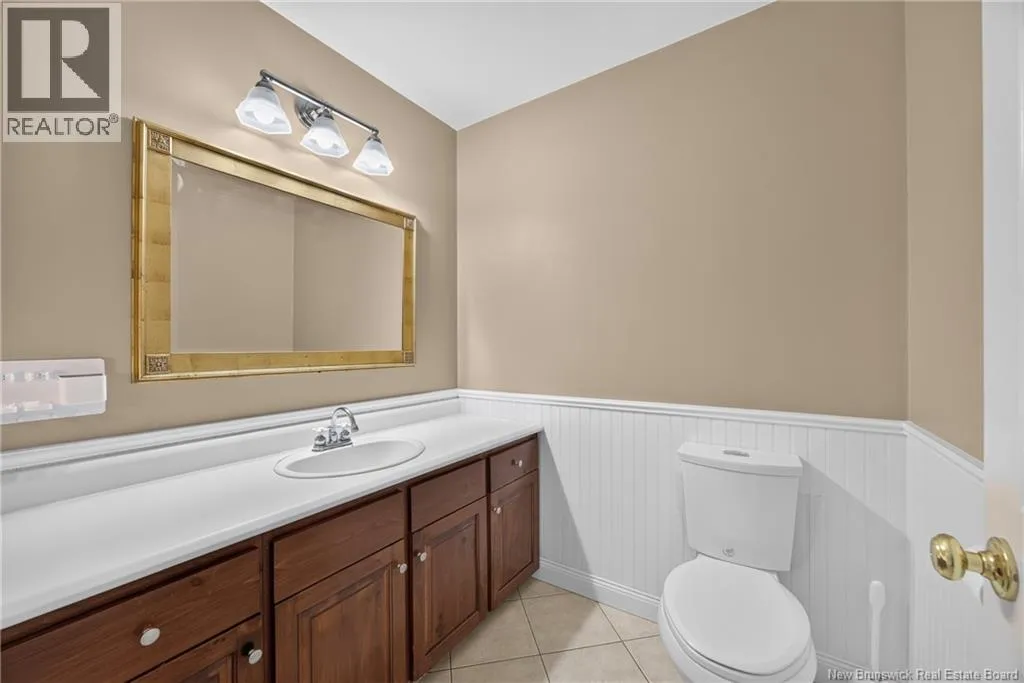
Bath (# pieces 1-6)
Main level
6'2'' x 5'8''

Location

Learn more about this property
Listing provided by:
The Right Choice Realty
MLS® number:
NB143023
Agent:
Ryan O'connell
*Indicates required field
Name is required
Email is required
Please enter a valid phone number (e.g., 416-111-1111).