79 Wilcox Street, Nashwaaksis, New Brunswick E3A 5C8

Listed for:
$379,900
4 beds
3 baths
Listed 20 days ago
House for rent: 79 Wilcox Street, Nashwaaksis, New Brunswick E3A 5C8

View all 15 photos

About

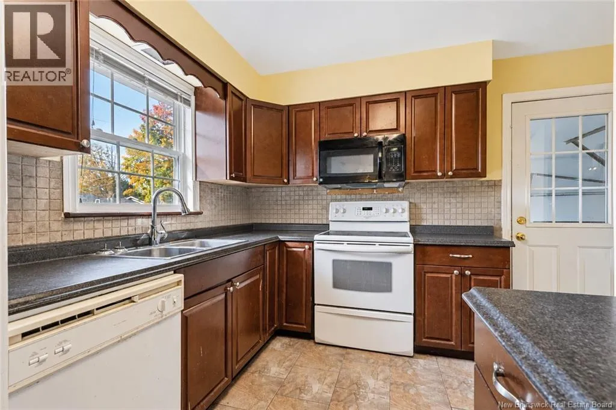
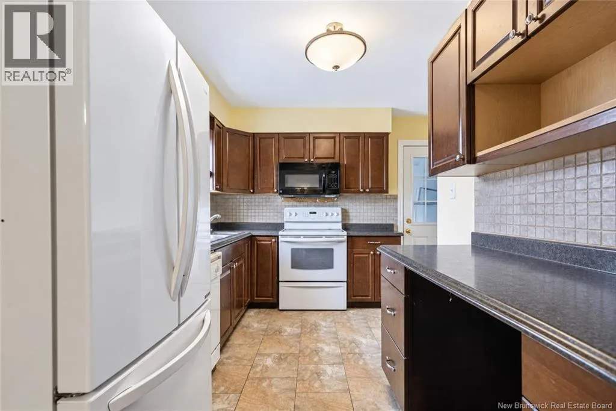
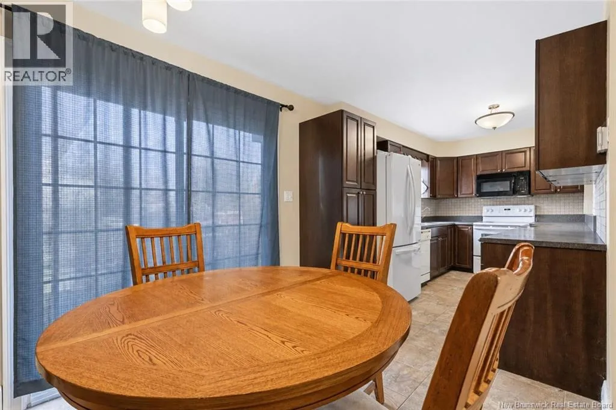
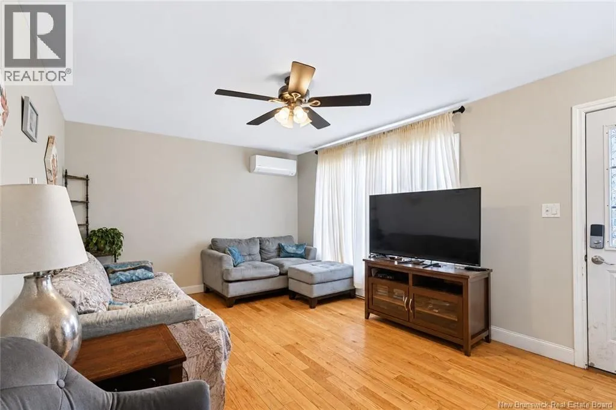
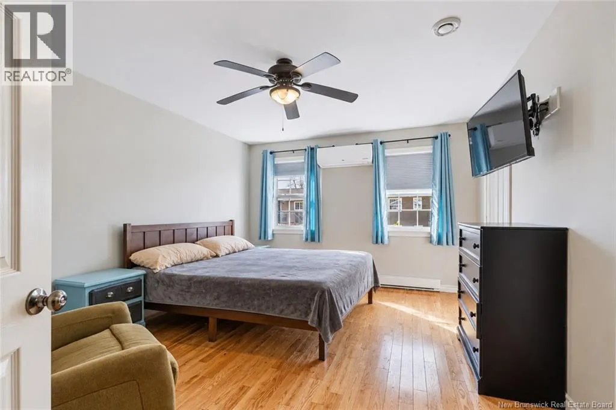
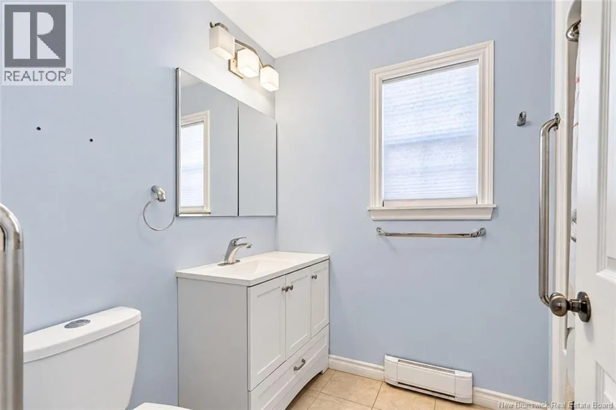
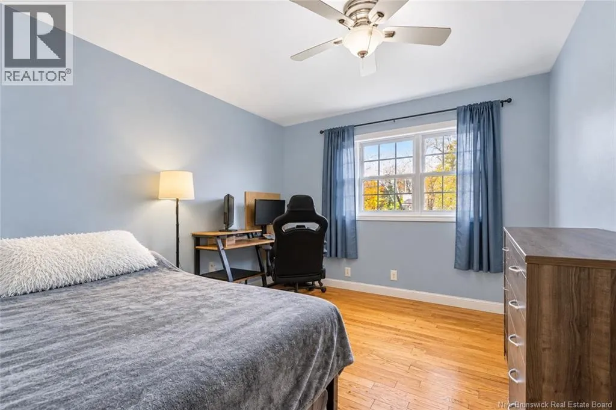
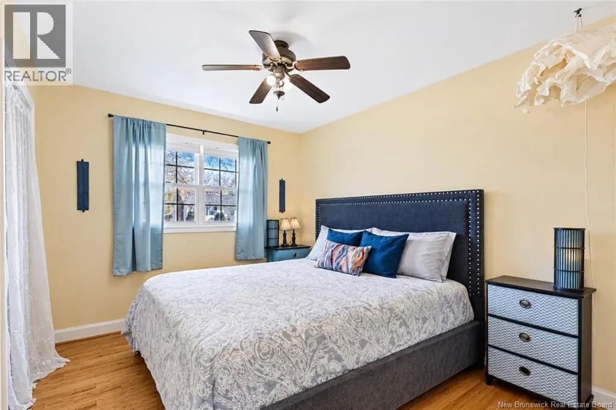
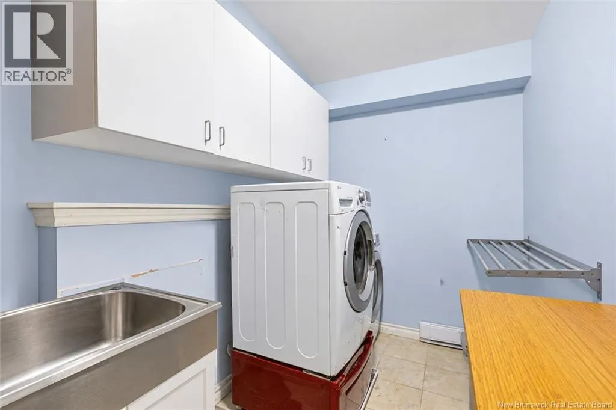
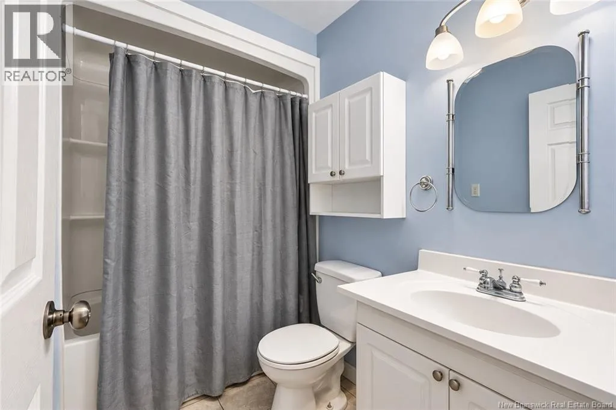
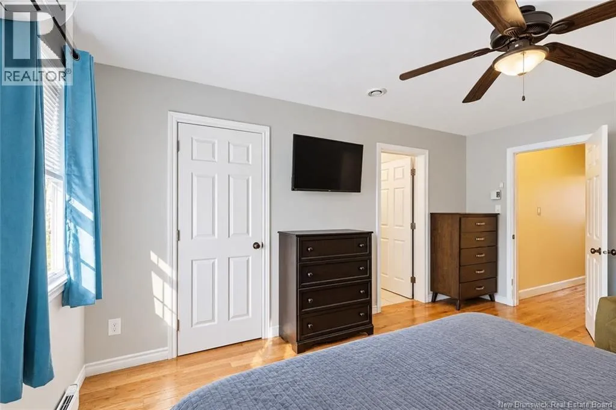
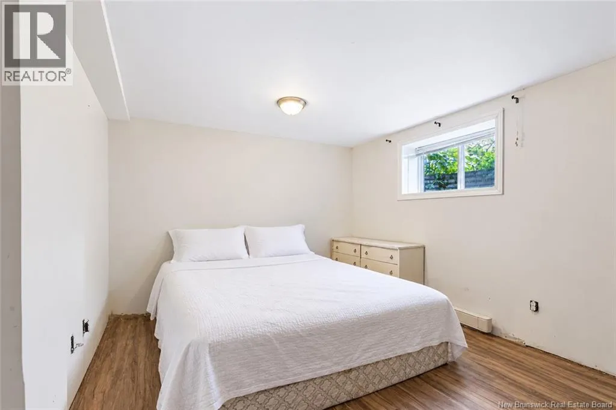
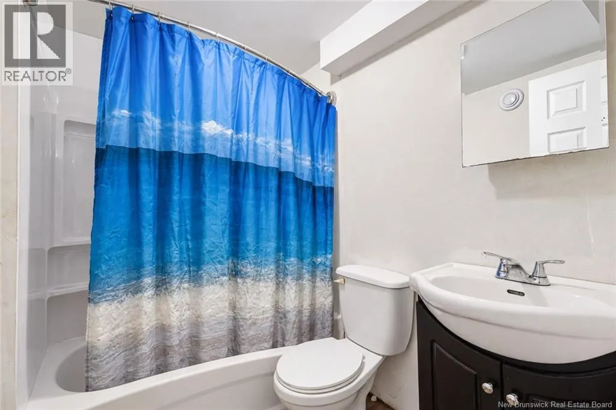
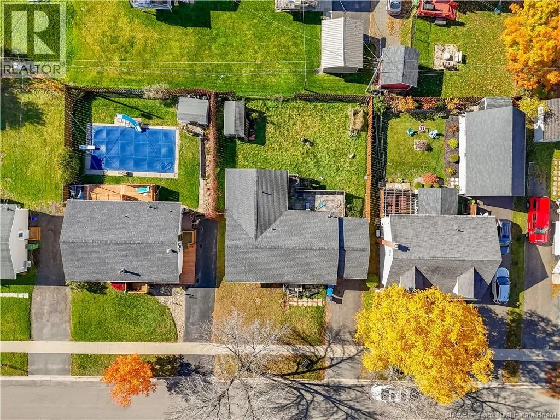
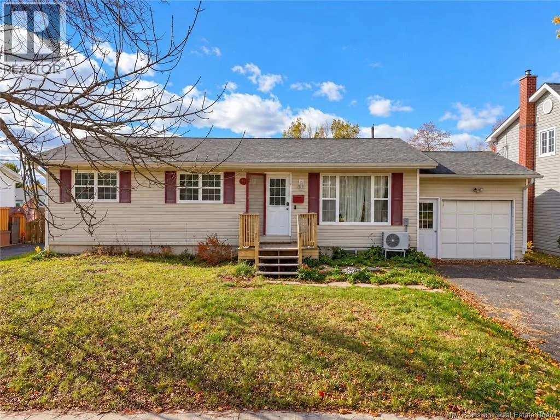
Brookside Drive to Hawkins, right onto Wilcox Street. Welcome to 79 Wilcox Street! Situated in Fredericton's Nashwaaksis neighbourhood, this spacious bungalow offers a great combination of comfort, functionality, and convenience. With easy access to the bridge via nearby roundabouts, commuting across the city is a breeze. Grocery stores, shopping, public transit, and everyday amenities are all close by. The main level features a bright living room, functional kitchen and dining area, and three bedrooms, including a generous primary bedroom with walk-in closet and ensuite. Main-floor laundry adds everyday convenience, while patio doors lead to a spacious back deck overlooking the fully fenced backyard, perfect for entertaining or relaxing outdoors. The largely completed lower level provides additional living space, featuring a large family room, fourth bedroom, versatile den or home office, full bathroom, and plenty of storage, with just a few finishing details remaining. An attached garage, paved double driveway, and heat pumps add to the home's appeal. With its convenient location, generous living space, and functional layout, 79 Wilcox Street has plenty to offer! (id:27476)

Property Highlights

MLS® Number
NB150264
Type
Single Family
Ownership Type
Freehold
Land Size
567 m2

Building

Building Type
House
Storeys
1.00
Square Footage
2100 sqft
Bathrooms Total
3
Bedrooms Above Ground
3
Bedrooms Total
4
Exterior Finish
Vinyl
Fireplace Present
No
Basement Type
Basement Features
Building Heating Type
Baseboard heaters, Heat Pump
Heating Fuel
Electric
Building Cooling Type
Heat Pump

Utilities

Water
Municipal water
Utility Sewer
Municipal sewage system

Room Layout

Bedroom
Basement
14'11'' x 11'1''
Bath (# pieces 1-6)
Basement
5'3'' x 7'2''
Office
Basement
14'0'' x 11'6''
Family room
Basement
23'4'' x 14'11''
Bedroom
Main level
10'6'' x 11'10''
Bedroom
Main level
9'8'' x 11'10''
Ensuite
Main level
6'3'' x 8'8''
Primary Bedroom
Main level
12'4'' x 15'9''
Laundry room
Main level
6'11'' x 11'11''
Bath (# pieces 1-6)
Main level
4'11'' x 8'2''
Living room
Main level
17'1'' x 11'10''
Dining room
Main level
10'0'' x 8'2''
Kitchen
Main level
13'2'' x 11'11''

Location

Learn more about this property
Listing provided by:
EXIT Realty Advantage
MLS® number:
NB150264
Agent:
Jennifer Thornton
*Indicates required field
Name is required
Email is required
Please enter a valid phone number (e.g., 416-111-1111).