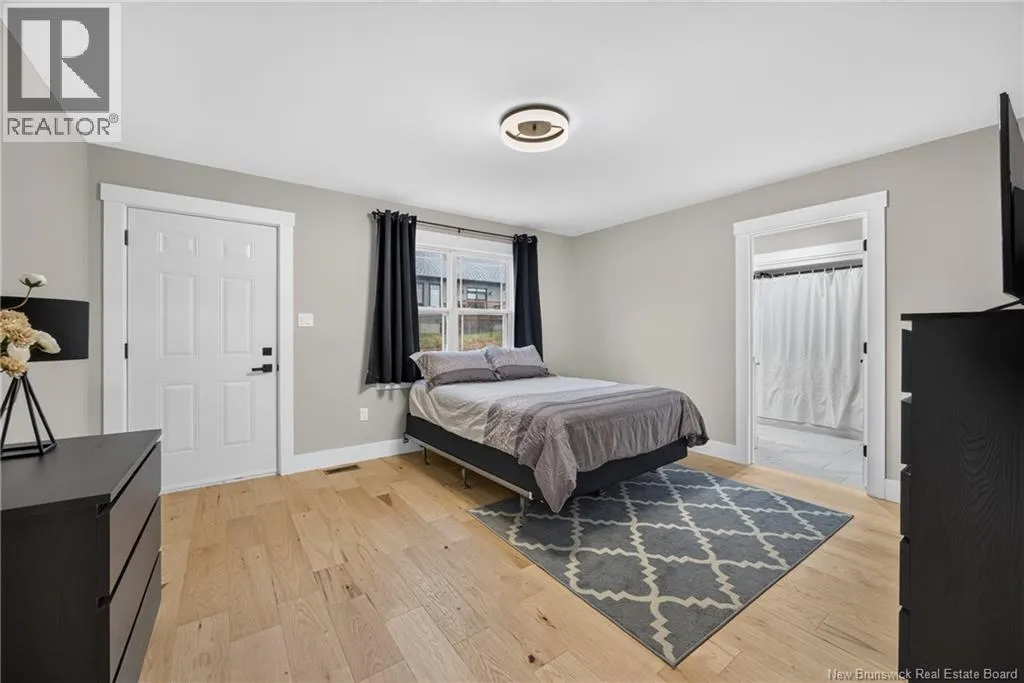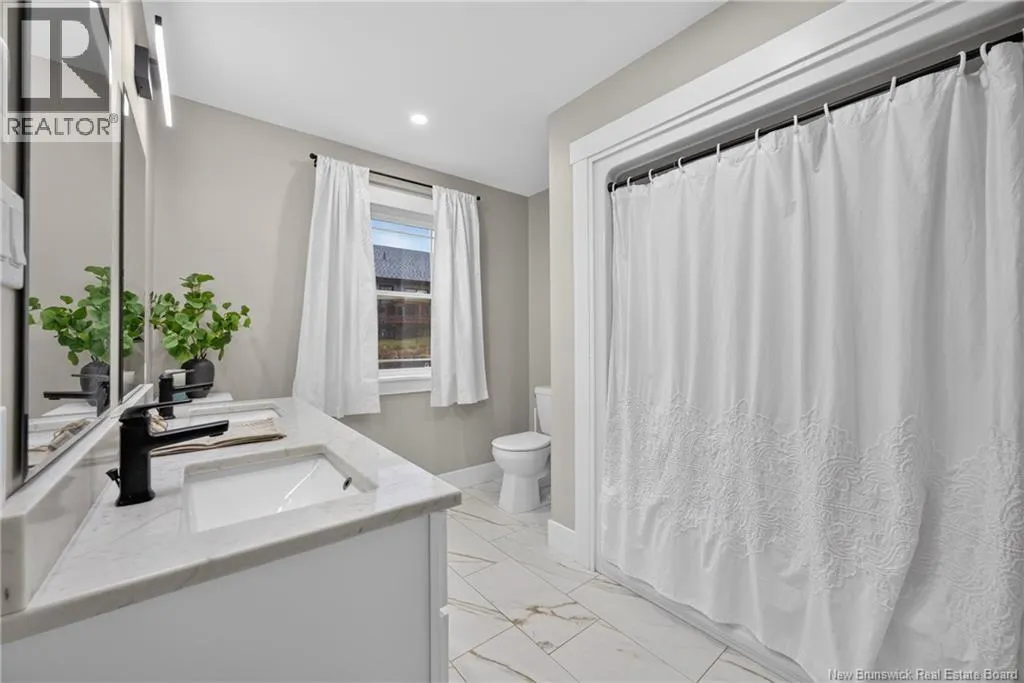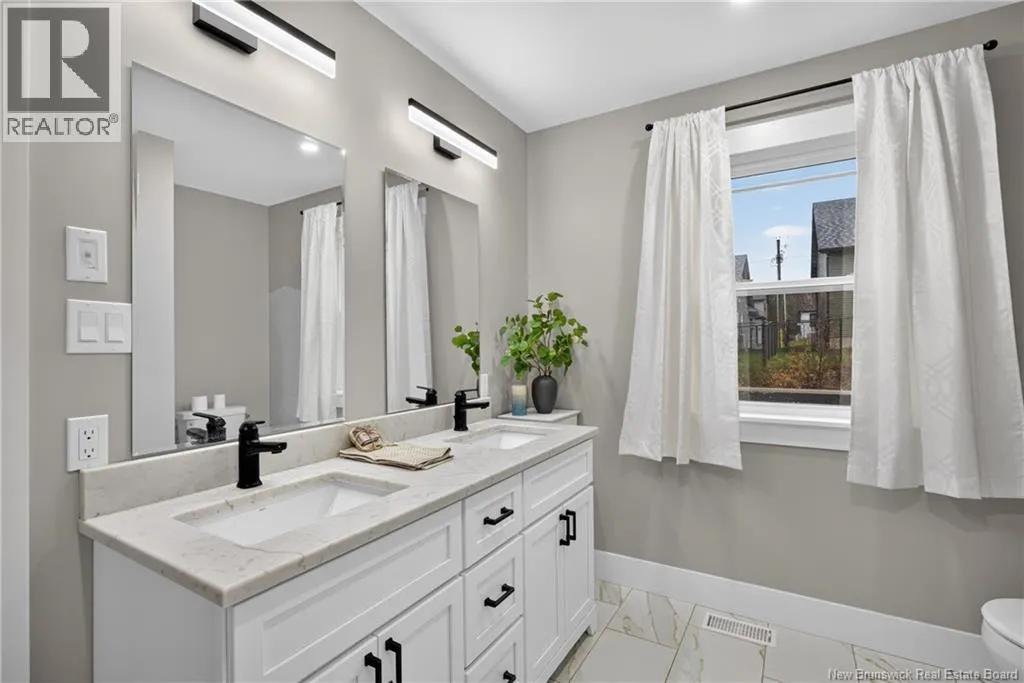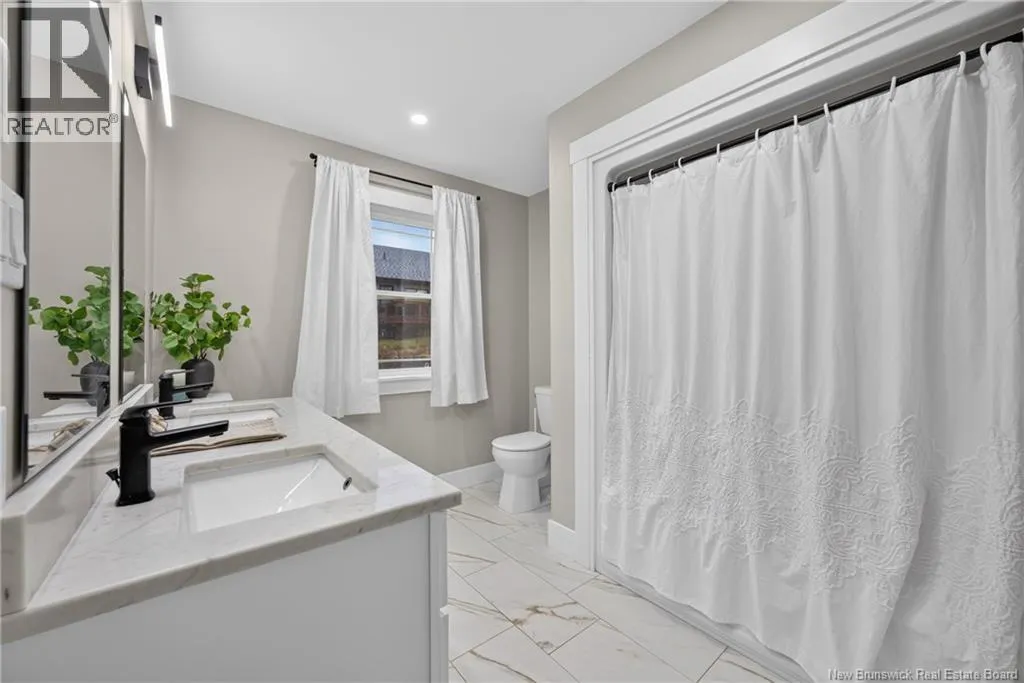
5 Joeys Way, Nashwaaksis, New Brunswick E3G 0L4

Listed for:
$699,900
5 beds
3 baths
Listed 9 days ago
House for rent: 5 Joeys Way, Nashwaaksis, New Brunswick E3G 0L4

View all 38 photos

About

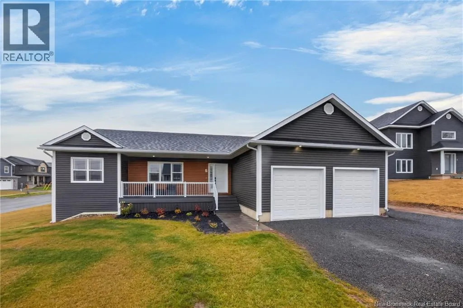
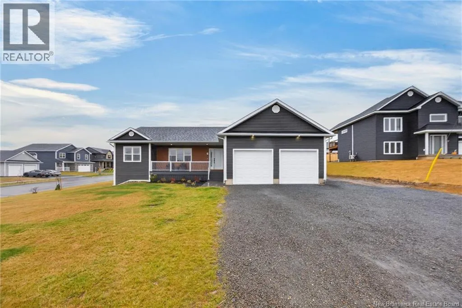
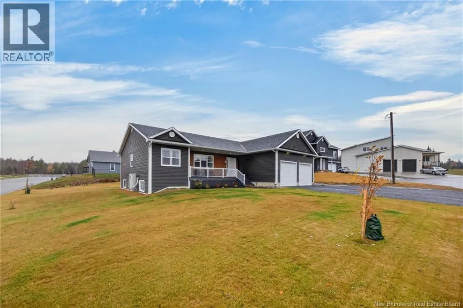
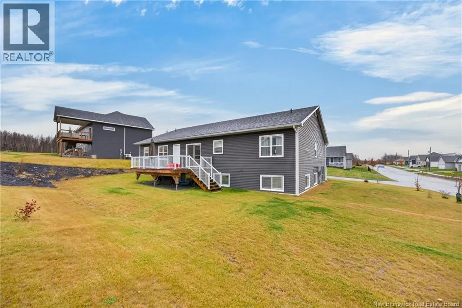
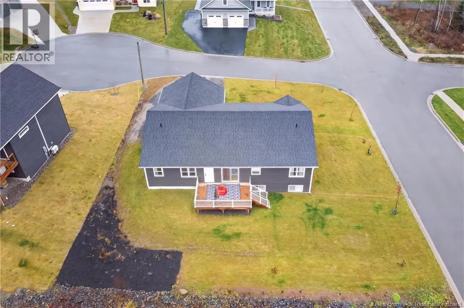
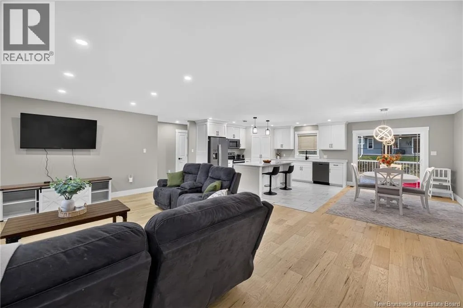
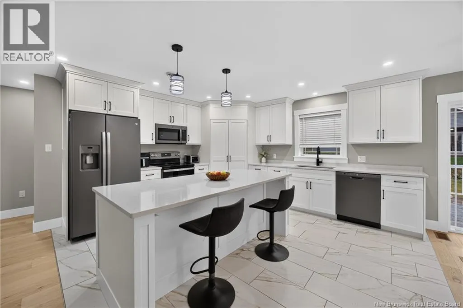
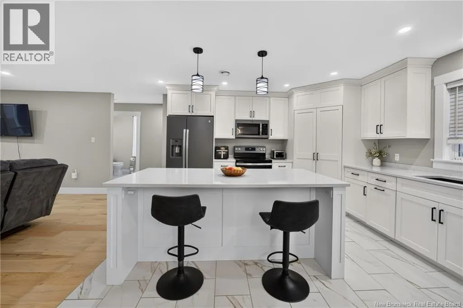
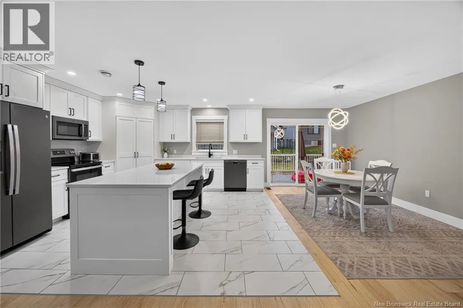
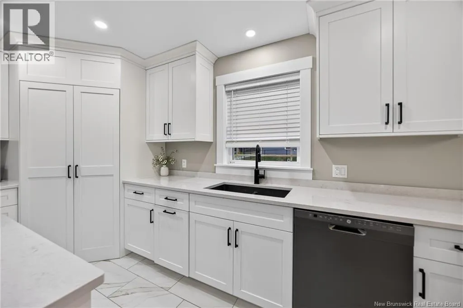
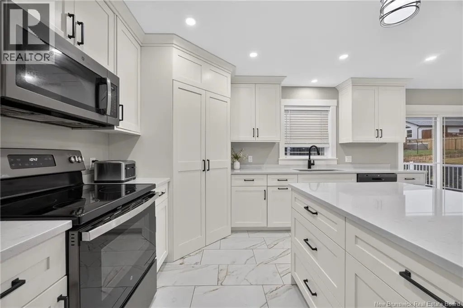
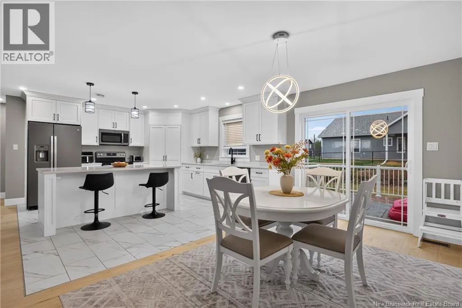
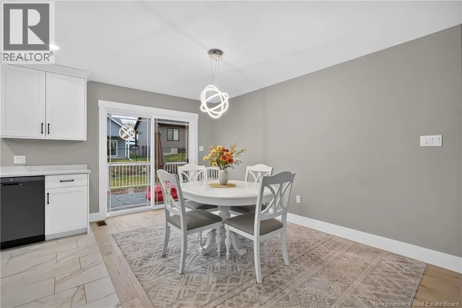
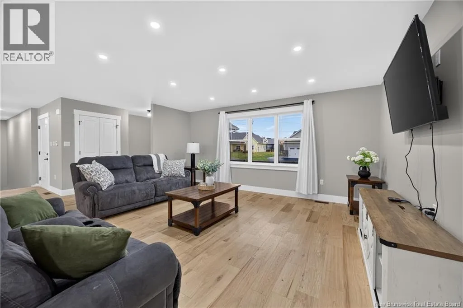
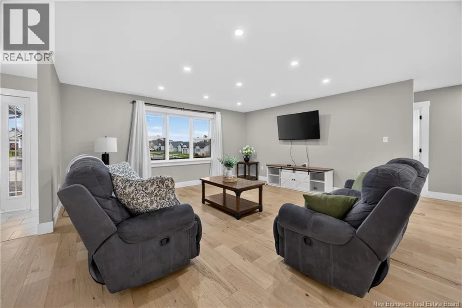
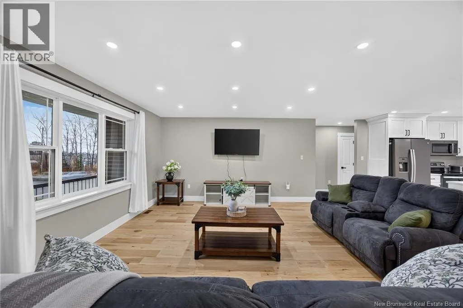
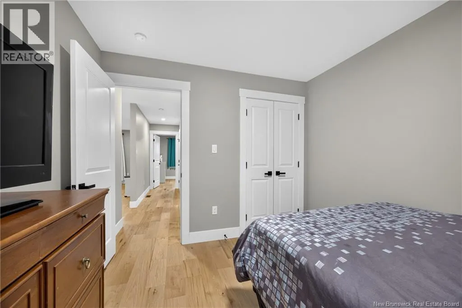
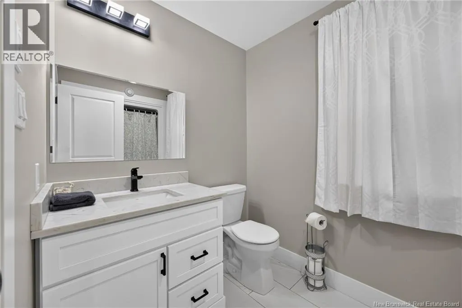
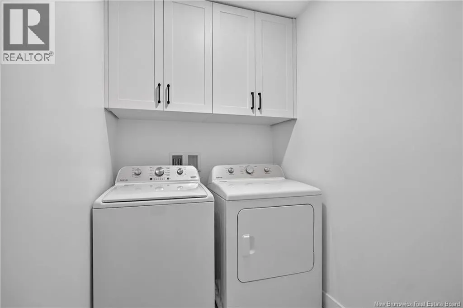
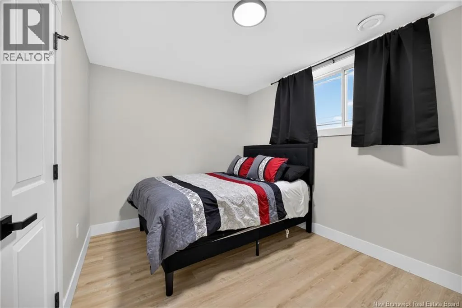
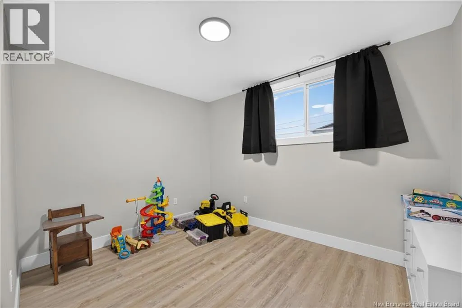
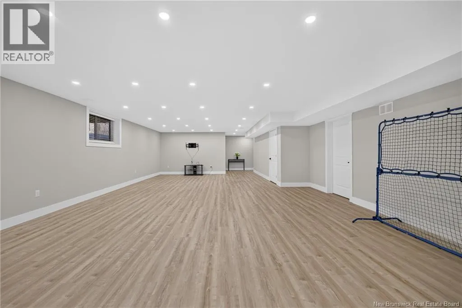
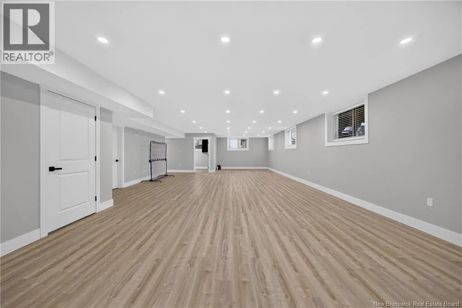
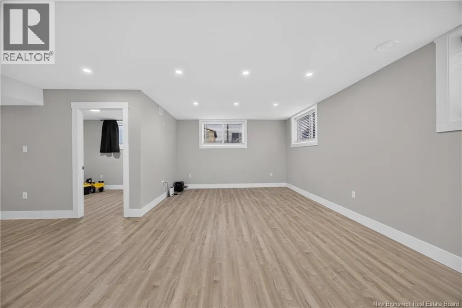
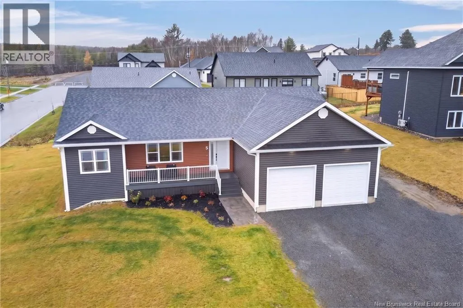
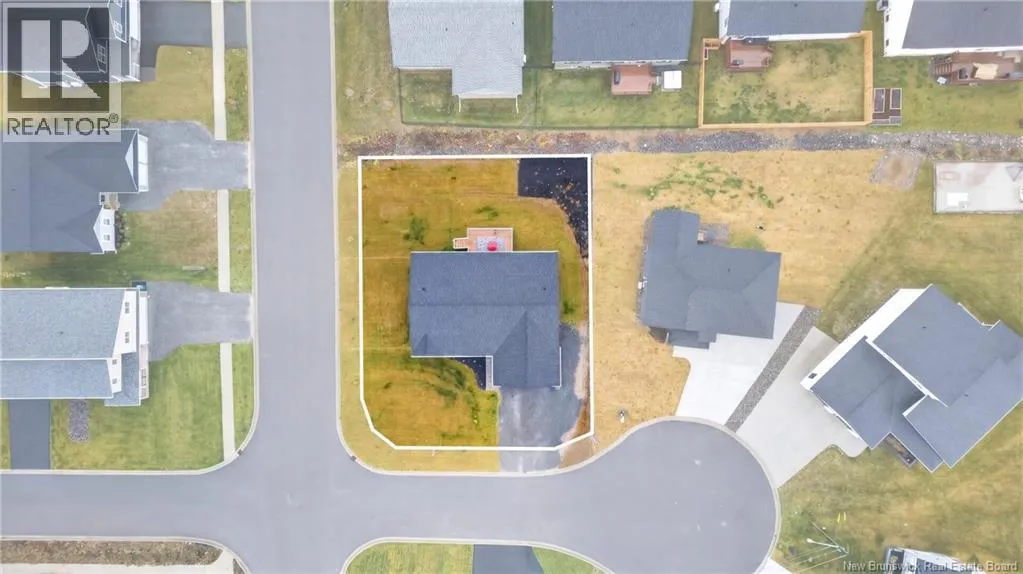
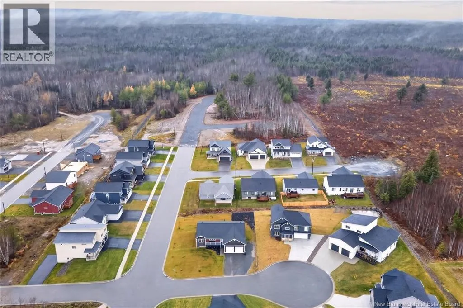
Head towards Killarney lake on Brookside Dr. Turn left on Heron Dr. then right on Joeys Way to civic number 5. Welcome to this beautiful 2024-built bungalow in the highly sought-after, family-friendly community of Brookside West! Offering over 3,000 square feet of finished living space, this spacious home has plenty of room for the whole family. The main level features 3 bedrooms and 2 bathrooms, while the fully finished lower level offers an additional 2 bedrooms, a full bathroom, and a huge recreation room with plenty of space to entertain, relax, or create the perfect family hangout. The bright and spacious open-concept kitchen, dining, and living area is the heart of the home, featuring beautiful quartz countertops and plenty of room for family gatherings. Comfort is covered year-round with a ducted heat pump providing efficient heating and cooling. A large attached double-car garage adds convenience and extra storage. Situated on a desirable corner lot in Brookside West, you'll enjoy being just minutes from Killarney Lake, West Hills Golf Course, restaurants, shopping, and many other amenities. If your family needs more space, this home deserves a spot at the top of your list! With modern construction, plenty of finished living space, and an unbeatable location, this is one you won't want to miss. Book your private viewing today! (id:27476)

Property Highlights

MLS® Number
NB150887
Type
Single Family
Ownership Type
Freehold
Land Size
1185 m2

Building

Building Type
House
Storeys
1.00
Square Footage
3600 sqft
Bathrooms Total
3
Bedrooms Above Ground
3
Bedrooms Total
5
Amenities
Golf Course, Recreation Nearby, Shopping
Exterior Finish
Vinyl
Fireplace Present
No
Basement Type
Basement Features
Building Heating Type
Forced air, Heat Pump
Heating Fuel
Building Cooling Type
Air Conditioned, Heat Pump

Utilities

Water
Municipal water
Utility Sewer
Municipal sewage system

Room Layout

Storage
Basement
10' x 12'
Utility room
Basement
10'4'' x 11'
Recreation room
Basement
13'8'' x 22'4''
Bath (# pieces 1-6)
Basement
10'4'' x 8'8''
Bedroom
Basement
12' x 9'6''
Bedroom
Basement
12' x 9'6''
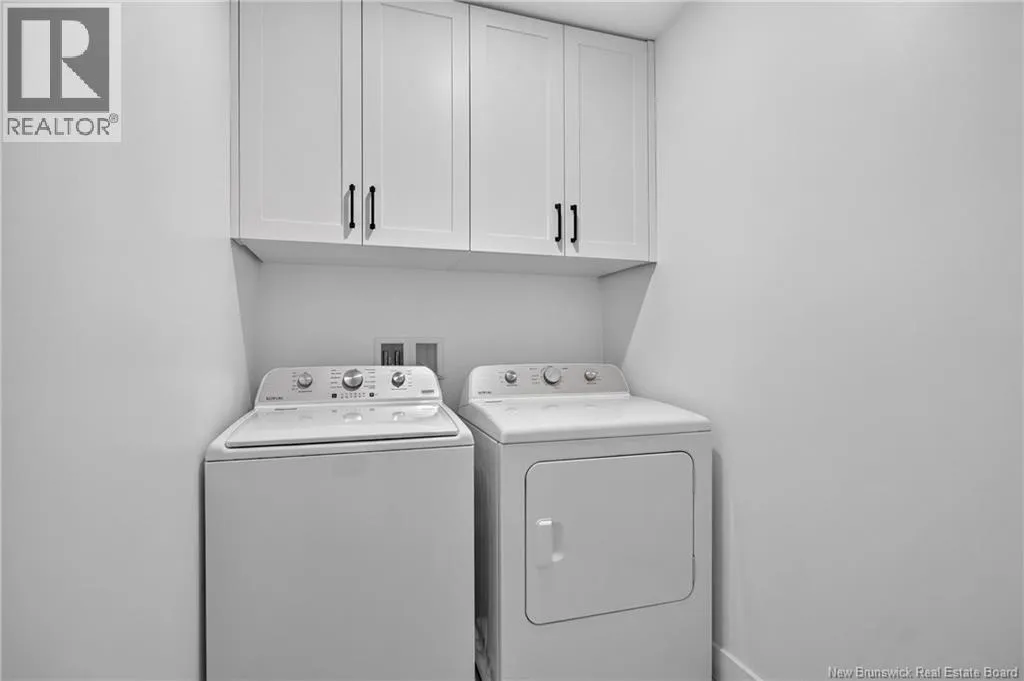
Laundry room
Main level
7' x 5'10''
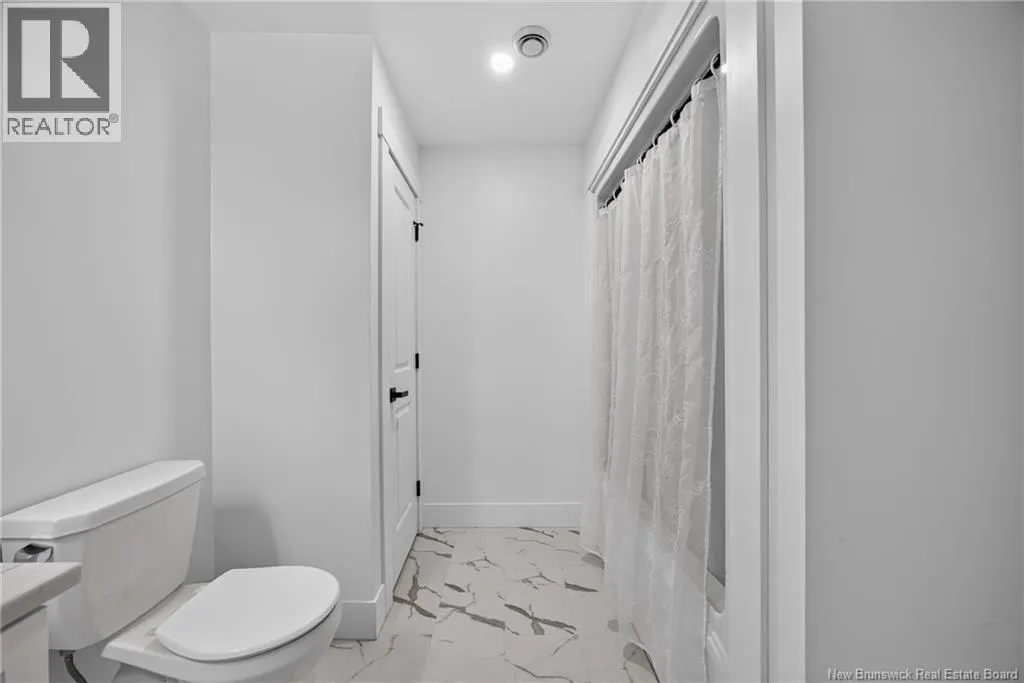
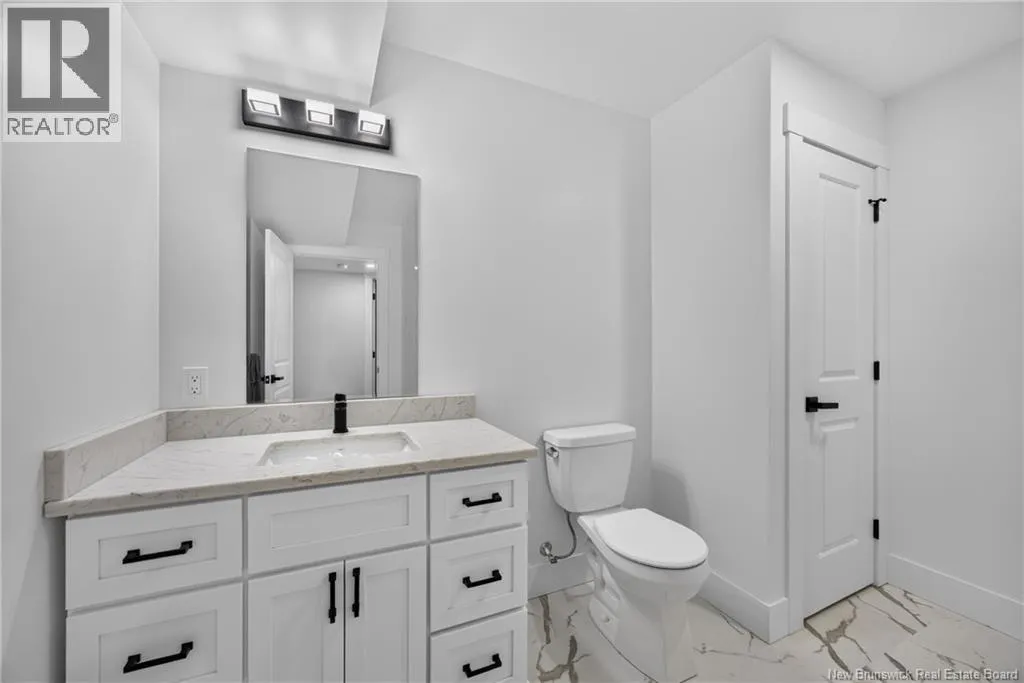
Bath (# pieces 1-6)
Main level
10' x 7'2''
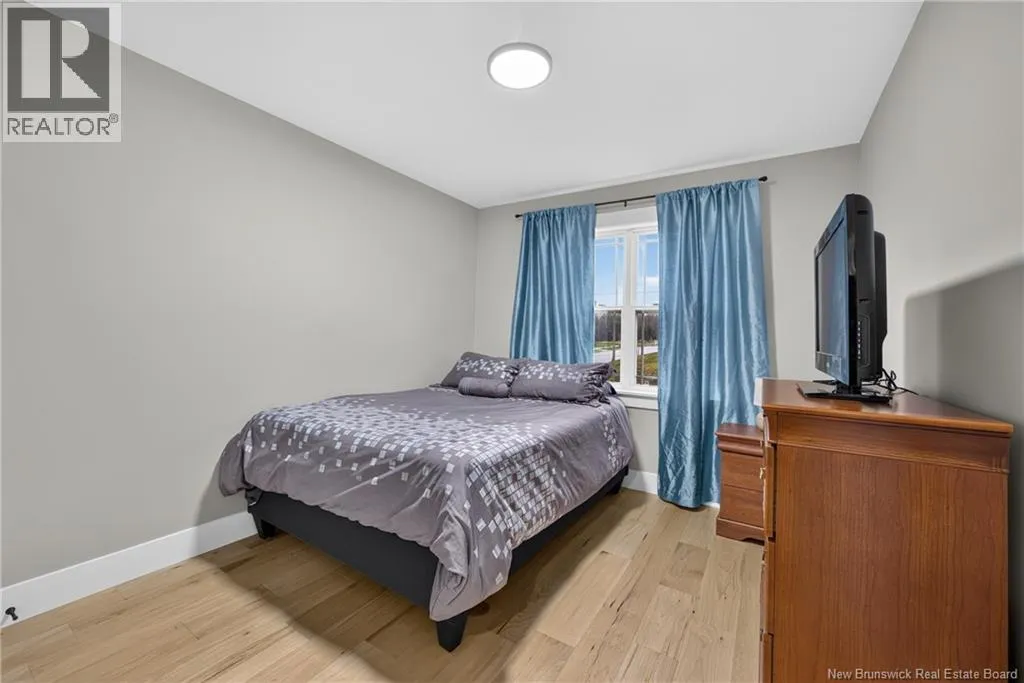
Bedroom
Main level
12' x 11'
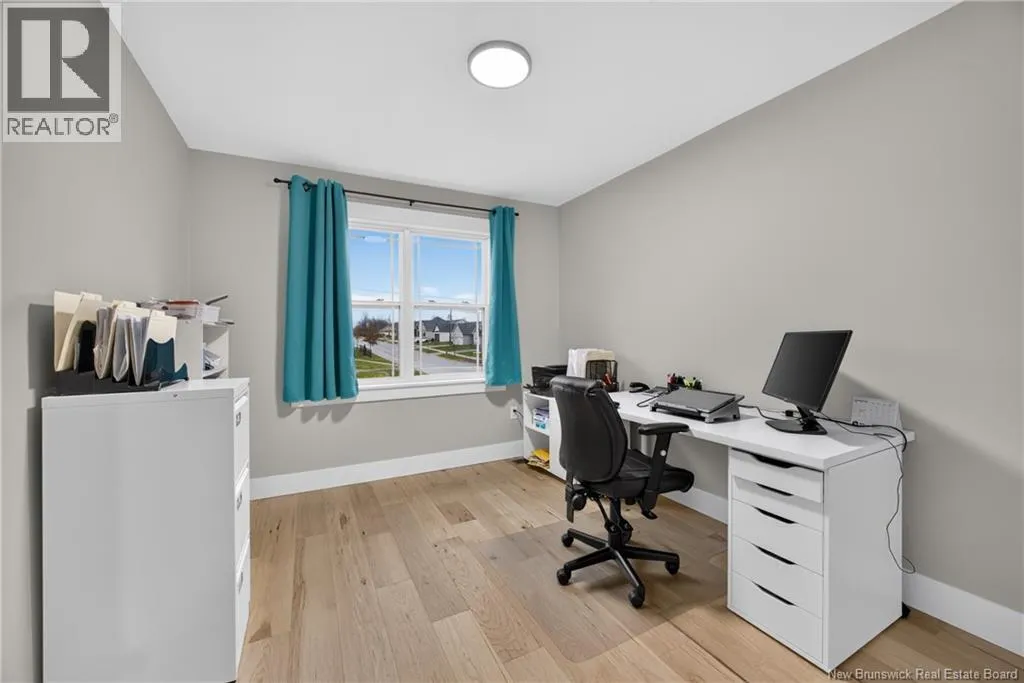
Bedroom
Main level
12' x 10'8''
Ensuite
Main level
9' x 11'
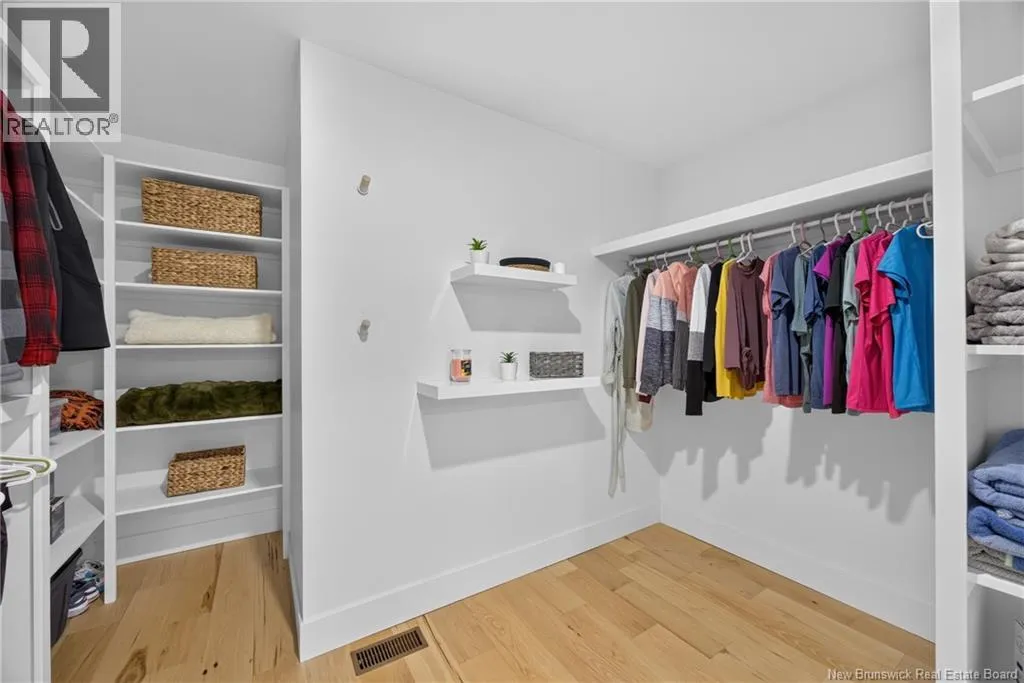
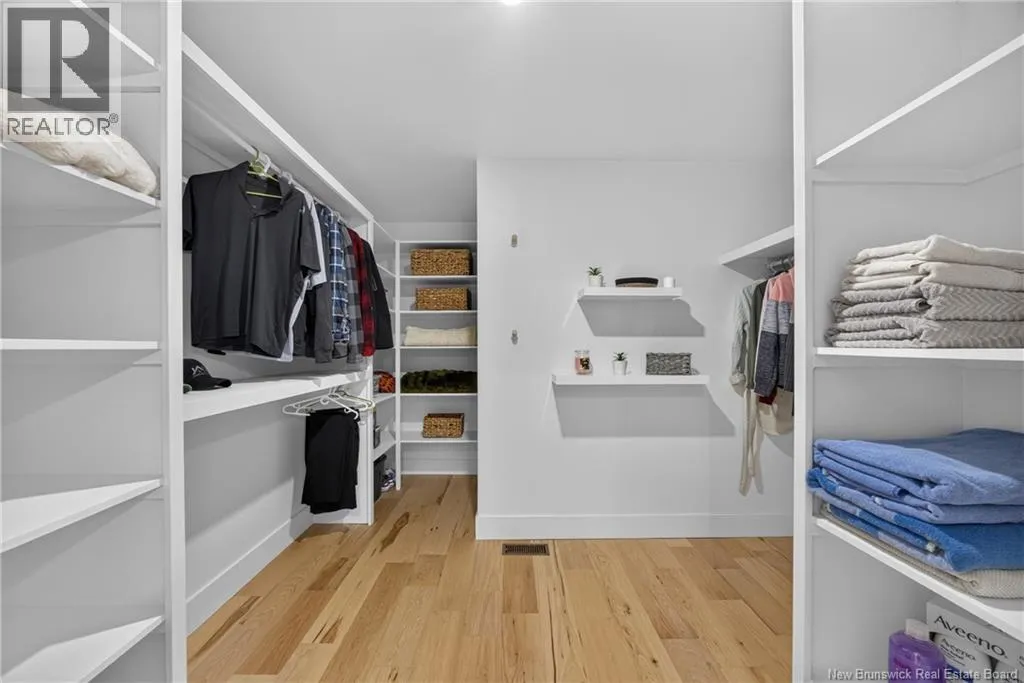
Other
Main level
12' x 6'
Primary Bedroom
Main level
15' x 14'
Dining room
Main level
9'10'' x 10'
Kitchen
Main level
13'6'' x 12'
Living room
Main level
14'6'' x 16'6''

Location

Learn more about this property
Listing provided by:
eXp Realty
MLS® number:
NB150887
Agent:
Joshua Crain
*Indicates required field
Name is required
Email is required
Please enter a valid phone number (e.g., 416-111-1111).