57 Oliver Crescent, New Maryland, New Brunswick E3C 1E2

Listed for:
$449,900
5 beds
3 baths
Listed 41 days ago
House for rent: 57 Oliver Crescent, New Maryland, New Brunswick E3C 1E2

View all 40 photos

About

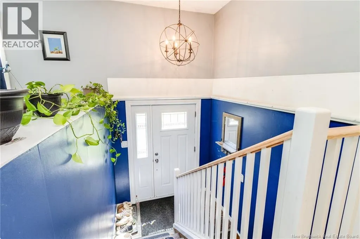
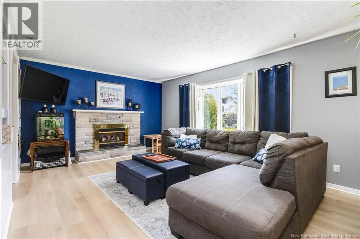
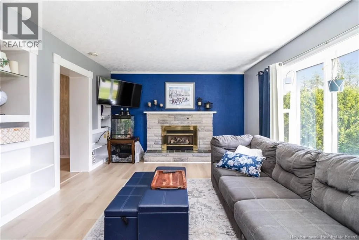
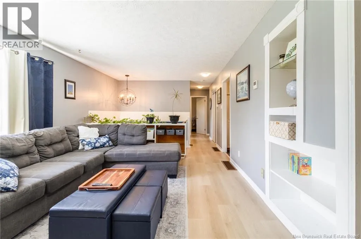
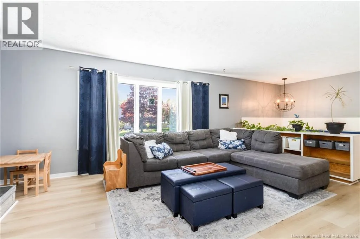
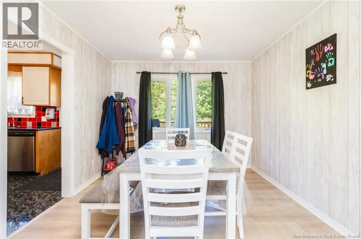
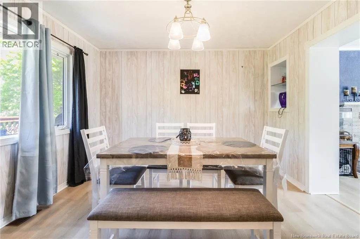
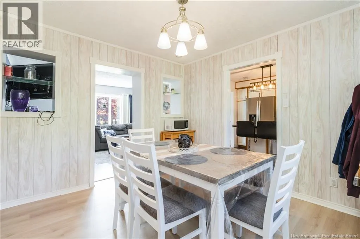
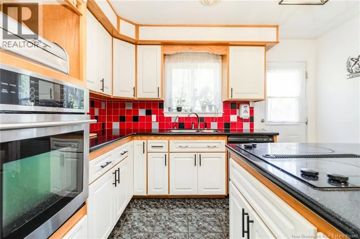
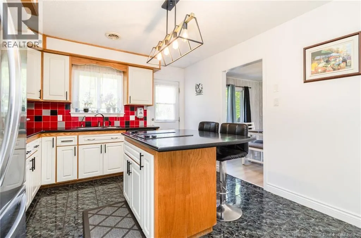
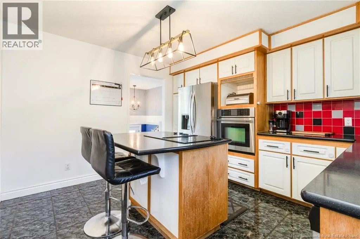
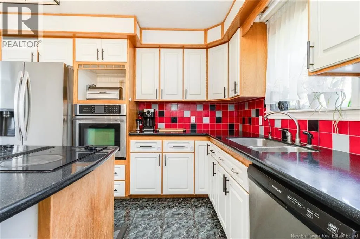
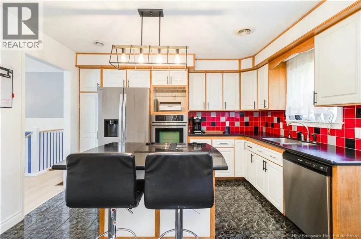
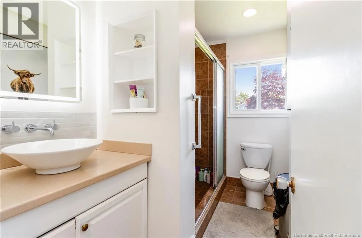
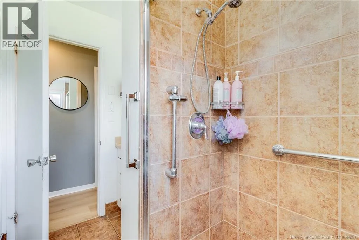
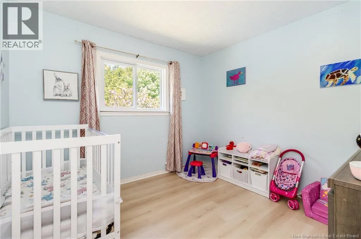
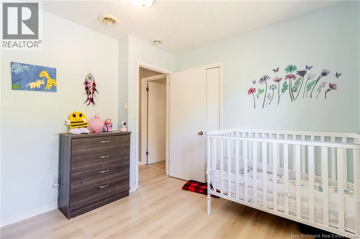
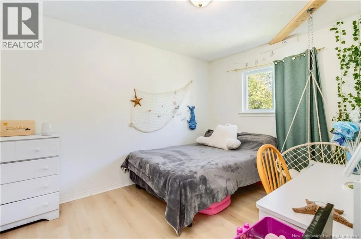
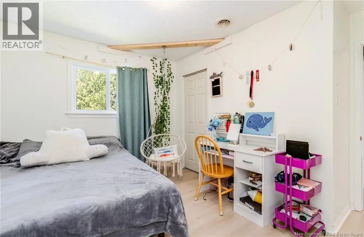
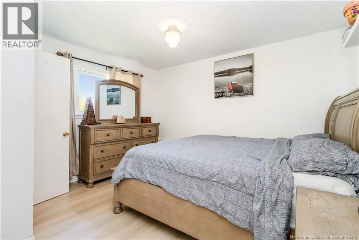
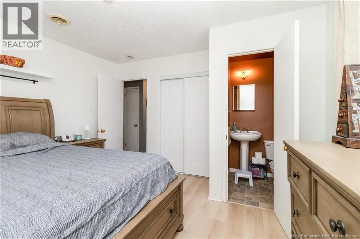
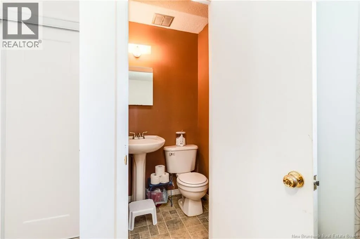
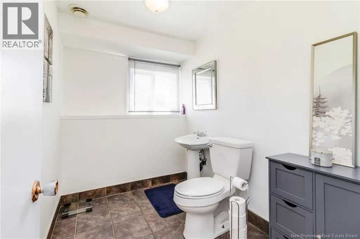
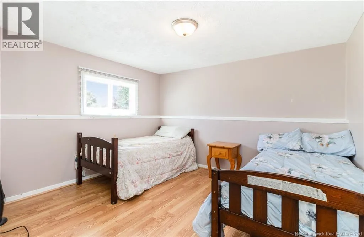
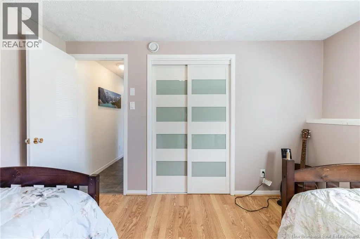
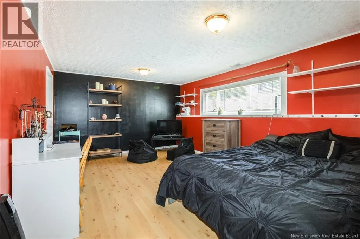
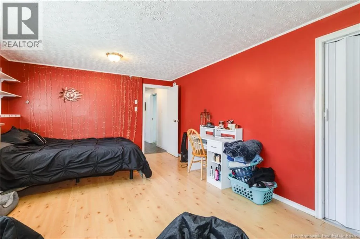
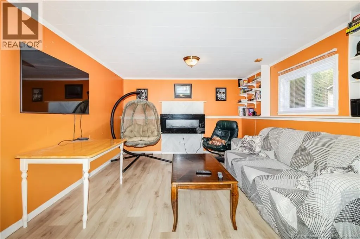
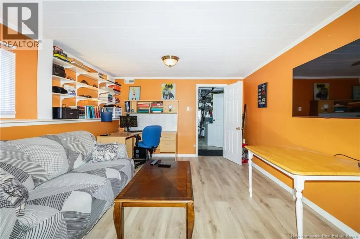
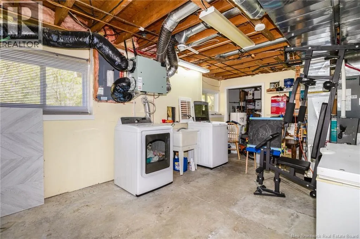
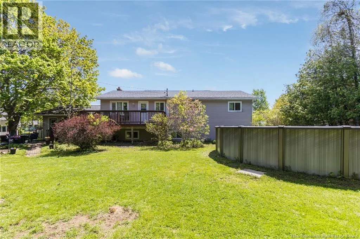
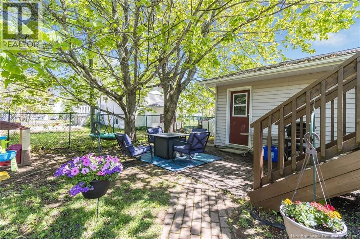
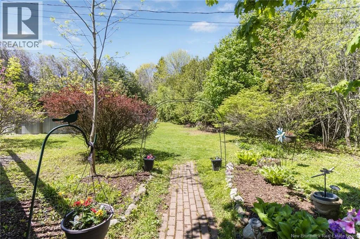
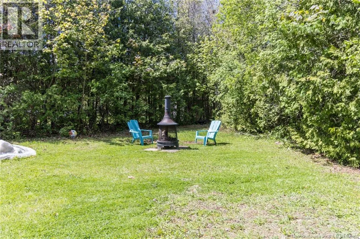
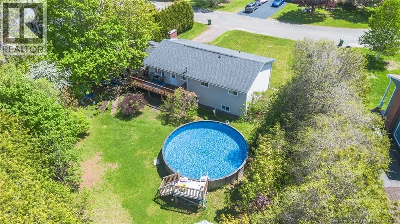
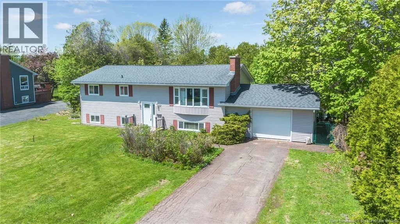
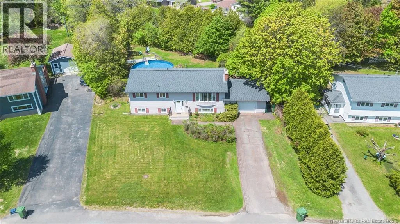
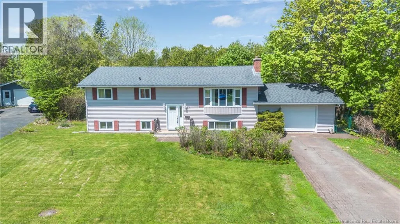
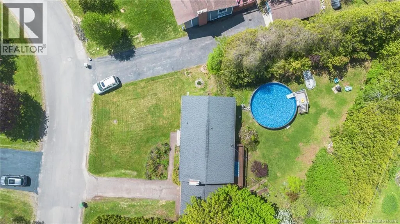
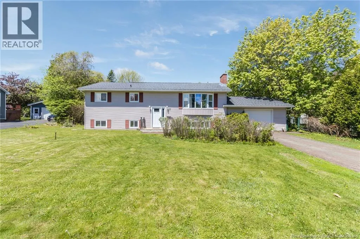
New Maryland Hwy to Crown Ave to Oliver Cres. Located in popular New Maryland just a stones throw to uptown Fredericton, this spacious home offers a fantastic family layout and an incredible super private backyard complete with a 27-foot saltwater pool, large deck and plenty of room to relax or entertain. The kitchen is nice size with an island, ceramic floor, pantry, dishwasher, wall oven and doors lead to the backyard. Dining area has lots of space for family gatherings and the living room is large with new flooring and a cozy gas fireplace. The main bath has tile floor, vessel sink vanity and custom walk-in tile shower. All three bedrooms on the main level are good size with the primary bedroom being the largest and offering its own half bath ensuite. Downstairs is finished with a large fourth bedroom, spacious family room that could easily serve as a fifth bedroom or office, electric fireplace mounted on the wall, new flooring, large laundry area and another half bath. The recently replaced central heat pump with air conditioning is a rare and valuable feature for homes in this area. Double garage will certainly come in handy during the winter months. Great home, fantastic area and an amazing backyard setting for family living. (id:27476)


Property Highlights

MLS® Number
NB140355
Type
Single Family
Ownership Type
Freehold
Land Size
1488 m2

Building

Building Type
House
Storeys
1.00
Square Footage
1950 sqft
Bathrooms Total
3
Bedrooms Above Ground
3
Bedrooms Total
5
Exterior Finish
Vinyl
Fireplace Present
Yes
Basement Type
Basement Features
Building Heating Type
Forced air, Heat Pump, Stove
Heating Fuel
Natural gas
Building Cooling Type
Central air conditioning, Heat Pump

Utilities

Water
Municipal water
Utility Sewer
Municipal sewage system

Room Layout

Utility room
Basement
18'8'' x 11'10''
Bath (# pieces 1-6)
Basement
9'1'' x 5'10''
Bedroom
Basement
11'5'' x 12'5''
Recreation room
Basement
19'0'' x 12'4''
Family room
Basement
17'3'' x 12'3''
Bedroom
Main level
12'5'' x 9'5''
Bedroom
Main level
10'1'' x 10'1''
Ensuite
Main level
4'0'' x 3'10''
Primary Bedroom
Main level
12'1'' x 12'5''
Bath (# pieces 1-6)
Main level
9'1'' x 5'9''
Living room
Main level
12'5'' x 17'3''
Dining room
Main level
10'5'' x 11'8''
Kitchen
Main level
12'5'' x 11'7''

Location

Learn more about this property
Listing provided by:
REMAX East Coast Elite Realty
MLS® number:
NB140355
Agent:
Jason Munn
*Indicates required field
Name is required
Email is required
Please enter a valid phone number (e.g., 416-111-1111).