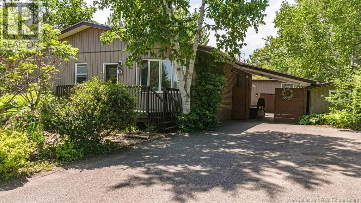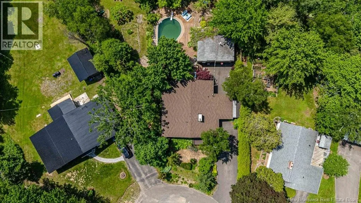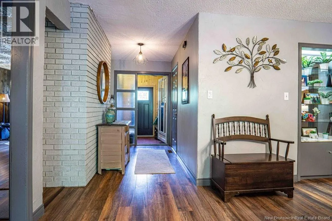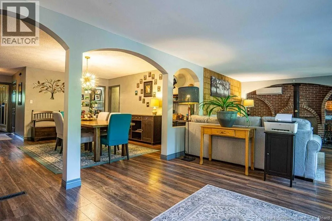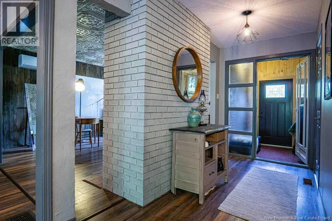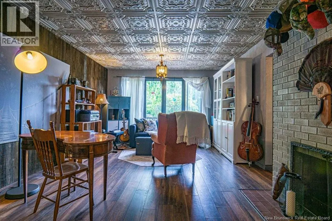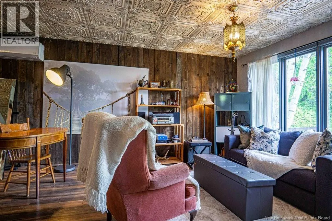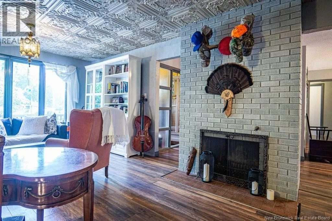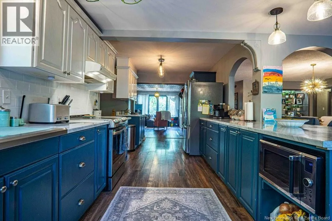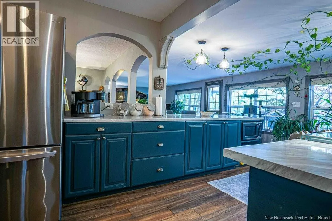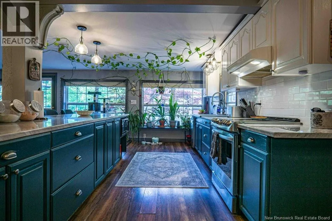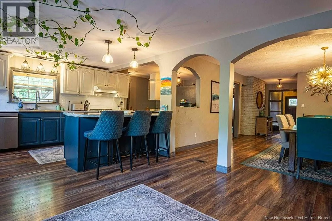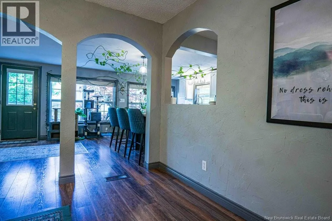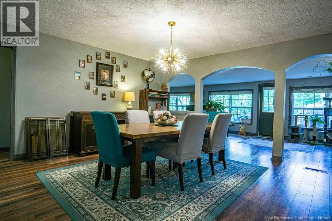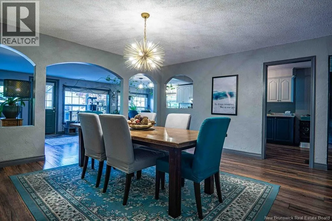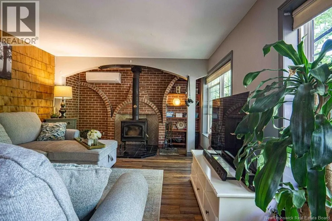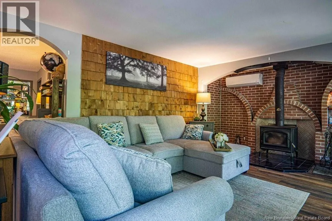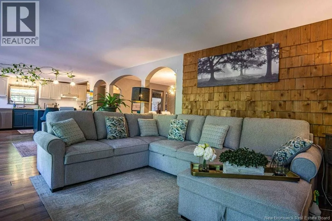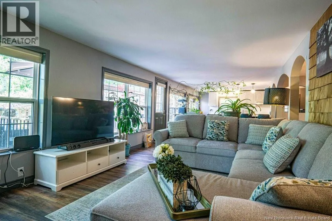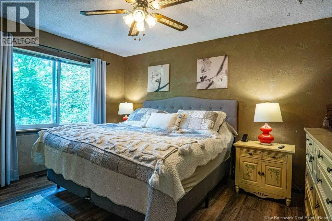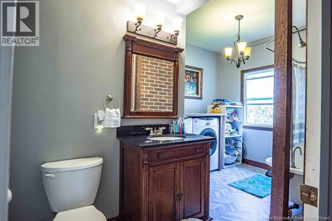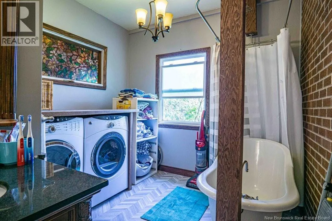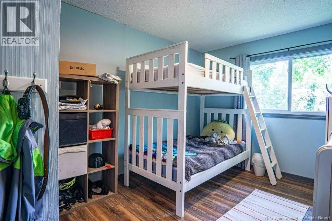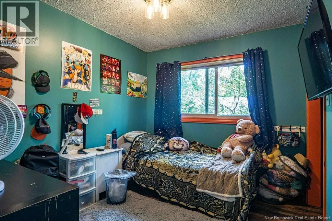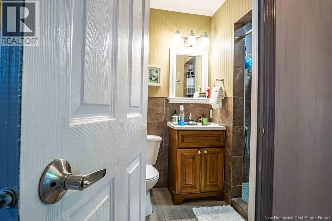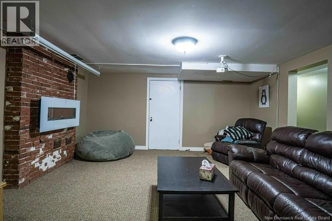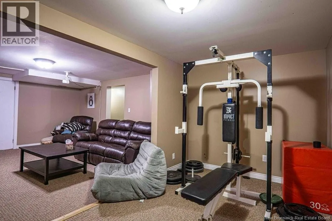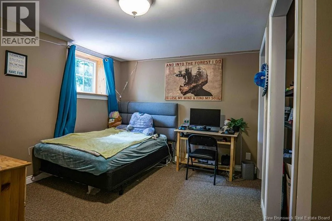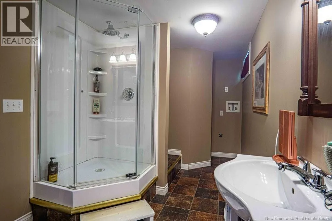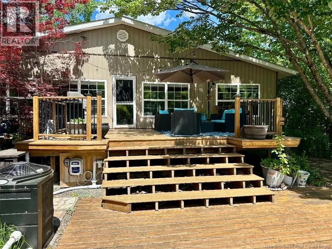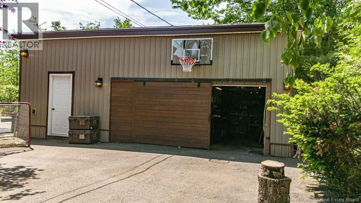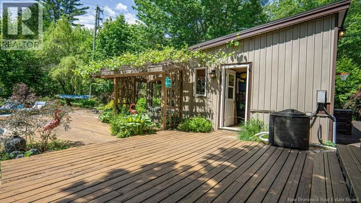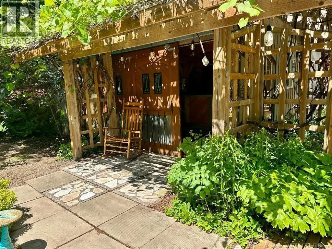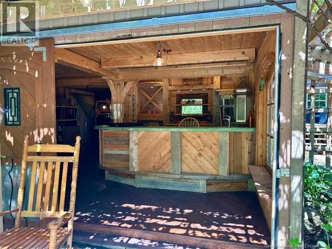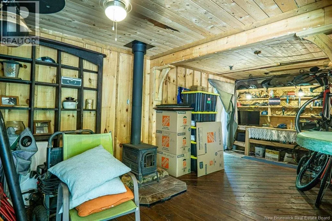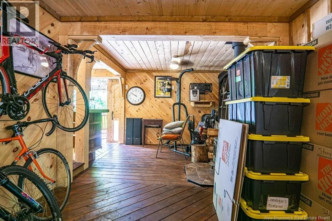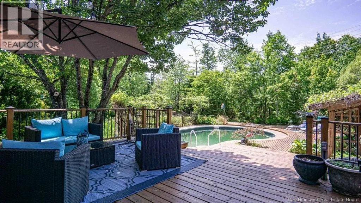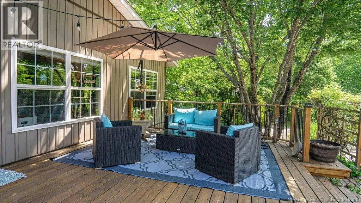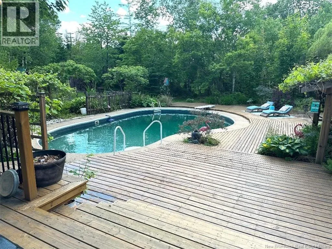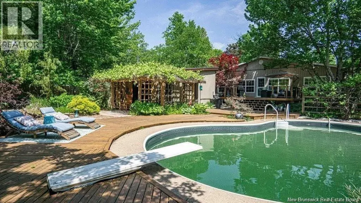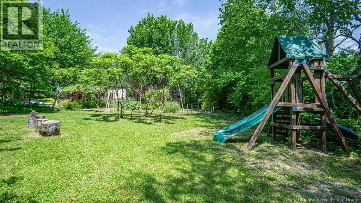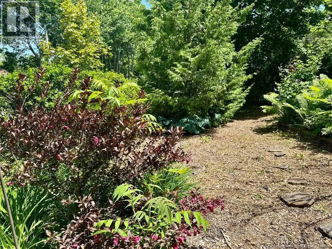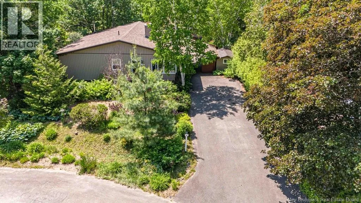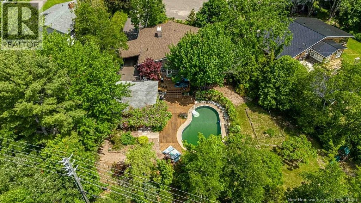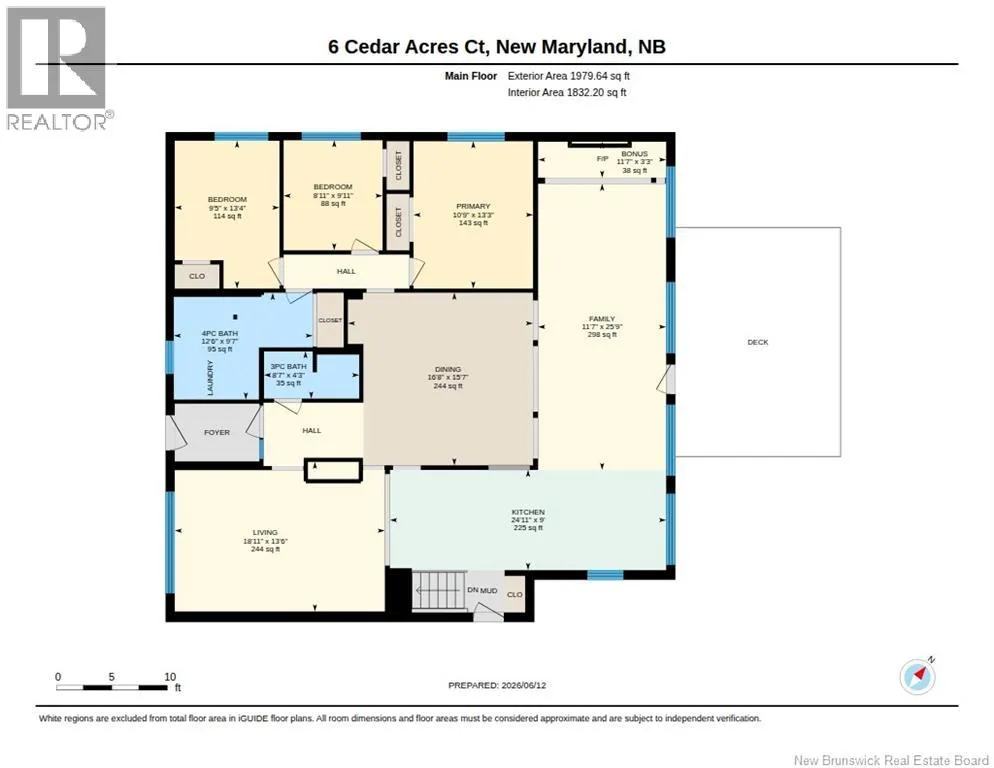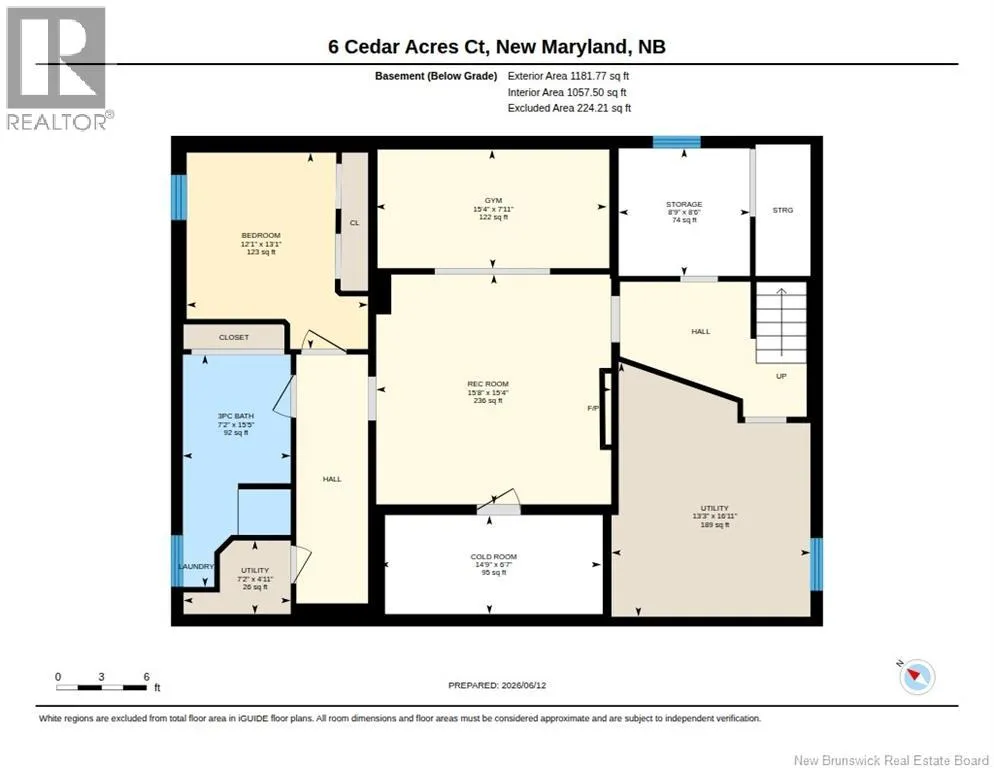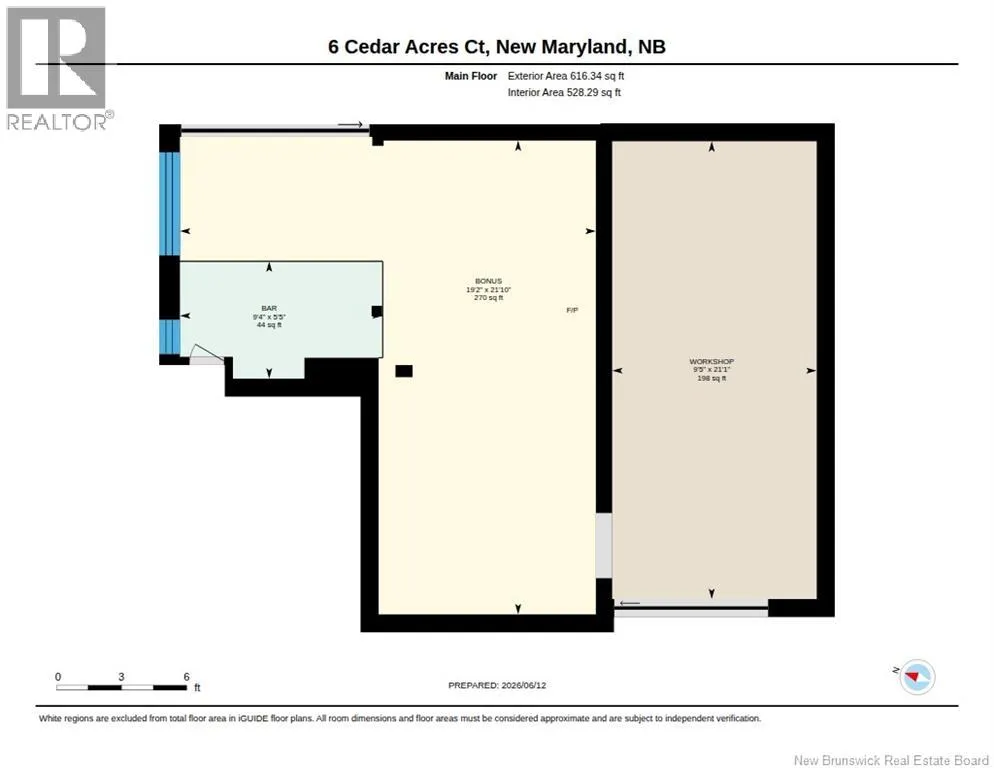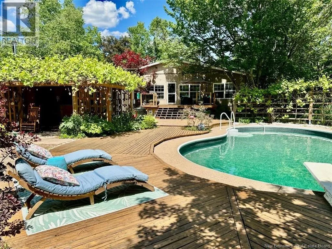
NEW MARYLAND HIGHWAY 101, LEFT TO CEDAR ACRES COURT TOTALLY UNIQUE! Mediterranean inspired style w/welcoming archways, tin ceiling, brick arched surround w/ woodstove. BACKYARD OASIS nestled on more than 1/2 acre right in the Village! Numerous perennials w/fruit trees, lady slippers, lilacs, etc. and a Garden for fresh vegetables! Spacious main level 1,832 sq. ft, kitchen w/loads of cupboards & counters, dining room, living room, family room, two full baths, 3 bedrooms & laundry. Downstairs to 1,057 more sq. ft of living space, family room, exercise area, 4th bedroom, shower bath, workshop & a cold room for all your preserves! Potential for an In-Law Suite (plumbing in place for galley kitchen & 2nd laundry hookup). 2 Wall mounted heat pumps providing luxurious air conditioning in summer & efficient heat in winter, cozy wood burning stove. If hydro goes out, equipped w/built-in generator! Outside to In-Ground Salt Water Pool, a real Rarity is the 528.29 sq.ft TIKI BAR/POOL HOUSE providing a bonus 468 sq. ft. 'Summer Entertainment space! Whether entertaining guests while sipping margaritas at the bar or playing cards around wood stove, area for bunk beds for 'Siesta' if need be! Most of all, Family Summer Fun barbecues on large deck after a splash in the pool in this backyard Paradise! Topping it off with a Quiet Court just minutes to Elementary School, Regent Mall & Hospital! A truly rare find! Recent improvements inclusive of upgraded kitchen, chimney re-pointed, pool liner, fence. A truly Amazing Package. (id:27476)