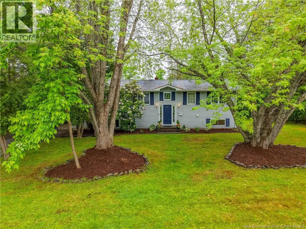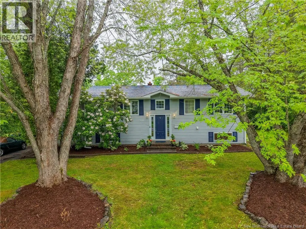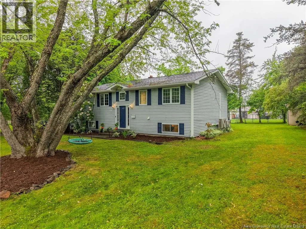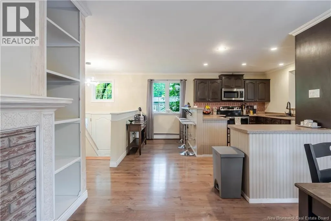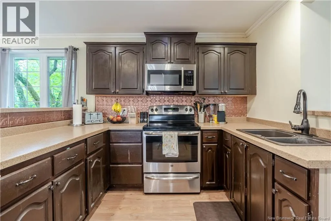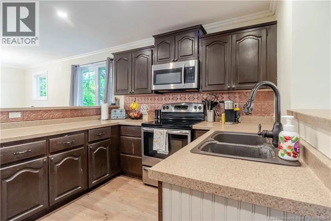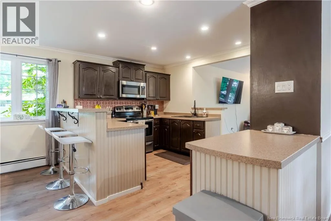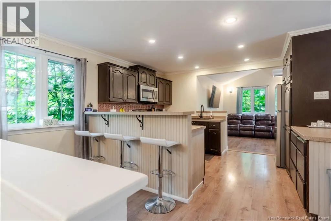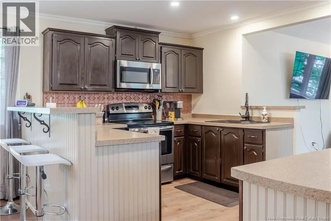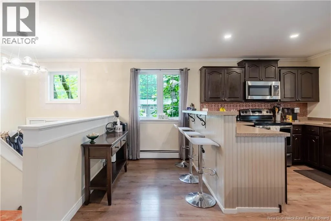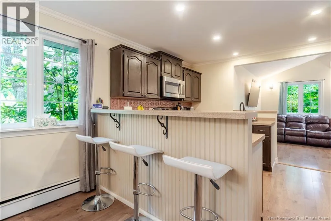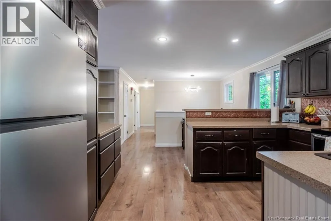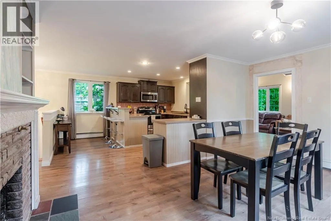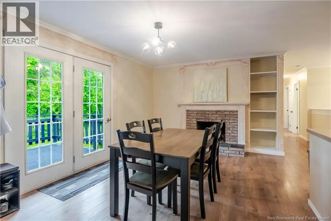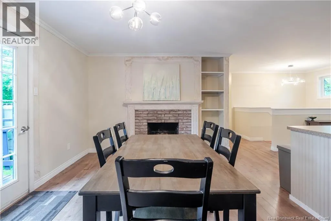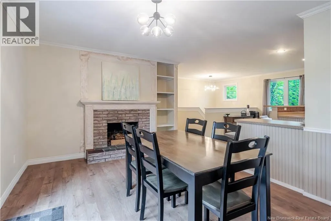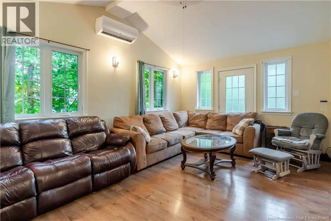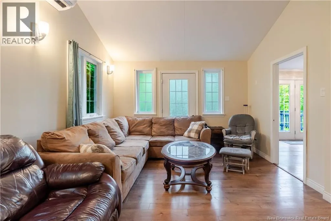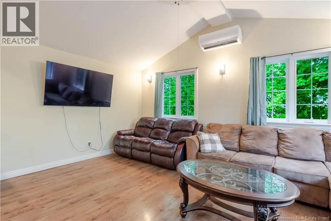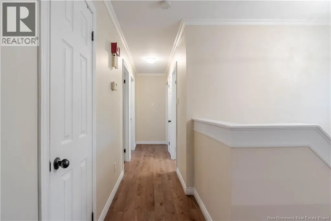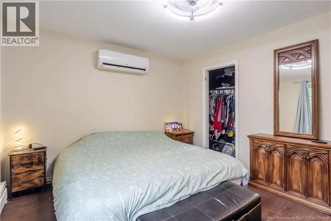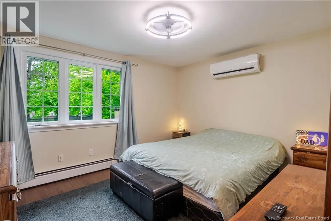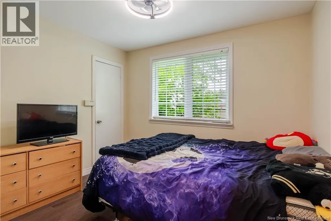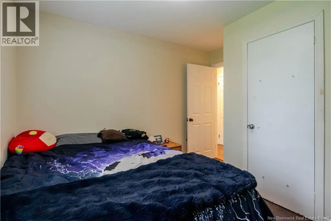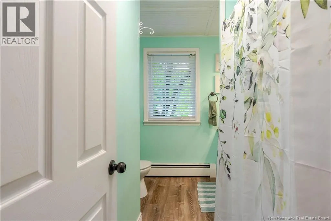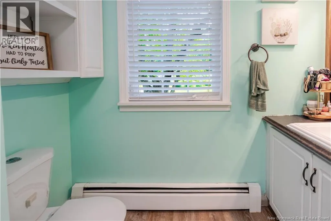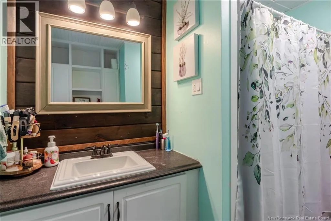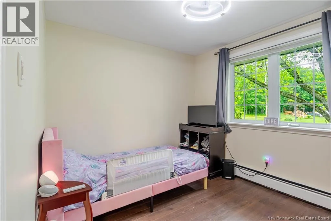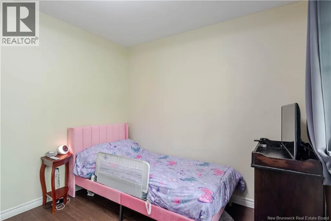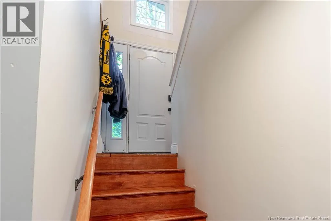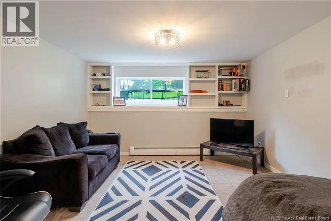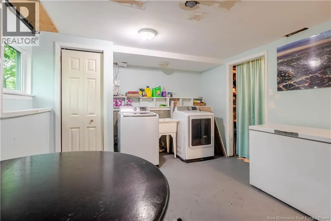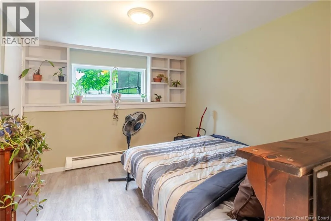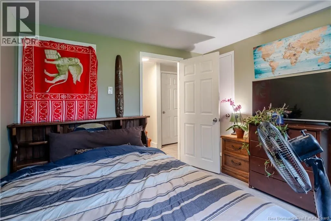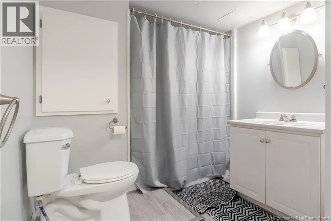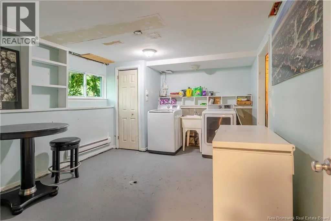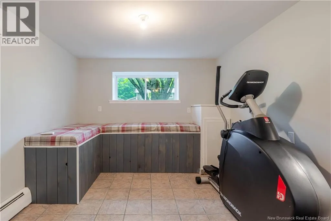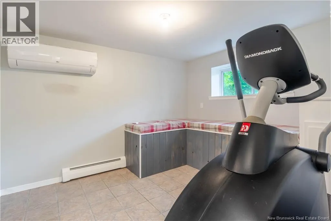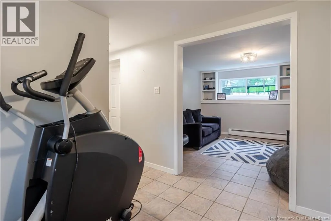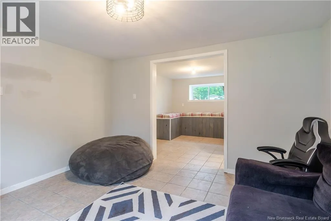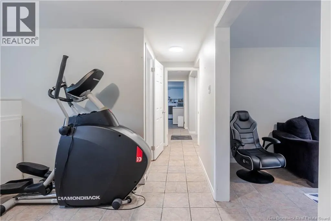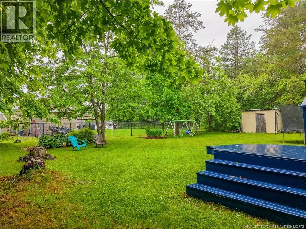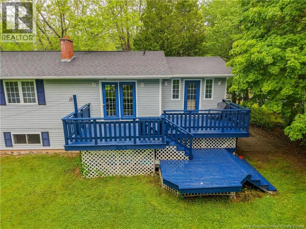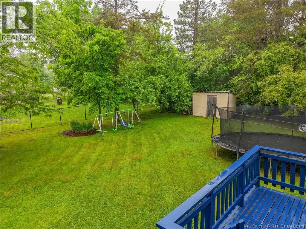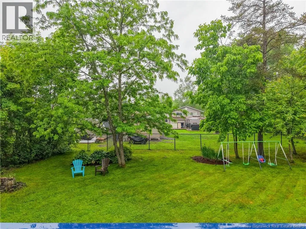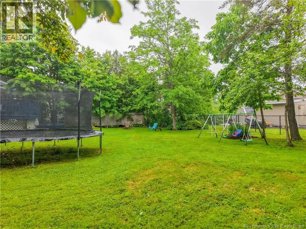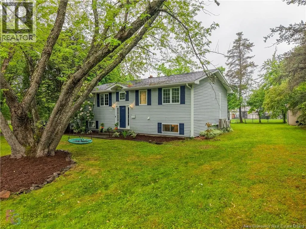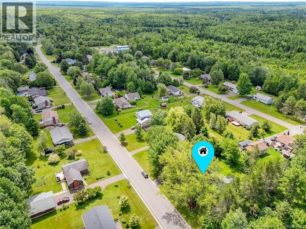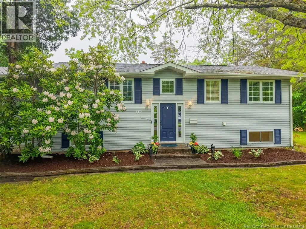
New Maryland Highway to Sunrise Estates Drive to civic #110 Located in a quiet, family-friendly neighbourhood in New Maryland, this well-maintained 3+1 bedroom, 2 full bath split-entry home offers comfort, style, and numerous recent upgrades. Conveniently located close to parks, schools, amenities, and only minutes from Costco. The bright and inviting main level features a spacious kitchen with dark cabinetry, ample counter space, raised bar seating, and stainless steel appliances. The formal dining area, complete with a cozy fireplace, opens through garden doors to a deck overlooking the beautifully landscaped, park-like backyardperfect for family gatherings and outdoor enjoyment. The living room boasts vaulted ceilings, abundant natural light, and a ductless heat pump for year-round comfort. The main level offers three bedrooms, including a generous primary bedroom with walk-in closet, along with a well-appointed full bath featuring an updated bathtub and shower. The fully finished lower level includes a fourth bedroom, second full bathroom, TV room/ family room and a cozy reading nook. Recent improvements include new ceilings throughout the upper level, fresh interior paint, updated bathroom finishes, new ceiling fans in all three bedrooms, three ductless heat pumps, new eavestroughs, a newer refrigerator and so much more. This move-in-ready home offers exceptional value in one of the areas most sought-after communities. Dont miss your opportunity to make it yours! (id:27476)