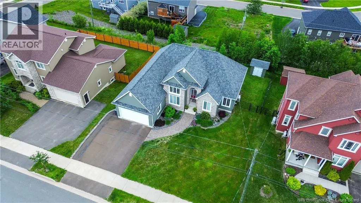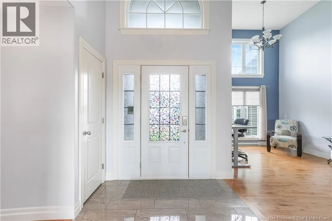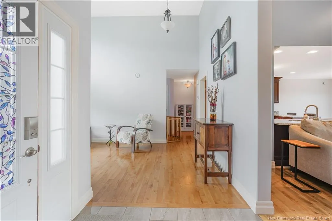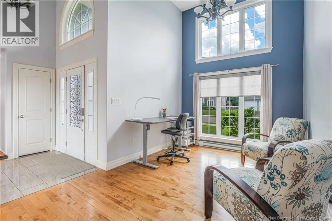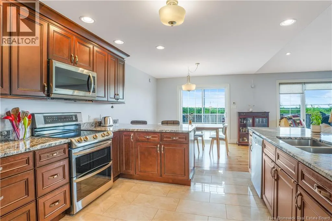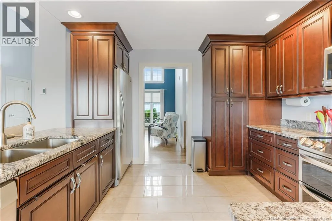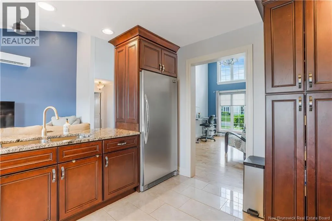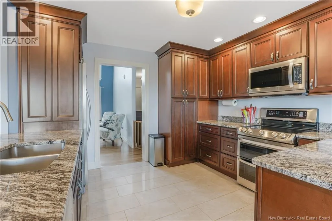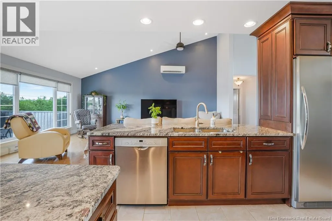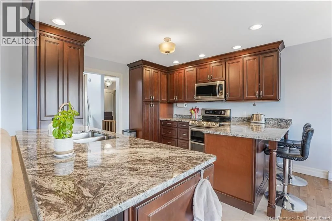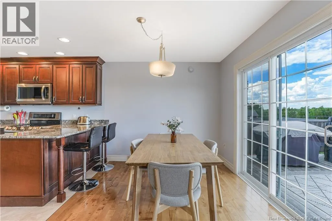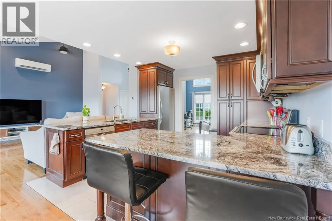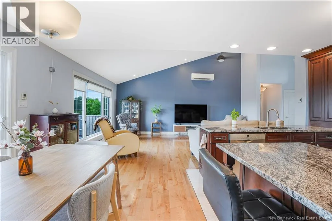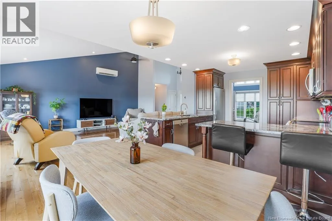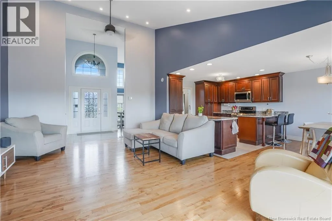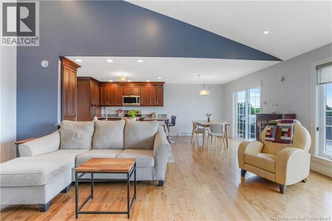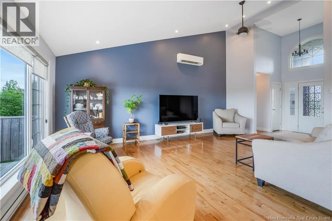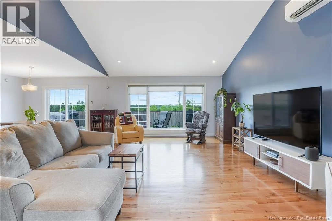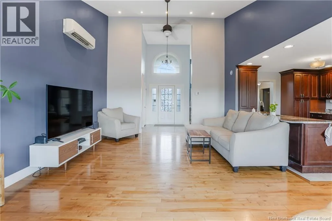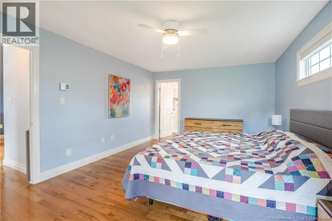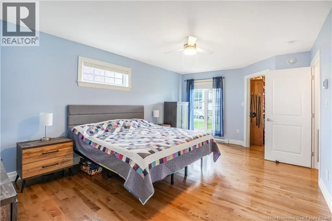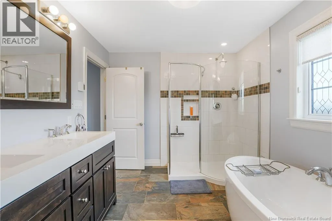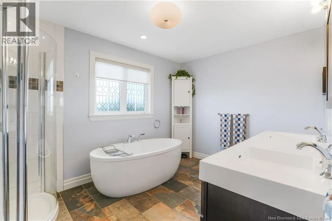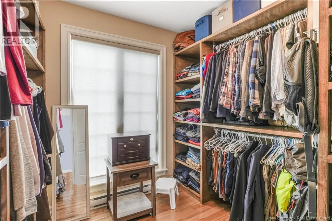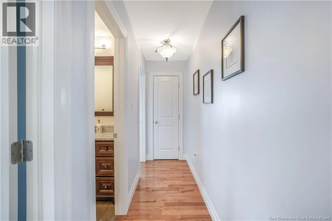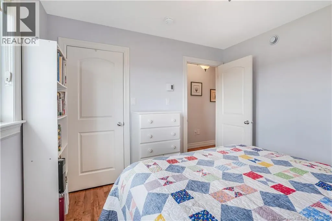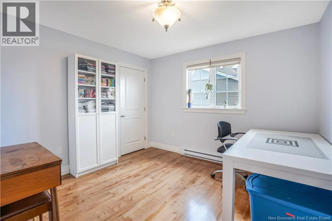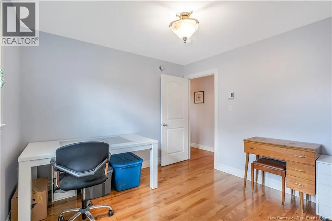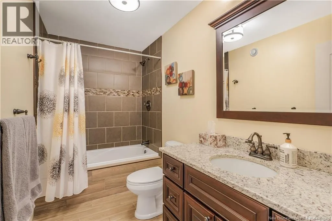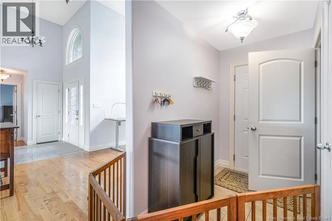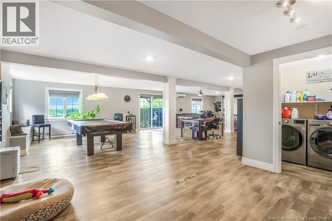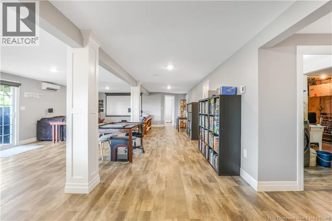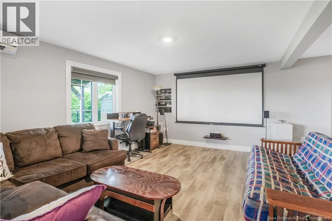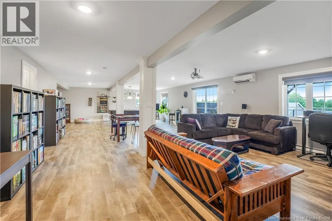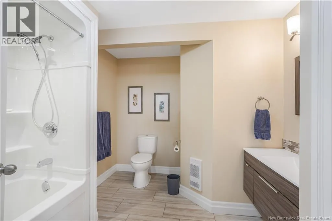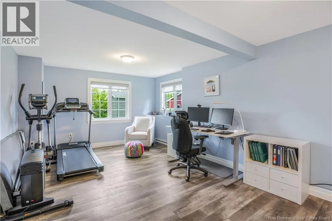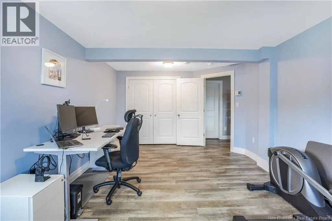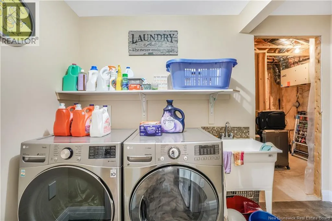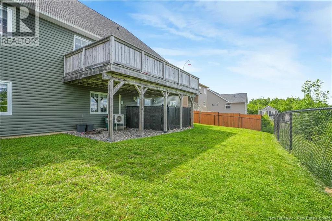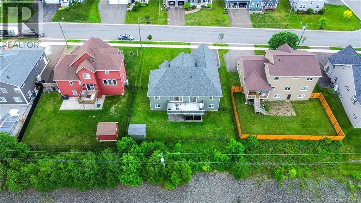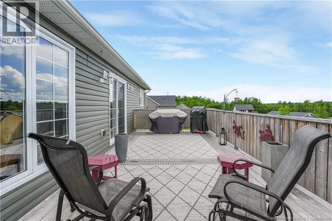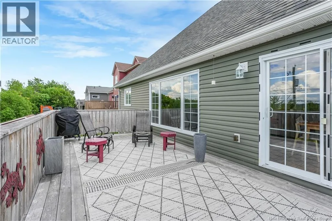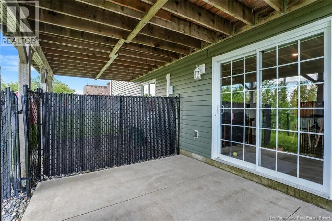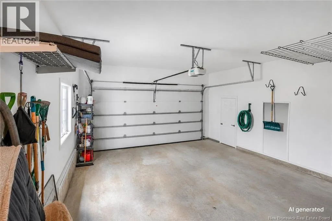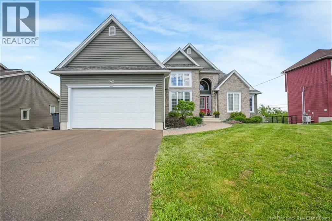
New Maryland highway to Daniel to Sprucewood An executive home in popular New Maryland, within walking distance to the elementary school, and located in a well-loved neighborhood. Sitting on a beautiful, fully fenced lot, this impressive bungalow delivers the wow factor from the moment you arrive! Thoughtfully designed, the main level features soaring vaulted ceilings, a dramatic 14-foot foyer, and an open-concept layout perfect for both everyday living and entertaining. The stylish kitchen showcases granite countertops and flows seamlessly into the bright living and dining spaces, with access to the first of 2 outdoor spaces. Offering three spacious bedrooms and two full bathrooms on this main level, including a luxurious primary bedroom complete with ensuite bathroom and custom walk-in closet. Since purchasing, the sellers have transformed the property by fully finishing the walkout basement, creating an abundance of additional living space with the extra large family room/theatre area, 3rd full bathroom, 4th bedroom, and formal laundry room plus storage space. The walk out leads you to the newly fenced yard and 2nd outdoor space for your summer enjoyment. Additional features include ductless heat pumps for year-round comfort, attached, insulated garage and a separate storage shed. With its exceptional curb appeal, functional living space on both levels, and a sought-after location, this is a home you'll be proud to call your own! (id:27476)