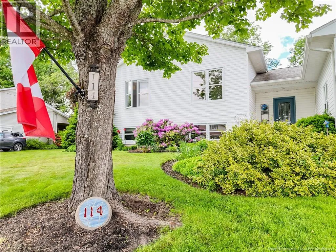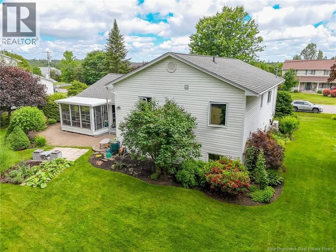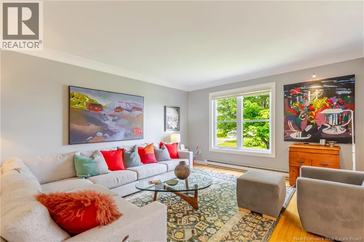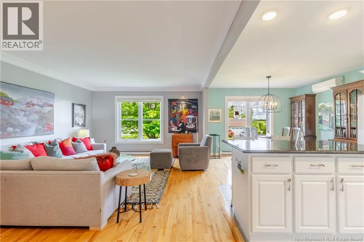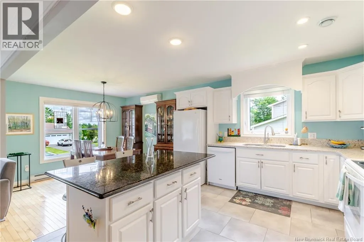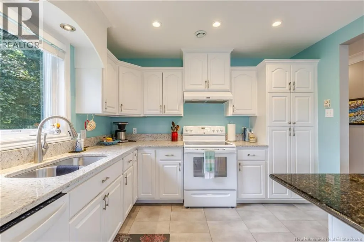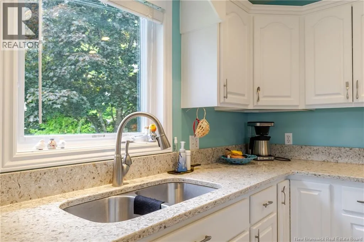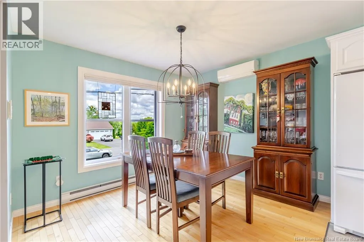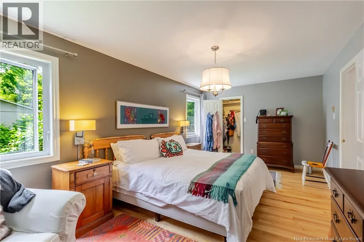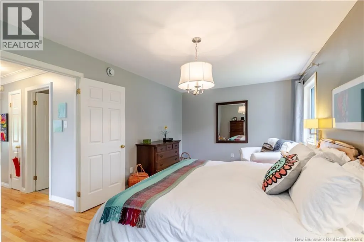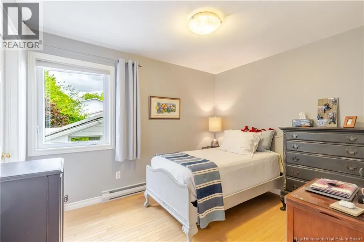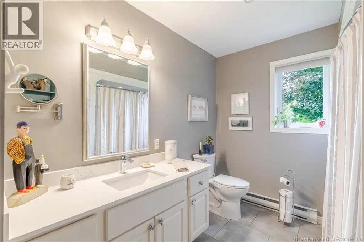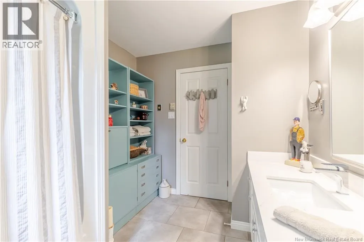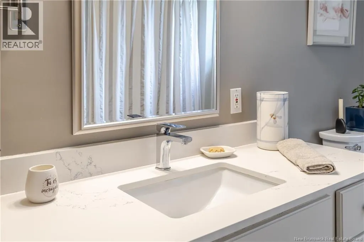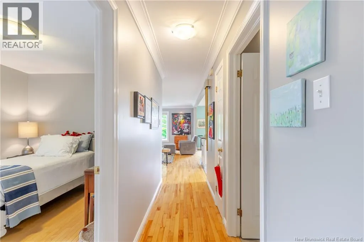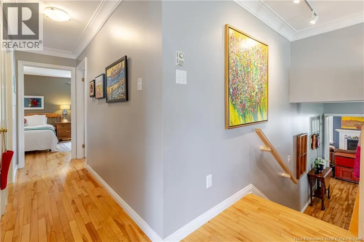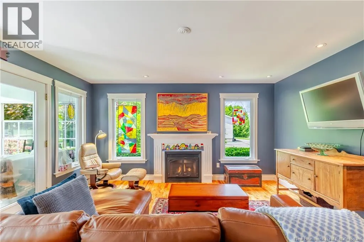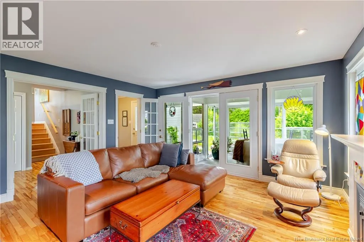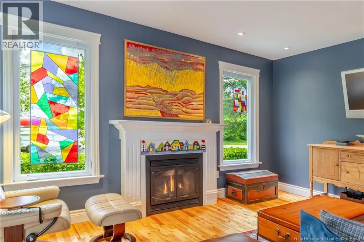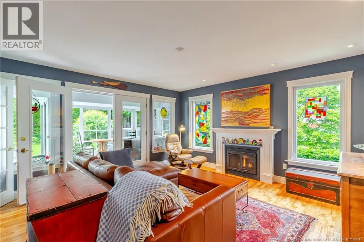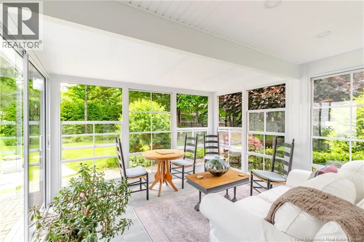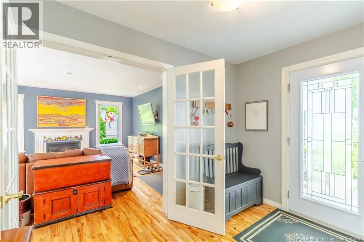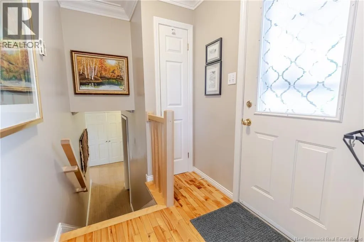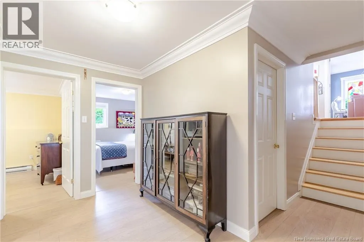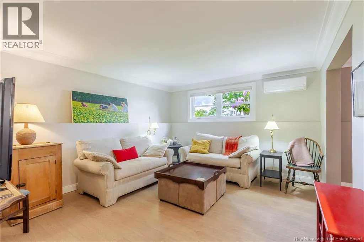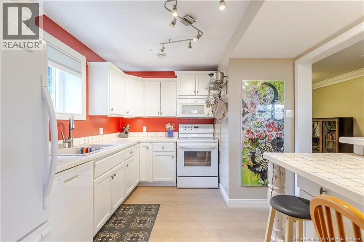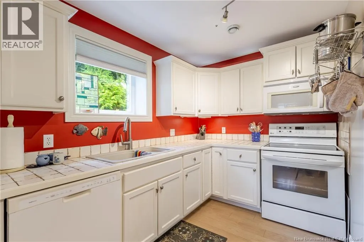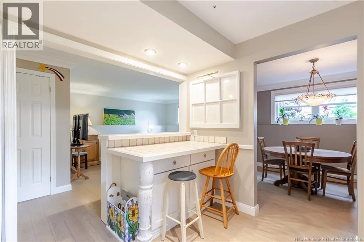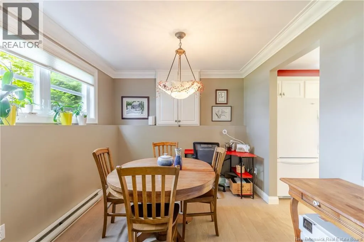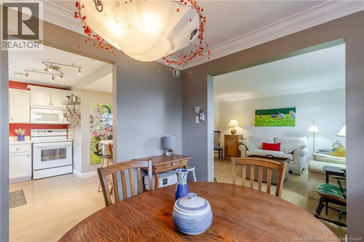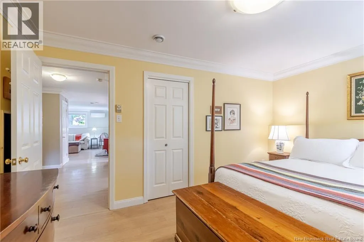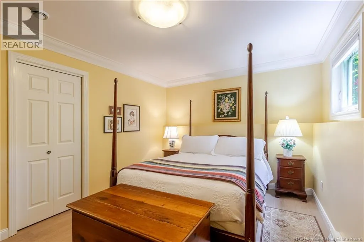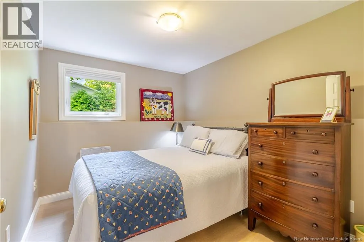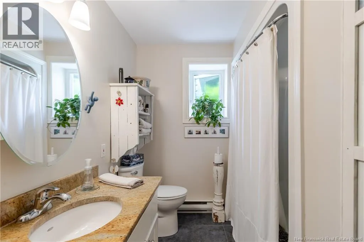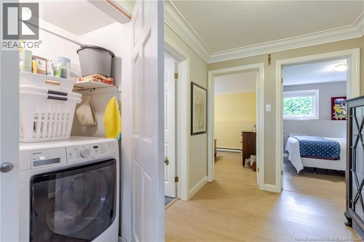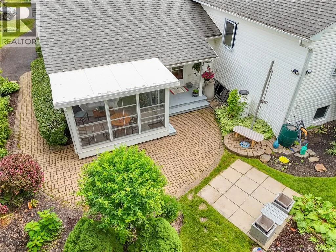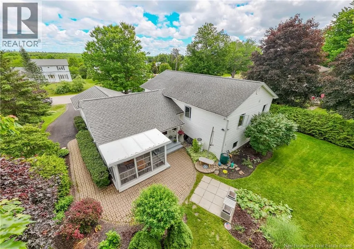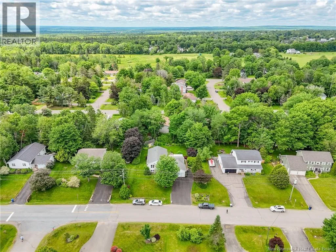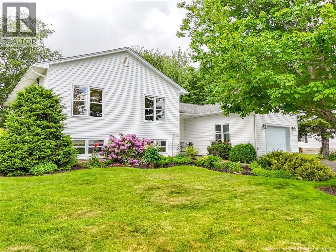
Leave Fredericton on Route 101 Hwy. On entering New Maryland, take first left onto Atkinson Lane to civic #114. The home is on your right. Its summer and in Fredericton folks are enjoying walking trails along the riverfront. Minutes away, neighbours in the wonderful community of New Maryland are strolling along the woodland trails, or on the quiet streets, admiring gardens bursting with colour. This truly special home will welcome you to a wonderful lifestyle that embraces nature. As you arrive, youll notice the brilliant landscaping with riotous perennials. Enter to find elegant & open living spaces, with charming touches of colour & unique design. Beautiful & airy open living room, dining room, & kitchen awaits your family & friends. Entertaining is a joy! A large primary bedroom easily accommodates a king size bed & walk-in closet. Another bedroom & a nicely appointed bathroom (laundry hookups behind the large cabinet) complete this level. On the main level, gather in the marvellous family room & enjoy the warmth of the propane fireplace when late Autumn brings a chill. Take in the spectacular backyard from your comfy 3-season room & watch the birds visit the feeders. Visit the lower level where youll find a wonderfully bright & delightful living room, well fitted out kitchen, separate dining room & a full bathroom with heated floor. With the two bedrooms its just right for guests, older children who need a bit more space, an opportunity for grandparents to join you, or a lovely rental apartment. A washer & dryer are neatly tucked away, and theres lots of storage space! Time to get a move on! (id:27476)