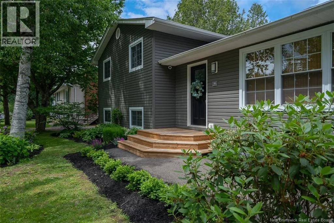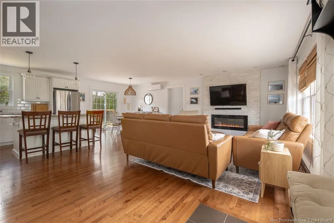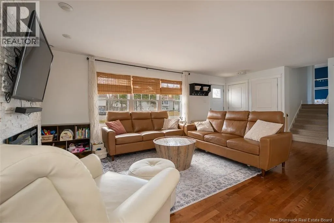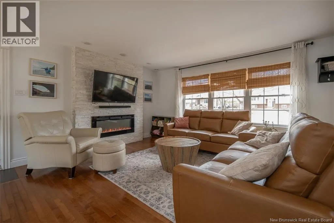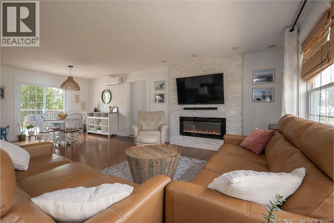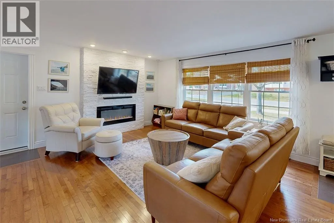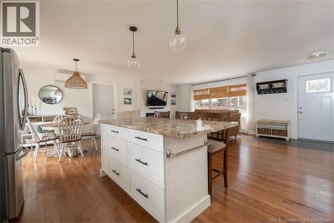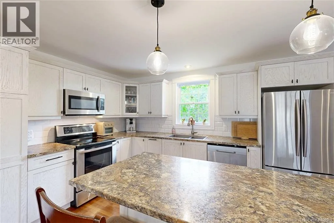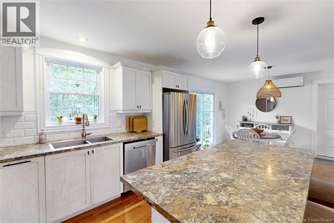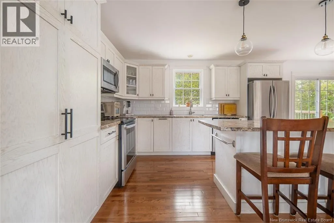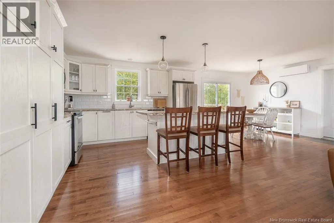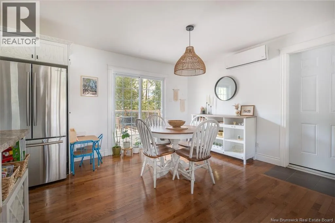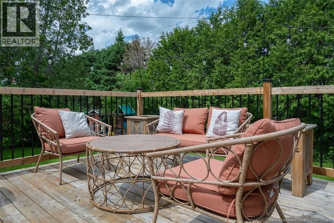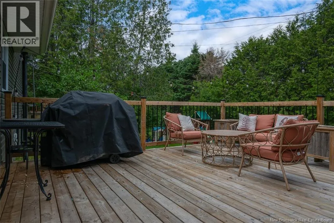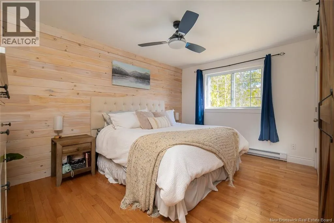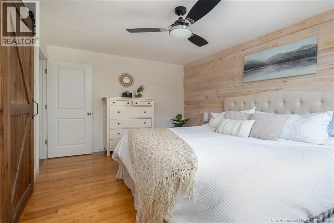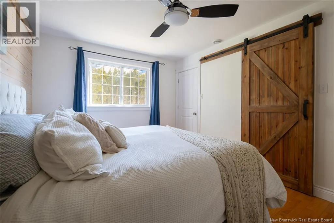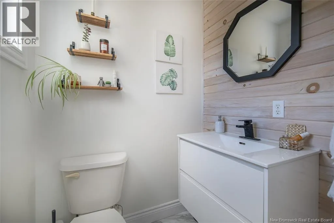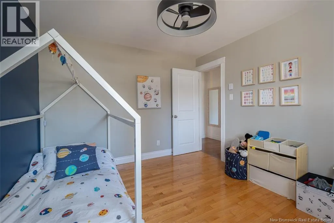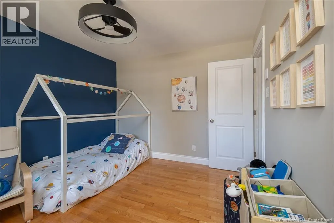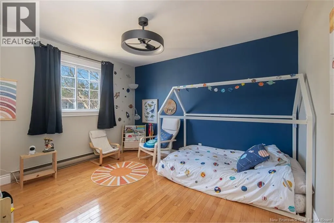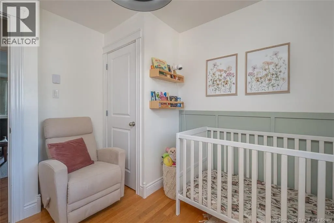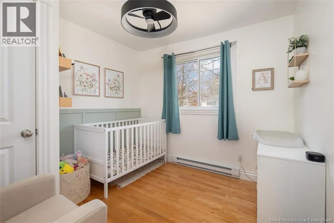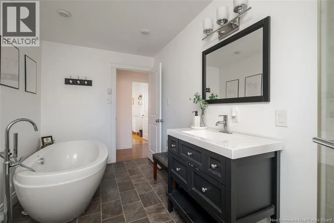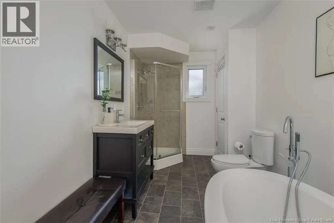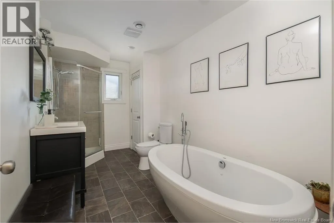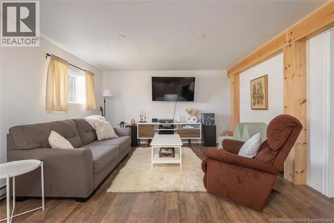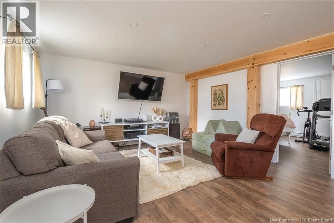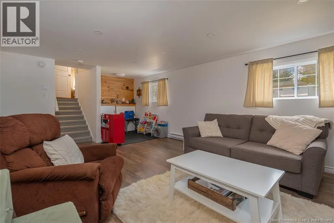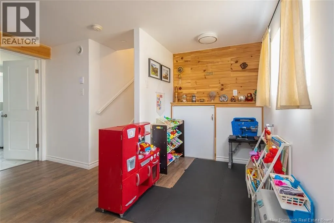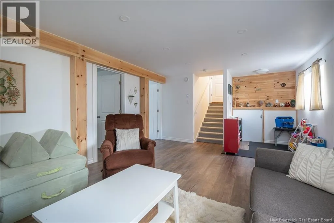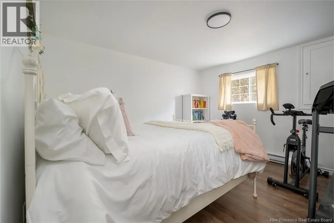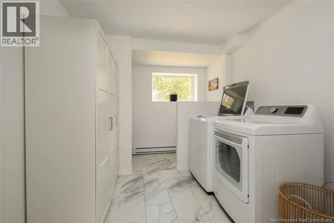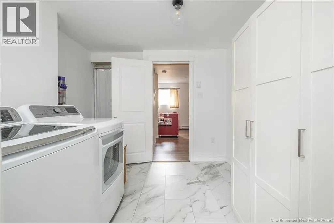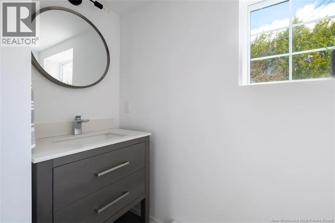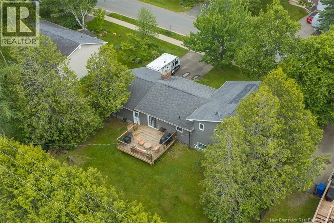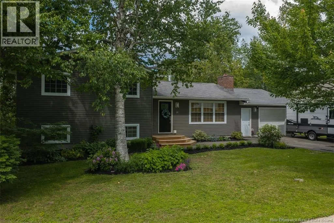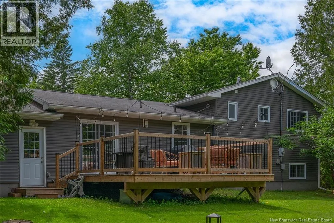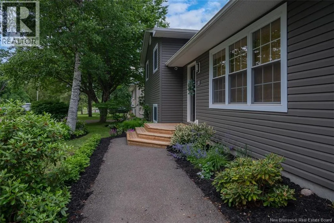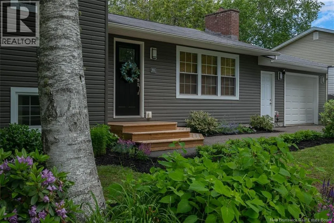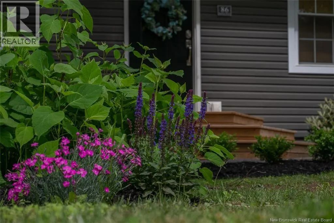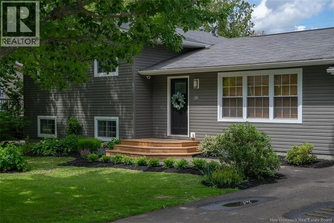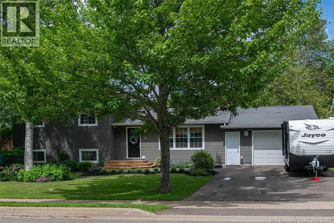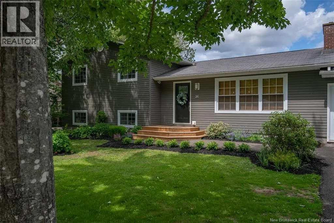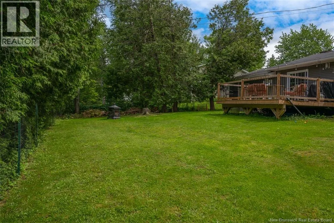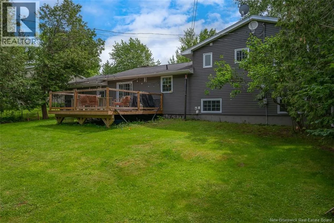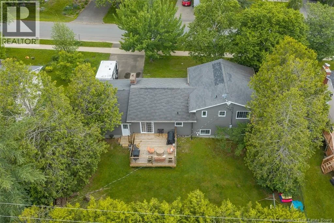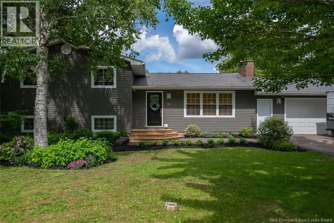
New Maryland Highway to Crown Ave, right onto Berkley Nestled in the highly desirable and family-friendly community of New Maryland, this lovingly updated 3-level home offers the perfect blend of modern comforts and suburban tranquility. With convenient features like the attached garage and ductless heat pump, 86 Berkley Drive is a pleasant spot for families seeking a turnkey home. Step inside to a bright, updated interior with wood flooring and modern lighting. The open concept great room offers an ideal spot for daily family life, afterschool playdates, and hosting loved ones. The heart of the home is the stunning, fully renovated kitchen, boasting contemporary finishes and an abundance of smart storage solutions for the home chef. The kitchen features an island with a breakfast bar, tile backsplash, and white cabinetry. The living room, meanwhile, offers a built-in electric fireplace in a striking white surround. Additionally, this level provides access to the attached garage and to the back deck. Upstairs, youll find 3 bedrooms and a main bathroom. This space features a luxurious soaker tub designed for unwinding after a long day, plus a shower. Furthermore, the primary bedroom boasts a private half bathroom and a walk-in closet. The finished lower level offers a 4th bedroom (or the perfect home office), a bright family room, and an oversized half bathroom with laundry. Whether youre seeking play space for the kiddos, a teenagers retreat, or comfortable space for guests, this level accommodates it all. Furthermore, crawl space access provides further storage to help keep your home feeling tidy. Outside, the property features a massive, sprawling backyardan incredible canvas for summer BBQs, childrens play structures, gardening, and more. Located just minutes from Fredericton, excellent schools, and community parks, this move-in-ready gem offers a premium lifestyle upgrade. (id:27476)