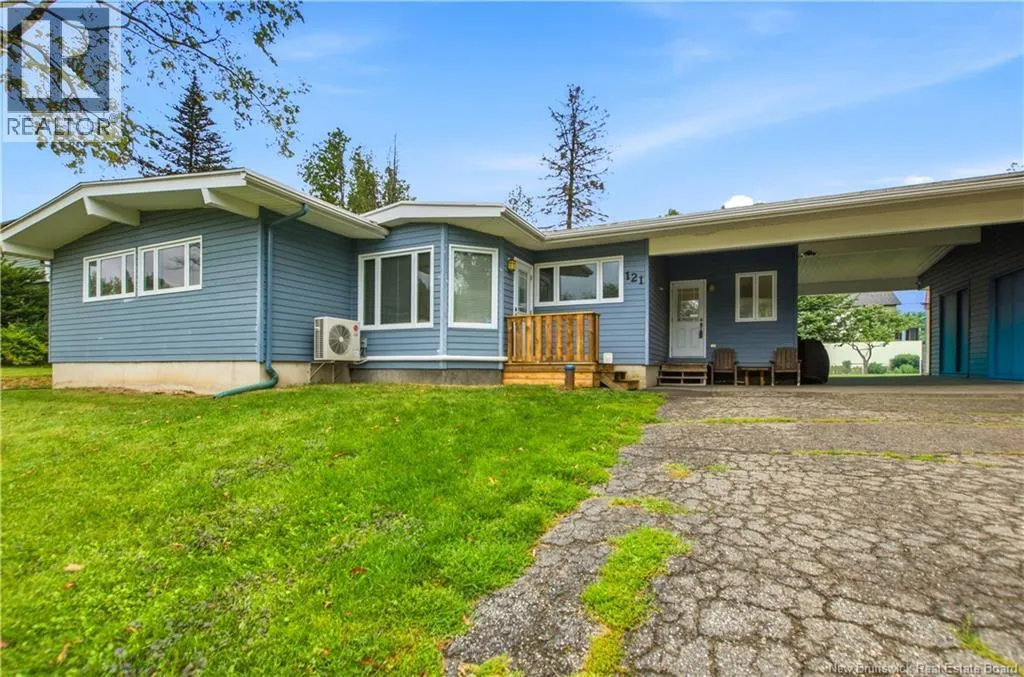
121 Phillips Drive, New Maryland, New Brunswick E3C 1E6

Listed for:
$499,900
3 beds
2 baths
Listed 3 days ago
House for rent: 121 Phillips Drive, New Maryland, New Brunswick E3C 1E6

View all 50 photos

About

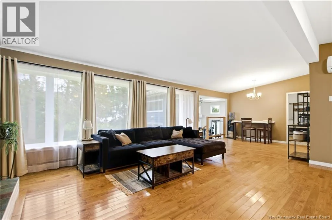
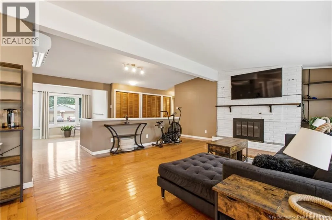
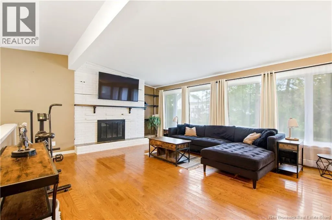
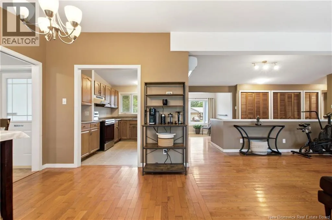
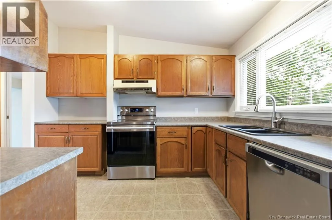
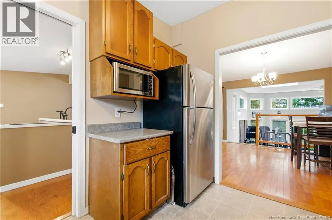
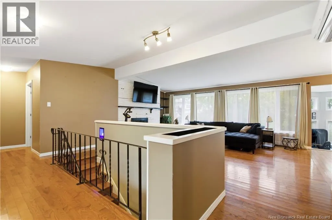
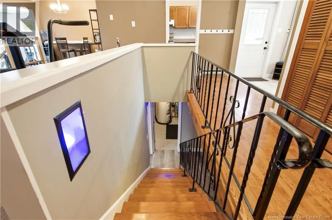
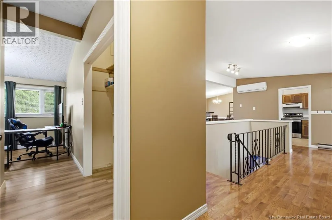
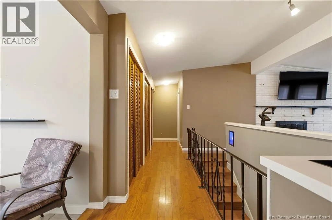
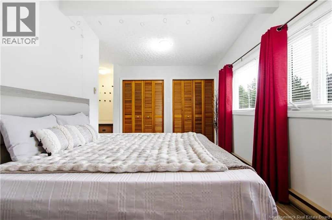
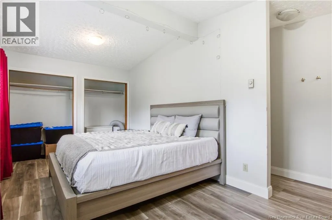
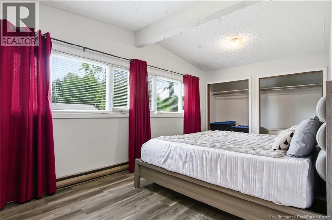
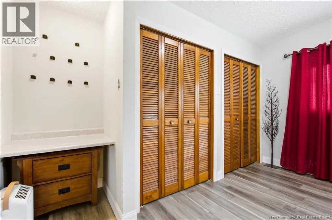
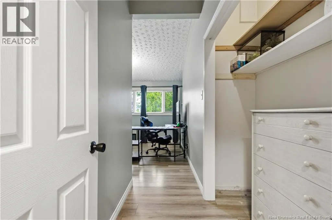
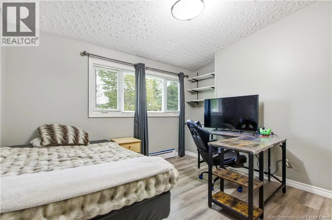
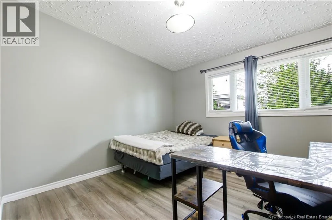
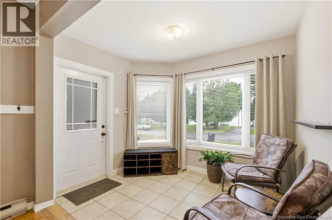
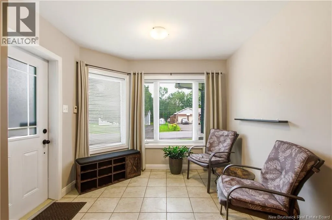
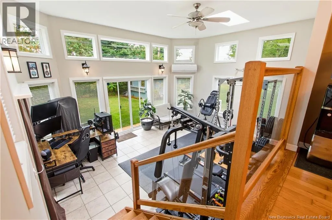
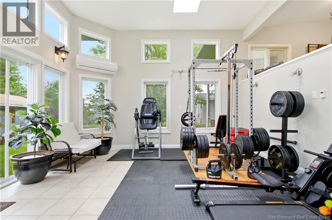
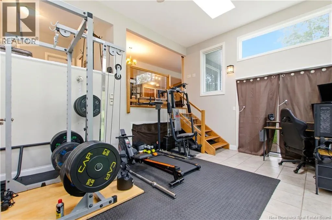
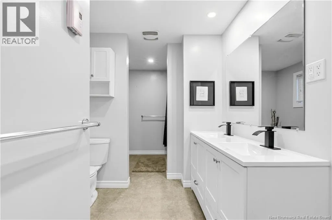
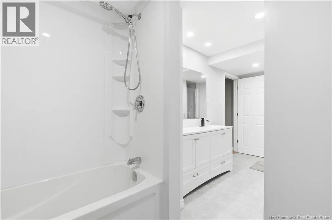
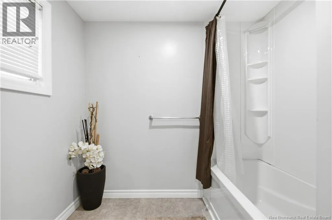
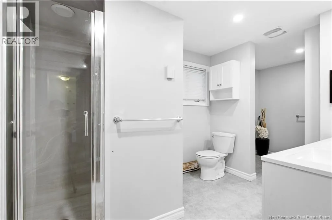
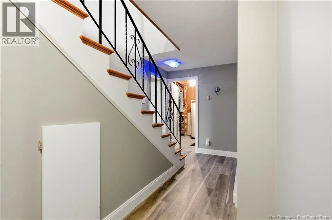
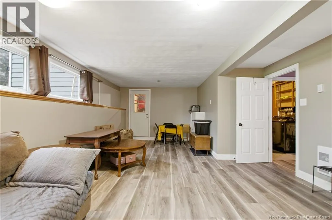
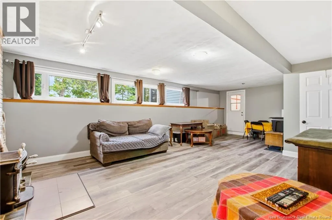
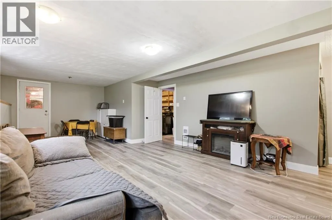
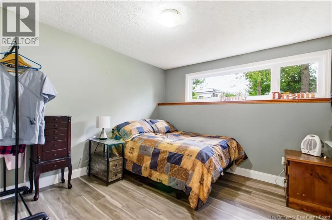
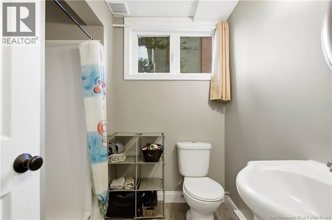
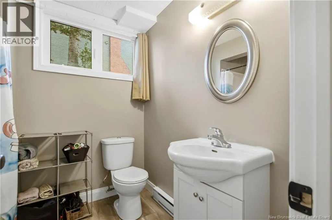
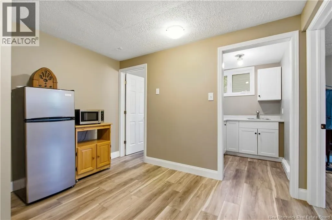
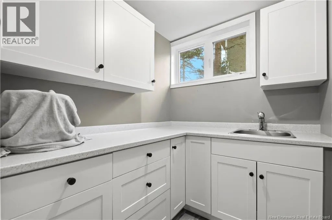
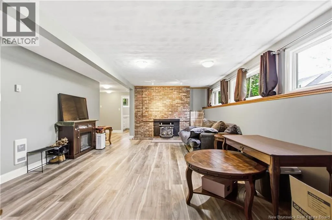
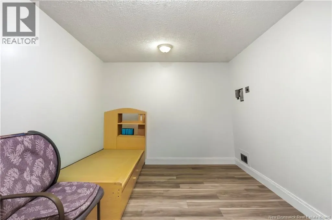
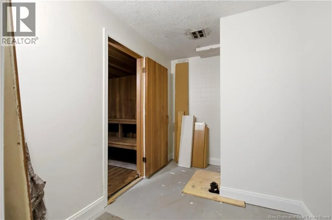
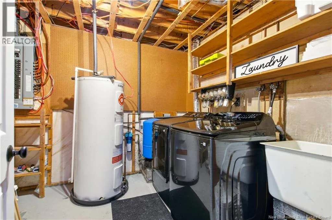
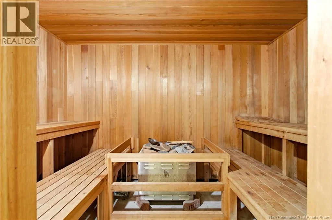
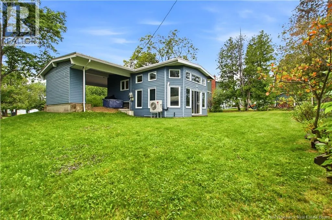
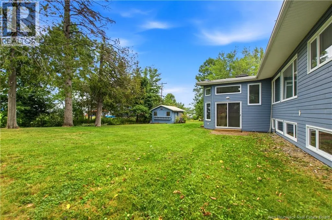
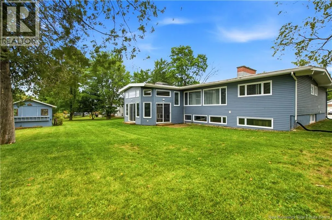
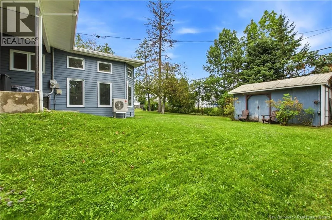
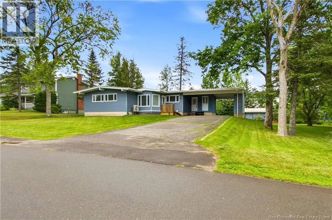
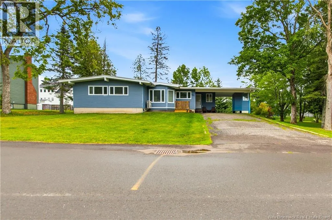
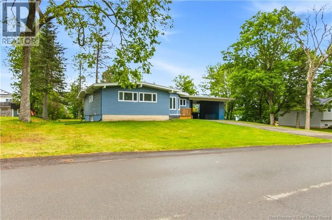
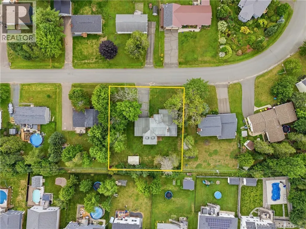
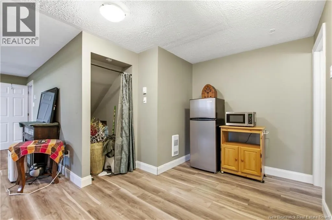
New Maryland Highway to Phillips Drive. Sign is up. Welcome to 121 Phillips Drive, a unique and inviting home in one of New Maryland's most sought-after neighbourhoods. The sun-filled foyer welcomes you into a spacious main level featuring an open staircase, hardwood floors, an open-concept living and dining area, separate kitchen, and a den with walkout. Just off the living room, enjoy the beautiful four-season sunroom with large windows, skylights, and patio doors leading to the newly landscaped backyard. The main level also offers a spacious primary bedroom, second bedroom, and a full five-piece bathroom. The newly renovated lower level provides exceptional flexibility and can comfortably function as an in-law suite, making it ideal for multi-generational living or welcoming extended family and guests. This level features a large family room, kitchenette, laundry room, second bathroom, third bedroom (note window may not be egress), cold storage, and a versatile flex space adjacent to the sauna. Ideally located just minutes from New Maryland Elementary School and the neighbourhood park, this distinctive home offers space, character, versatility, and an opportunity to accommodate a variety of living arrangements in a fantastic location. (id:27476)


Property Highlights

MLS® Number
NB146241
Type
Single Family
Ownership Type
Freehold
Land Size
1445 m2

Building

Building Type
House
Storeys
1.00
Square Footage
3132 sqft
Bathrooms Total
2
Bedrooms Above Ground
2
Bedrooms Total
3
Exterior Finish
Other
Fireplace Present
Yes
Basement Type
Full (Finished)
Basement Features
Building Heating Type
Baseboard heaters, Heat Pump, Radiant heat, See remarks, Stove
Heating Fuel
Wood
Building Cooling Type
Heat Pump

Utilities

Water
Drilled Well, Well
Utility Sewer
Septic System

Room Layout

Sauna
Basement
6'6'' x 10'1''
Storage
Basement
10'2'' x 13'9''
Bedroom
Basement
10'3'' x 10'4''
Kitchen
Basement
3'8'' x 4'6''
3pc Bathroom
Basement
6'7'' x 4'7''
Dining room
Basement
10'11'' x 7'0''
Cold room
Basement
9'0'' x 10'1''
Family room
Basement
14'1'' x 26'5''
Laundry room
Basement
8'6'' x 10'2''
Foyer
Main level
11'1'' x 9'4''
5pc Bathroom
Main level
16'3'' x 5'7''
Primary Bedroom
Main level
9'7'' x 17'8''
Bedroom
Main level
11'2'' x 11'2''
Office
Main level
9'7'' x 7'6''
Living room
Main level
17'9'' x 15'0''
Sunroom
Main level
15'4'' x 19'0''
Bonus Room
Main level
9'1'' x 11'2''
Kitchen
Main level
6'11'' x 9'2''

Location

Learn more about this property
Listing provided by:
REMAX East Coast Elite Realty
MLS® number:
NB146241
Agent:
Jamee Yerxa
*Indicates required field
Name is required
Email is required
Please enter a valid phone number (e.g., 416-111-1111).