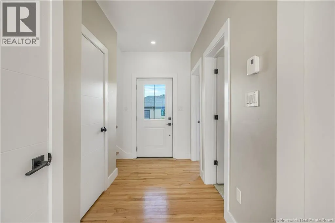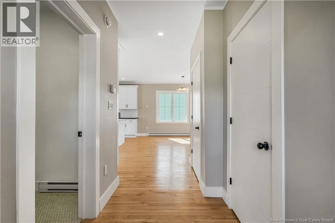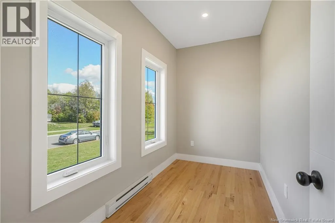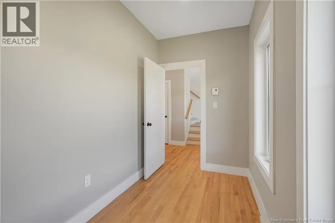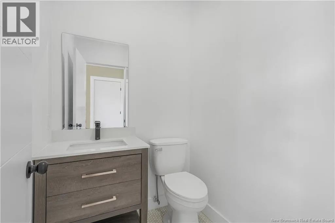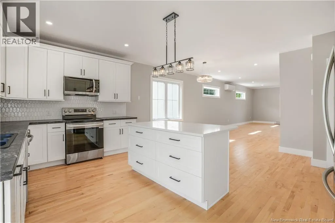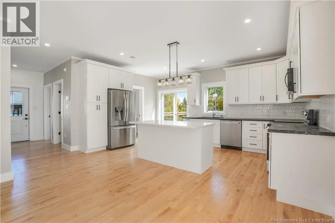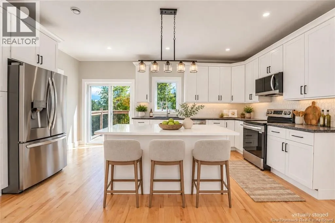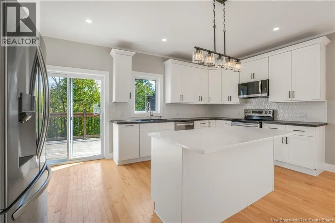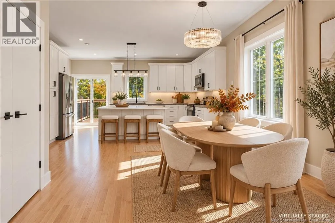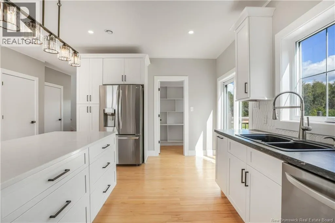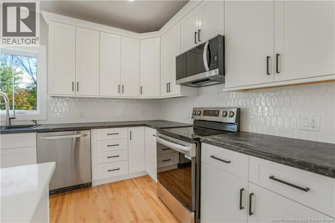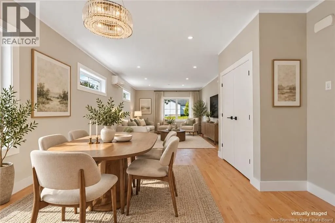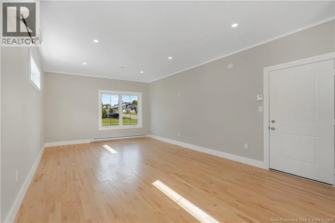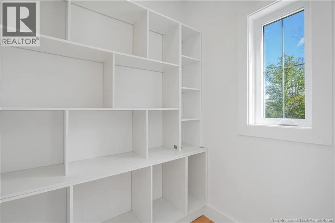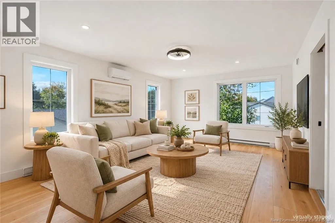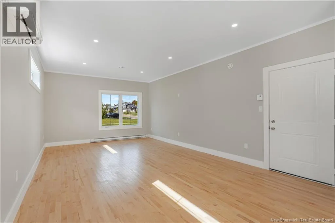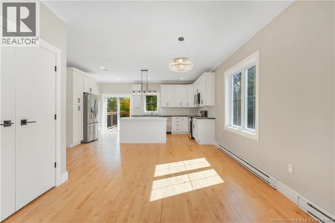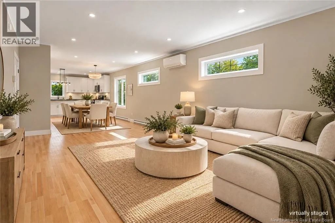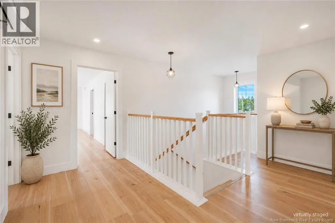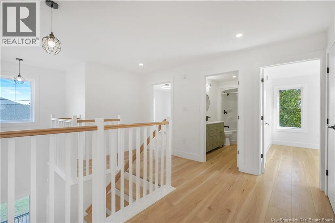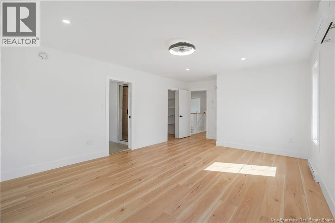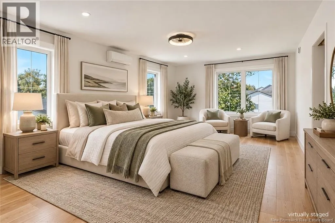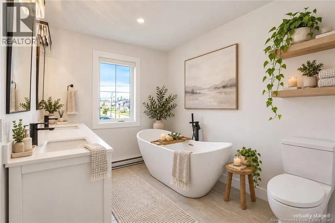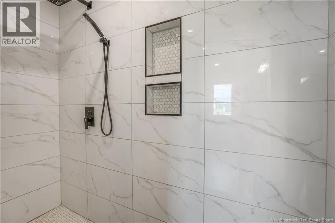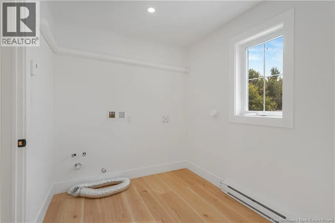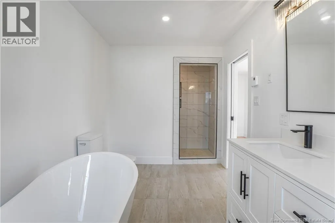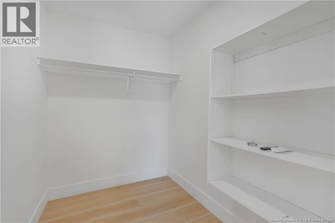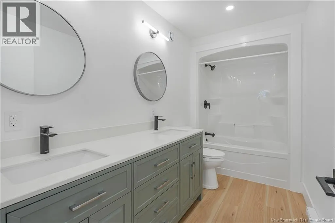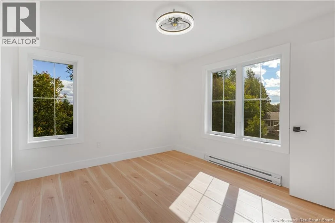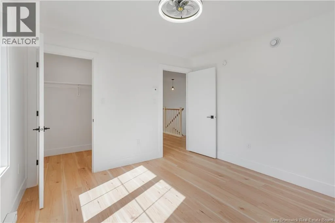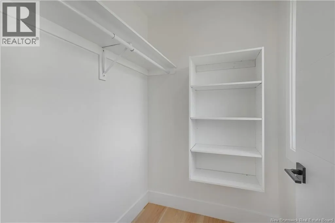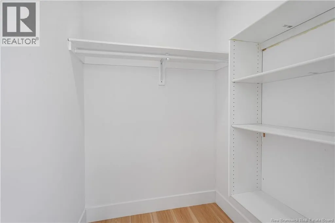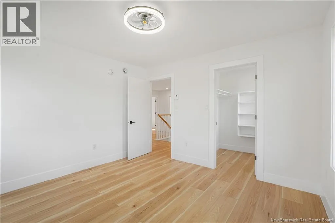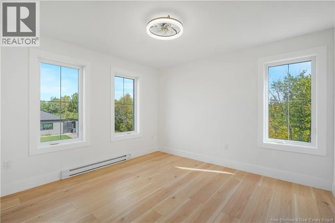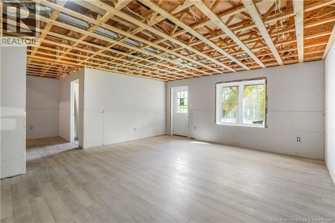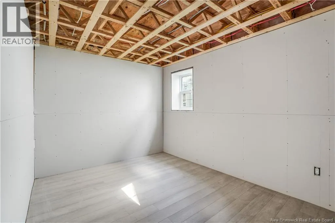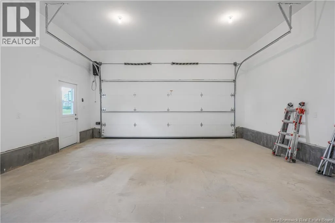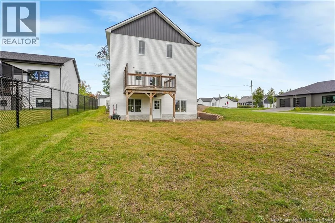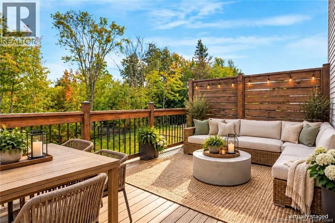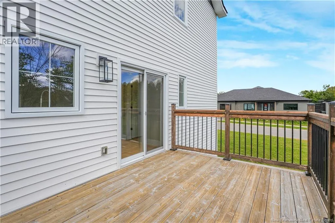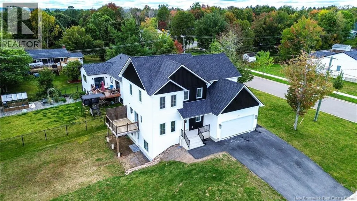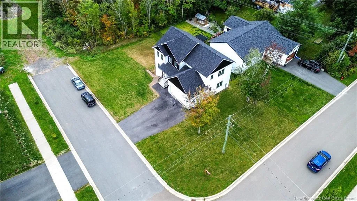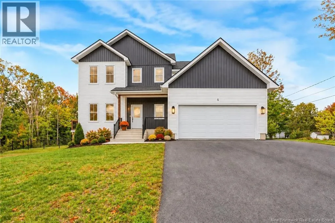
New Maryland HWY to Daniel Drive to Alban to Spirea Stunning home in sought-after New Maryland, freshly cleaned, vacant, and available for a quick close! This energy-efficient home features an ICF foundation, upgraded insulation, and future potential for solar panels. The spacious two-storey layout offers 9-ft ceilings, abundant natural light, and an attached double garage. The open-concept main level includes a stylish kitchen with shaker cabinetry, marble-topped island, walk-in pantry, and patio doors leading to the balcony. A generous living room, cozy den, and convenient half bath complete this level. Upstairs, every bedroom offers a walk-in closet, while the primary suite features a spa-inspired ensuite with custom shower and freestanding soaker tub. A separate laundry room adds everyday convenience. The partially finished walkout basement is roughed-in for a bathroom and wet bar, with excellent potential for additional bedrooms, a home office, family room, or separate living space, complete with its own entrance. Ductless heat pumps provide efficient heating and cooling with A/C. HST included, with rebate back to seller. LUX New Home Warranty. A move-in-ready home offering modern comfort, thoughtful design, and flexibility for years to come (id:27476)