95 Sprucewood Drive, New Maryland, New Brunswick E3C 1C5

Listed for:
$349,900
3 beds
3 baths
Listed 8 days ago
House for rent: 95 Sprucewood Drive, New Maryland, New Brunswick E3C 1C5

View all 44 photos

About

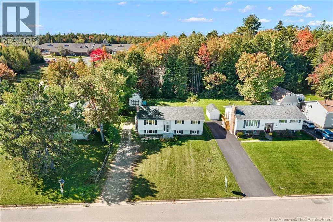
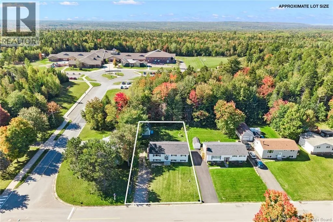
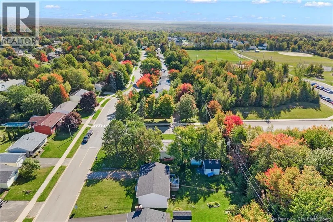
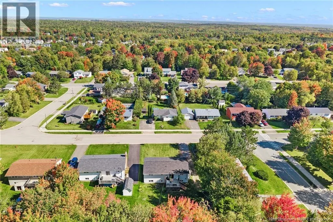
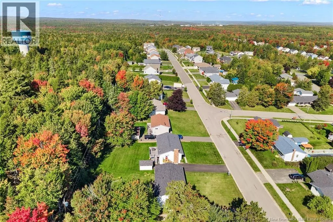
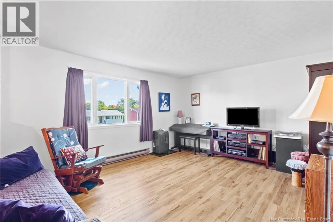
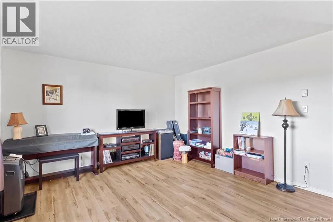
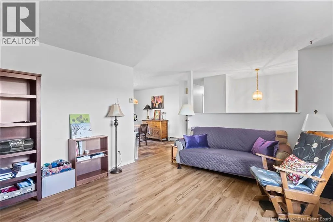
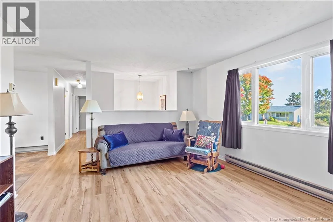
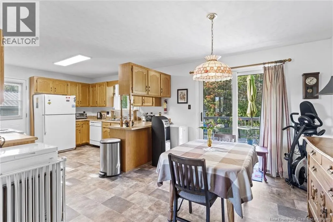
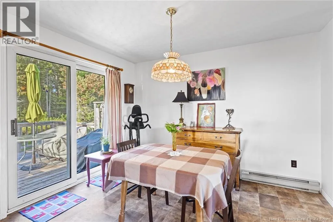
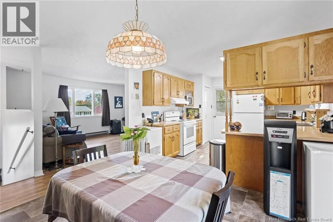
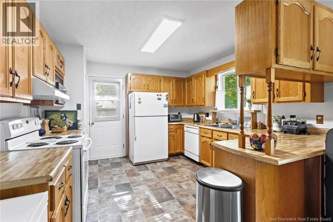
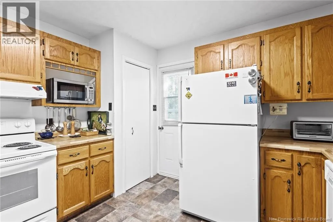
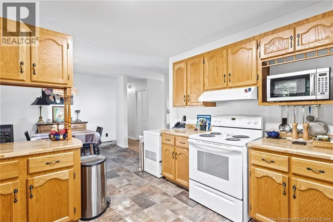
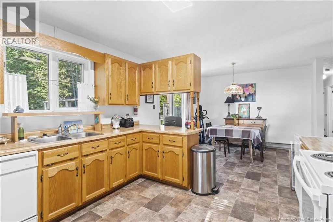
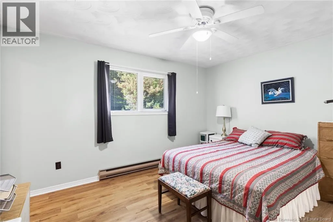
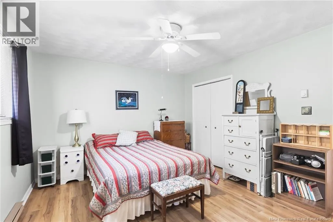
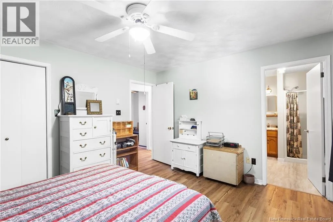
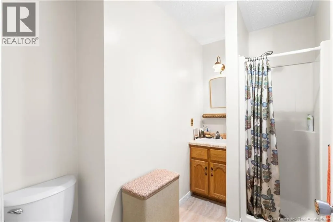
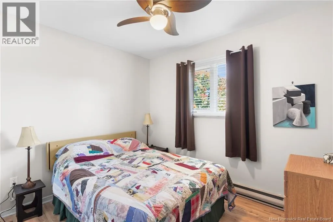
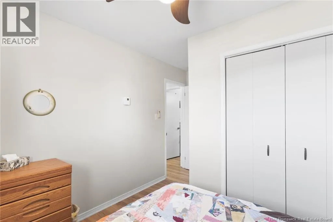
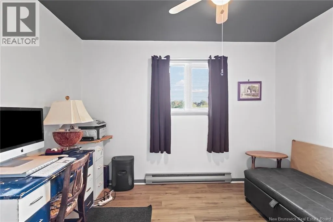
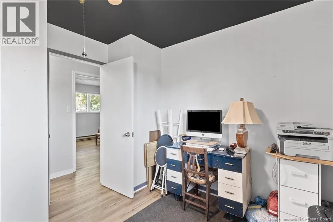
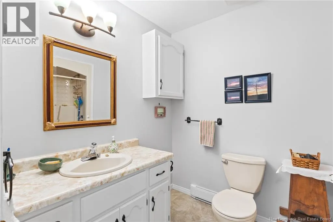
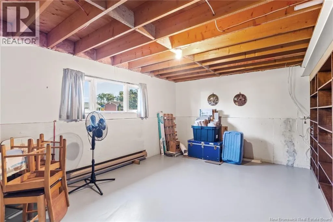
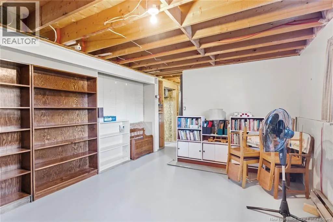
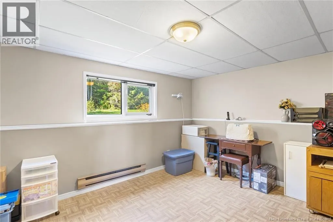
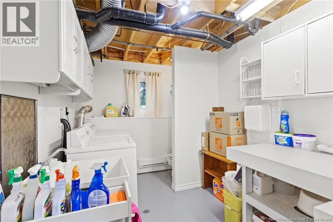
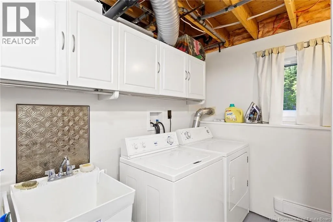
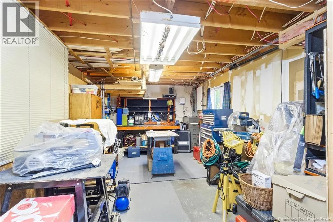
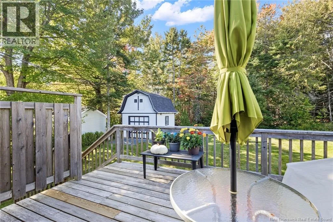
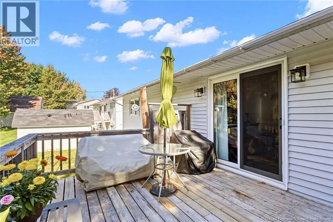
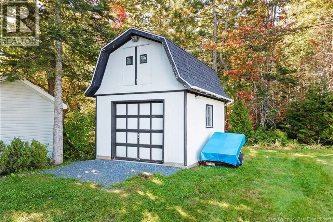
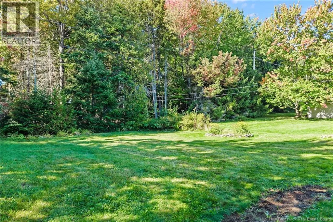
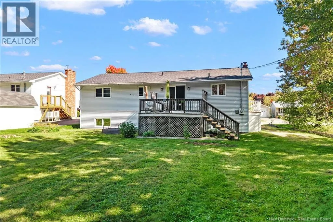
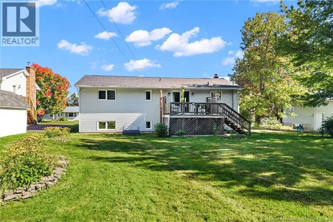
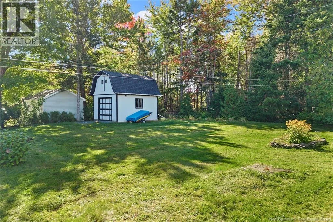
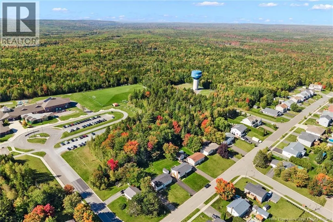
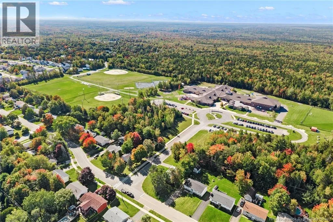
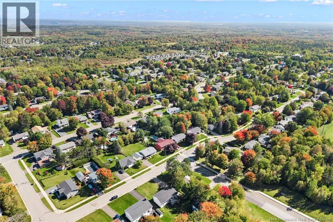
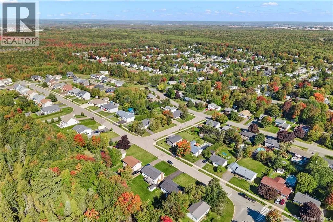
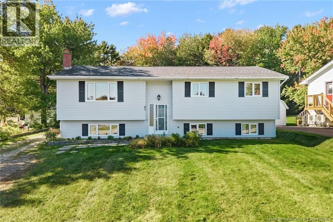
From New Maryland Highway (Route 101) turn right on Daniel Drive. Right on to Sprucewood Drive. House is on the left. Civic # 95. Sign is up! Welcome to this well-cared-for family home in sought-after Applewood Acres, New Maryland! Just a stones throw from New Maryland Elementary School, parks, sports facilities and nature, This property offers easy access to uptown Fredericton, Oromocto and ease of access to the highway. The mature, lushly landscaped backyard backs onto trees and school grounds, creating a lovely setting for family living. This split-entry home features a spacious eat-in kitchen with patio doors to the backyard and a bright front living room with a large picture window. Three bedrooms and two full bathrooms complete the main level, including a primary bedroom with a three-piece ensuite. All bedrooms offer generous closet space. Downstairs, enjoy a recreation room with a large window, a fourth bedroom or guest area, a half bath off the laundry room, storage space and a workshop. Numerous upgrades over the years include brand-new roof shingles, while a generator hookup adds peace of mind. Proudly maintained by the current owner and priced to sell, this home offers space, comfort and convenience in one of the areas most desirable neighbourhoods! (id:27476)


Property Highlights

MLS® Number
NB148716
Type
Single Family
Ownership Type
Freehold
Land Size
976 m2

Building

Building Type
House
Storeys
1.00
Square Footage
2169 sqft
Bathrooms Total
3
Bedrooms Above Ground
3
Bedrooms Total
3
Amenities
Recreation Nearby, Park
Exterior Finish
Vinyl
Fireplace Present
No
Basement Type
Basement Features
Building Heating Type
Baseboard heaters
Heating Fuel
Electric
Building Cooling Type

Utilities

Water
Municipal water
Utility Sewer
Municipal sewage system

Room Layout

Laundry room
Basement
7'10'' x 11'3''
Office
Basement
14'1'' x 11'3''
Storage
Basement
9'11'' x 11'6''
Sitting room
Basement
11'0'' x 11'3''
Workshop
Basement
17'7'' x 10'0''
Recreation room
Basement
16'8'' x 12'6''
3pc Bathroom
Main level
8'6'' x 6'3''
Bedroom
Main level
10'0'' x 8'2''
Bedroom
Main level
10'10'' x 7'7''
3pc Ensuite bath
Main level
8'6'' x 4'11''
Primary Bedroom
Main level
13'6'' x 11'8''
Dining room
Main level
10'3'' x 11'8''
Kitchen
Main level
12'1'' x 11'8''
Living room
Main level
16'7'' x 13'0''
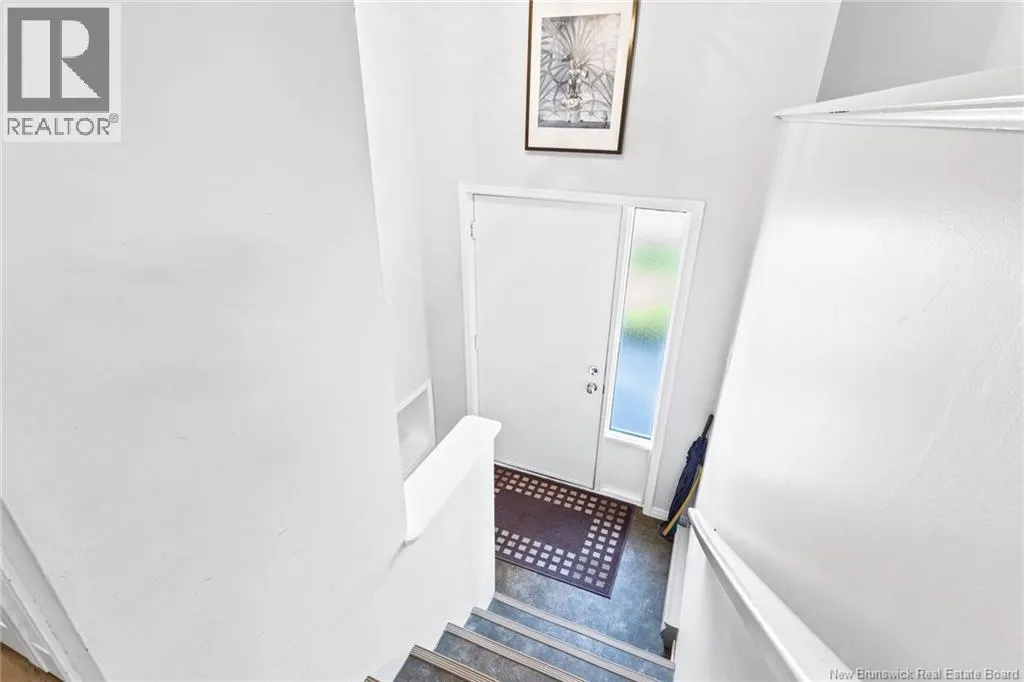
Foyer
Main level
6'5'' x 3'7''

Location

Learn more about this property
Listing provided by:
Keller Williams Capital Realty
MLS® number:
NB148716
Agent:
Johnathan Drisdelle
*Indicates required field
Name is required
Email is required
Please enter a valid phone number (e.g., 416-111-1111).