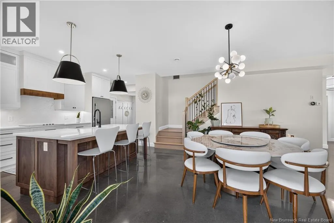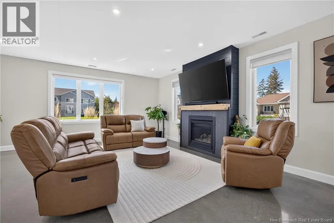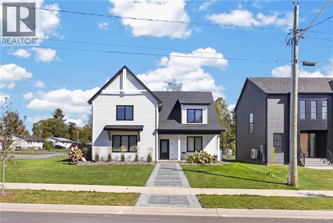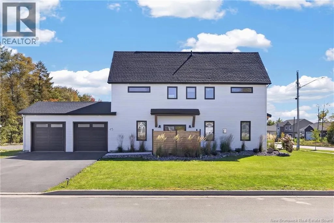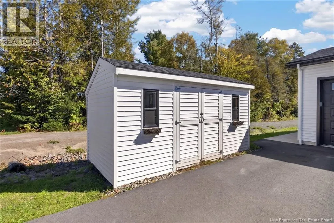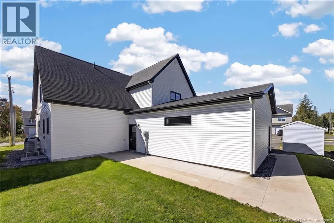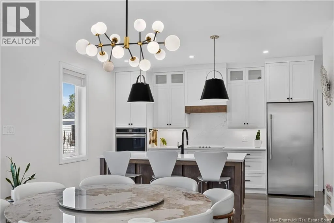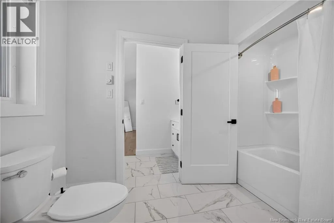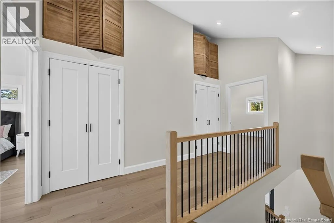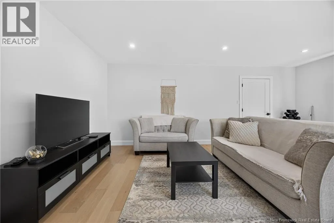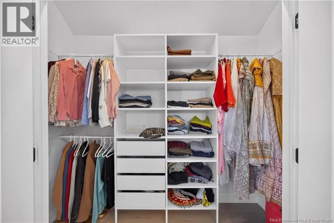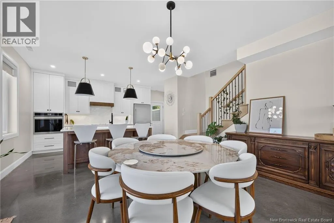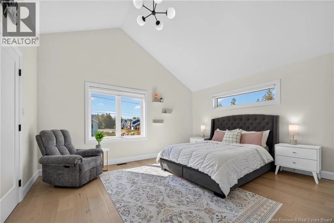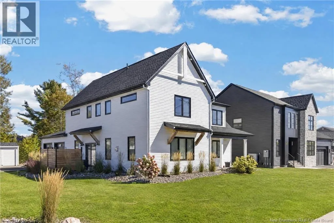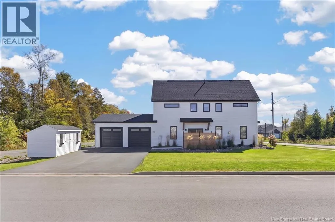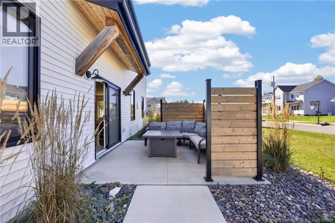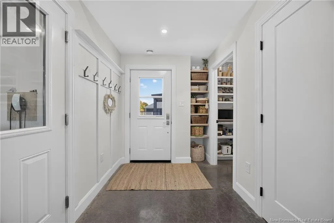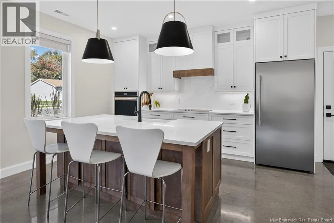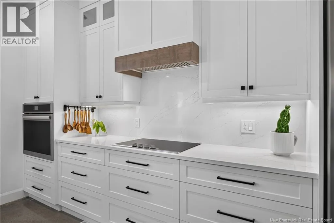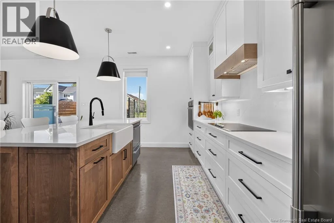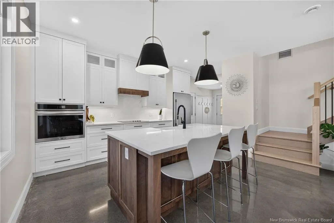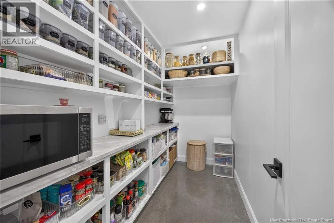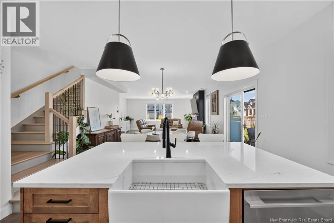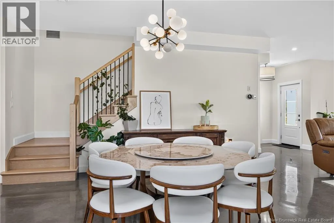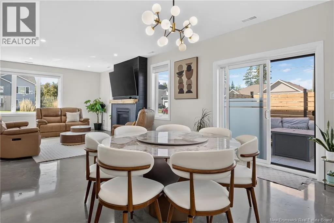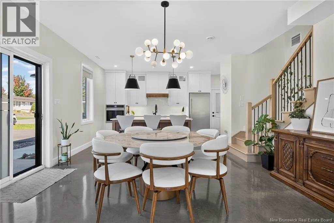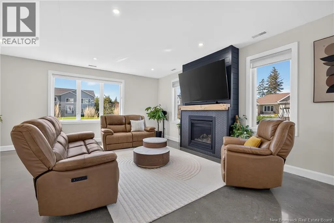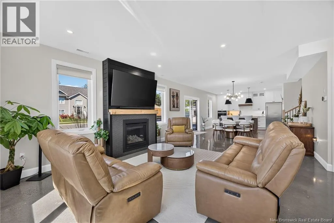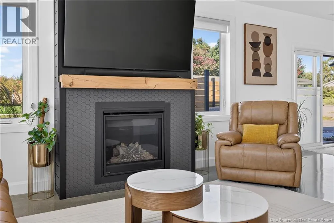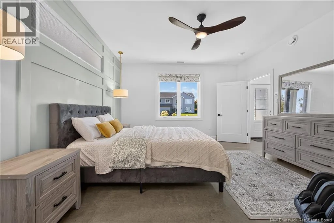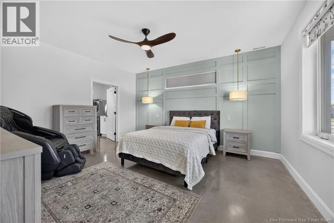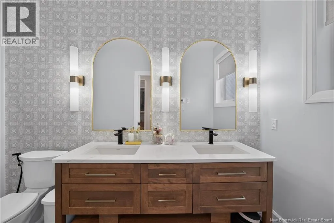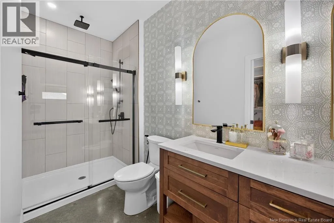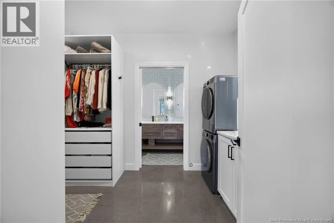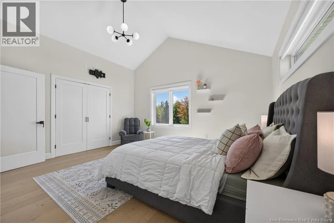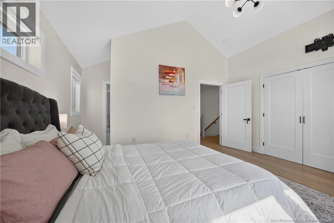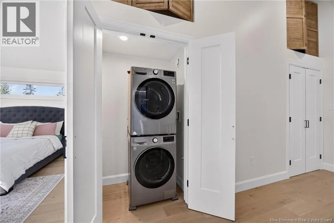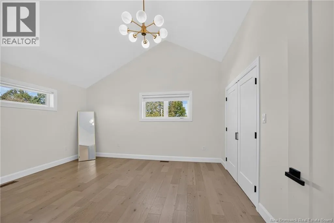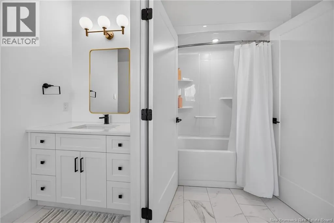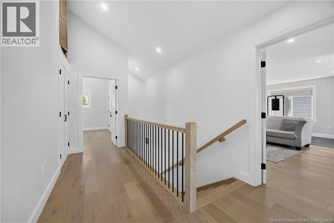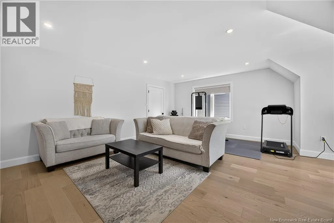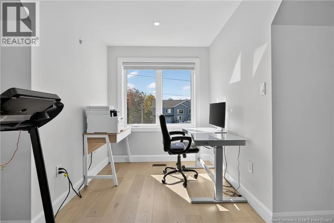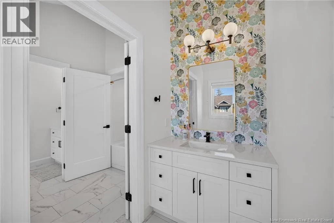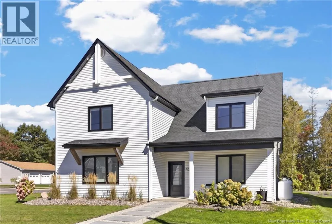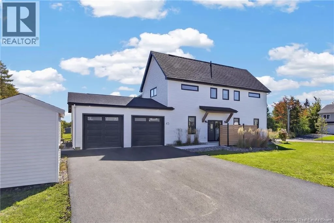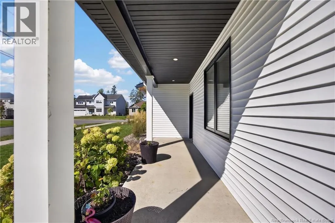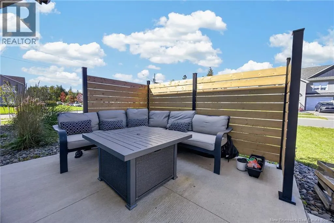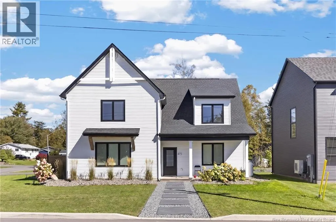
New Maryland Highway to Daniel to Kimberley You can build a beautiful house. You cant build a neighbourhood like this. Kids on bikes, road hockey in the street and games that go until way too late on summer nights. The sports field is practically in your backyard, walking trails are close by and New Maryland Elementary is about a five-minute walk away. Its the kind of neighbourhood where kids actually know the other kids on their street. Built in 2023, the house still feels new, but doesnt feel like your typical new build. Oversized triple-pane windows and 9ft ceilings bring in tons of natural light, with polished concrete floors, in-floor heat, a forced-air heat pump and propane fireplace. The kitchen has floor-to-ceiling cabinetry, quartz countertops, a maple island, induction cooktop, built-in oven and a huge walk-in pantry. The layout is especially good for a family. The primary bedroom, ensuite, walk-in closet and laundry are all on the main floor. Upstairs, engineered hardwood runs throughout, with two large bedrooms with walk-in closets, another full bath, second laundry and a huge family room that could be an office, playroom or eventually the place your teenagers disappear to. Outside, the landscaping is beautiful but easy to maintain, with two patios, a covered front porch, paved driveway and double garage. The corner lot gives you plenty of yard to keep open and social, add some privacy, or do a bit of both. You can change things about a house. You cant create a street where your kids walk outside and already have someone to play with. This is one of those streets. (id:27476)