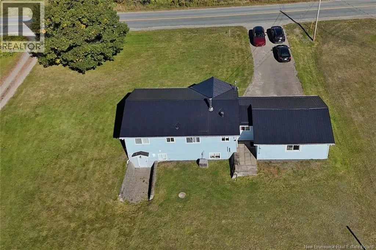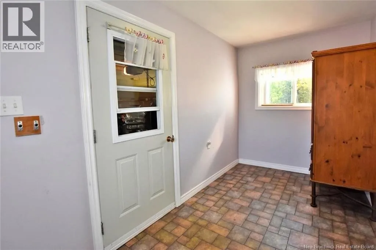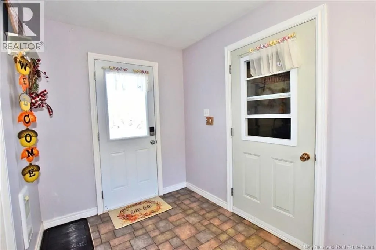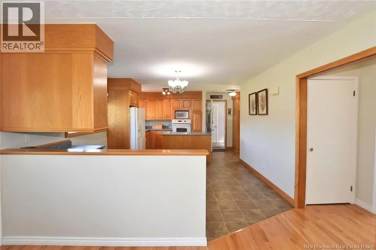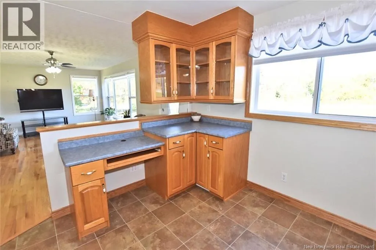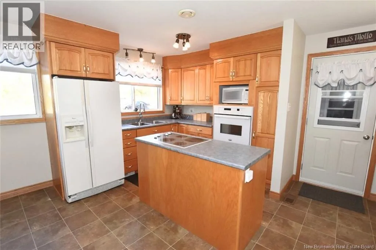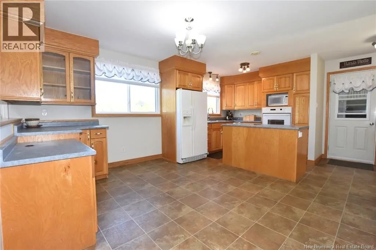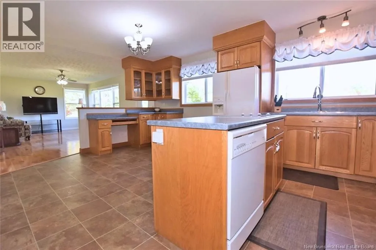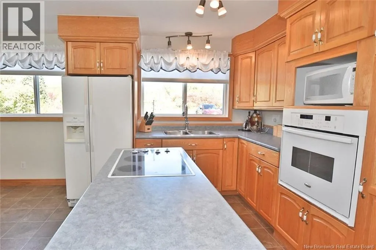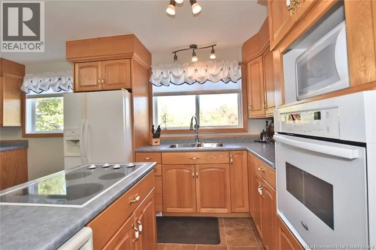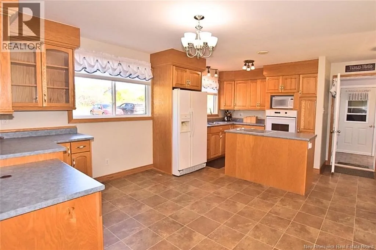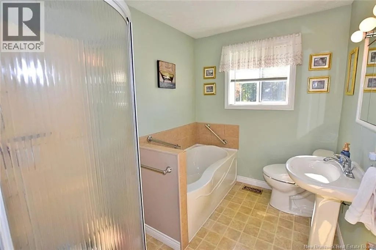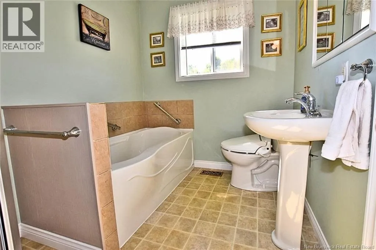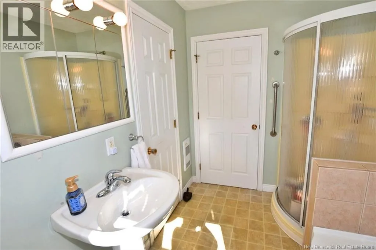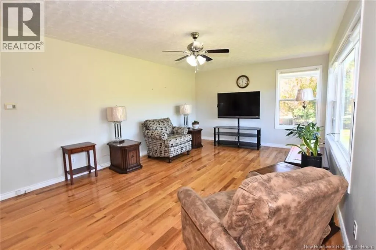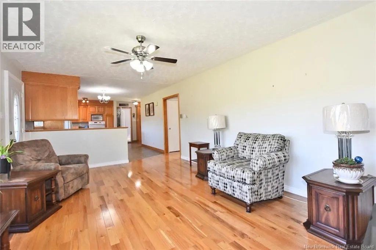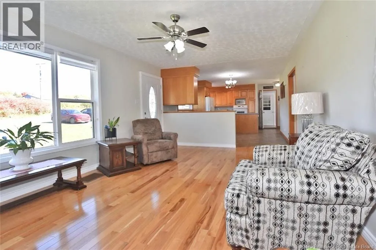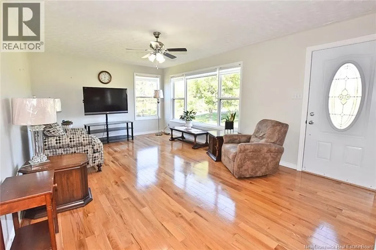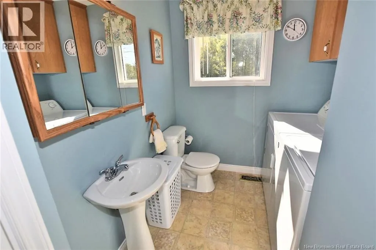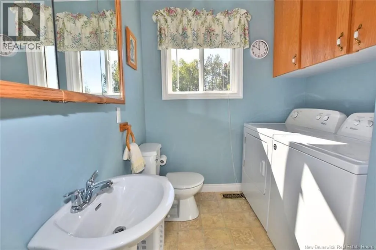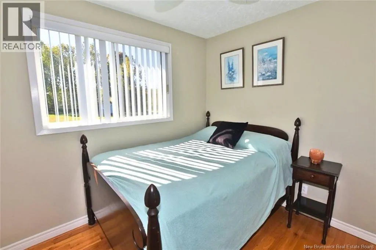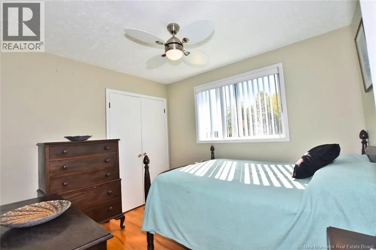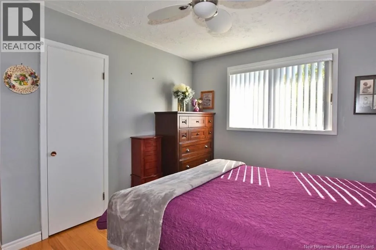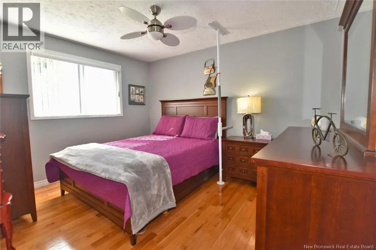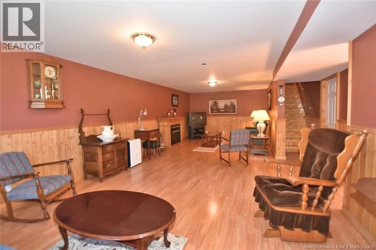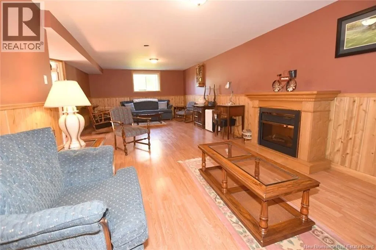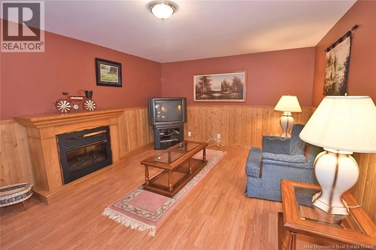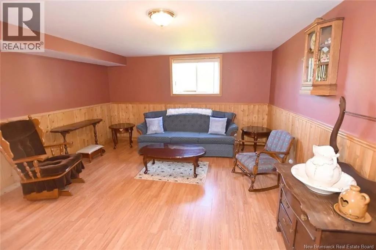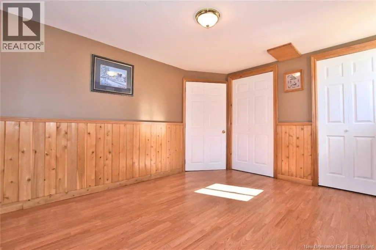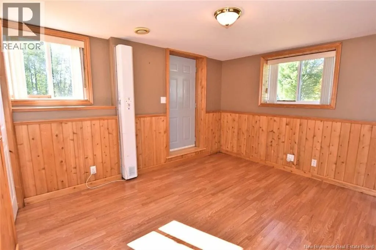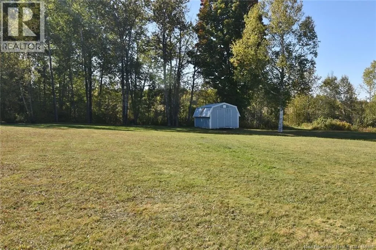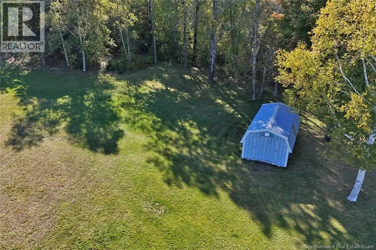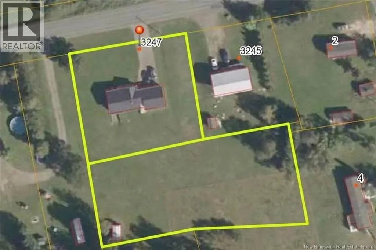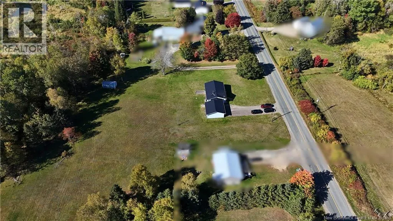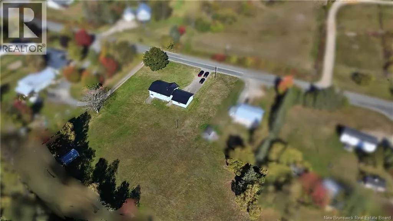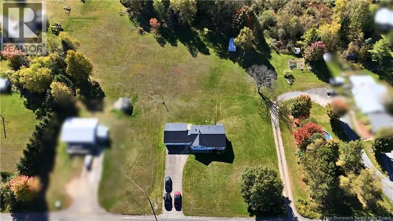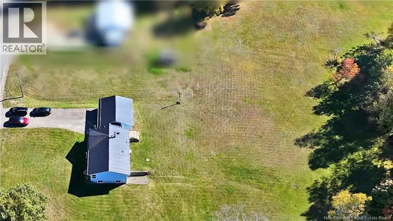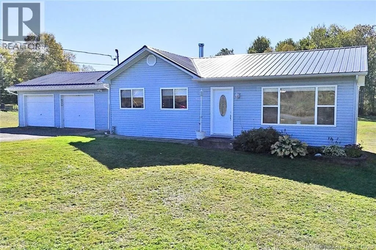
From Main St. in Woodstock, cross the Grafton Bridge and continue straight on the 585 to civic 3247. A fantastic property minutes from the Town of Woodstock! Extremely well maintained, this home exudes natural, bright light and warm, inviting energy. The double wide paved driveway brings you home to a two car garage that enters into a spacious mud room. Drop the boots and coats here and then enter your kitchen with ample cabinetry and countertops. The kitchen is open to your living room which is highlighted by big, bright windows overlooking your front yard and a stunning oak tree. Down the hallway to find two bedrooms and a clever half bath/laundry room. Off the kitchen is a full bathroom with stand up shower and soaker tub, as well as the entrance to the finished basement. A third bedroom is found down here, with a door to walk out to the exterior, along with an oversized rec room. The rest of the space is unfinished and houses the well equipment (including a UV light!) and the rest of your utilities, plus plenty of storage. Outside, your backyard is wide open and expansive, offering peaceful views and plenty of space for kids to play and the dogs to run. A fantastic place to plant some roots and call it home! (id:27476)