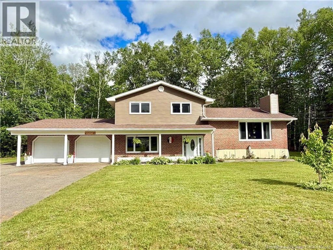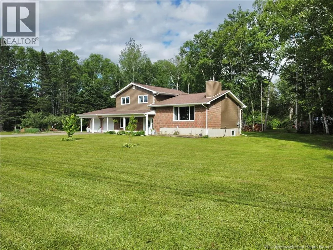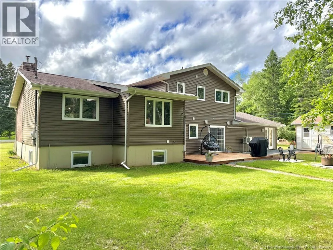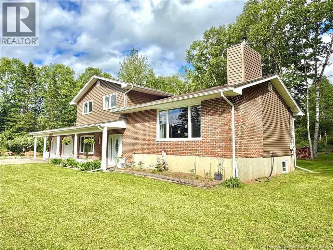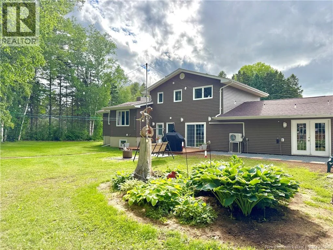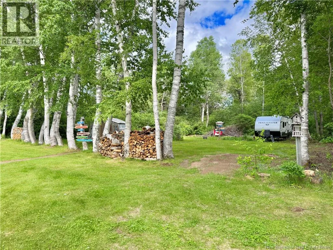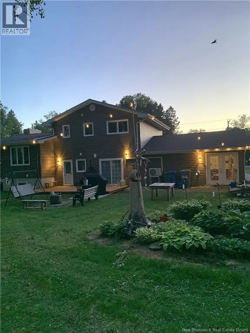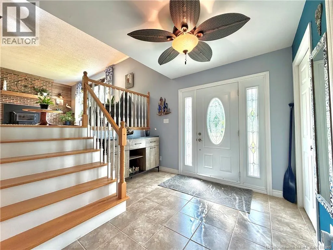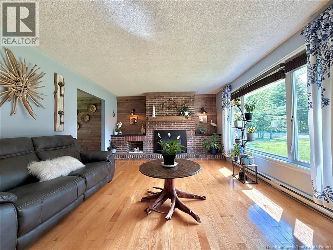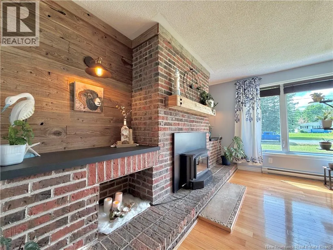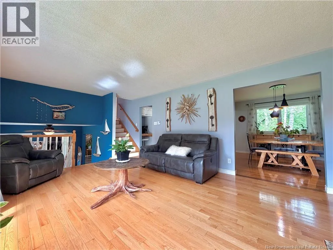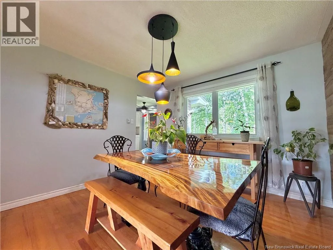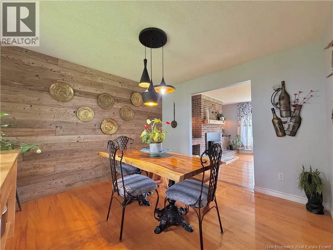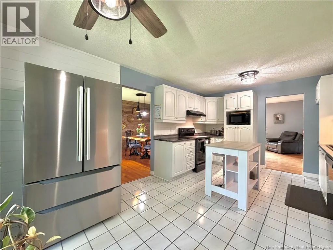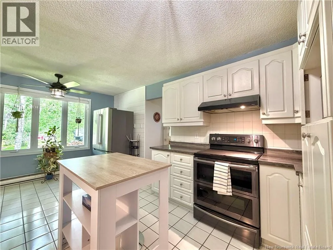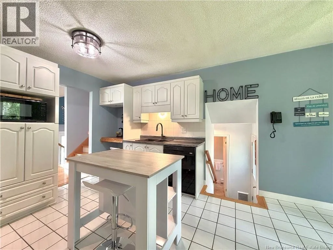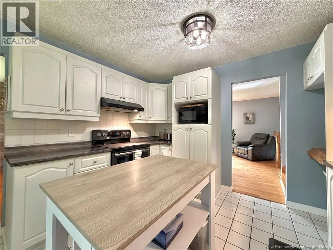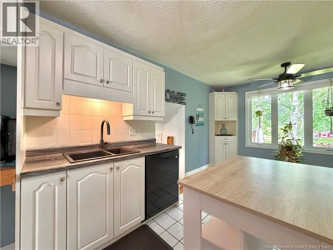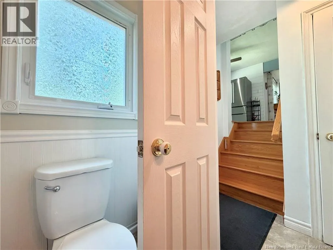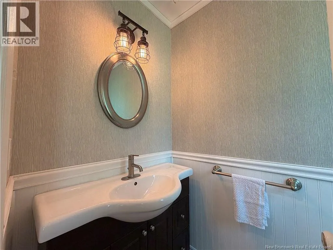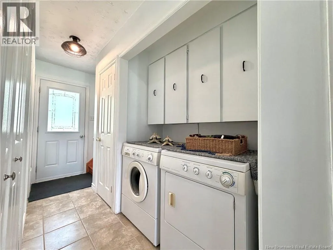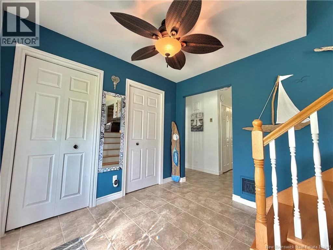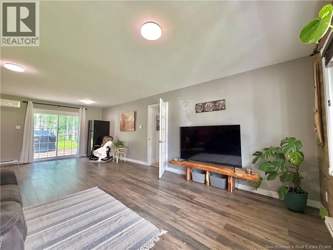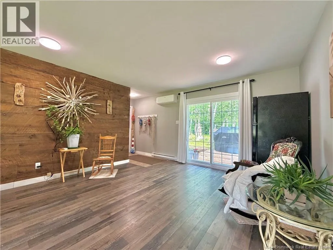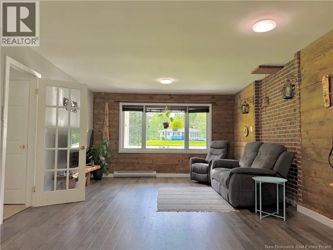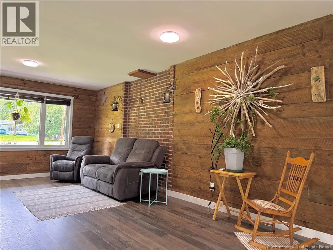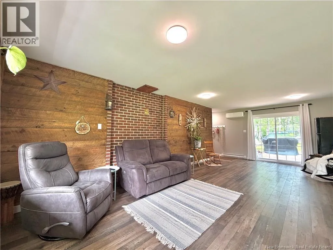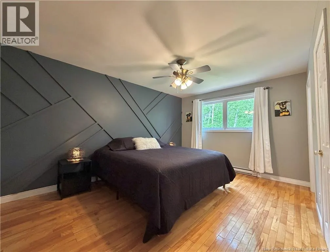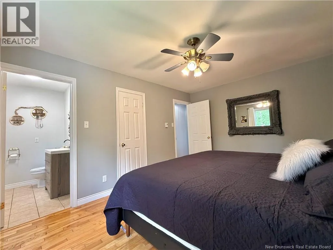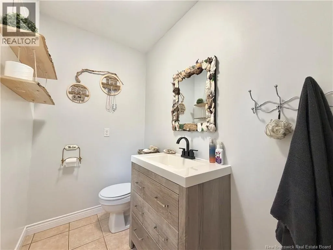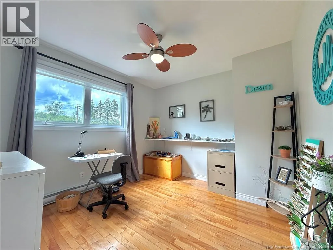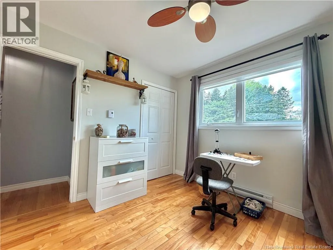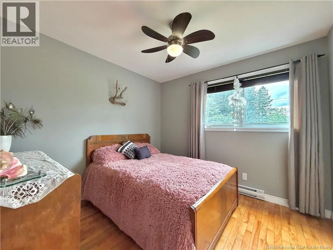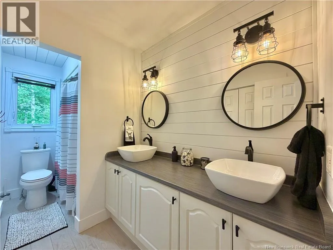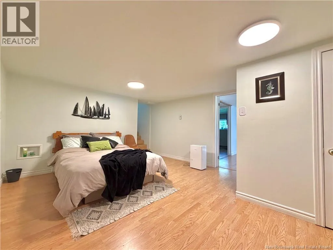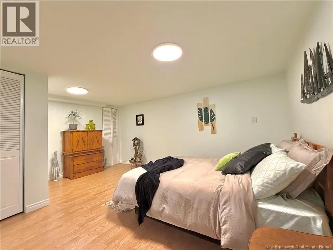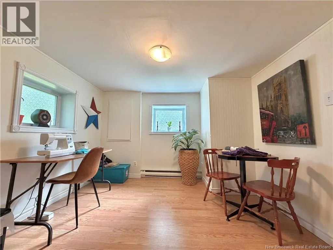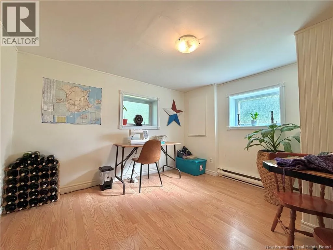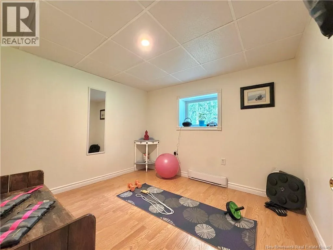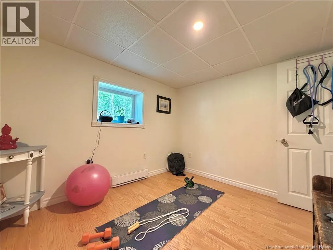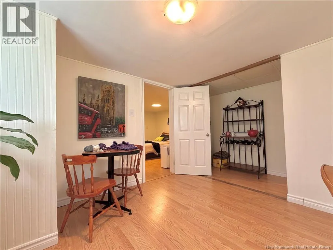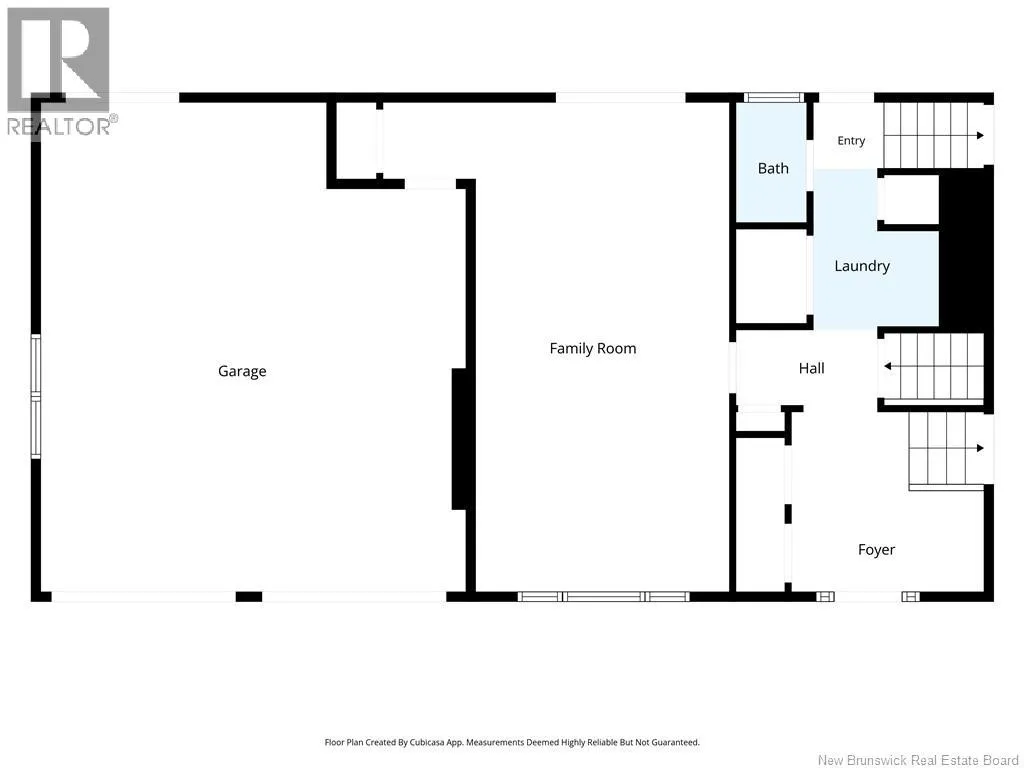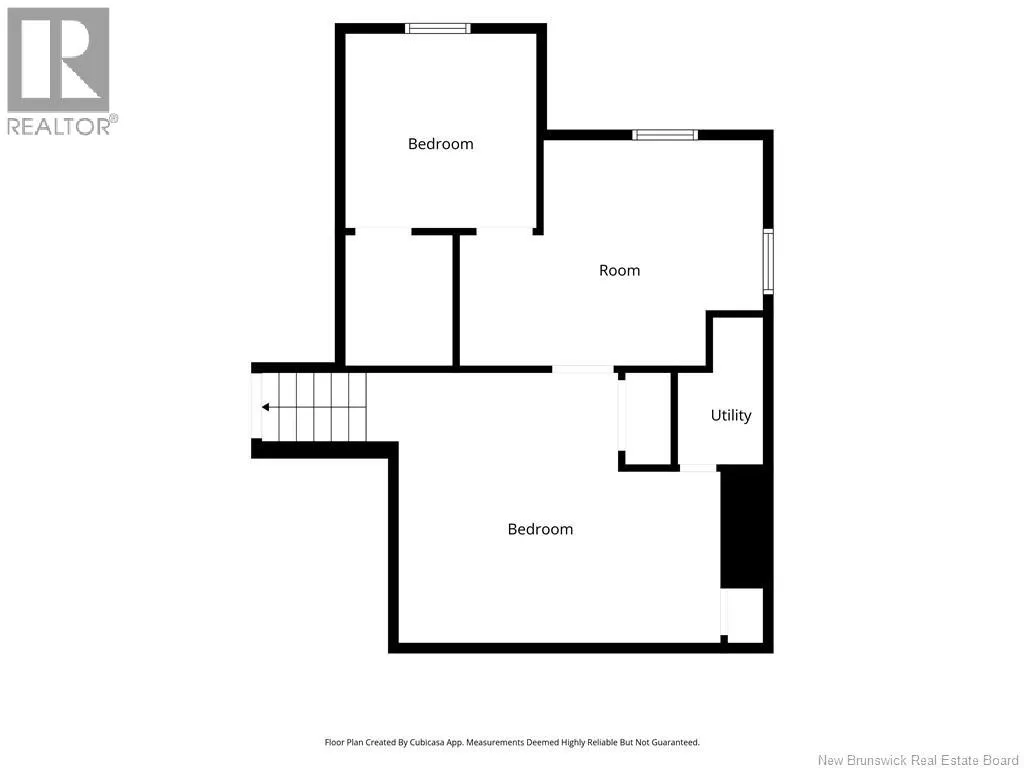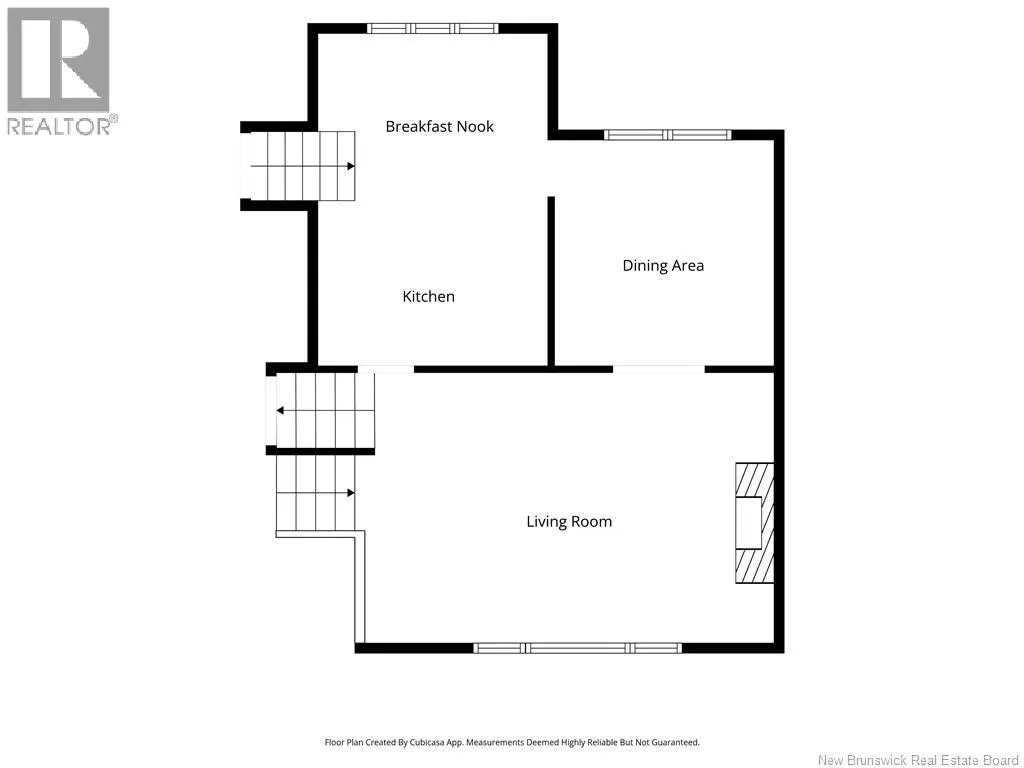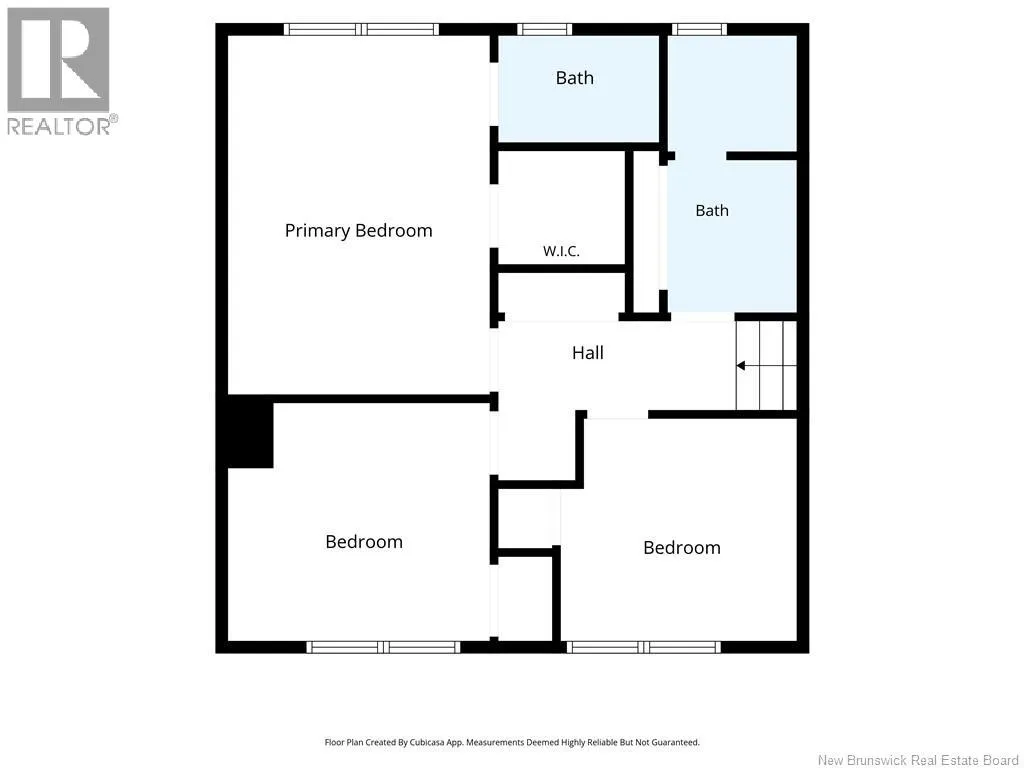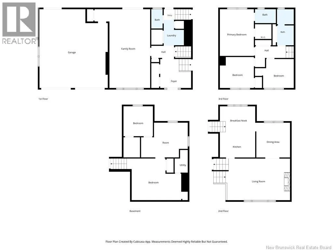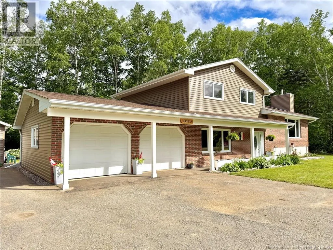
from bathurst turn on the rte 322 which then turns into the north tetatgouche rd. house will be on the left Welcome to 2925 North Tetagouche, where comfort, space, and convenience come together in a peaceful country setting just minutes from the hospital, highways, shopping, and schools. From the moment you step into the spacious front foyer, you'll feel right at home. This well-designed multi-level home offers plenty of room for the whole family. The main level features a generous foyer, a bright family room with patio doors leading to the private backyard, as well as a convenient two-piece bathroom and laundry area. A few steps up, the second level welcomes you with a warm and inviting living room highlighted by a stunning floor-to-ceiling brick fireplace, creating the perfect gathering space. The adjoining kitchen and dining area feature a beautiful wood accent wall that adds warmth and character. On the third level, you'll find three comfortable bedrooms, including a primary bedroom with its own two-piece ensuite, along with a spacious five-piece main bathroom. The lower level offers even more living space with a cozy family room, an additional bedroom, and a versatile office or sitting areaideal for working from home or creating a quiet retreat. Outside, enjoy the large, private backyard, perfect for children, pets, entertaining, or simply relaxing. Completing the property are a double attached garage and a storage shed, providing plenty of room for vehicles, tools, and outdoor equipment. If you're looking for the tranquility of country living without sacrificing the convenience of nearby amenities, this property is one you won't want to miss. (id:27476)