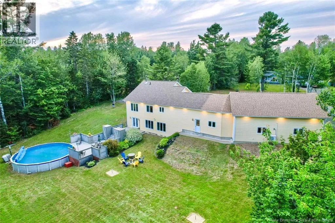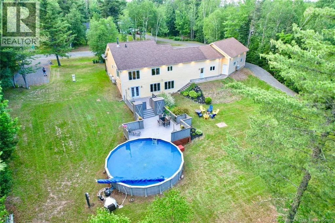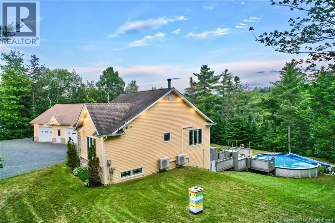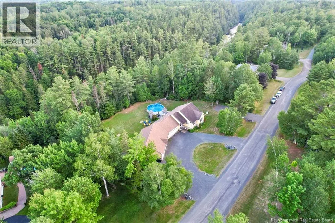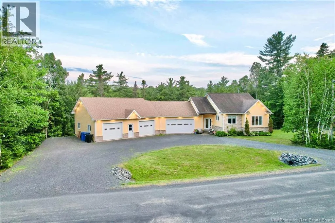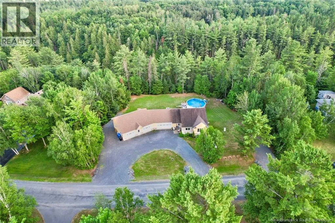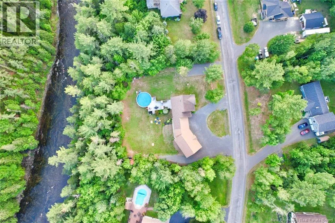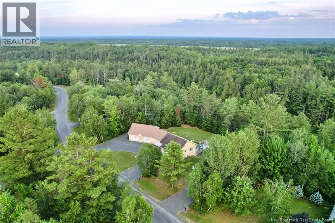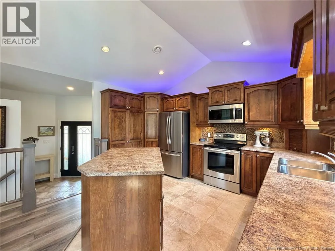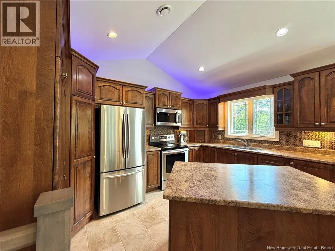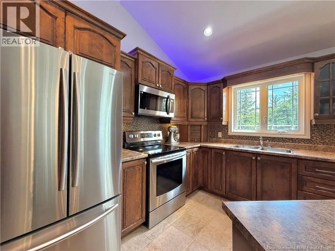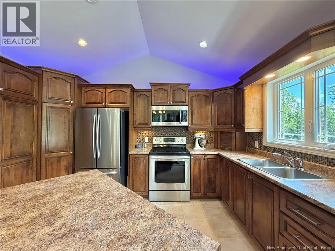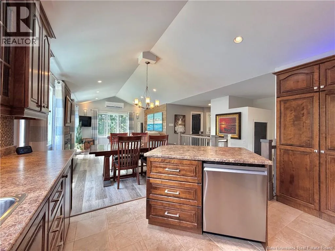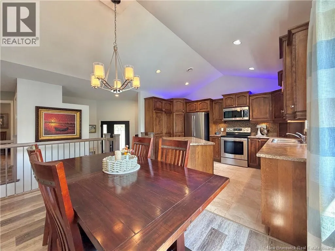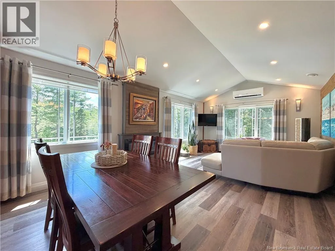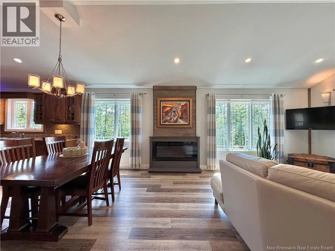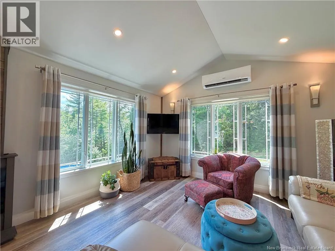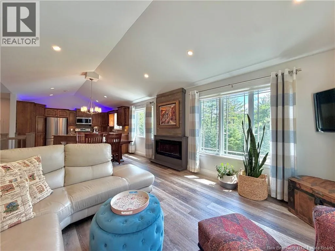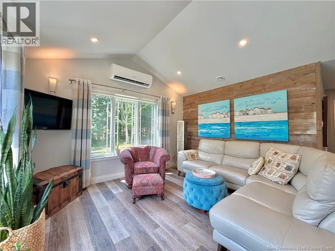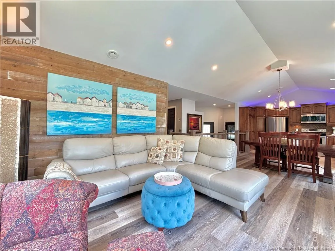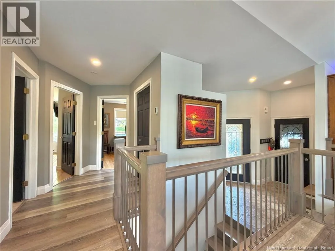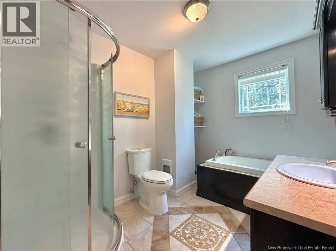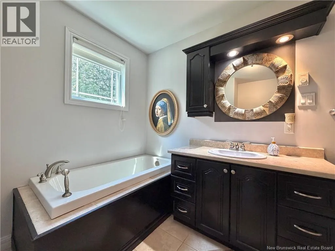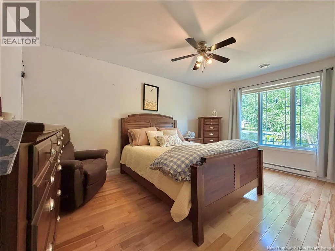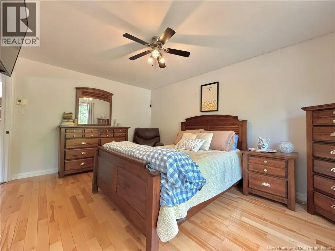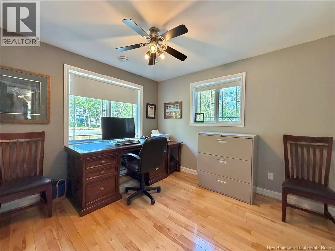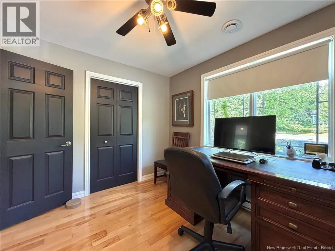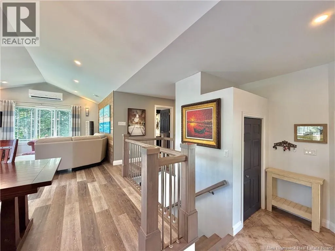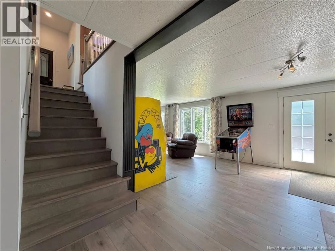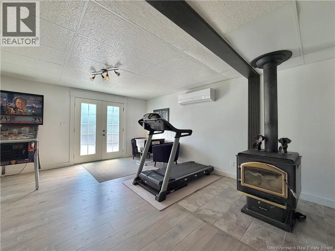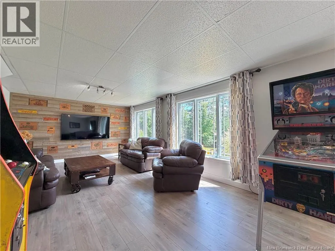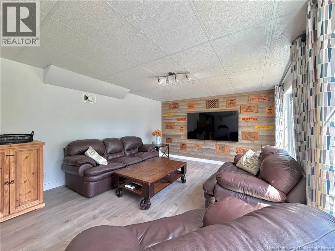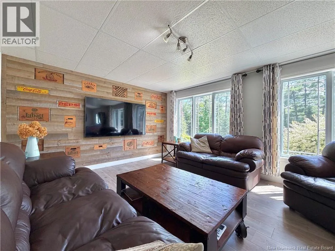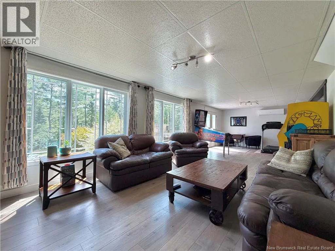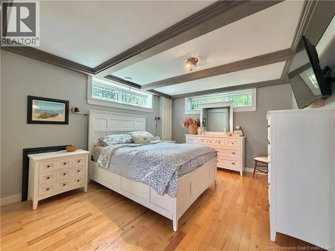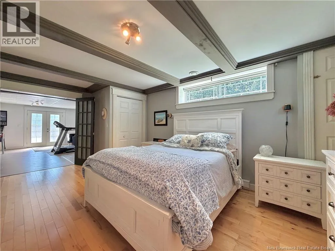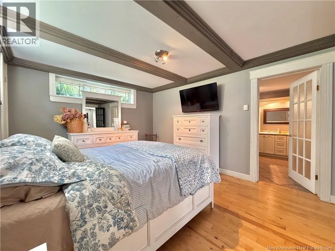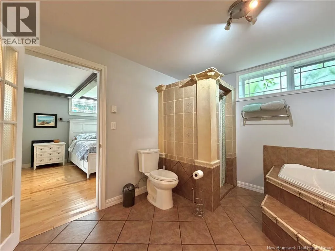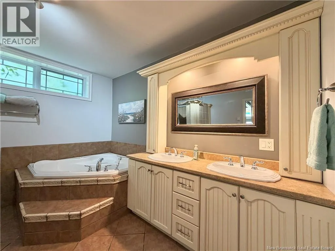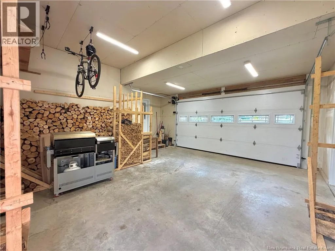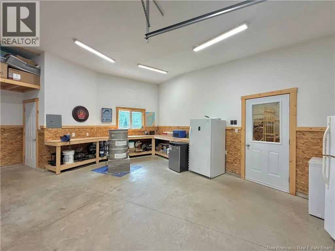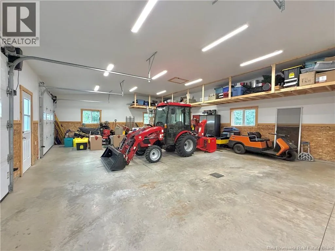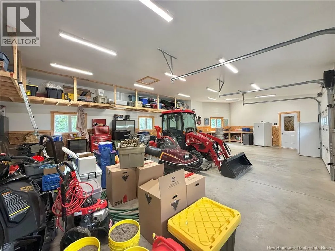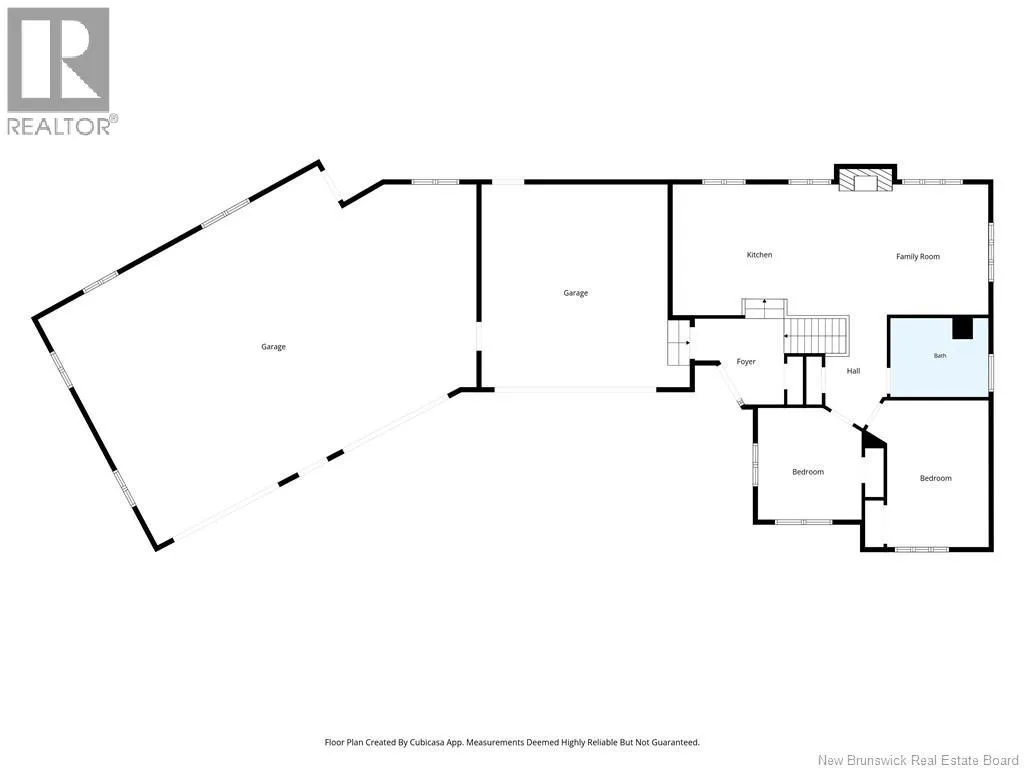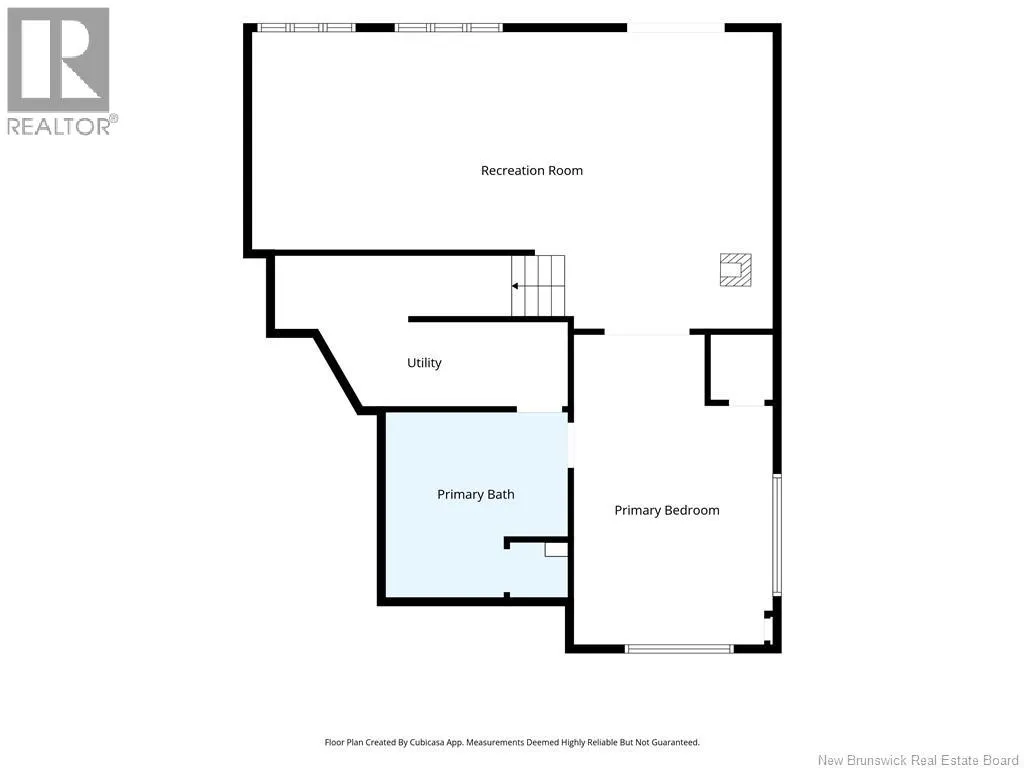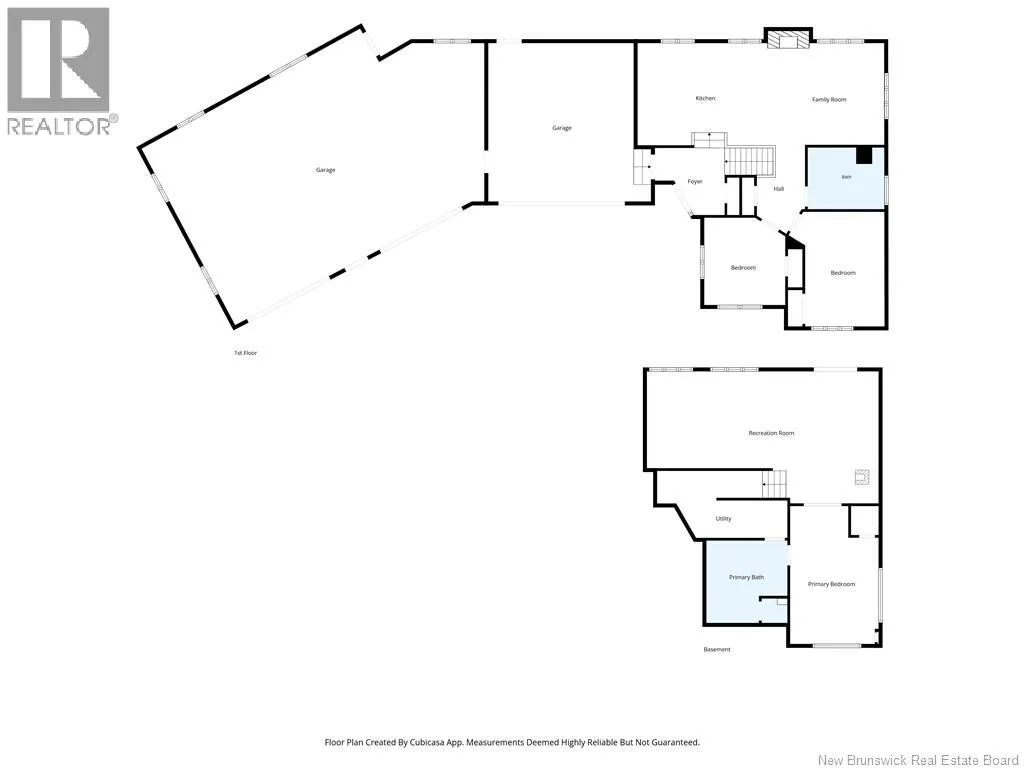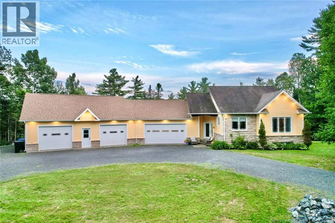
From North Tetagouche rd turn left onto Jason ave and go to the end and turn right onto Milton Brae. House will be on your left Location, location, location! Nestled in one of the area's most desirable neighbourhoods, this bright and modern home offers the perfect blend of peaceful country living and everyday convenience, just minutes from town. Backing directly onto the beautiful Tetagouche River, you'll enjoy a picturesque setting with direct access to nearby trail systems, making it an ideal property for outdoor enthusiasts. Inside, the open-concept layout is filled with natural light and designed for comfortable everyday living, while the walkout basement offers additional space and endless possibilities. Step outside to relax on the spacious deck overlooking the backyard or cool off in the above-ground pool during the summer months. The home is equipped with two heat pumps for efficient year-round comfort and has seen numerous updates over the past six years, including the addition of a massive two-car garage to create an impressive three-bay garage, new siding, portions of the roof replaced, a new side driveway, a new heat pump, and a new air exchanger. With its exceptional location, modern updates, and tranquil waterfront setting, this move-in-ready property offers a lifestyle that's hard to match. (id:27476)