42 Jason, North Tetagouche, New Brunswick E2A 4Y8

Listed for:
$349,900
4 beds
3 baths
Listed 30 days ago
House for rent: 42 Jason, North Tetagouche, New Brunswick E2A 4Y8

View all 28 photos

About

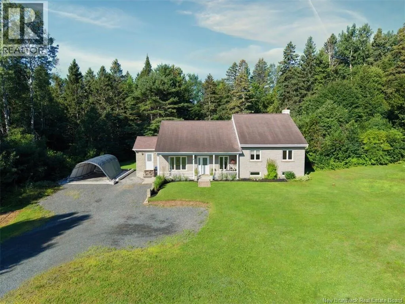
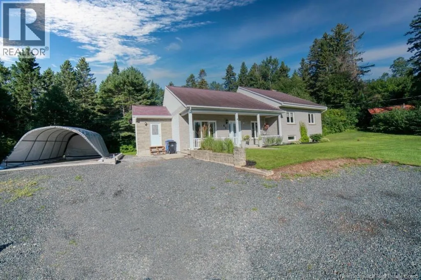
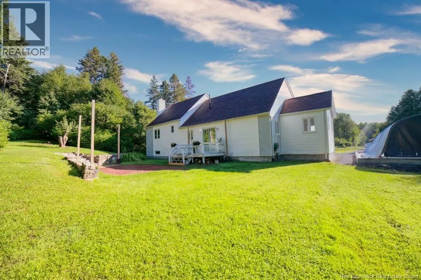
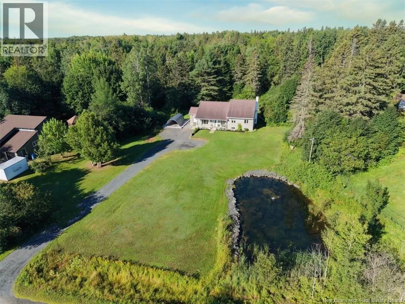
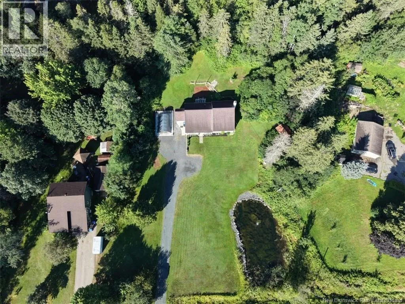
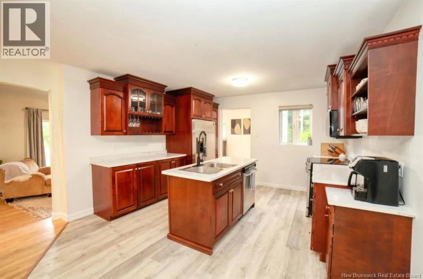
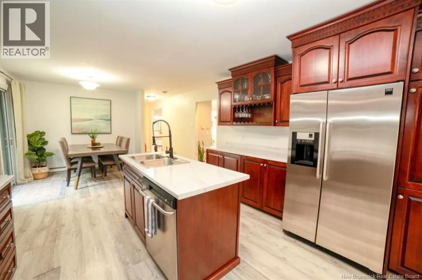
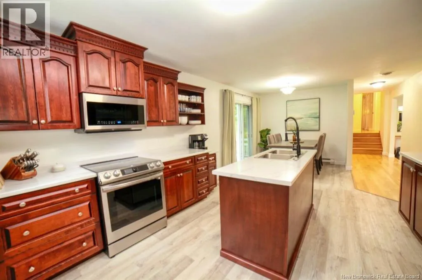
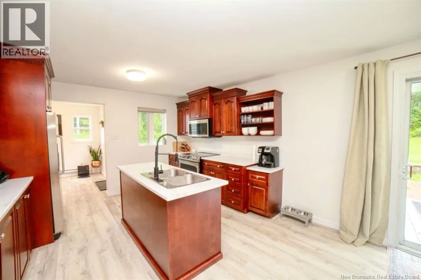
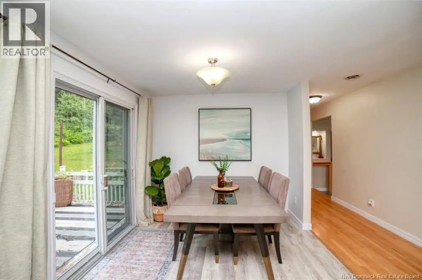
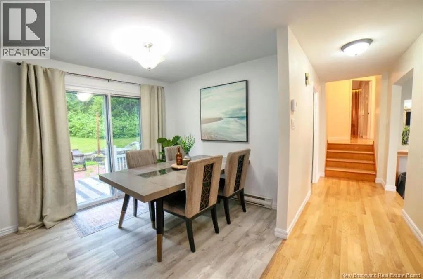
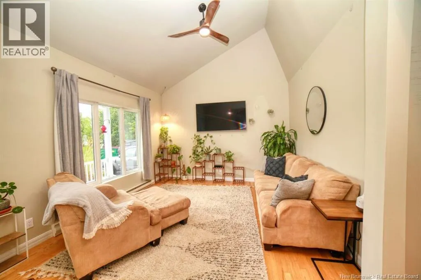
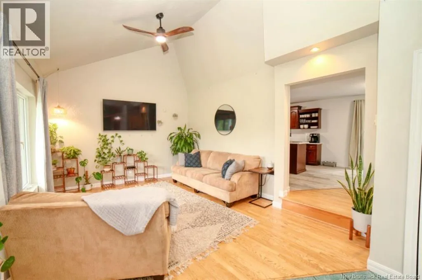
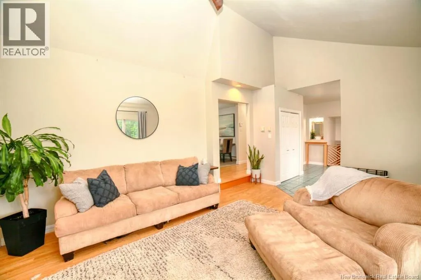
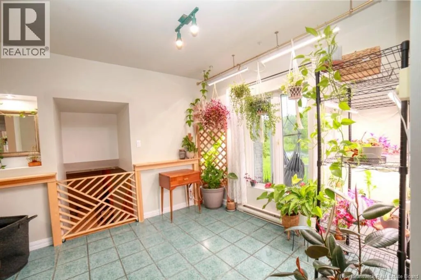
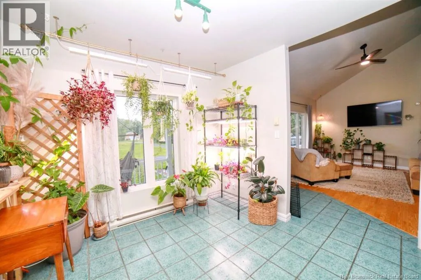
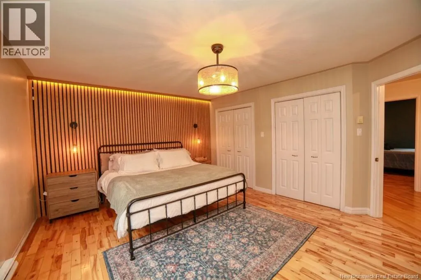
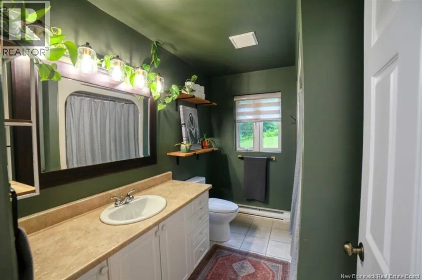
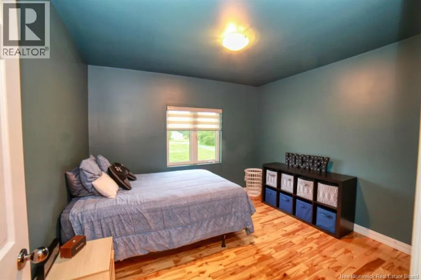
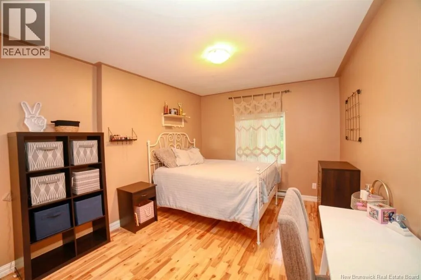
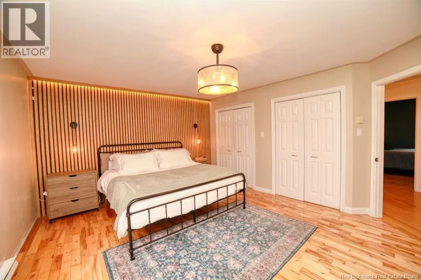
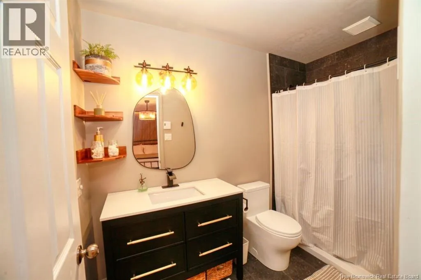
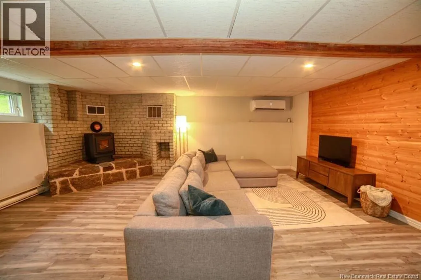
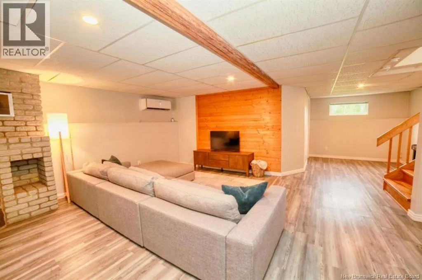
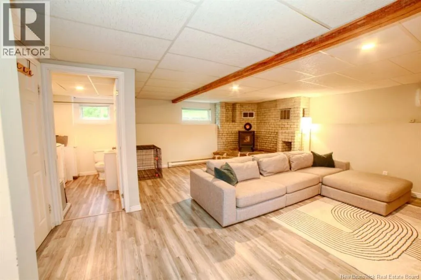
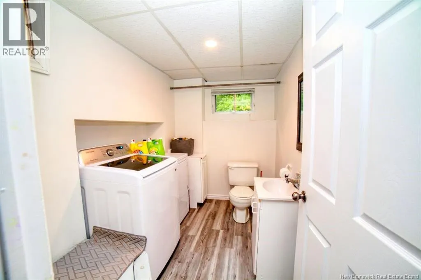
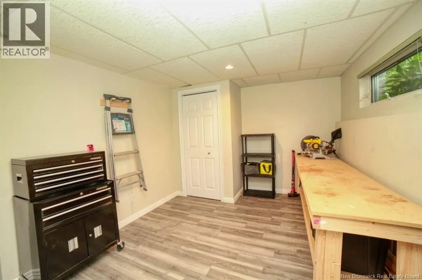
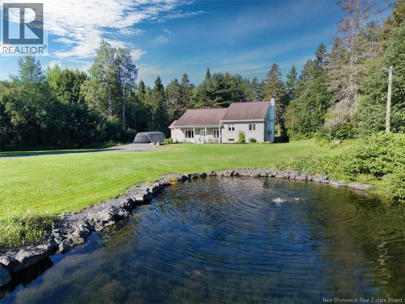
From Highway 11 take Exit 311 for North Tetagouche onto North Tetagouche Rd. Turn left onto Jason Ave. House is on the Right towards the end of the street. Welcome to this beautiful property in North Tetagouche, tucked away from the road and surrounded by mature trees. The large front yard and picturesque pond give the property undeniable curb appeal while creating a peaceful and private setting just a convenient drive from Bathurst. Inside, the living room features vaulted ceilings and plenty of natural light, while a separate entrance leads into a large and practical mudroom. The roomy kitchen offers plenty of cabinetry and counter space along with a large centre island that's perfect for meal prep or gathering with family and friends. A few steps up you'll find the primary bedroom with its own ensuite, along with two additional bedrooms. Downstairs offers even more living space with a huge rec room, a combined bathroom and laundry room, and an additional room that could be used as a fourth bedroom, home office, or hobby space. Outside, there's plenty of room to enjoy the property, and a concrete slab has already been poured for a future garage. With its flexible layout, private setting, and beautiful yard, this is a property you'll want to see in person. (id:27476)


Property Highlights

MLS® Number
NB145971
Type
Single Family
Ownership Type
Freehold
Land Size
1.23 ac

Building

Building Type
House
Square Footage
2146 sqft
Bathrooms Total
3
Bedrooms Above Ground
3
Bedrooms Total
4
Exterior Finish
Stone, Vinyl
Fireplace Present
No
Basement Type
Partial (Finished)
Basement Features
Building Heating Type
Baseboard heaters, Heat Pump
Heating Fuel
Electric
Building Cooling Type
Heat Pump

Utilities

Water
Drilled Well, Well
Utility Sewer
Septic System

Room Layout

Bedroom
Second level
13'8'' x 16'6''
Bedroom
Second level
10'4'' x 10'11''
Bedroom
Second level
15'0'' x 10'6''
3pc Bathroom
Second level
9'6'' x 5'0''
Storage
Basement
25'4'' x 28'11''
Recreation room
Basement
29'8'' x 20'11''
Bedroom
Basement
9'9'' x 11'9''
2pc Bathroom
Basement
8'5'' x 6'7''
Living room
Main level
12'7'' x 16'6''
Kitchen
Main level
12'8'' x 14'1''
Foyer
Main level
11'2'' x 9'3''
Dining nook
Main level
9'6'' x 7'4''
4pc Bathroom
Main level
9'1'' x 7'5''

Location

Learn more about this property
Listing provided by:
Keller Williams Capital Realty
MLS® number:
NB145971
Agent:
Erica Lynn
*Indicates required field
Name is required
Email is required
Please enter a valid phone number (e.g., 416-111-1111).