239 Route 322, North Tetagouche, New Brunswick E2A 4Y6

Listed for:
$599,900
4 beds
2 baths
Listed 5 days ago
House for rent: 239 Route 322, North Tetagouche, New Brunswick E2A 4Y6

View all 45 photos

About

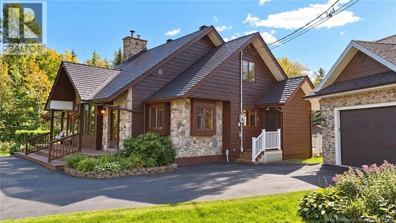
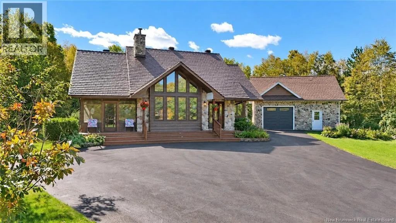
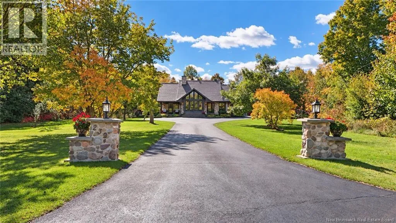
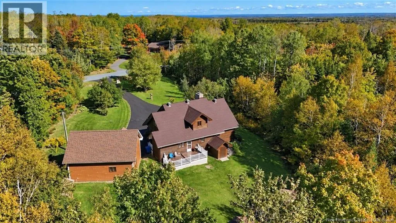
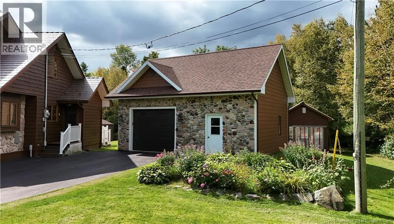
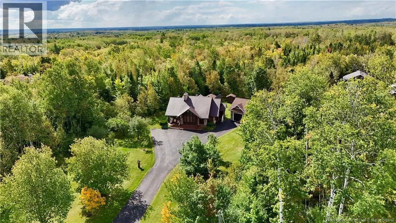
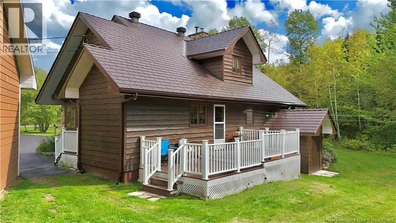
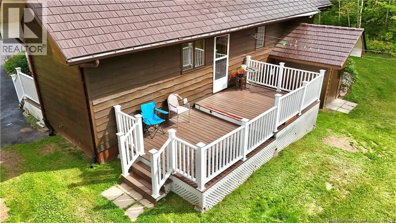
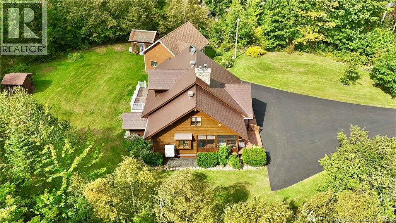
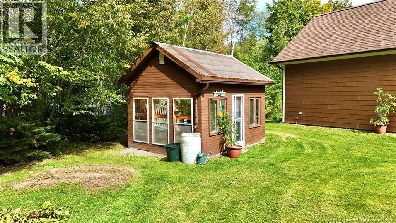
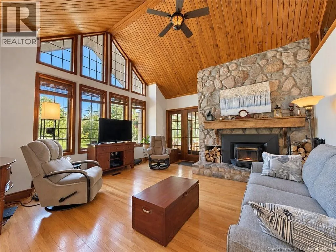
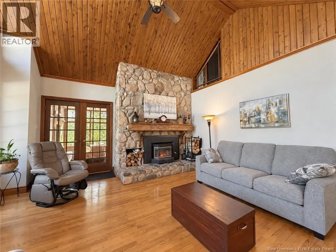
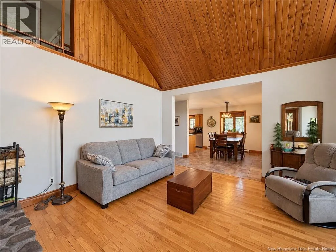
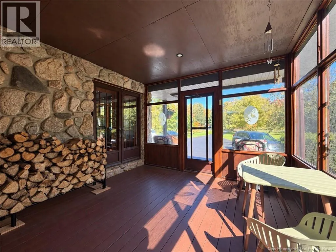
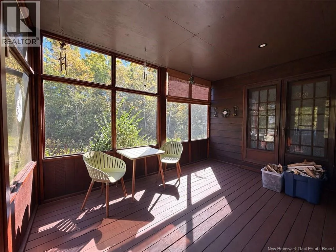
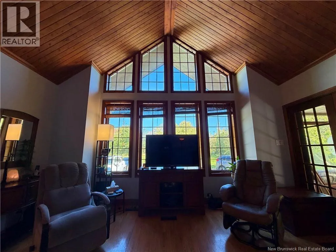
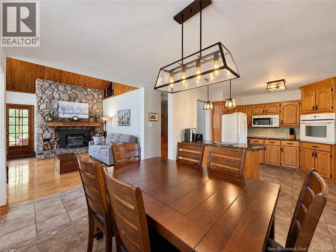
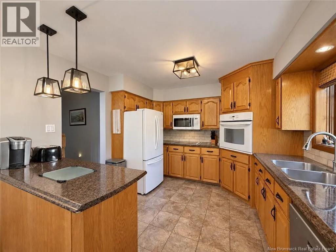
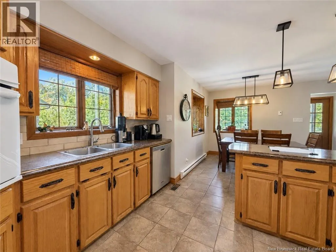
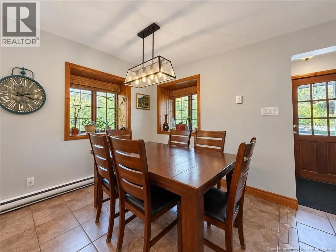
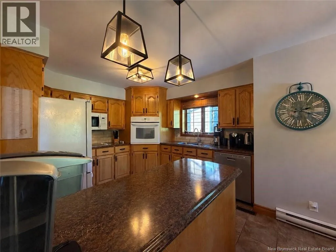
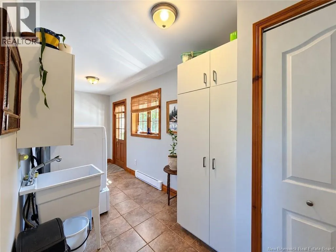
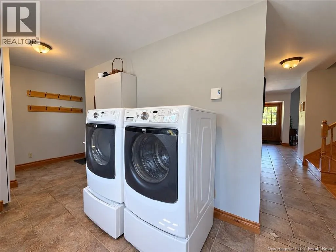
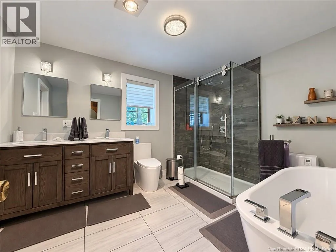
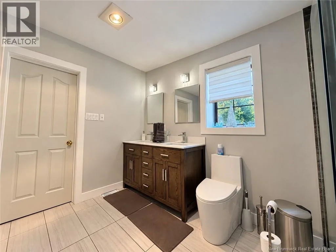
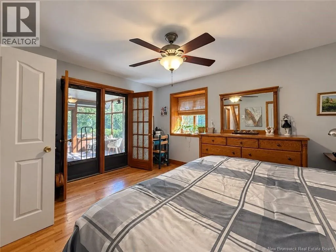
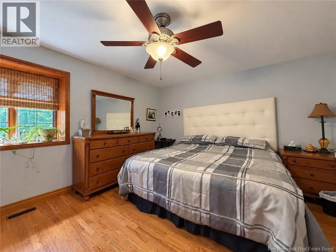
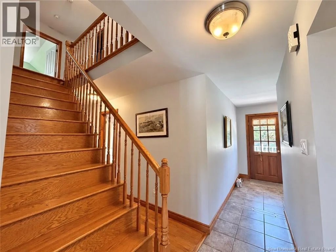
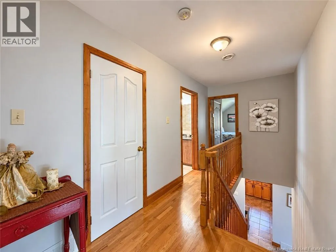
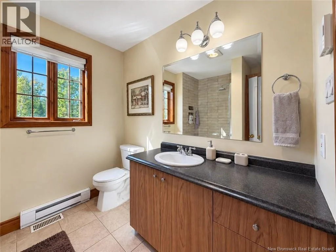
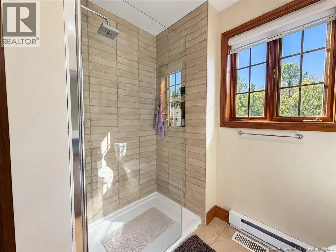
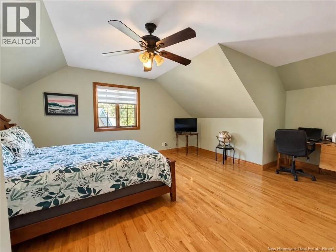
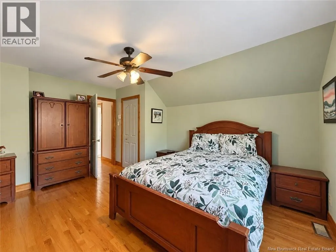
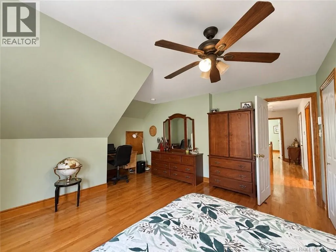
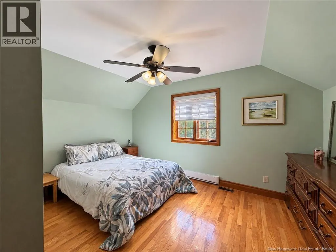
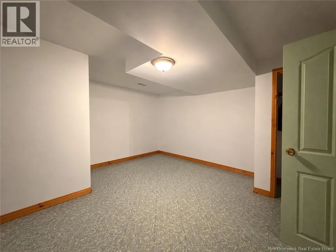
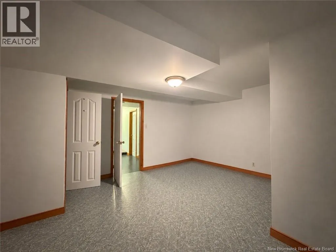
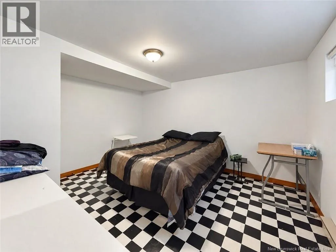
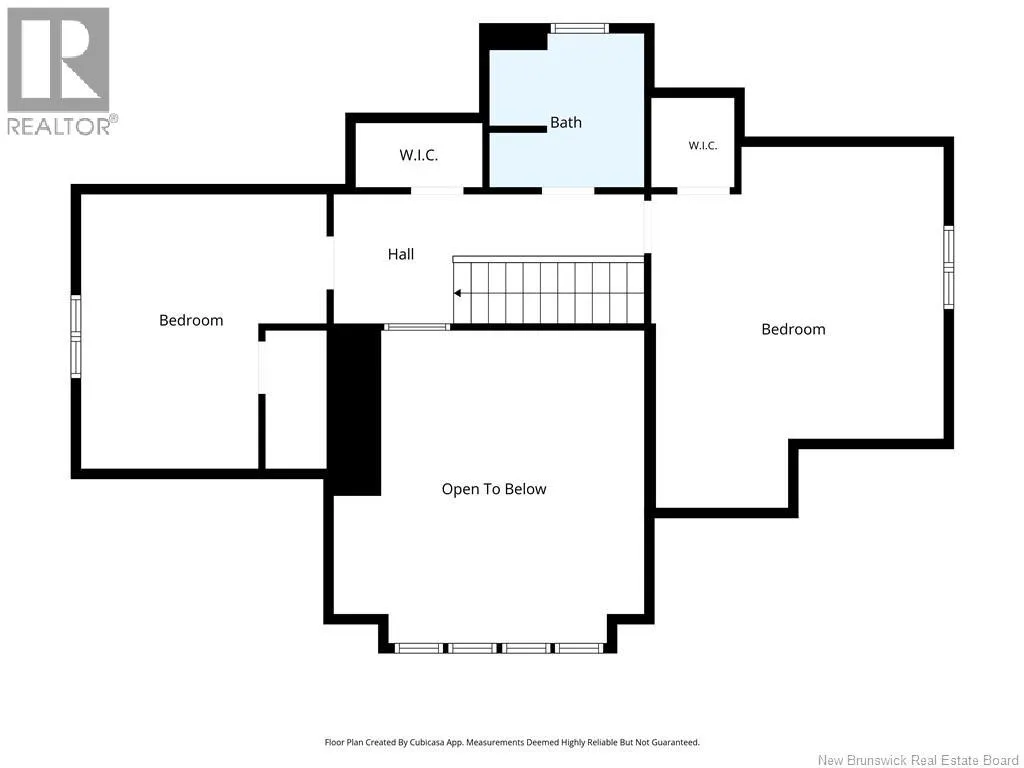
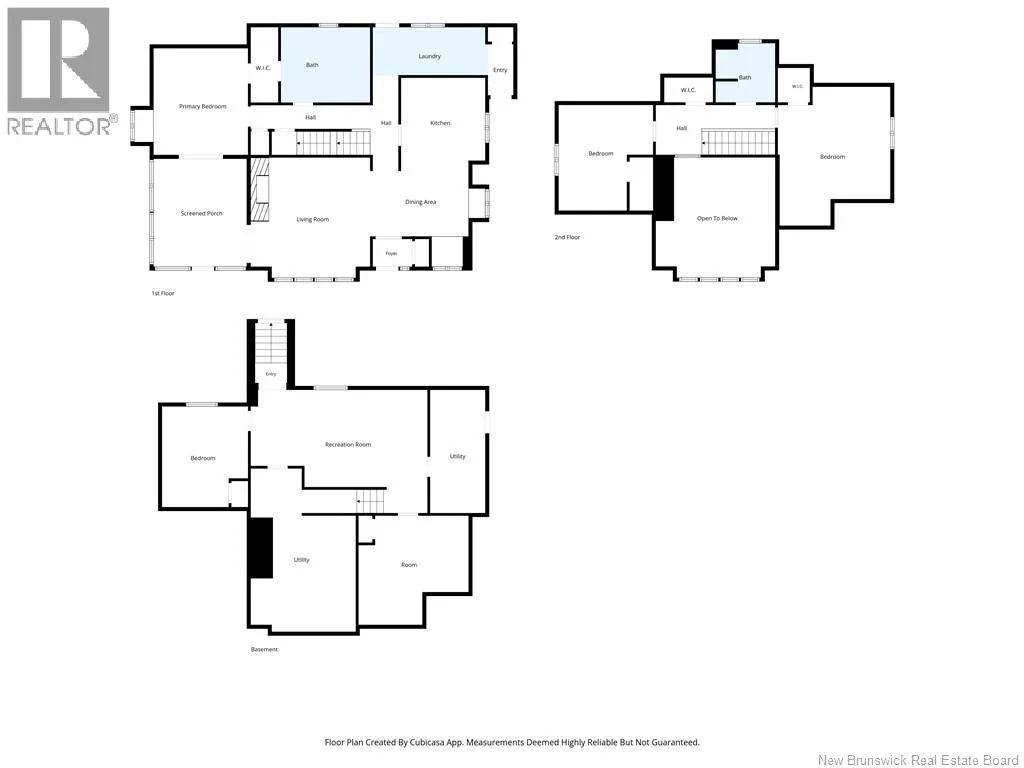
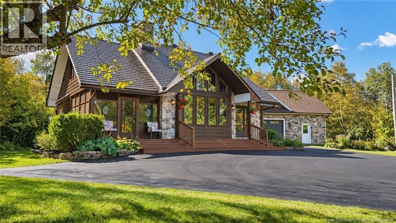
From Sunset blvd turn right onto Route 322. House is on the left Houses like this are truly rare! Offering the perfect combination of country charm and convenience, this custom-built, one-owner home is situated on nearly 5 acres of beautiful property, yet just minutes from the hospital and amenities. From the moment you arrive, the exceptional curb appeal is evident, with a paved driveway and distinctive stone and BC cedar siding. Inside, the spacious and thoughtfully designed layout features 4 bedrooms and 2 full bathrooms, both recently updated. The primary bedroom is conveniently located on the main floor, along with main-floor laundry for added ease. A beautiful wood-burning fireplace insert creates a warm and inviting focal point, while the centralized heat pump provides efficient year-round comfort. An attached 3-season porch offers the perfect spot to enjoy the peaceful surroundings, and the large detached garage provides plenty of space for vehicles, hobbies, storage or a workshop. Topping it all off is a lifetime-warranty aluminum roof, offering long-term peace of mind. Properties offering this much land, character, quality and convenience rarely come to marketthis one is truly special! (id:27476)


Property Highlights

MLS® Number
NB148543
Type
Single Family
Ownership Type
Freehold
Land Size
4.96 ac

Building

Building Type
House
Square Footage
2736 sqft
Bathrooms Total
2
Bedrooms Above Ground
3
Bedrooms Total
4
Exterior Finish
Cedar shingles, Stone
Fireplace Present
Yes
Basement Type
Full (Finished)
Basement Features
Building Heating Type
Heat Pump, Stove
Heating Fuel
Wood
Building Cooling Type
Heat Pump

Utilities

Water
Well
Utility Sewer
Septic Field

Room Layout

Other
Second level
6'5'' x 3'4''
Bedroom
Second level
12'6'' x 14'0''
Bath (# pieces 1-6)
Second level
7'11'' x 7'10''
Bedroom
Second level
14'11'' x 18'5''
Bedroom
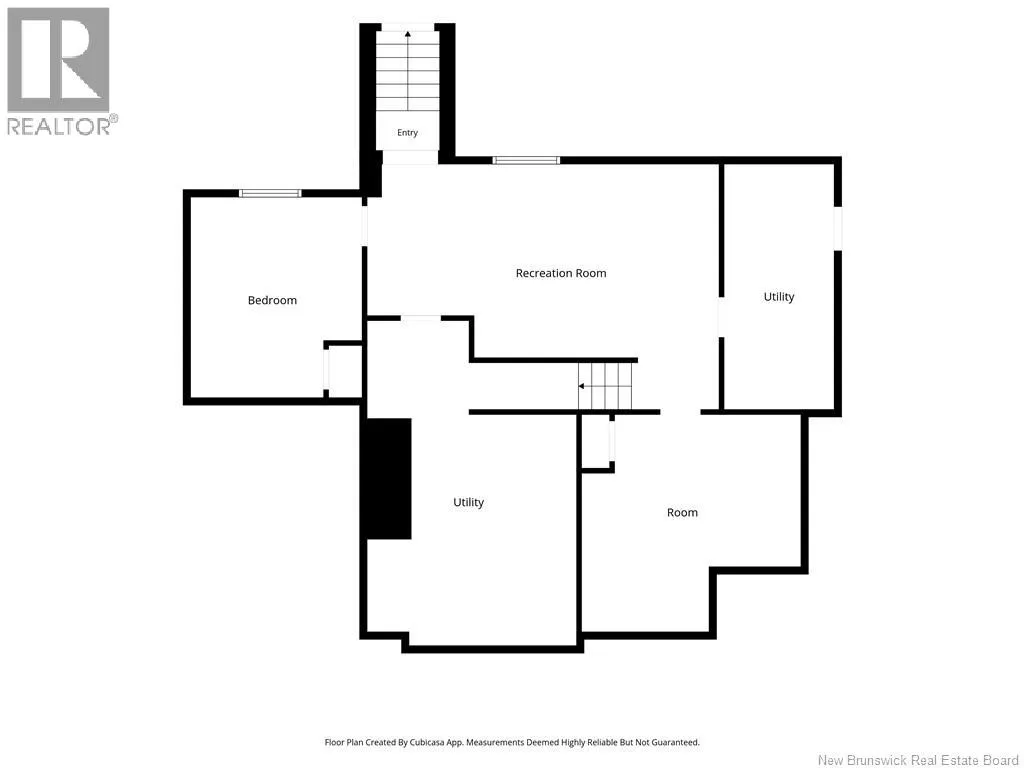
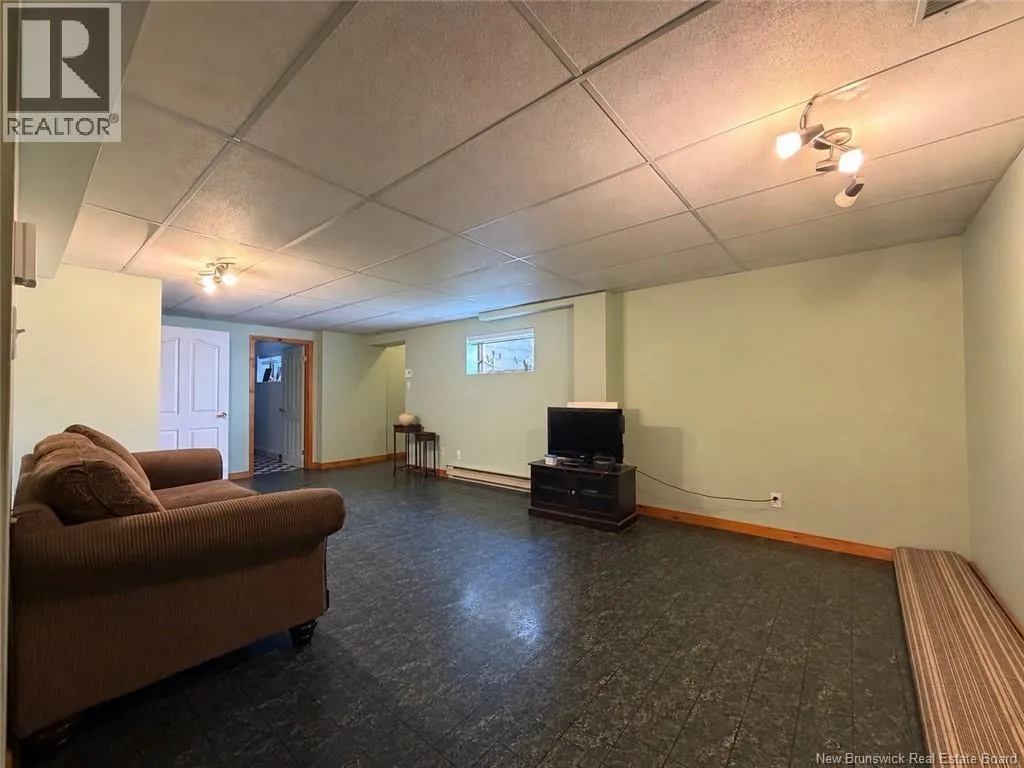
Basement
11'5'' x 13'4''
Utility room
Basement
14'1'' x 21'8''
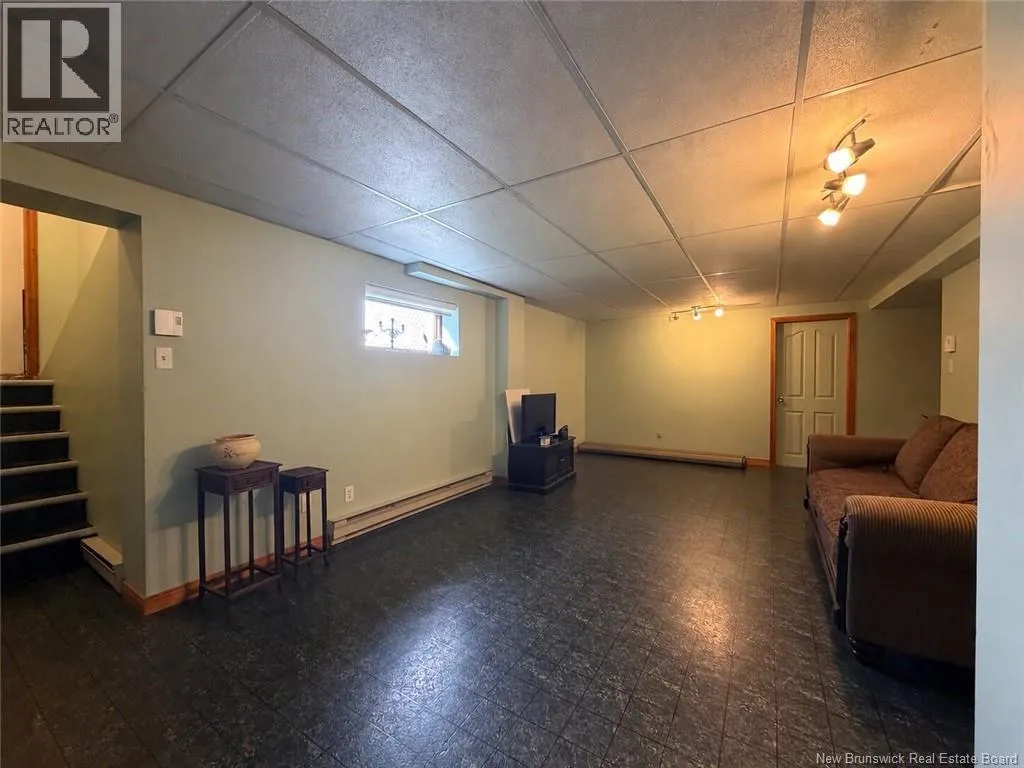
Recreation room
Basement
23'5'' x 16'4''
Utility room
Basement
7'4'' x 16'4''
Bedroom
Basement
14'7'' x 14'6''
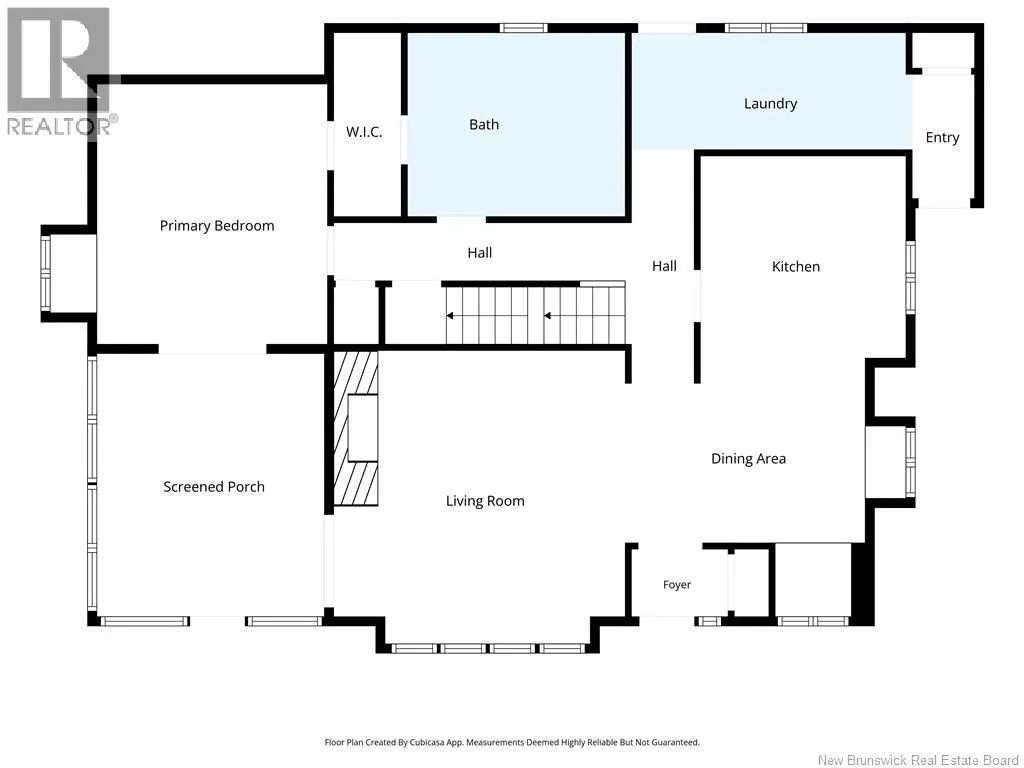
Sunroom
Main level
12'4'' x 14'4''
Primary Bedroom
Main level
12'6'' x 14'2''
Bath (# pieces 1-6)
Main level
11'10'' x 10'0''
Laundry room
Main level
15'3'' x 6'4''
Kitchen
Main level
11'2'' x 12'4''
Dining nook
Main level
12'8'' x 8'8''
Living room
Main level
16'2'' x 15'11''

Location

Learn more about this property
Listing provided by:
Royal LePage Parkwood Realty
MLS® number:
NB148543
Agent:
Marshall Legacy
*Indicates required field
Name is required
Email is required
Please enter a valid phone number (e.g., 416-111-1111).