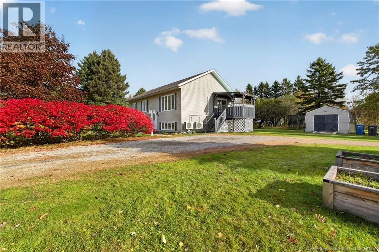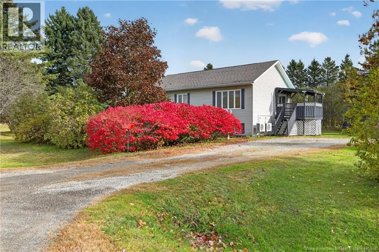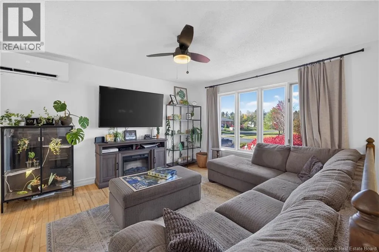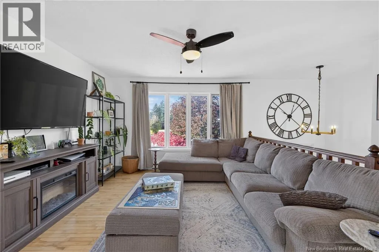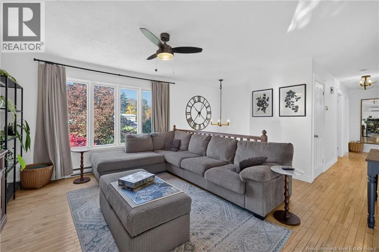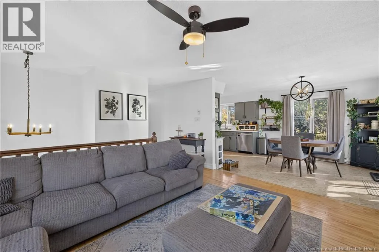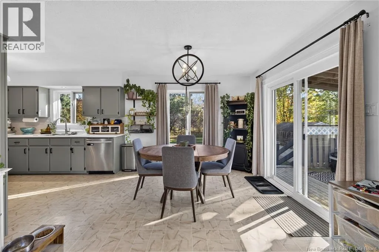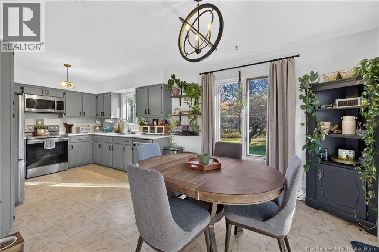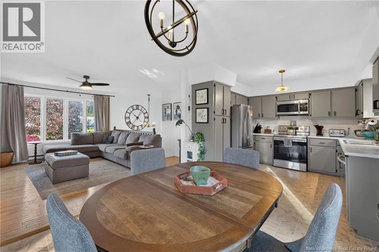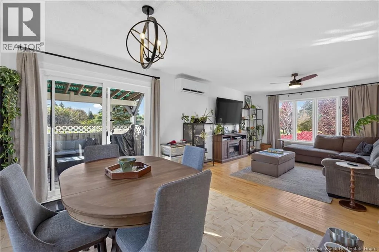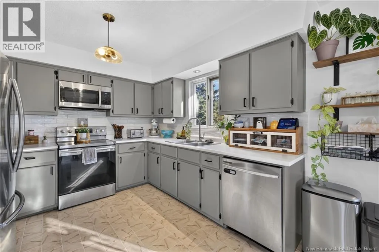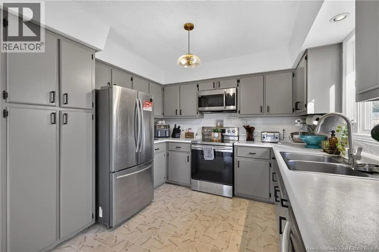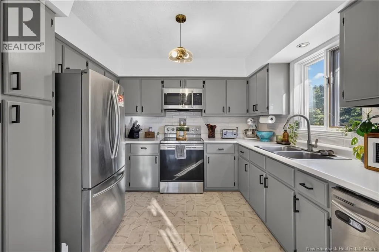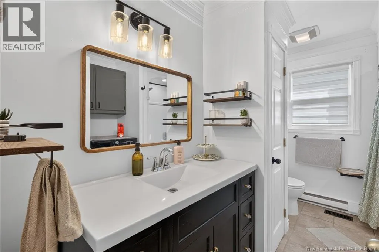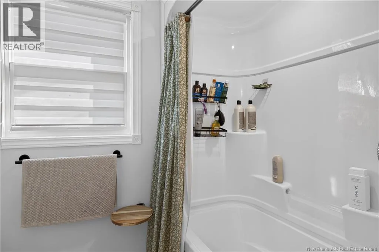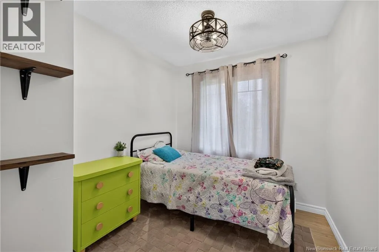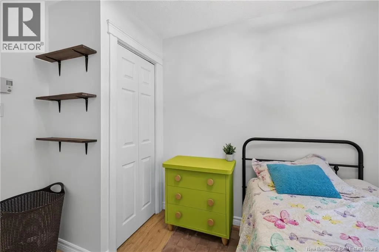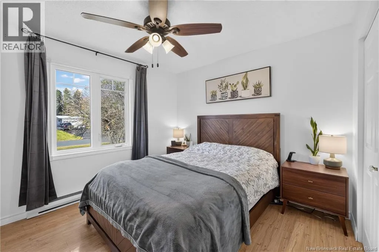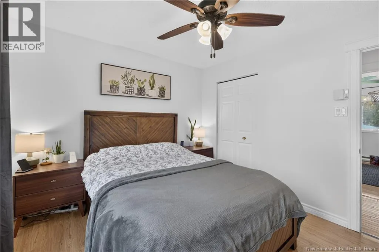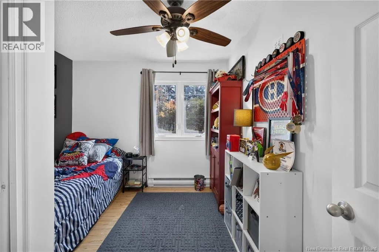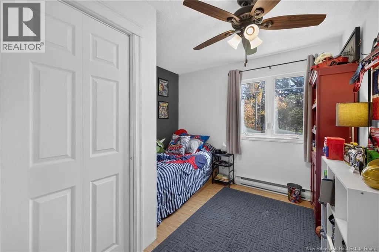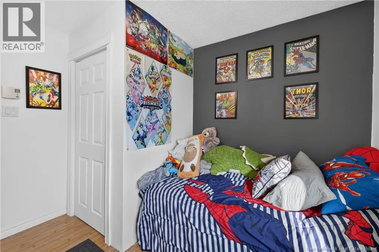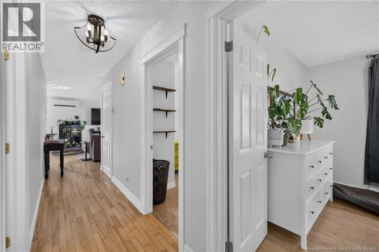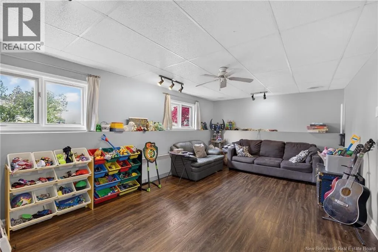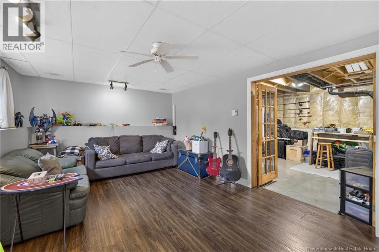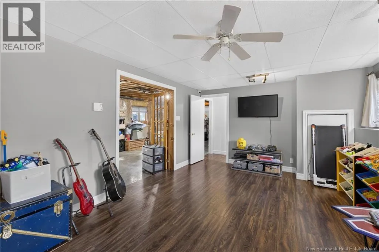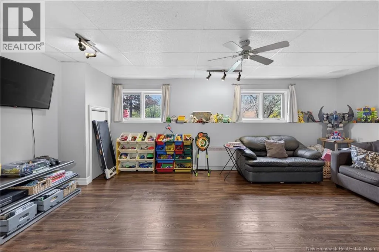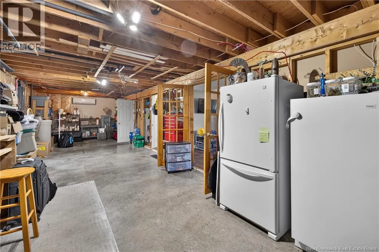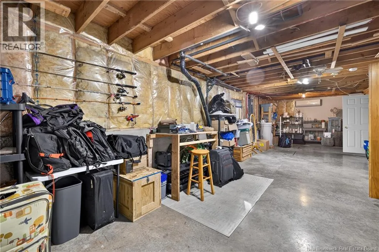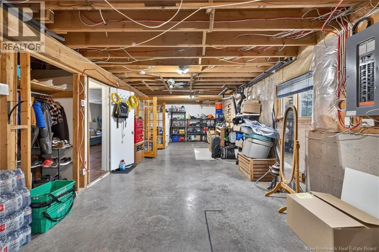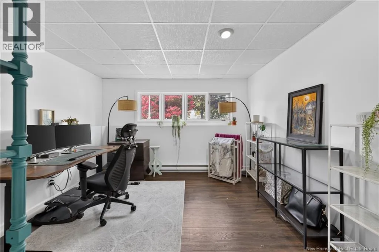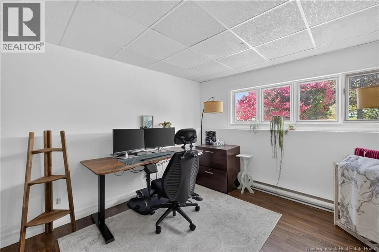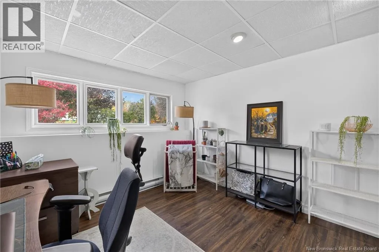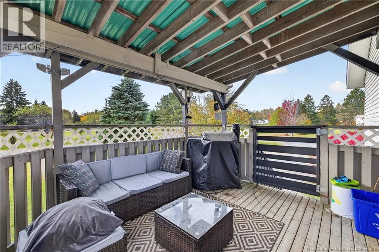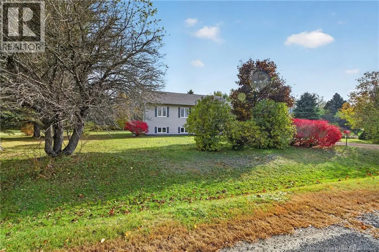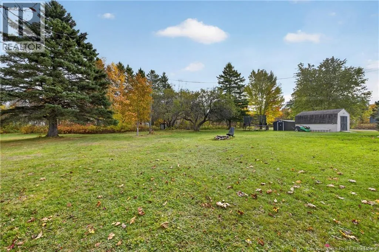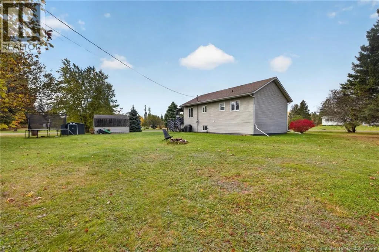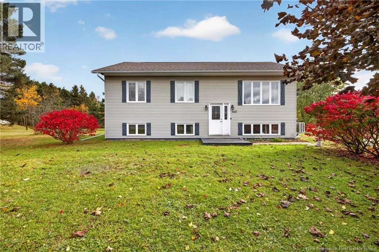
Head northwest on NB-11 N, 5.2 km, Take exit 311 toward NB-315/N Tetagouche/Prom Sunset/Sunset Dr. ,130 m, Continue onto Rue Brown 230 m, Sharp left onto Sunset Dr/NB-315 N, 1.9 km, Continue straight onto NB-322 N, 750 m, Continue straight onto N Tetagouche Rd, 2.0 km, Turn right onto Petrie Ave, Destination will be on the right. Just minutes from Bathurst, this inviting property sits on a beautiful 0.70-acre corner lot, offering space, comfort, and a convenient location. The home features a bright, open-concept living, dining, and kitchen area, perfect for everyday living and entertaining. Hardwood floors add warmth to the living room, hallway, and staircase, while the updated kitchen boasts a fresh look with new paint and backsplash. The main floor offers 3 bedrooms and a full bathroom, recently refreshed, plus a convenient laundry area. Step outside through the replaced patio door to enjoy the covered patio, or head down the newly added deck stairs for easy access to the backyard. The lower level features a spacious family room with French doors leading to an additional bedroom and an unfinished area offering abundant storage. Recent improvements include two new heat pumps, updated lighting throughout the main floor, roof vent repairs, and an underground drainage outlet for the sump pump. With a generous lot, functional layout, and numerous updates, this property offers an excellent opportunity for families, first-time buyers, or anyone looking for room to grow in a desirable location. **Come discover the possibilities and make this North Tetagouche home your own!** (id:27476)