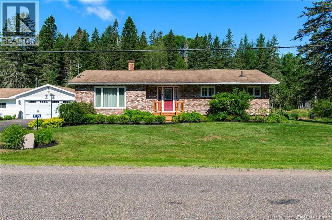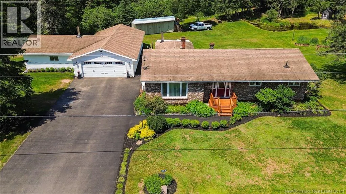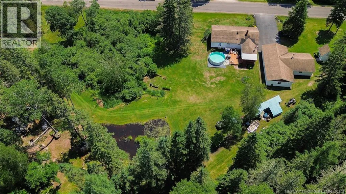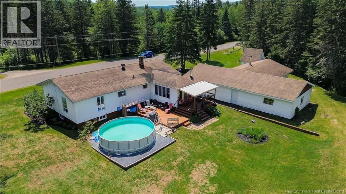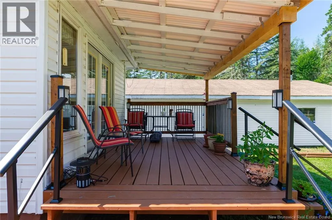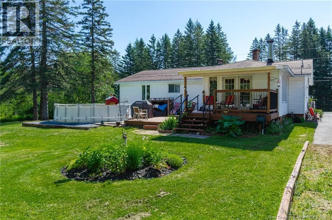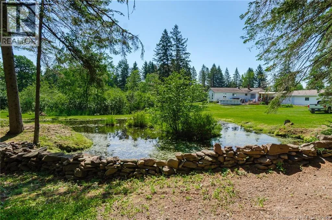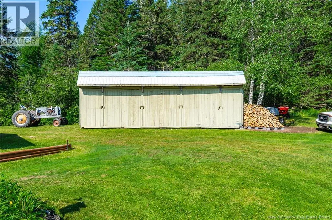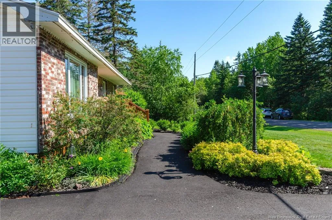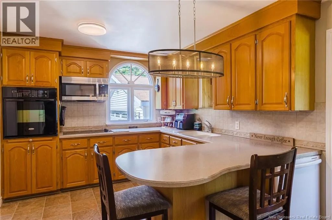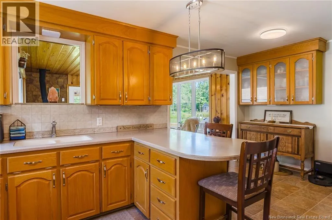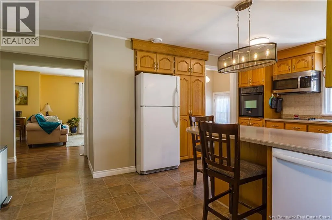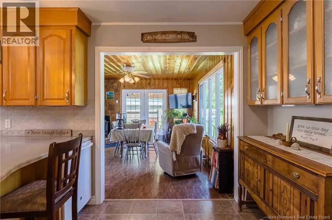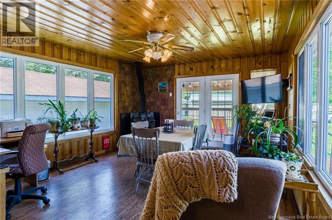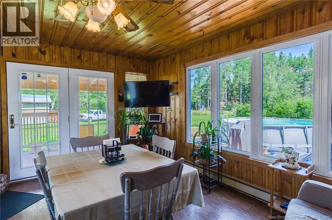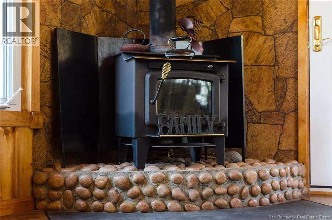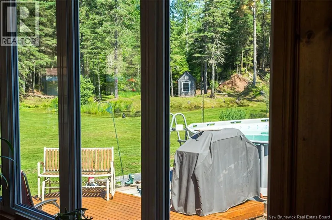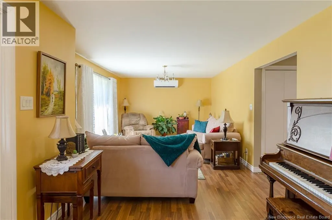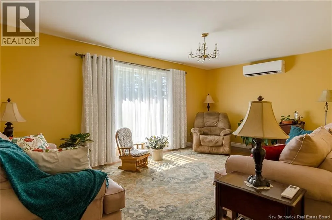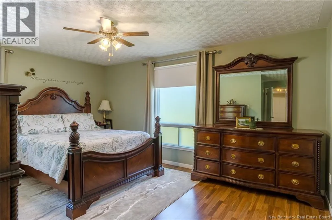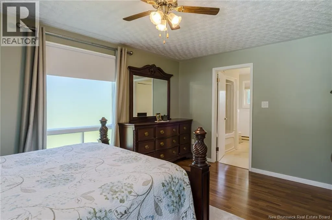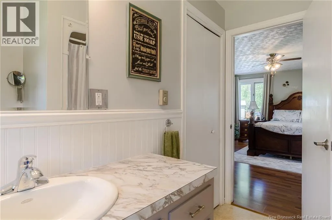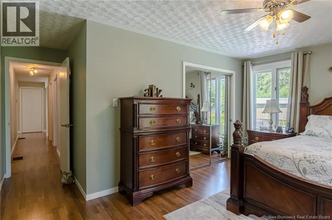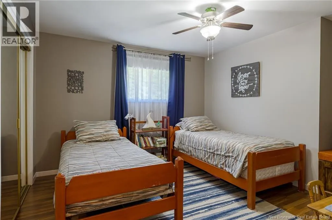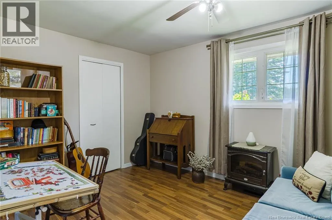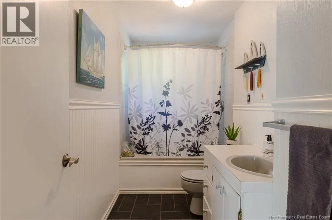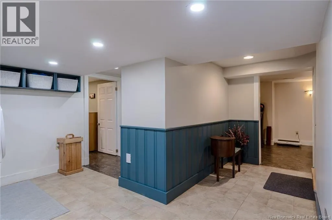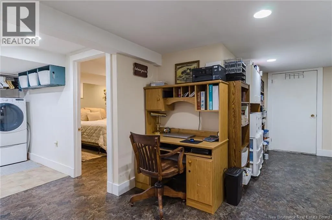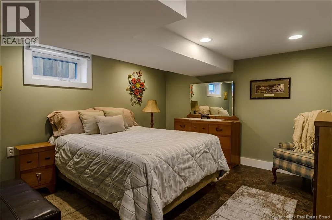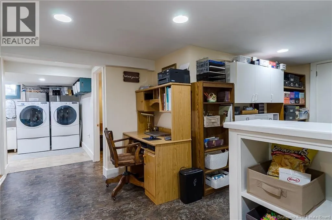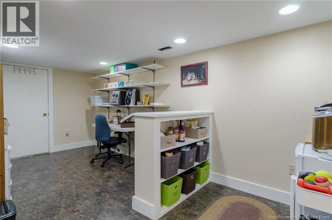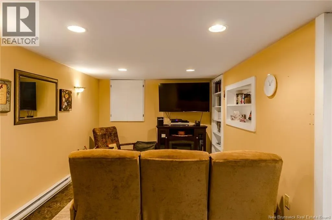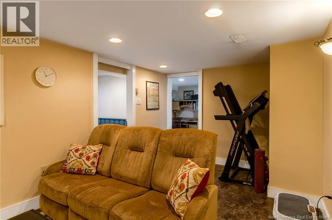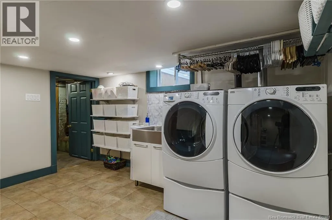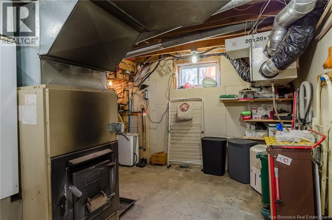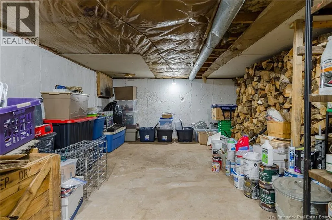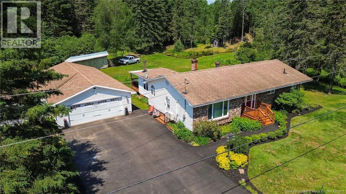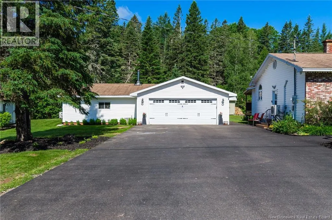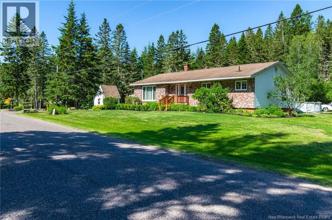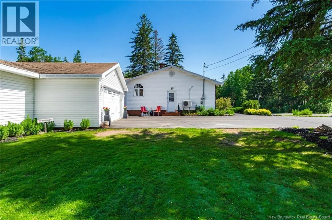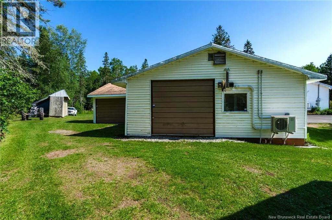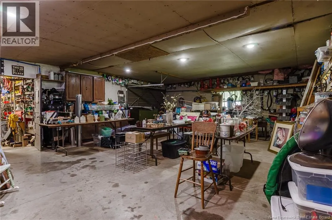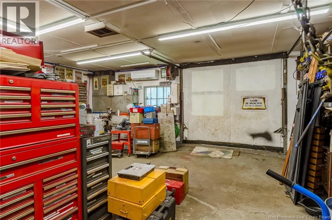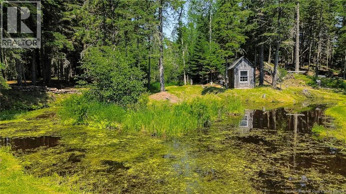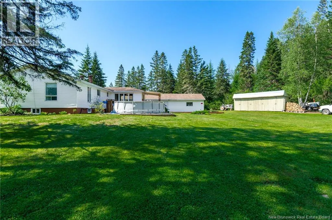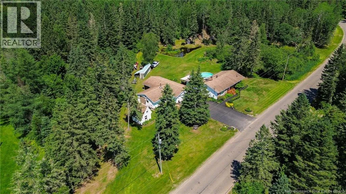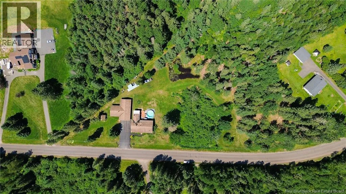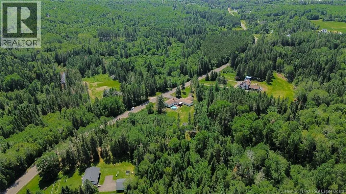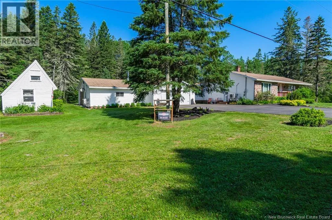
From highway go through the village of Norton, continue through the intersection by Hall Brothers on route 124 for approximately 2 km's then turn right onto the Belleisle Rd. Continue 1 km the home will be on the left. Welcome to this well-maintained bungalow offering exceptional curb appeal and set on almost 2 acres of beautifully treed property. The attractive brick front, double paved driveway, and mature shrubs and perennials create a warm first impression, while the partially landscaped lot features a peaceful pond and plenty of privacy. Car enthusiasts, hobbyists, and those needing extra storage will appreciate the impressive garage space, including a detached double garage, a second garage attached to the back of it with room for two additional vehicles, and a heated workshop. Enjoy the outdoors from the covered back deck, the perfect place to relax, or cool off during the summer in the above-ground pool. Inside, you'll find a spacious living room, a functional kitchen, and a welcoming dining room/ den featuring a cozy wood stove and direct access to the covered deck. The main level also offers a generous primary bedroom with a full ensuite, two additional bedrooms, and a second full bathroom. The partially finished basement provides even more living space with a family room, hobby or office area, laundry room, utility room, and abundant storage. Comfort is ensured year-round with a wood/electric furnace and a mini-split heat pump. For added peace of mind, a new roof was just installed on the home and a new chimney insert for the furnace will be installed prior to closing. This versatile property offers the perfect blend of country living, privacy, and practicality, with plenty of space for your family, vehicles, hobbies, and outdoor enjoyment. Located just minutes from the village of Norton and the highway for a quick commute to Saint John or Sussex. (id:27476)