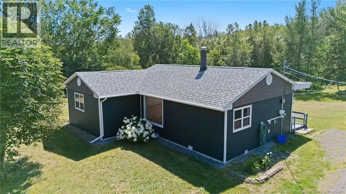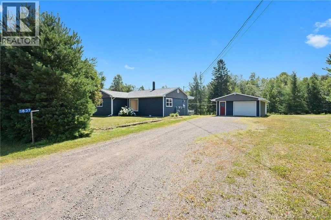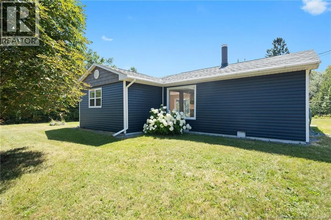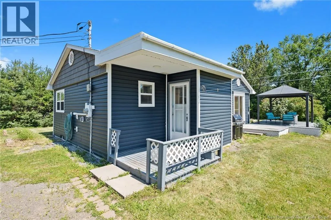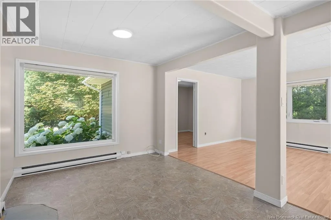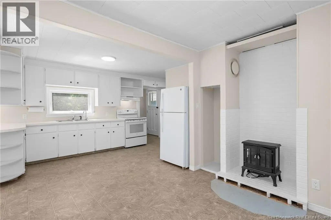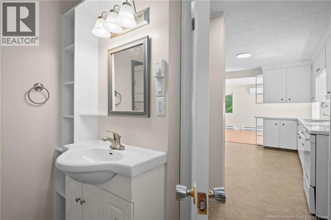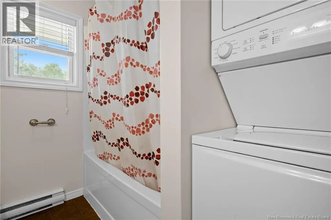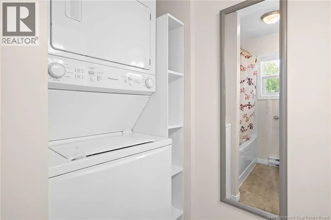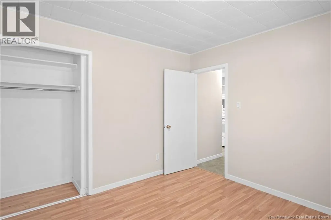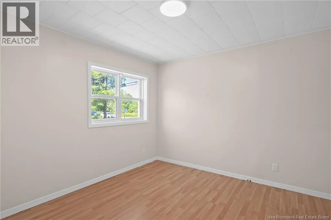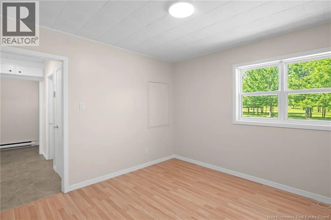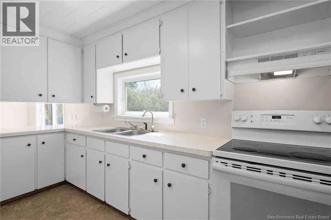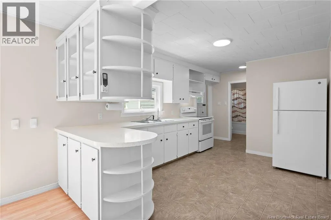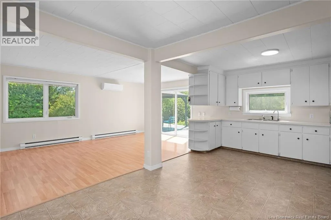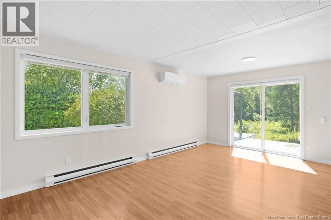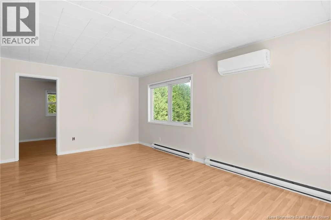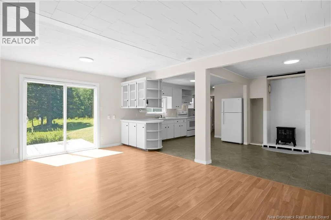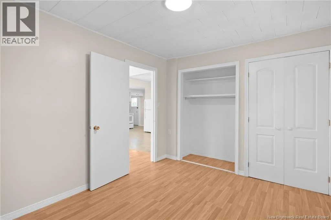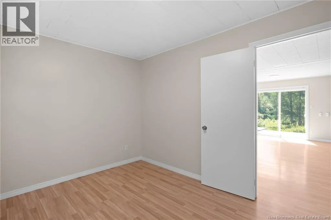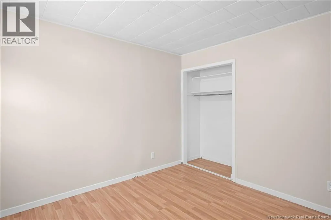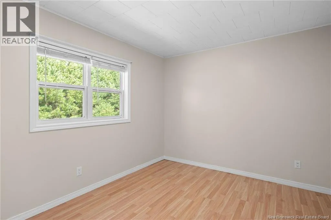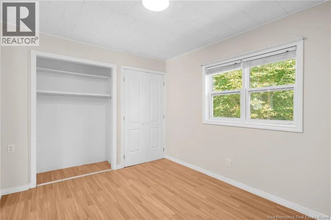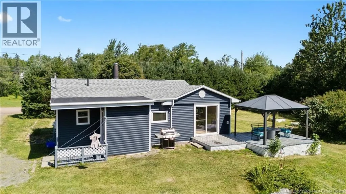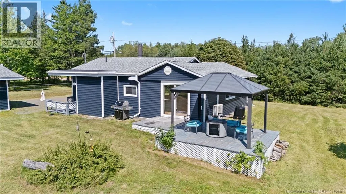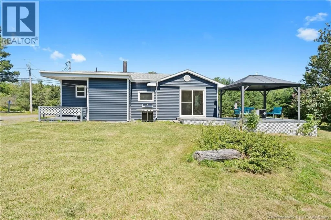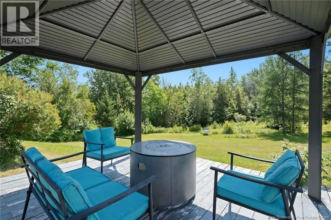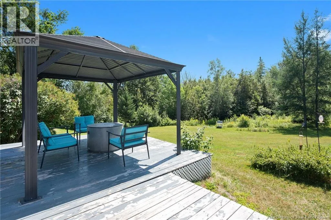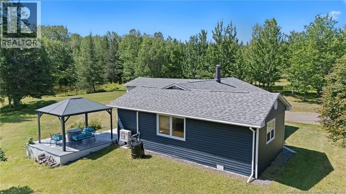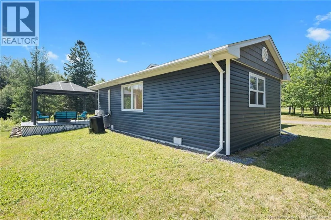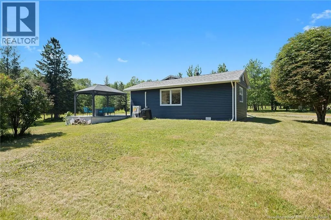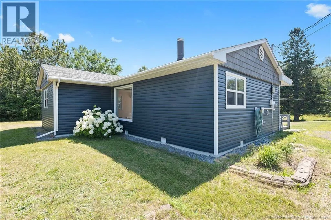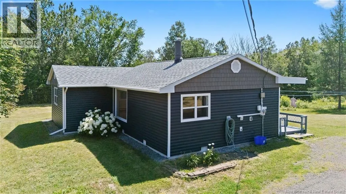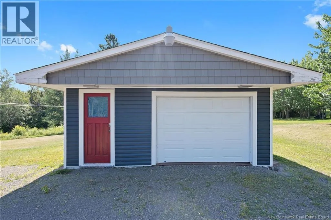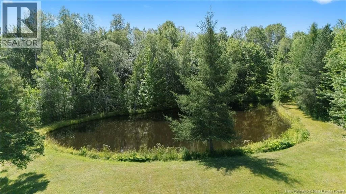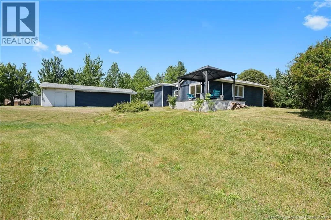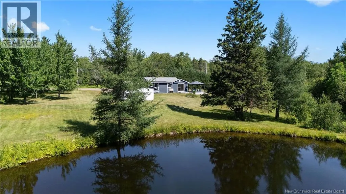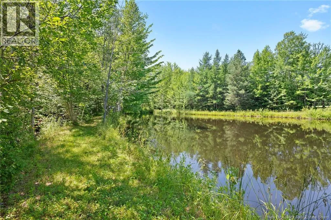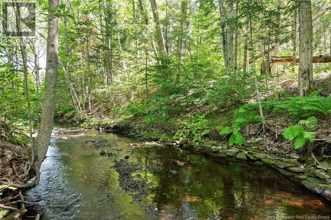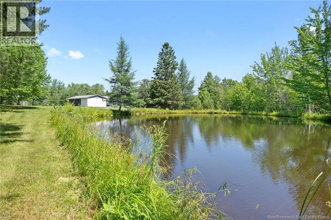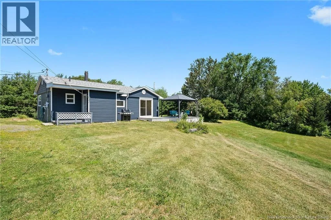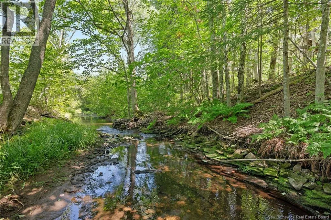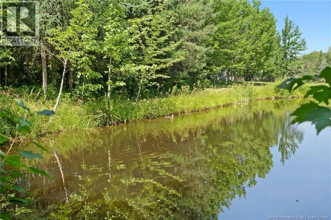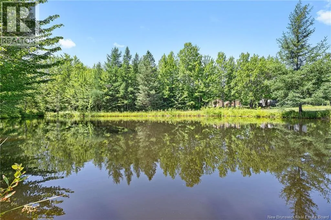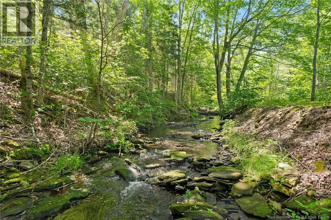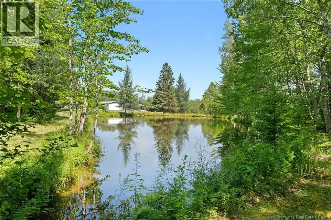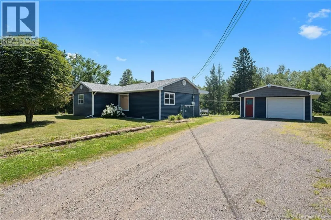
From NB-11, take exit 7 toward NB-134, turn right onto Chemin Viaduc, left onto NB-134, left onto Chemin Cocagne Sud. Property is 9KMs ahead on the left. Looking for a little more peace and a lot more space? Welcome to 1837 Chemin Cocagne Sud in Notre Dame. Set on over 4 acres, this charming bungalow offers the kind of property that's becoming harder and harder to find. Spend your mornings with a coffee overlooking the pond, unwind to the sound of the creek running along the back of the property, and enjoy the privacy that comes with having room to breathe. Inside, the home has been freshly painted in neutral colours, creating a bright, move in ready space that's easy to make your own. The open concept kitchen, dining, and living area offers a comfortable layout for everyday living, while two bedrooms and a mini split heat pump make this home an excellent choice for first time buyers, downsizers, or anyone looking for a peaceful cottage retreat. Outside, you'll appreciate the detached 1.5 car garage, an additional storage shed for all your tools and toys, and vinyl siding updated within the last three years for added peace of mind and low maintenance living. If you've been searching for a property where nature, privacy, and simplicity come together, this one is well worth a look. (id:27476)