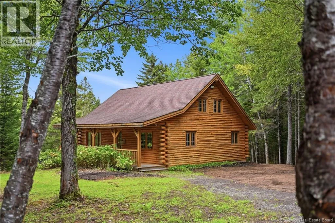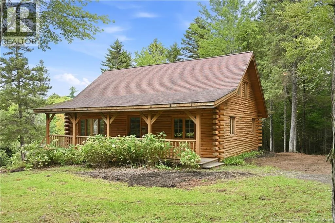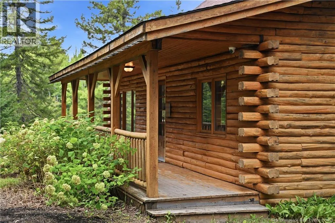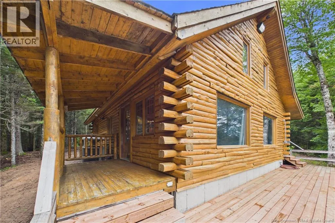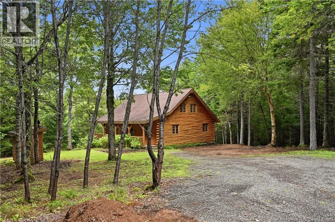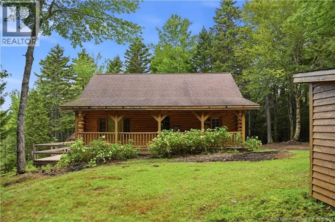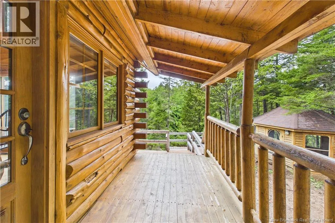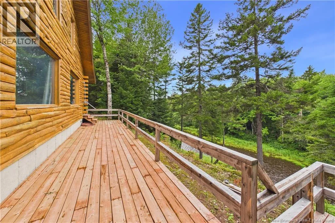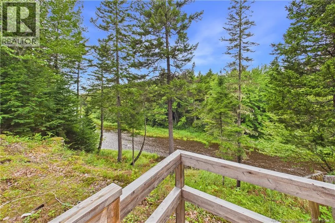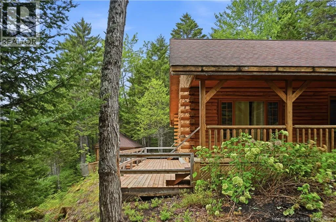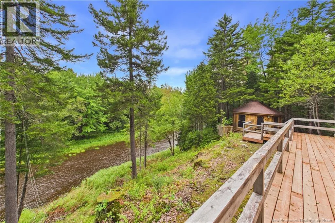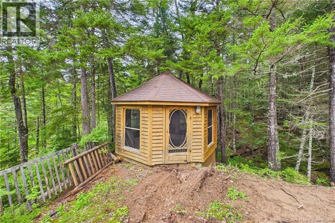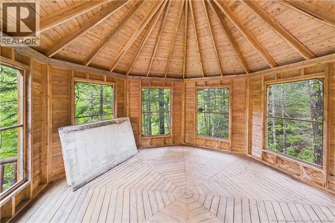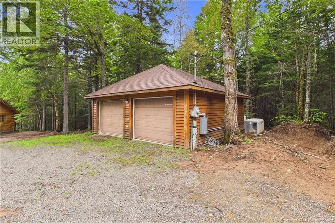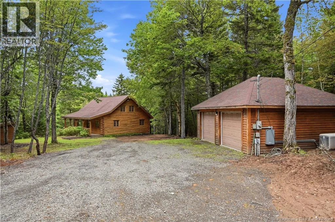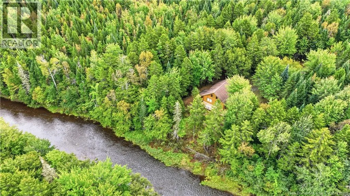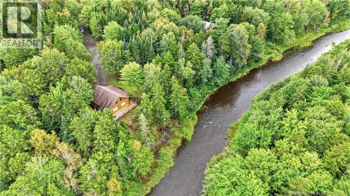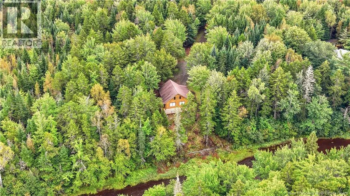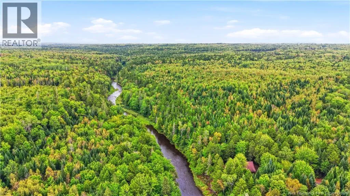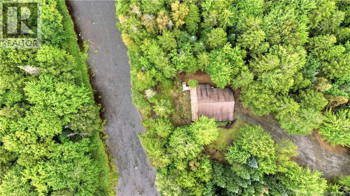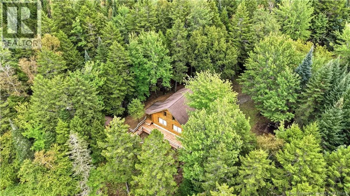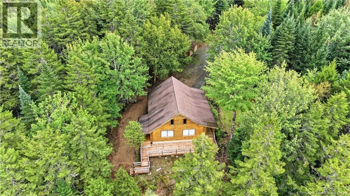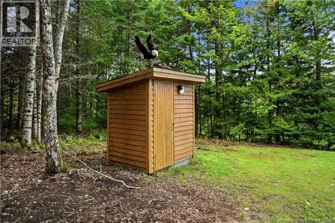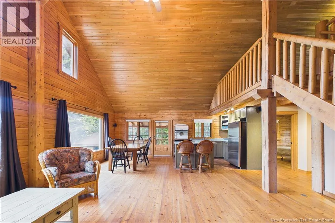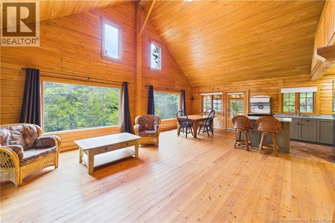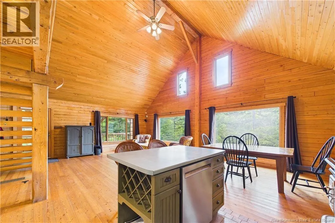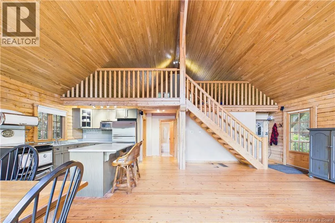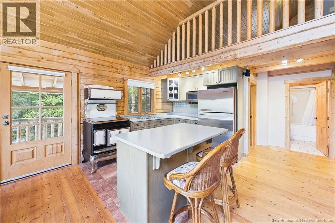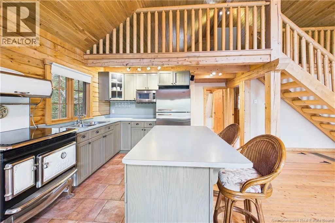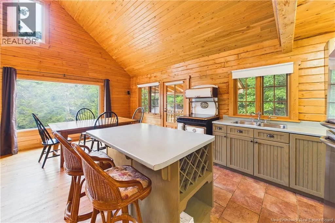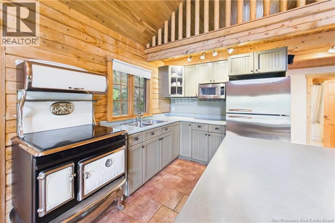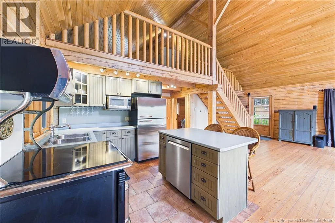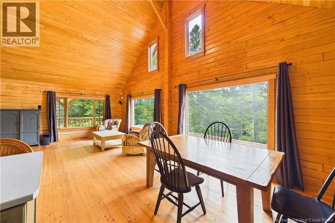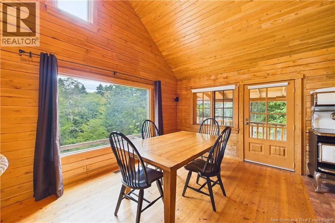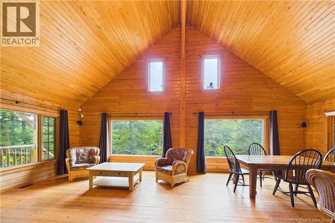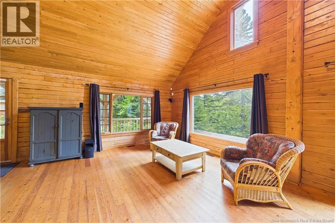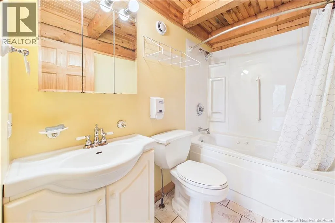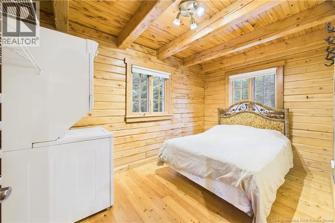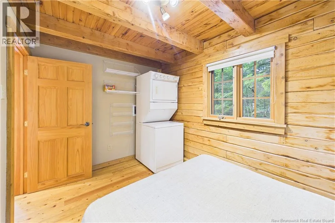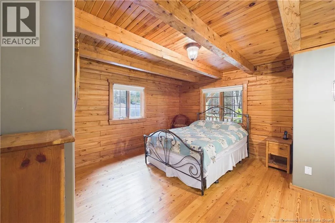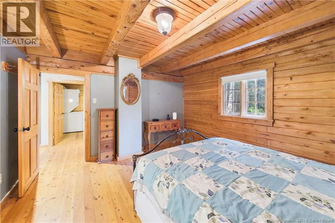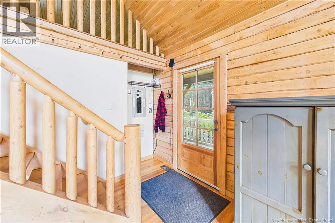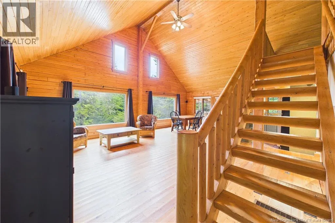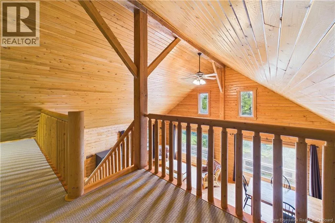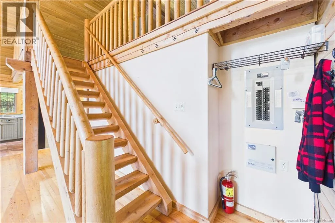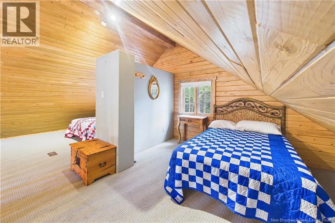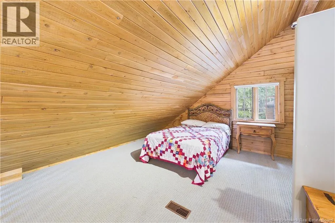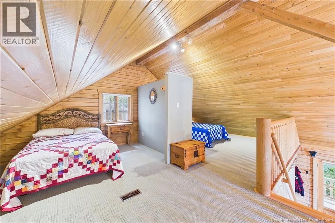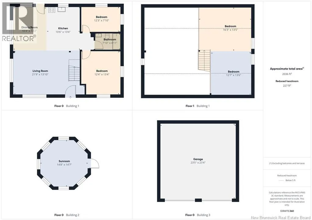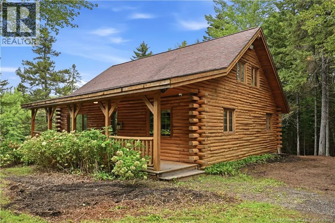
Follow Elmwood Dr/NB-115, Turn left onto Poirier Office Rd, Turn right onto Vanessa Lane. 85 Vanessa Lane, Notre Dame, NB E4V 3H6 Welcome to 85 Vanessa Lane in Notre-Dame, where waterfront living, privacy, and country charm come together all within approximately 30 minutes of Moncton. Situated on 2.1 acres along the river, this 4-bedroom log cabin offers a peaceful setting with plenty of space to enjoy both indoors and out. The home features the warmth and character you would expect from a log cabin, with four bedrooms, one full bathroom, and a covered porch overlooking the river the perfect spot for your morning coffee or to unwind at the end of the day. Outside is where this property really shines. Enjoy the waterfront setting, spacious yard, outdoor gazebo for entertaining, and the convenience of an additional outdoor 2-piece bathroom. A large detached garage provides plenty of room for vehicles, recreational toys, storage, or a workshop. Whether you're looking for a year-round home, a peaceful country property, or a waterfront retreat close to Greater Moncton, 85 Vanessa Lane offers a unique combination of acreage, riverfront, garage space, and rustic charm. Outdoor enthusiasts will appreciate the ATV trail network serving the Notre-Dame areaan ideal starting point for discovering riding opportunities throughout New Brunswick. The spacious detached garage offers plenty of room to store your recreational equipment between adventures. Explore the provincial trail maps: ATV: https://quadnb.evtrails.com/ Snowmobile: https://nbfsc.evtrails.com/ Come experience the lifestyle this property has to offer. Contact your REALTOR® today to schedule your private showing. (id:27476)