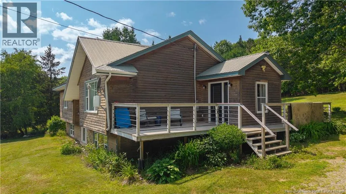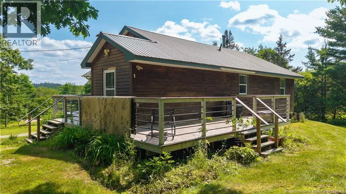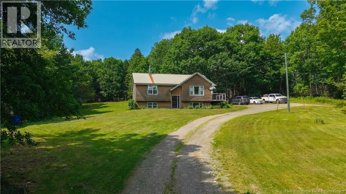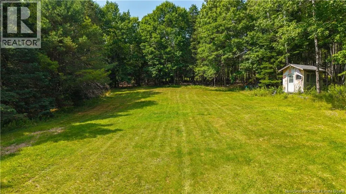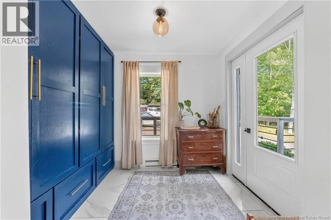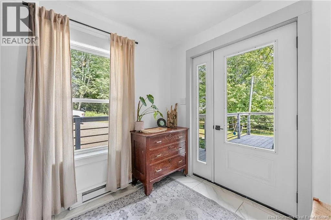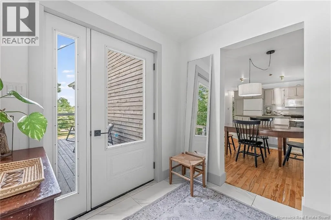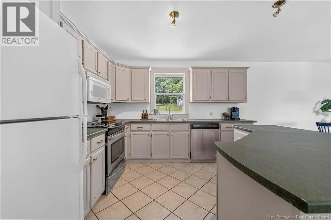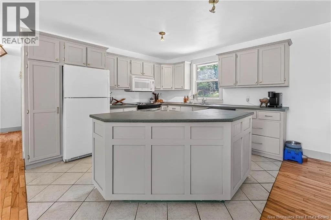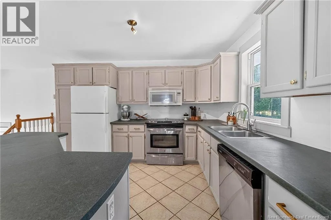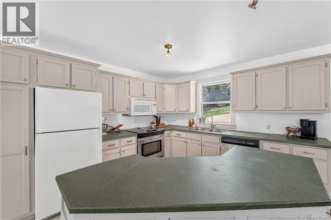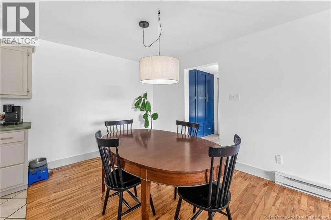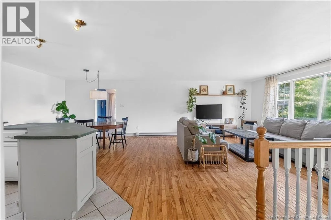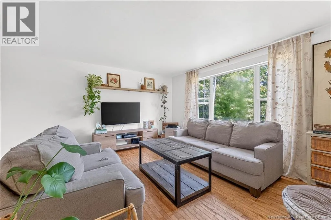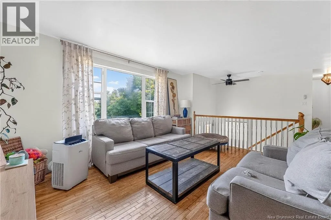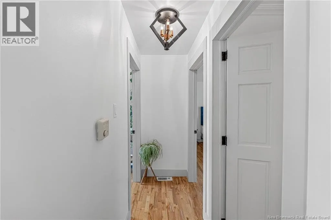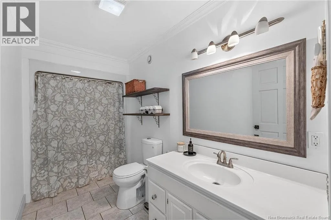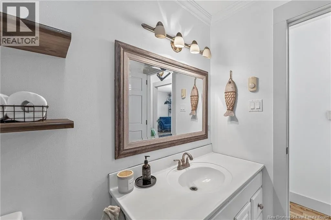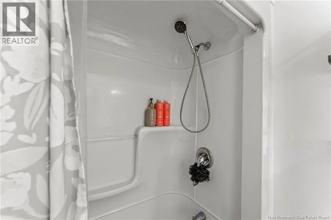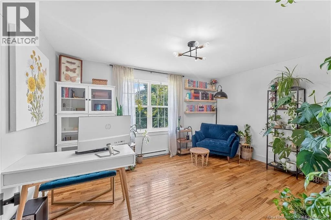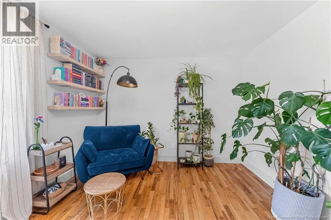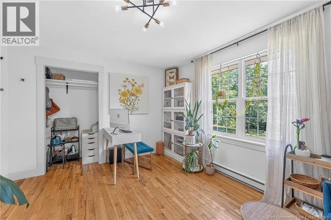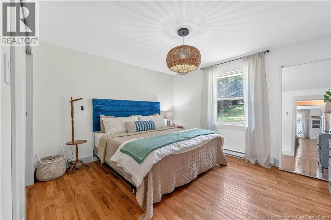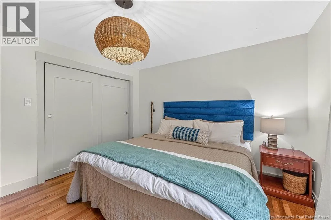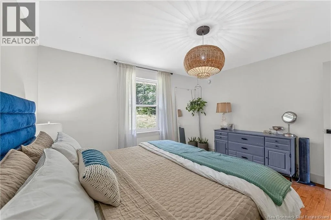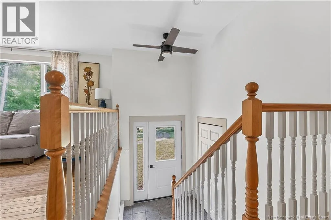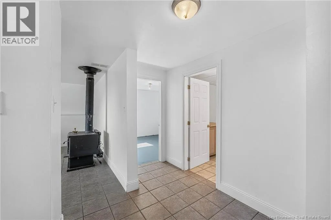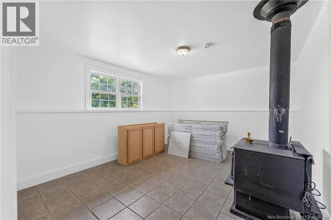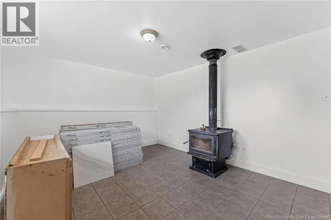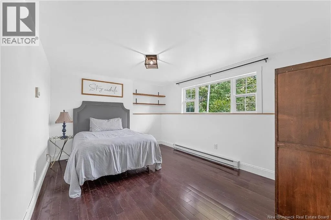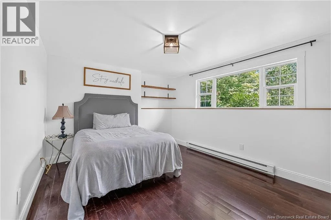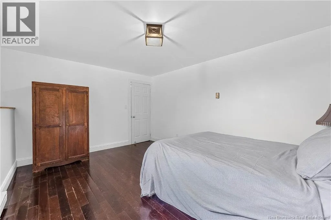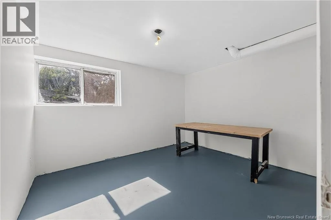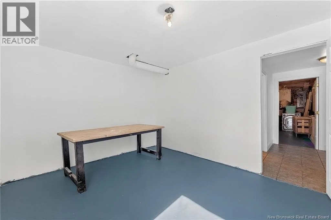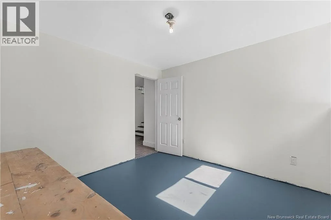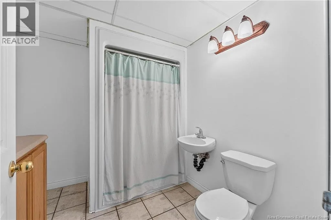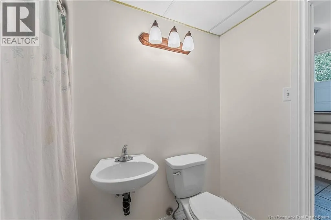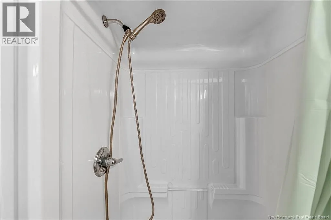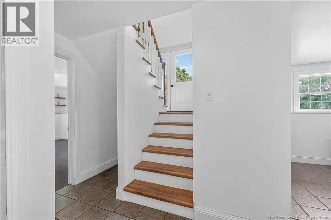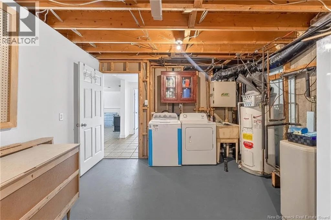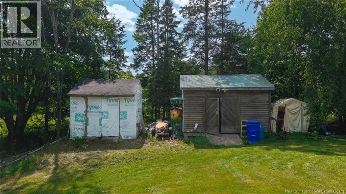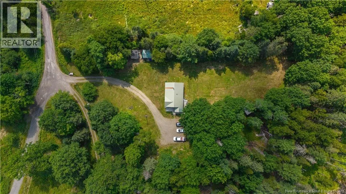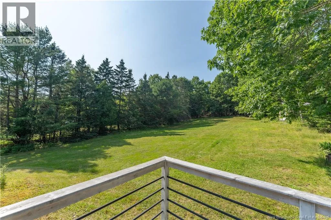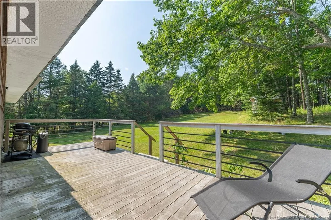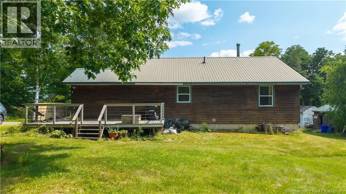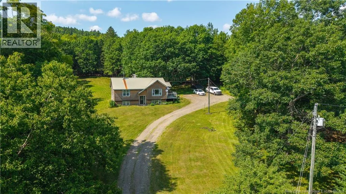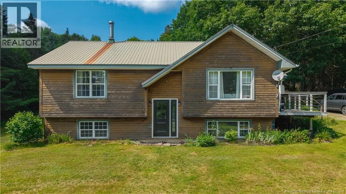
From the Irving Mainway in St. Stephen (Milltown Boulevard), the directions are: Head east on Milltown Boulevard (Route 1) toward Oak Bay. Continue onto Route 170 (Brunswick Drive) following signs for Oak Bay/St. Andrews. Stay on Route 170 through Oak Bay. Turn onto Hills point road Continue on Hills point Road until you reach Hills Road on the left hand sign, drive down the road to 31 , almost the last house on the left. Welcome to 31 Hills Road, Oak Bay! Situated on 1.66 acres, this well-maintained split entry home offers the perfect blend of country living and convenience, just a short drive to both St. Stephen and the charming waterfront town of St. Andrews. The bright, open concept main level features a spacious living room, dining area, and kitchen, along with a large entryway with plenty of storage, two comfortable bedrooms, and a full bathroom. The lower level provides exceptional flexibility with a third bedroom, a bright office ideal for working from home, a generous movie or games room that could also serve as a potential fourth bedroom, a second full bathroom, and additional living space to suit your family's needs. There is plenty of room to enjoy the outdoors, this property is perfect for families or anyone looking for extra space while remaining close to schools, shopping, and everyday amenities. Don't miss your opportunity to make this versatile Oak Bay home your own! (id:27476)