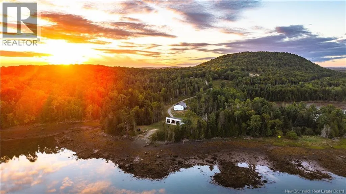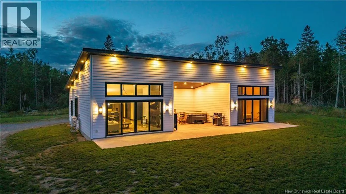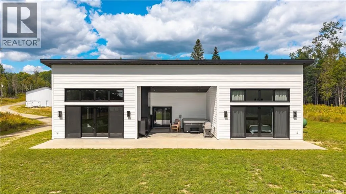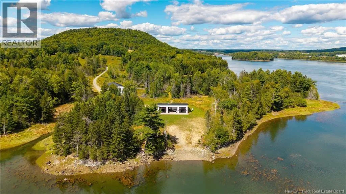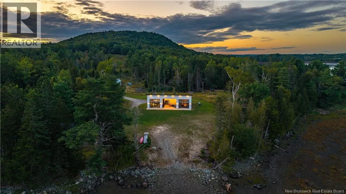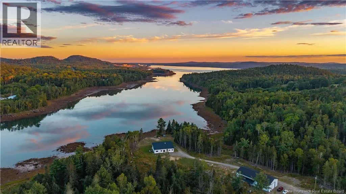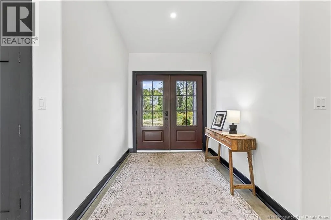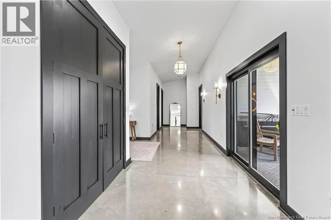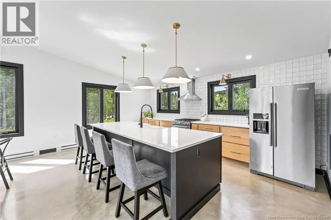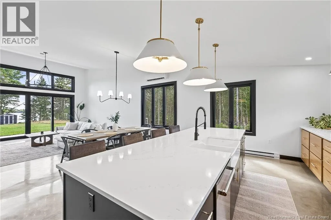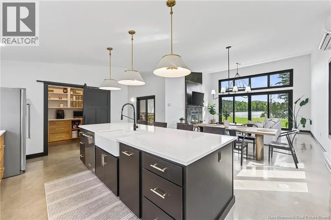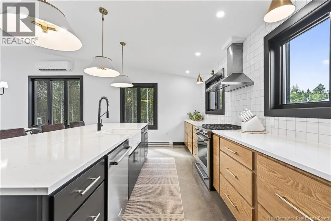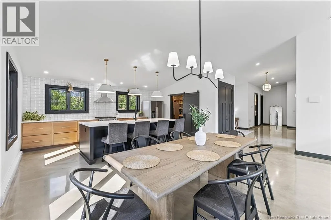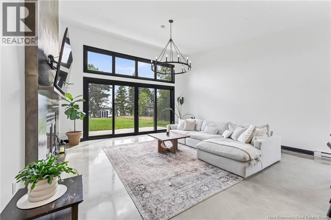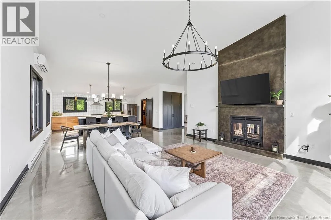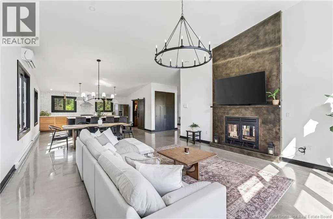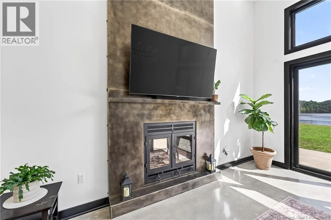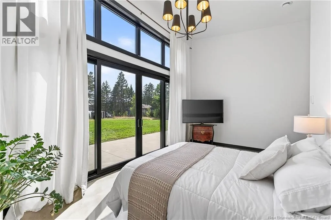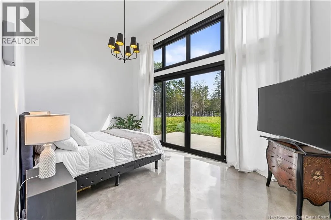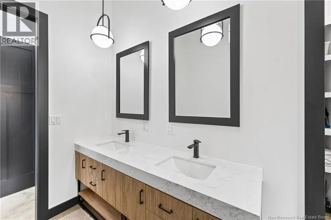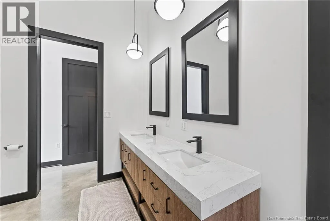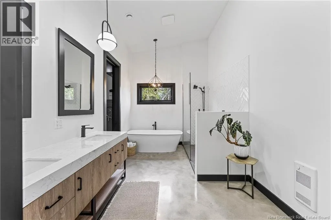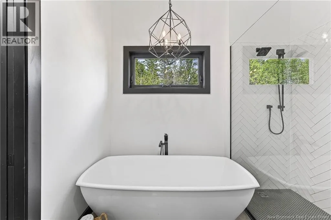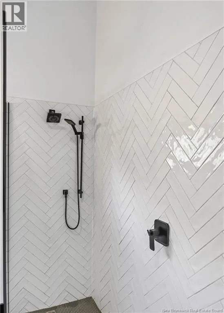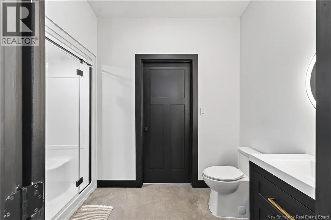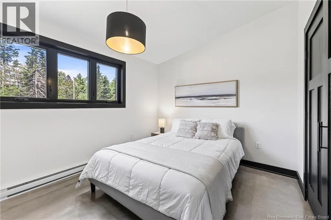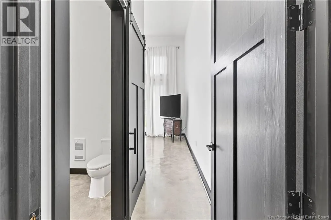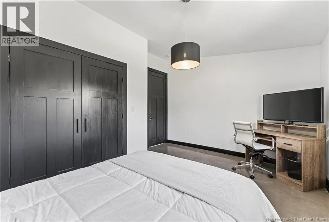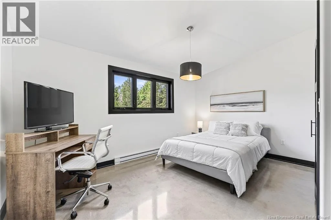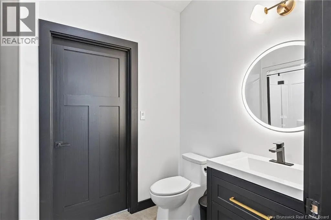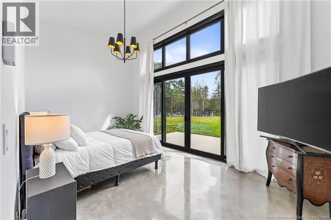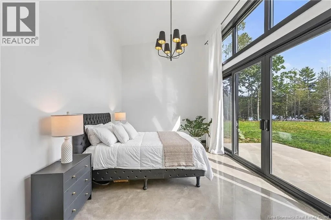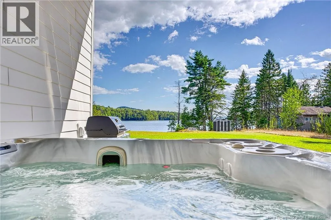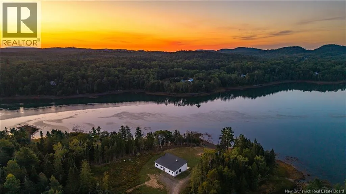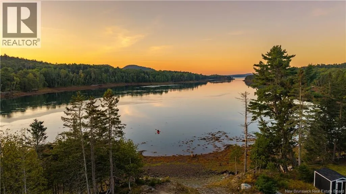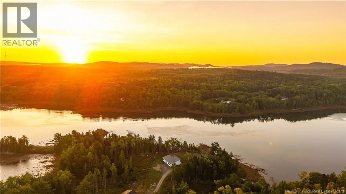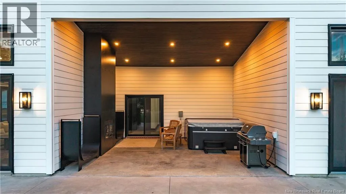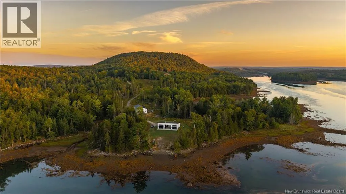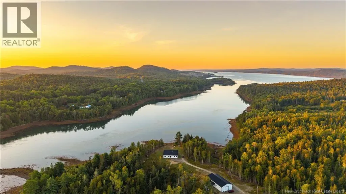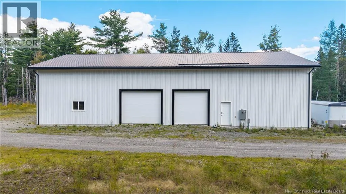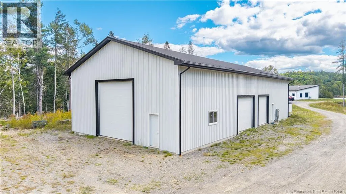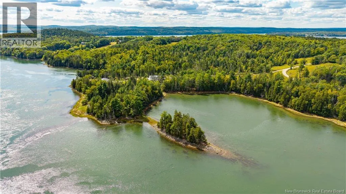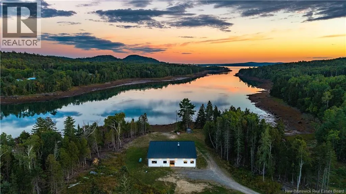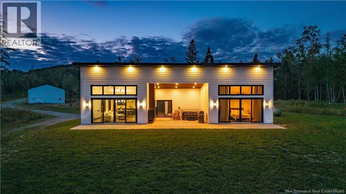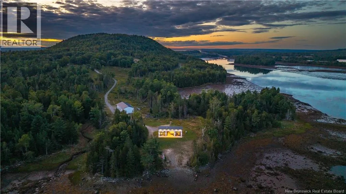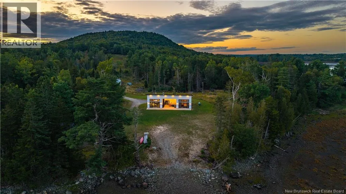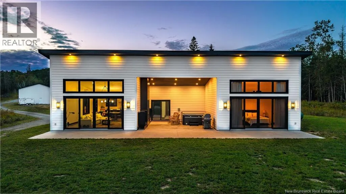
Take Route 170 to Oak Bay, turn onto Hills Point Road, then turn left onto Hills Road. #40 is on the right side. Set along the sheltered tidal waters of the Waweig River meets the Passamaquoddy Bay, this contemporary waterfront home offers fresh salt air, changing Bay of Fundy tides, abundant wildlife and exceptional privacy, all within easy reach of St. Stephen and Saint Andrews. Completed in 2023, the single level home features two bedrooms, two bathrooms, high ceilings and an open concept layout. Fourteen feet of patio doors fill the living space with natural light and frame the water views. The spacious primary bedroom also opens directly outside, with views of the water from bed. The ensuite features a substantial limestone soaker tub. A covered 20' x 20' outdoor entertaining area overlooks the water and includes a hot tub, double sided fireplace and built in BBQ. The 40' x 80' garage has 400 amp electrical service and water, with space for vehicles, boats, recreational equipment, storage, hobbies or a workshop. A separate finished room within the garage is heated and insulated and currently used as a gym, with potential for an office or studio. The owners also considered creating an apartment at one end for extended family, subject to applicable approvals and permits. The property encompasses approximately 32.8 acres and includes a small island that is part of the property and easily accessible at low tide. Sheltered tidal waterfront, modern design, substantial garage space, acreage, privacy and a small island make 40 Hills Road a distinctive coastal New Brunswick property. (id:27476)