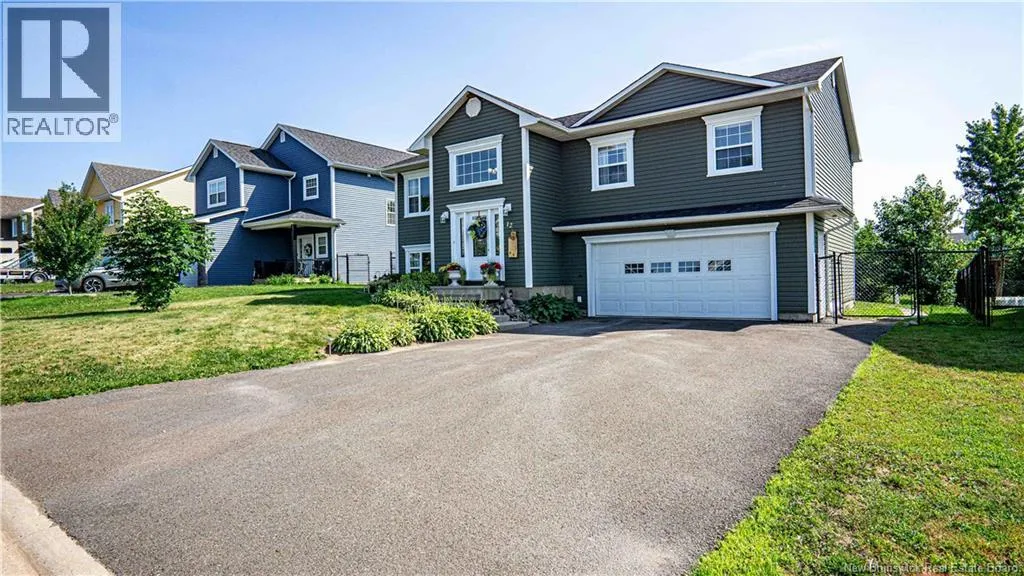
12 Burnett, Oromocto, New Brunswick E2V 0J4

Listed for:
$538,500
4 beds
2 baths
Listed 37 days ago
House for rent: 12 Burnett, Oromocto, New Brunswick E2V 0J4

View all 46 photos

About

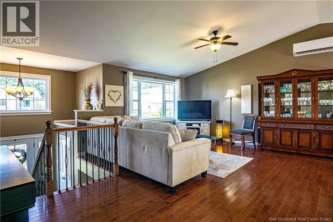
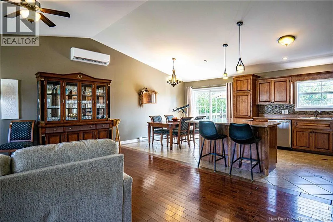
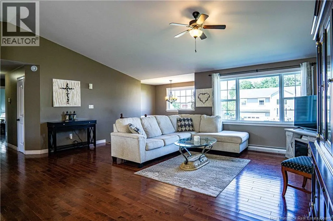
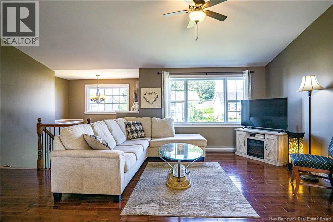
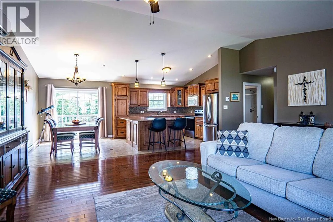
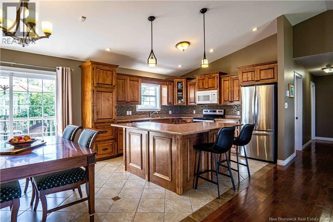
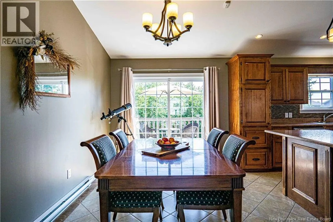
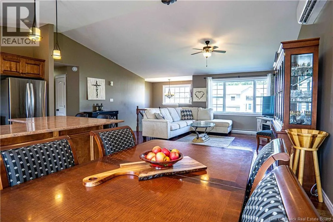
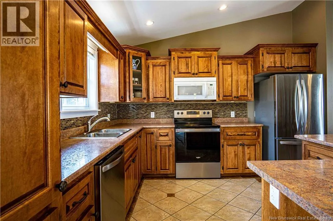
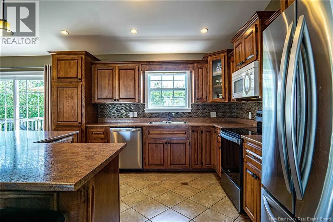
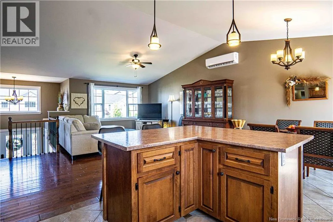
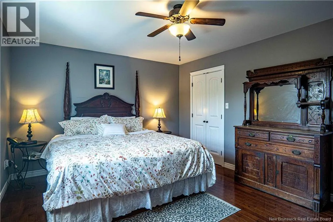
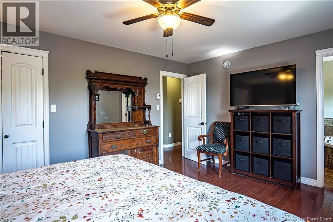
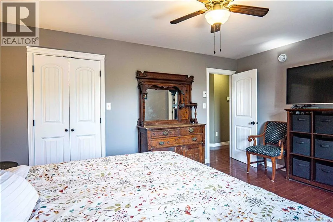
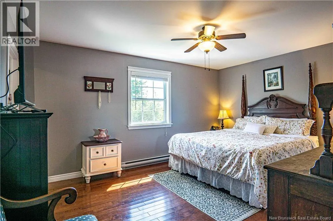
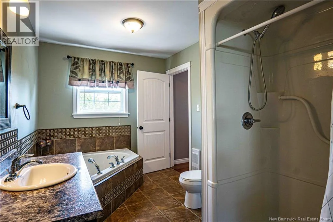
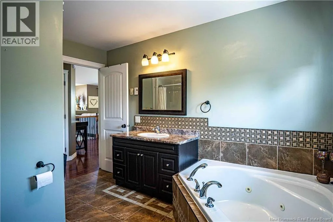
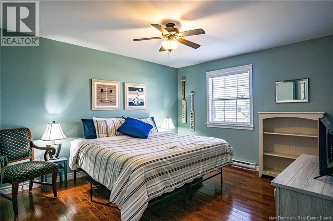
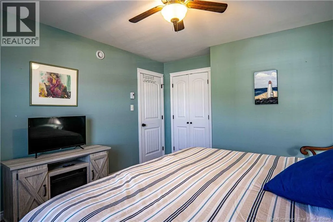
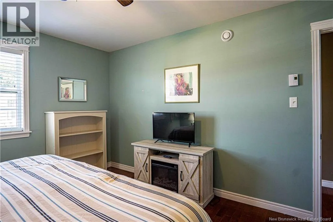
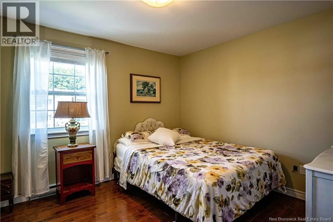
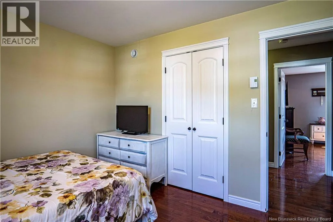
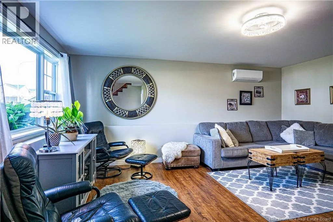
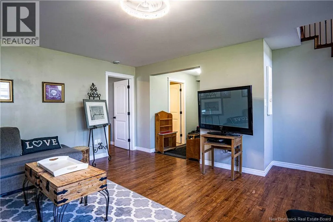
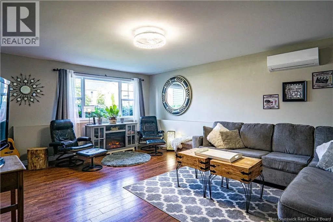
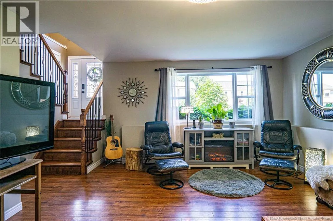
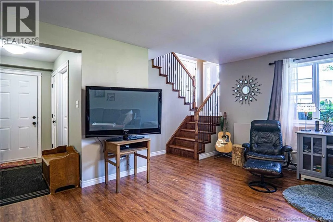
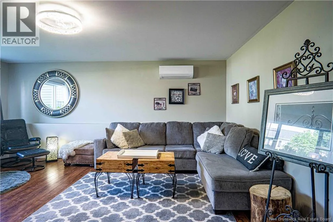
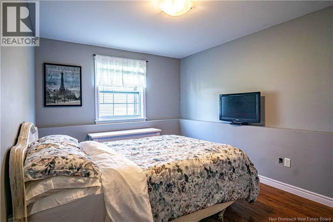
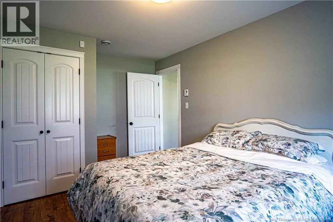
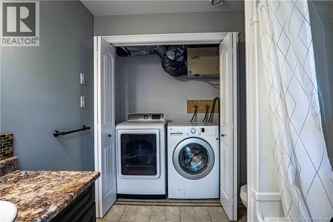
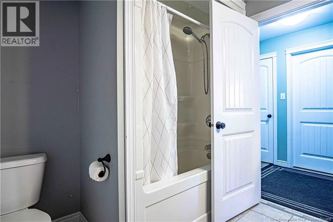
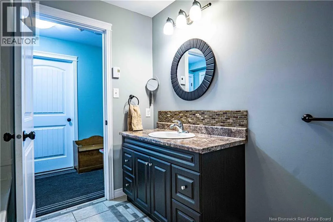
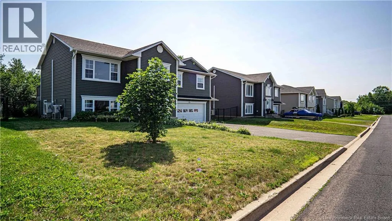
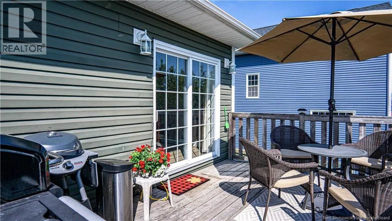
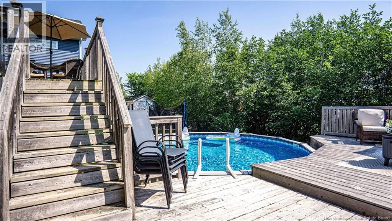
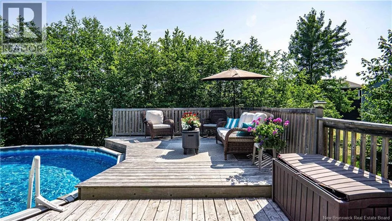
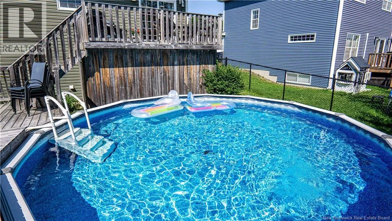
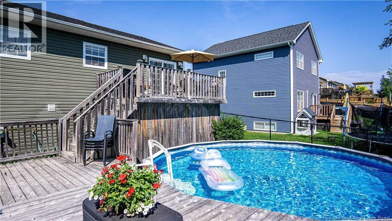
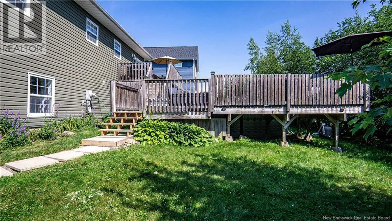
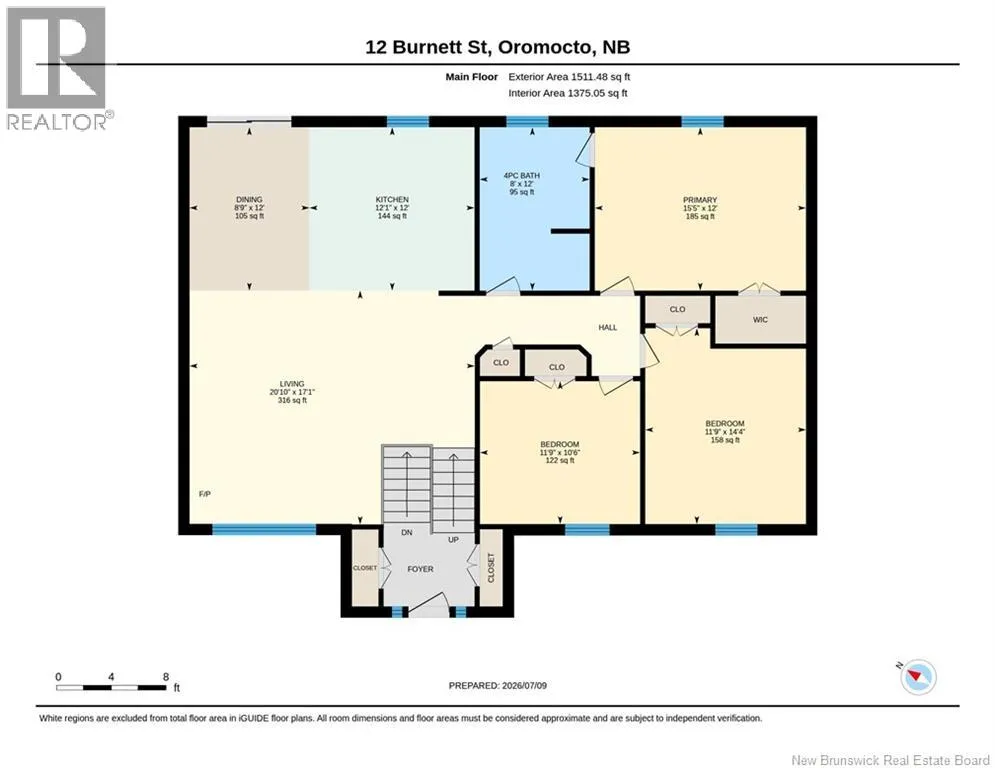
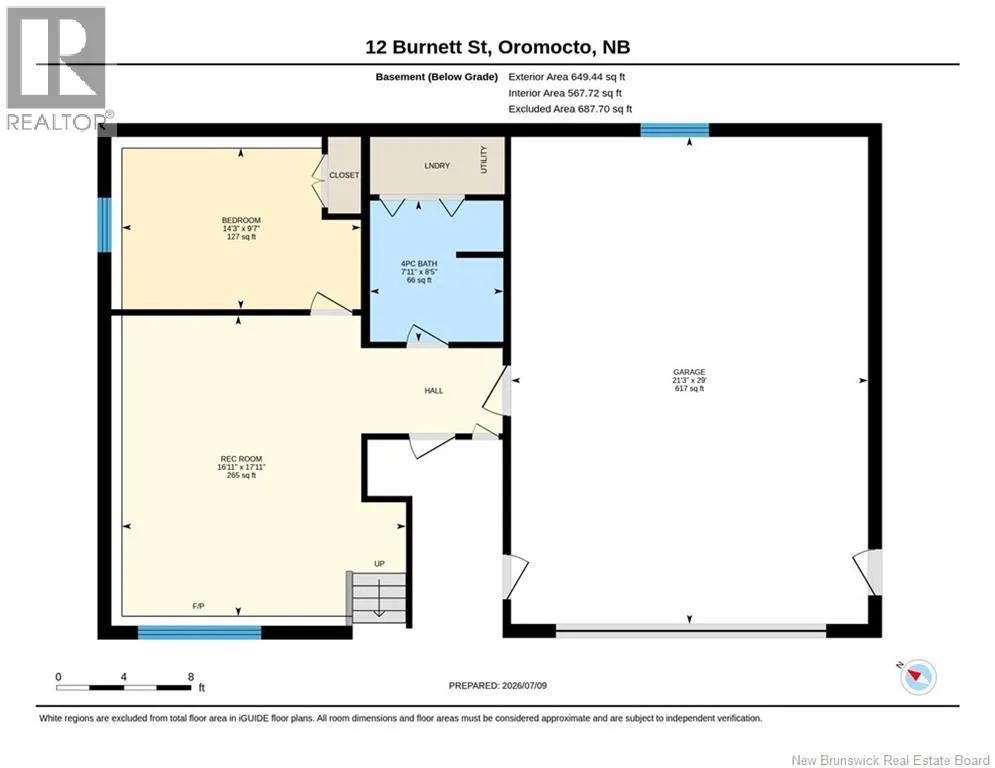
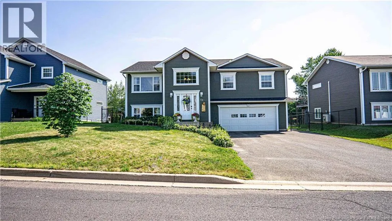
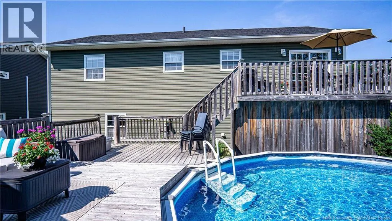
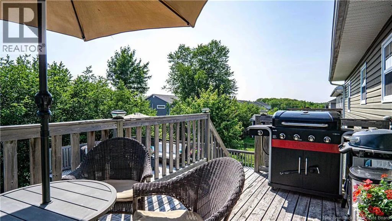
Waasis Rd Toward Oromocto West, Left on Burnett St Welcome to this beautifully maintained 4-bedroom, 2-bathroom split entry home, perfectly situated in a highly desirable, family oriented neighborhood. Offering a spacious layout and a backyard designed for entertaining, this home is ready for its next owners. Step inside the inviting foyer featuring 2 convenient shoe closets and black balusters that add a modern touch. The bright, open concept living room, dining area and kitchen create the perfect space for everyday living and hosting family and friends. From the dining area, step outside onto the deck overlooking the above ground salt water pool with surrounding deck all within the fully fenced back yard. The main level offers three generously sized bedrooms, including the primary retreat complete with a walk-in closet and a cheater door to the main bathroom. The lower level provides even more living space with a large rec room, fourth bedroom, full bathroom with laundry, and direct access to the attached double garage. Located close to schools, parks and amenities, this home offers the perfect combination of comfort, functionality and outdoor enjoyment. Don't miss your opportunity to make this fantastic property your next home. (id:27476)


Property Highlights

MLS® Number
NB143534
Type
Single Family
Ownership Type
Freehold
Land Size
600 m2

Building

Building Type
House
Storeys
1.00
Square Footage
1942 sqft
Bathrooms Total
2
Bedrooms Above Ground
3
Bedrooms Total
4
Amenities
Golf Course, Recreation Nearby, Hospital, Airport, Shopping
Exterior Finish
Vinyl
Fireplace Present
No
Basement Type
Basement Features
Building Heating Type
Baseboard heaters, Heat Pump
Heating Fuel
Electric
Building Cooling Type
Heat Pump, Air exchanger

Utilities

Water
Municipal water
Utility Sewer
Municipal sewage system

Room Layout

Recreation room
Basement
17'11'' x 16'11''
Bedroom
Basement
8'5'' x 7'11''
Bath (# pieces 1-6)
Basement
8'5'' x 7'11''
Primary Bedroom
Main level
12'0'' x 15'5''
Living room
Main level
17'1'' x 20'10''
Kitchen
Main level
12'0'' x 12'1''
Dining room
Main level
12'0'' x 8'9''
Bedroom
Main level
14'4'' x 11'9''
Bedroom
Main level
10'6'' x 11'9''
Bath (# pieces 1-6)
Main level
12'0'' x 8'0''

Location

Learn more about this property
Listing provided by:
eXp Realty
MLS® number:
NB143534
Agent:
Keli Fraser
*Indicates required field
Name is required
Email is required
Please enter a valid phone number (e.g., 416-111-1111).