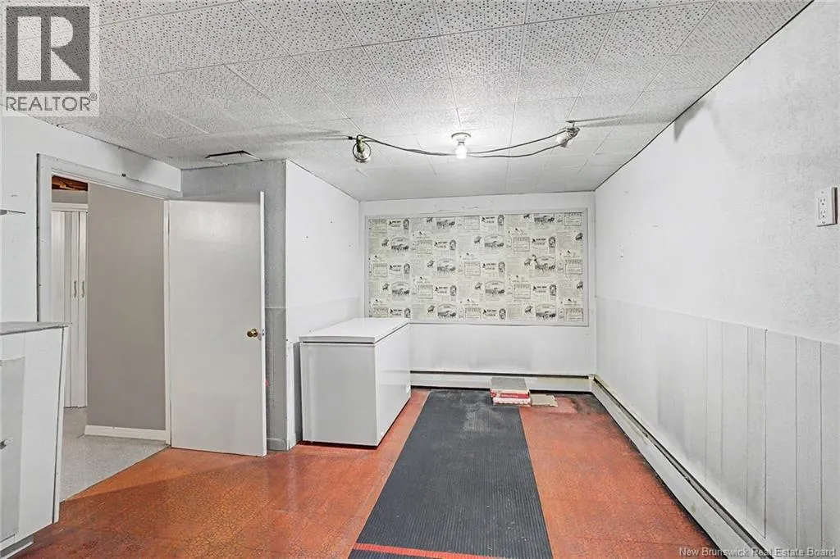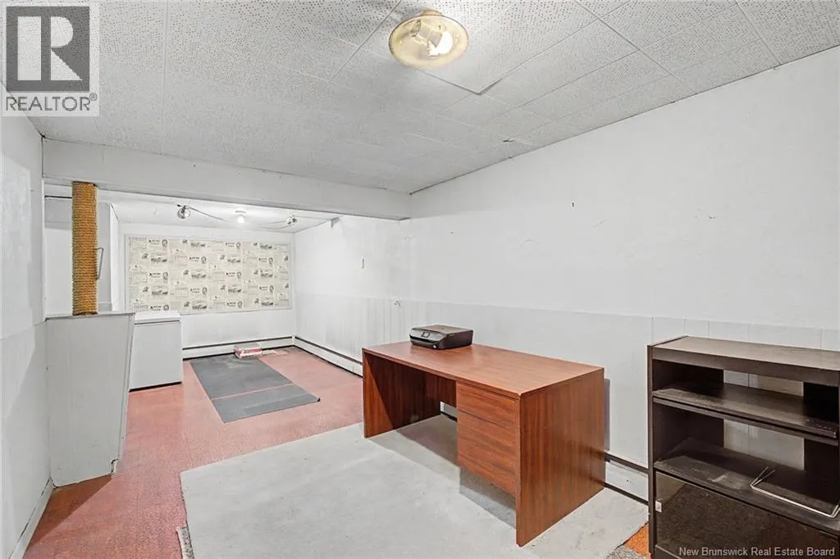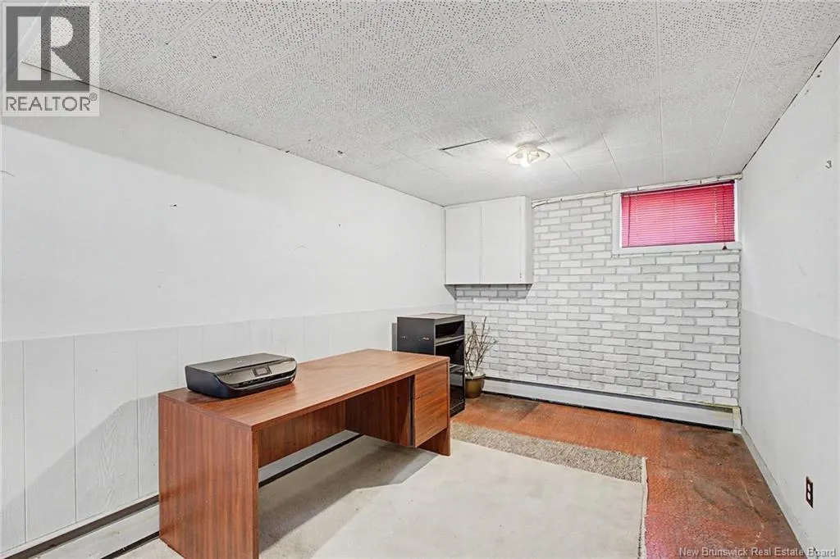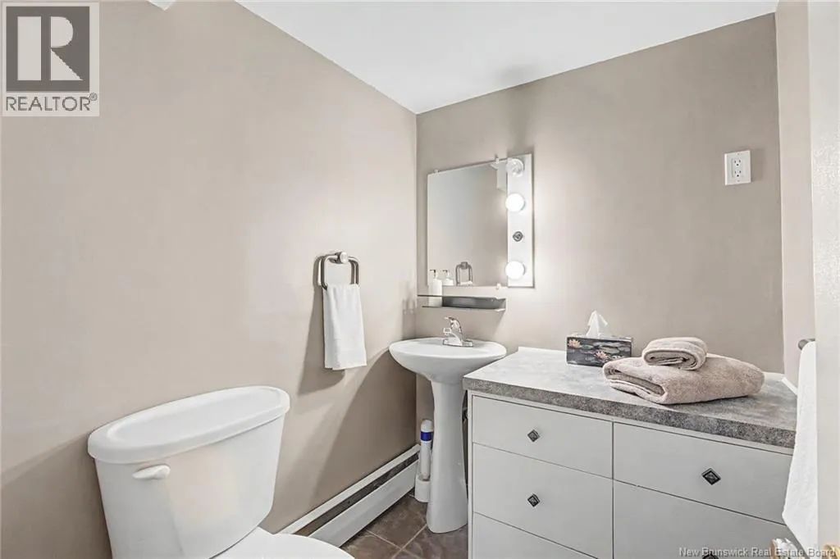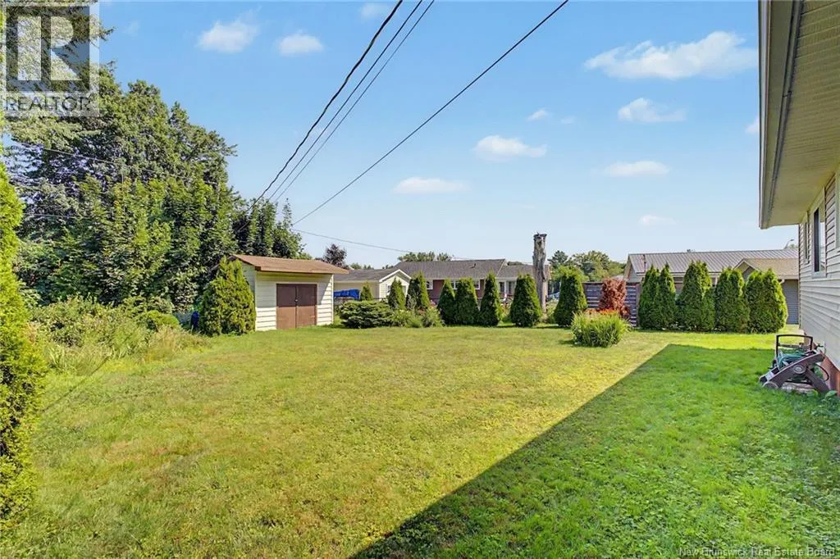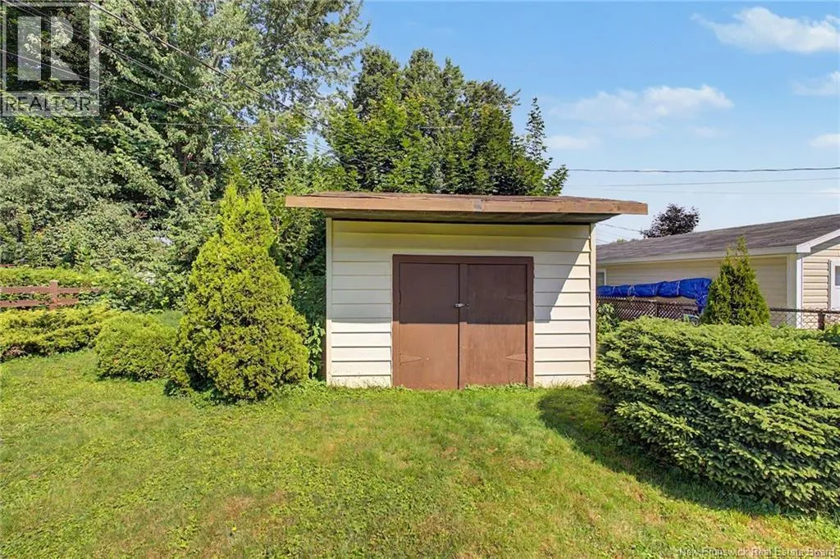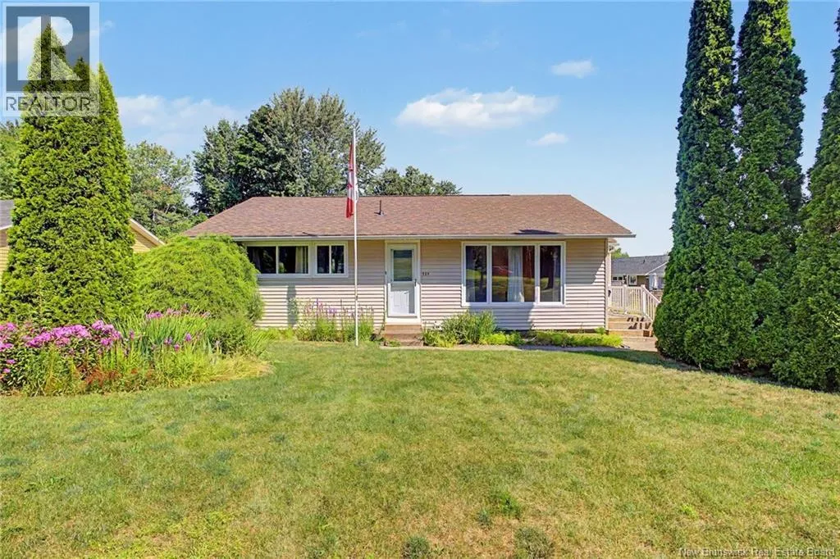
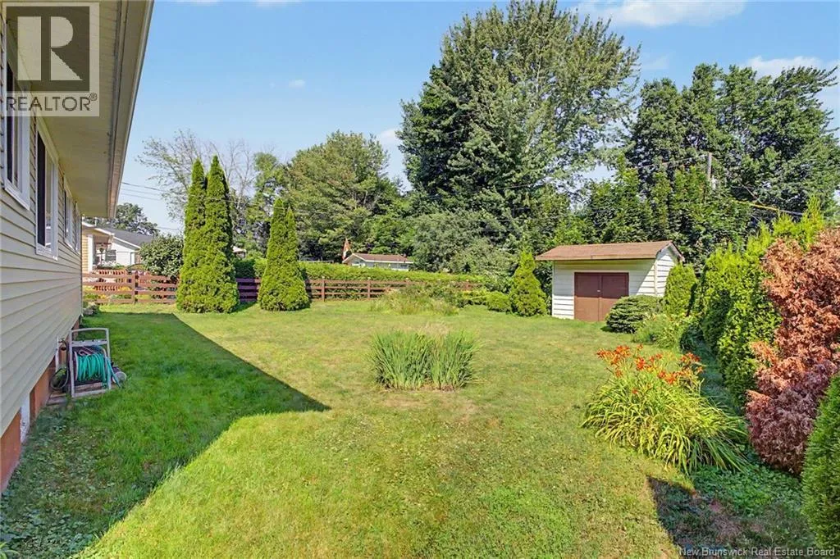
524 Scoullar Street, Oromocto, New Brunswick E2V 1H1

Listed for:
$389,900
3 beds
2 baths
Listed 16 days ago
House for rent: 524 Scoullar Street, Oromocto, New Brunswick E2V 1H1

View all 41 photos

About

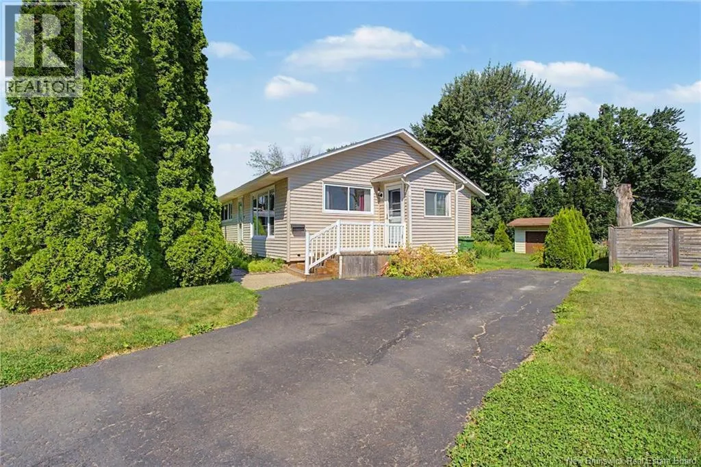
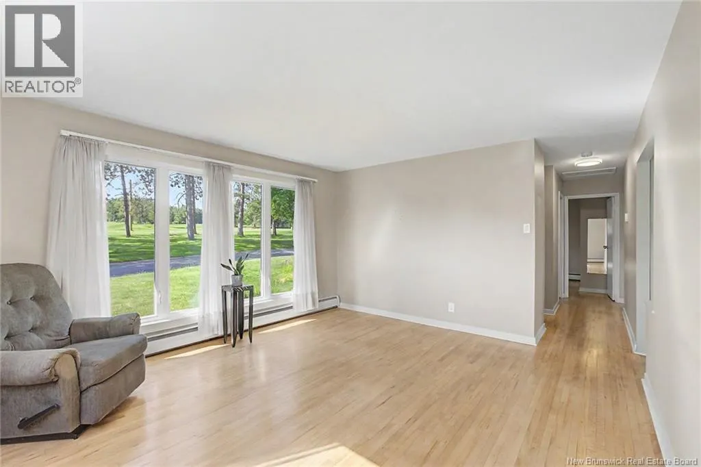
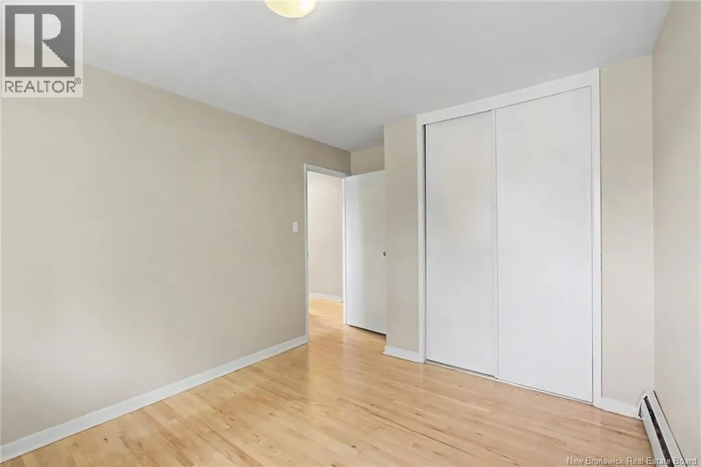
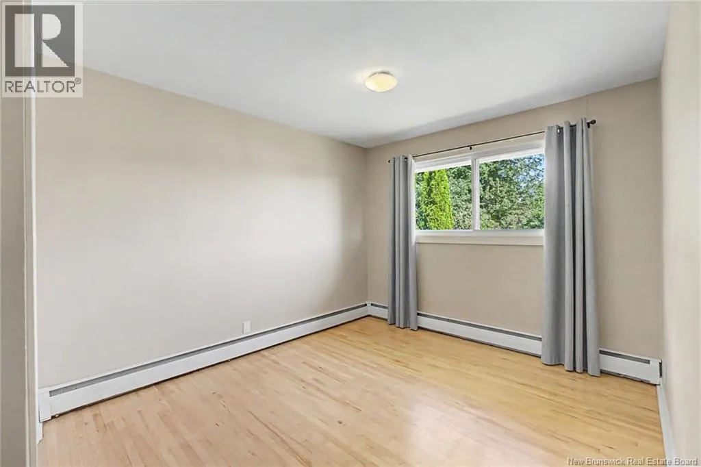
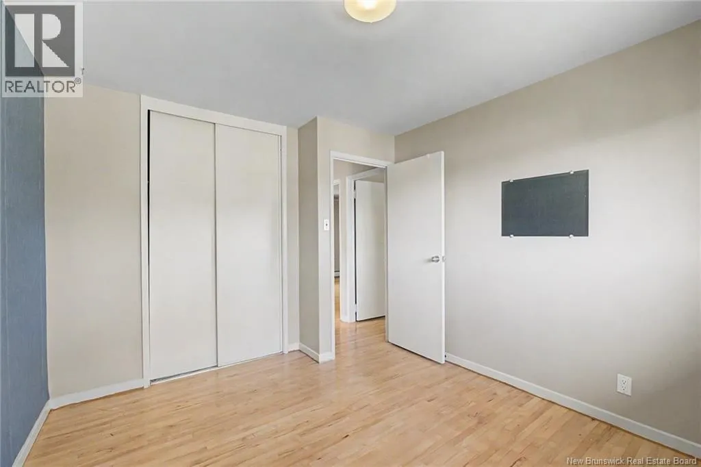
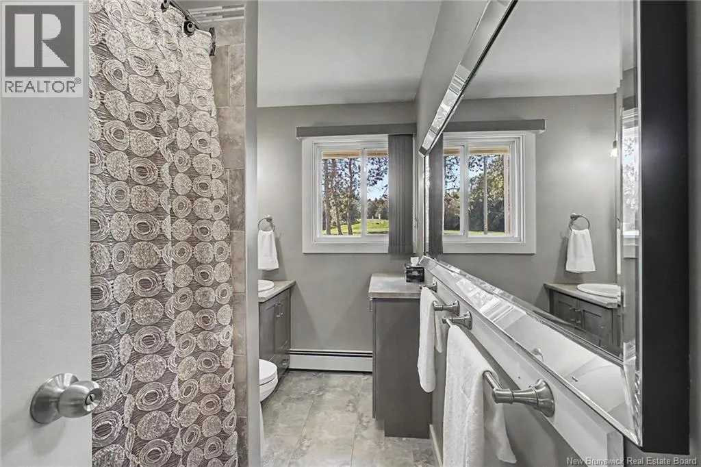
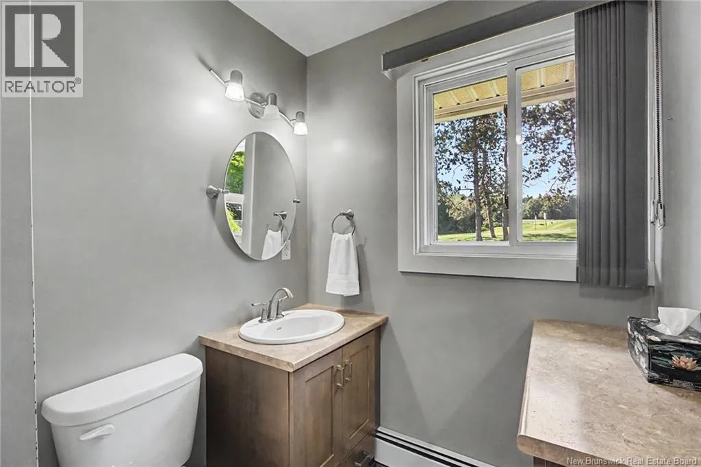
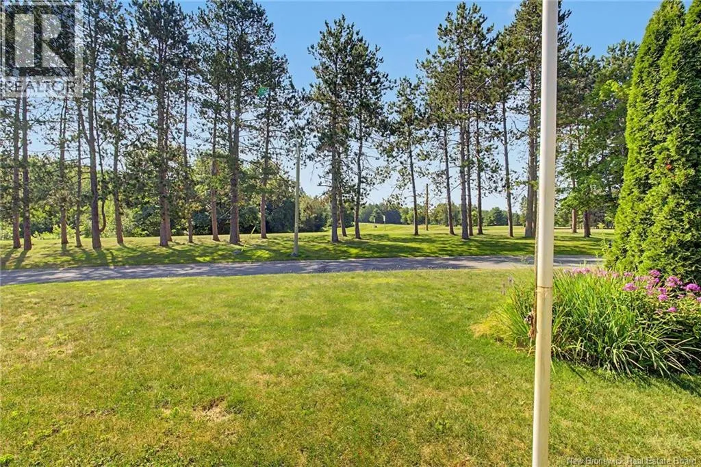
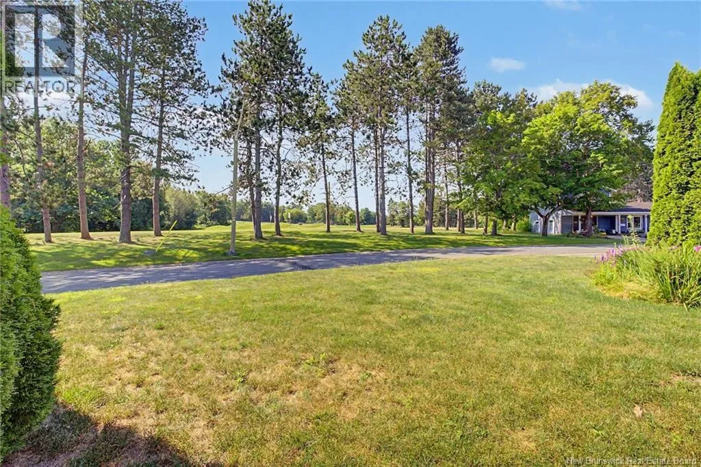
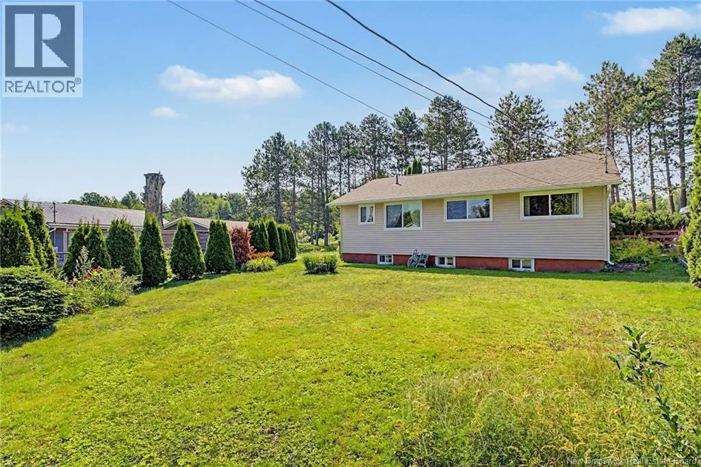
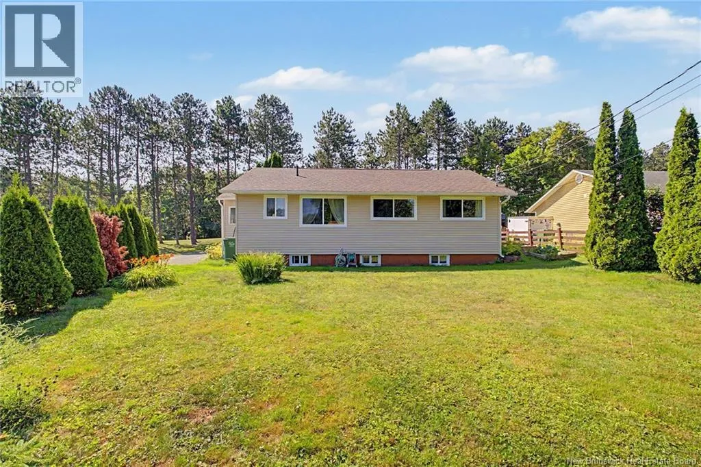
From Waasis Road, Oromocto, turn onto Gardiner street and then an immediate left onto ScoullarStreet, The home is the first house on the right side of road. The sign is up! Nestled in the heart of Oromocto with beautiful views of the golf course. Whether you're an avid golfer or simply enjoy the peaceful scenery, this location is hard to beat. Inside, you'll find a welcoming and functional layout that's ready for you to move in and enjoy from day one. The home has been lovingly cared for with many great updates and offers plenty of personality while maintaining all the comforts today's buyers are looking for. Military families will appreciate the quick commute to CFB Gagetown, making daily life easier while being close to schools, parks, shopping, restaurants, and all the amenities Oromocto has to offer. First-time home buyers will love the opportunity to step into homeownership with a turnkey property that combines affordability, location, and lifestyle. Whether you're searching for your first home, your next posting destination, or a peaceful place to enjoy your passion for golf, this property checks all the boxes. (id:27476)


Property Highlights

MLS® Number
NB145094
Type
Single Family
Ownership Type
Freehold
Land Size
722 sqft

Building

Building Type
House
Storeys
1.00
Square Footage
1709 sqft
Bathrooms Total
2
Bedrooms Above Ground
3
Bedrooms Total
3
Amenities
Golf Course, Recreation Nearby, Hospital
Exterior Finish
Vinyl
Fireplace Present
No
Basement Type
Basement Features
Building Heating Type
Baseboard heaters, Hot Water
Heating Fuel
Electric
Building Cooling Type

Utilities

Water
Municipal water
Utility Sewer
Municipal sewage system

Room Layout

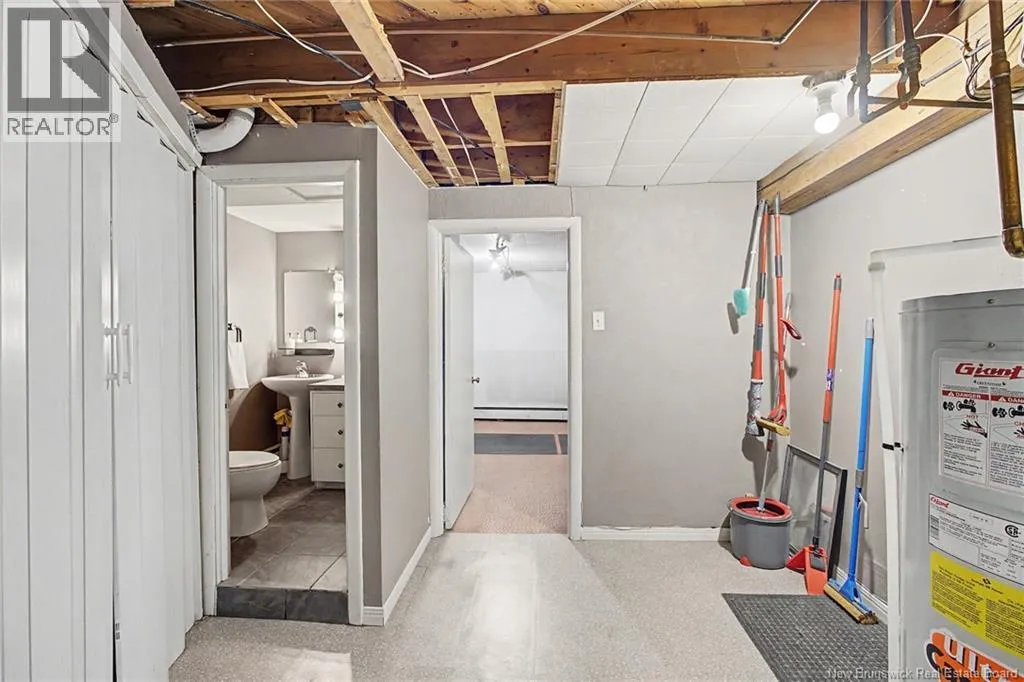
Laundry room
Basement
11'2'' x 15'8''
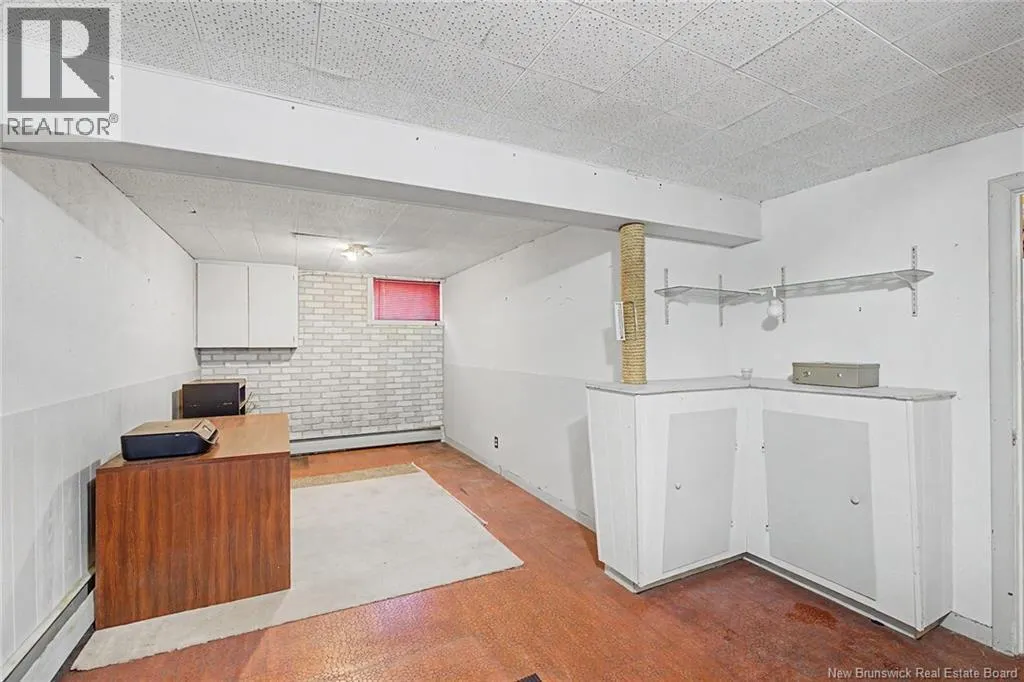
Games room
Basement
8'11'' x 25'0''
Bath (# pieces 1-6)
Basement
5'6'' x 5'0''
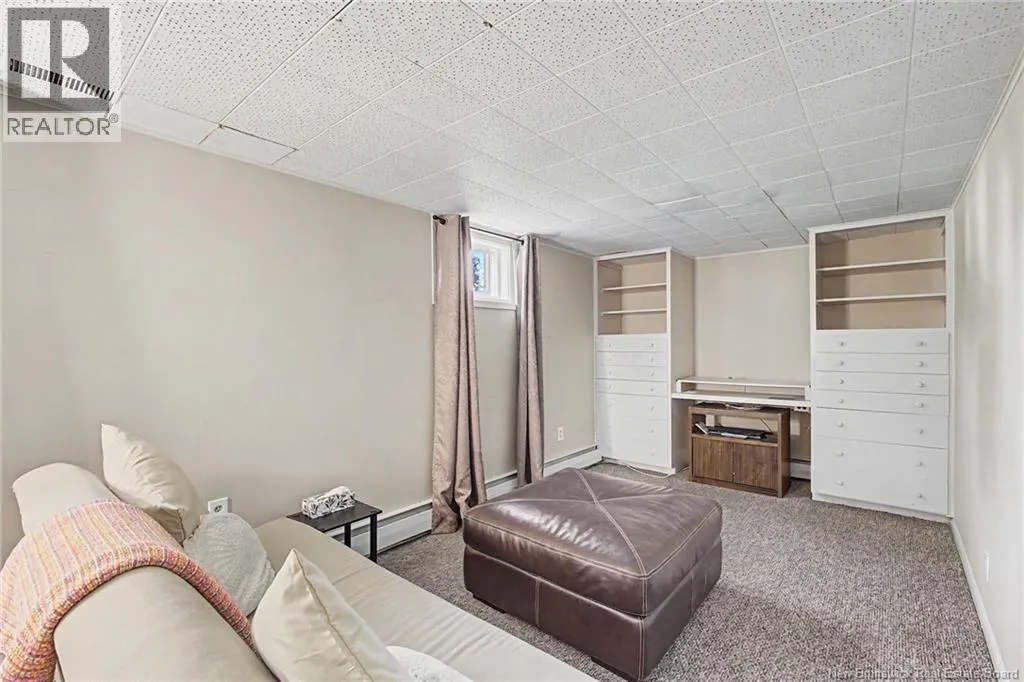
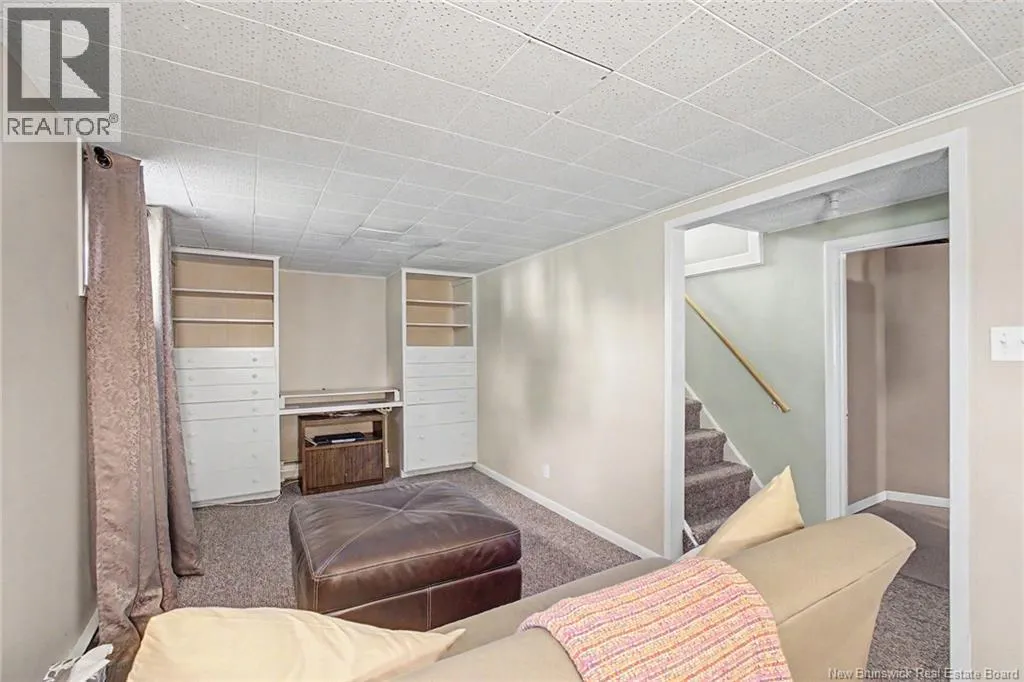
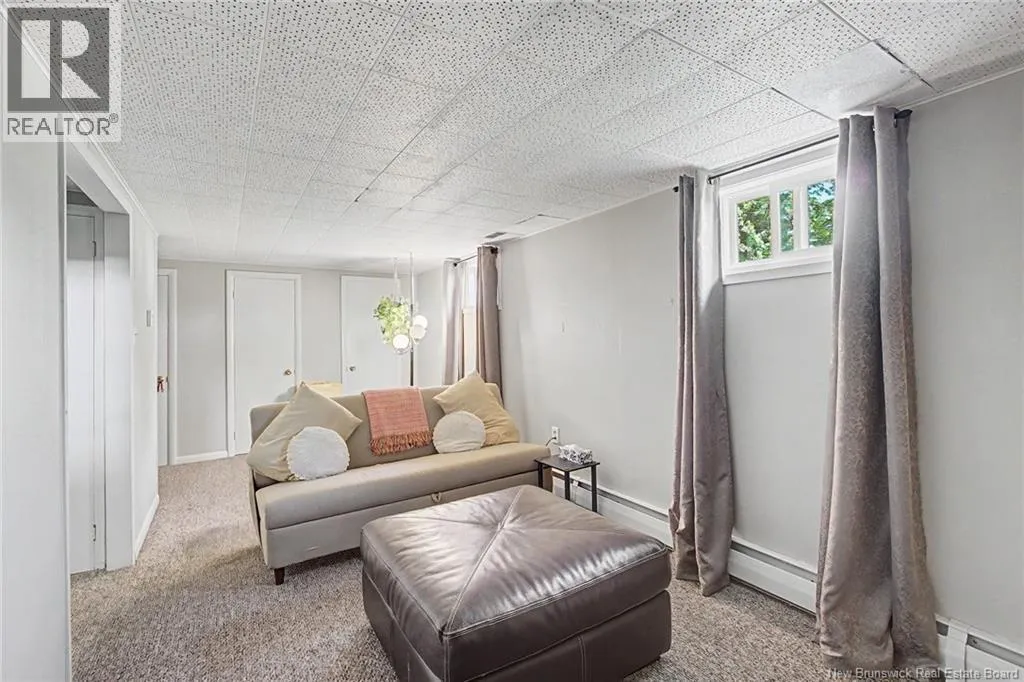
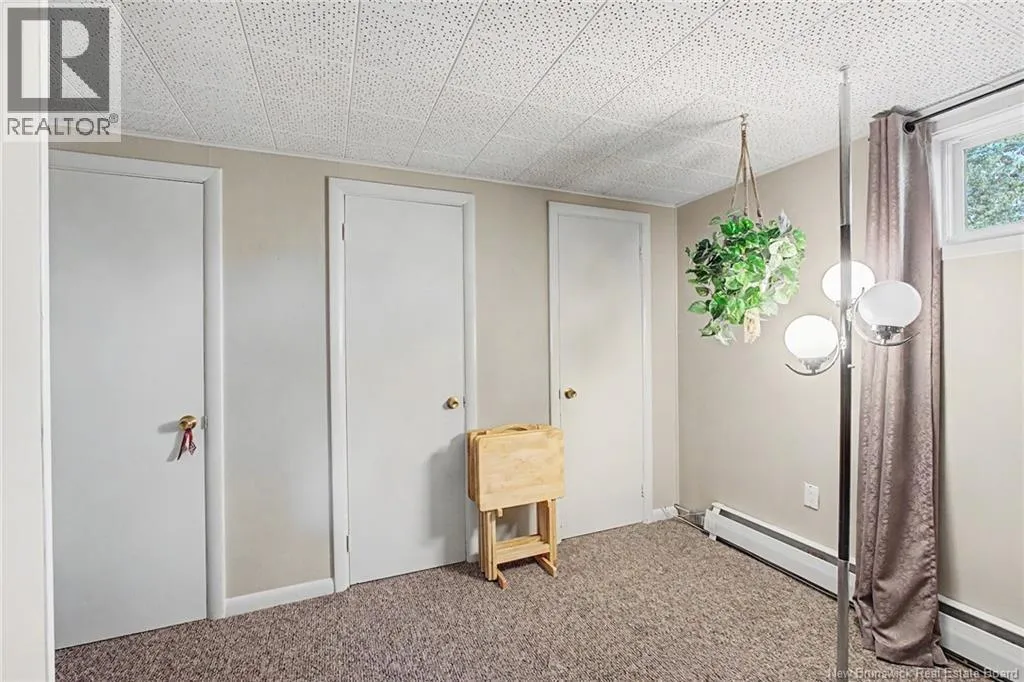
Family room
Basement
23'9'' x 9'0''
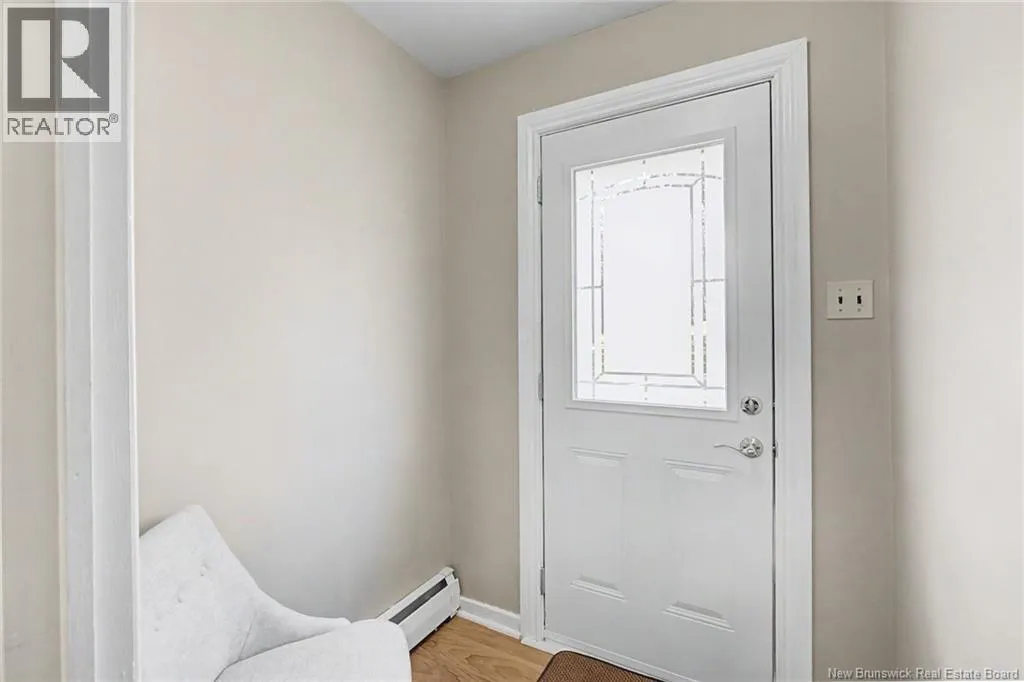
Enclosed porch
Main level
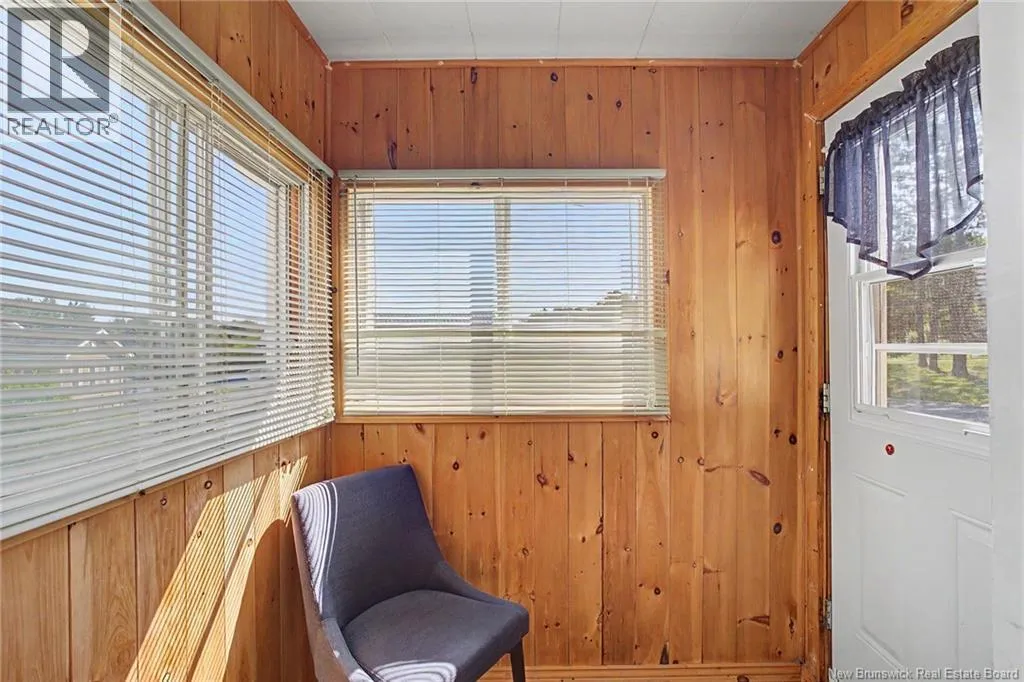
4'6'' x 6'2''
Bath (# pieces 1-6)
Main level
5'9'' x 8'11''
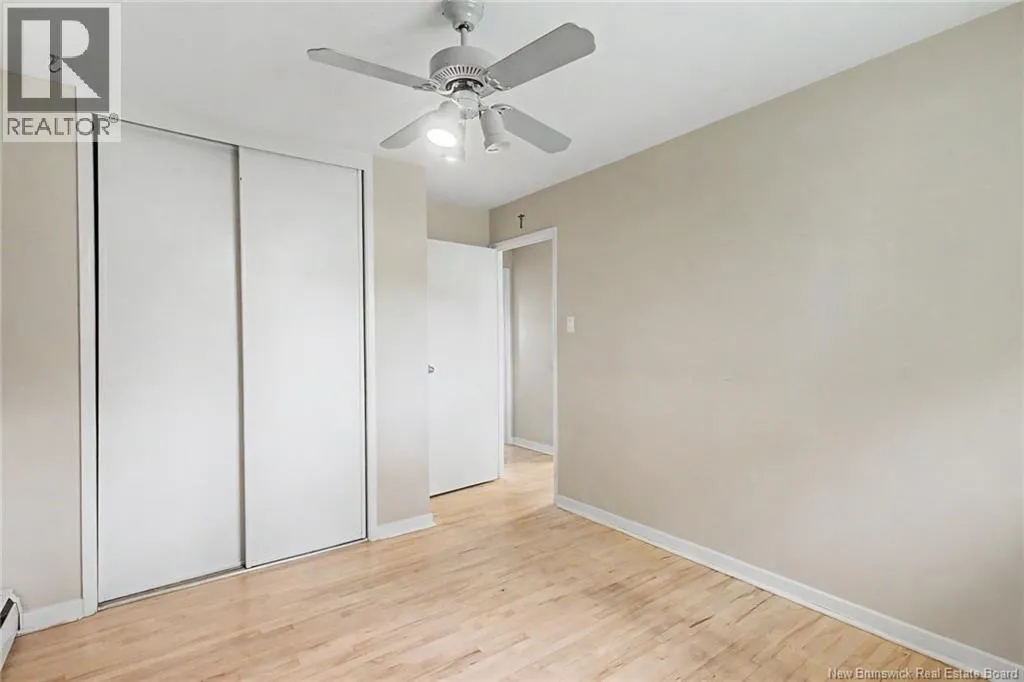
Primary Bedroom
Main level
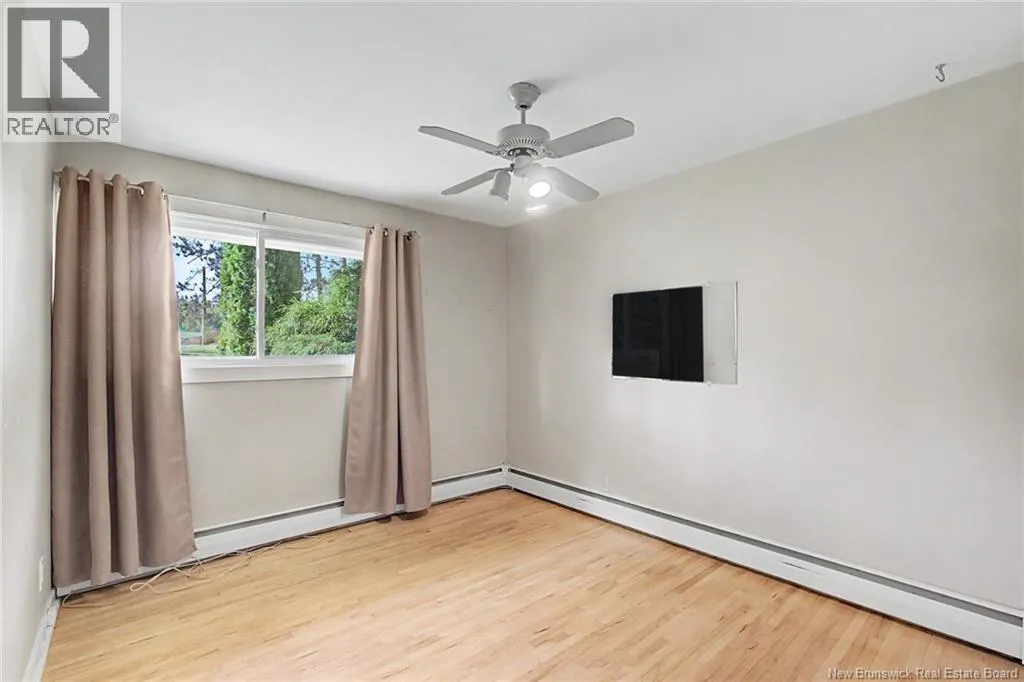
9'1'' x 10'0''
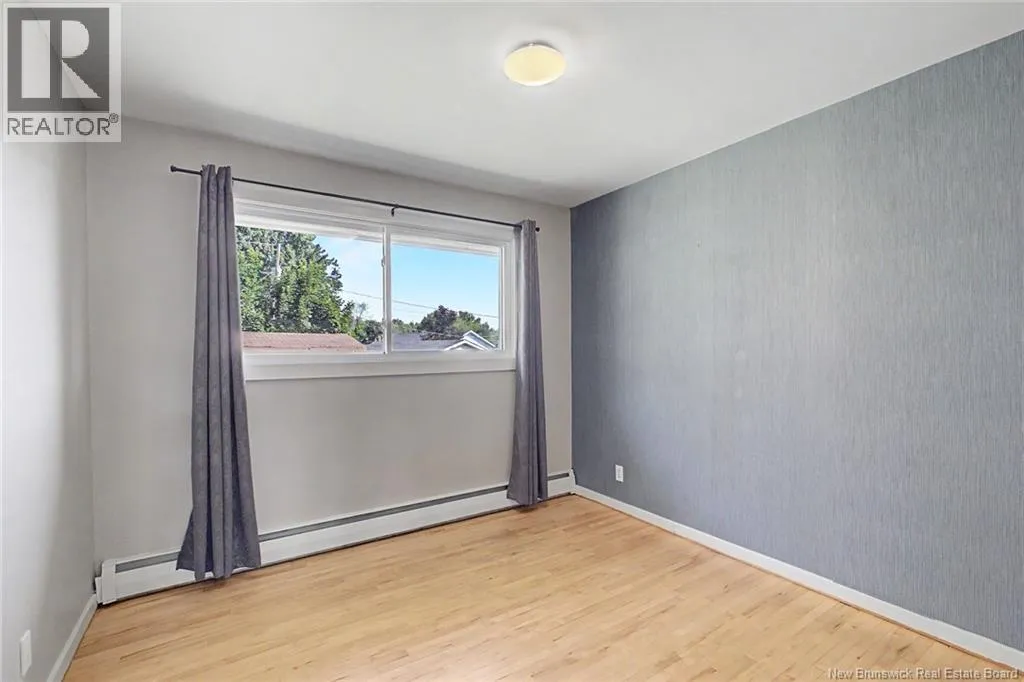
Bedroom
Main level
9'1'' x 9'8''
Bedroom
Main level
9'10'' x 9'10''
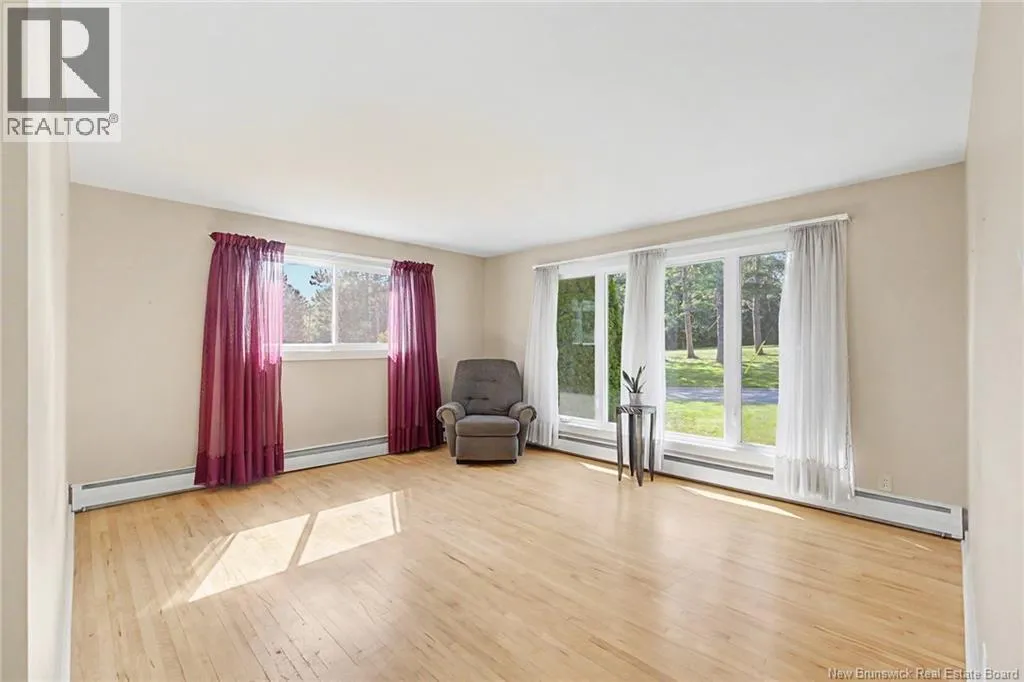
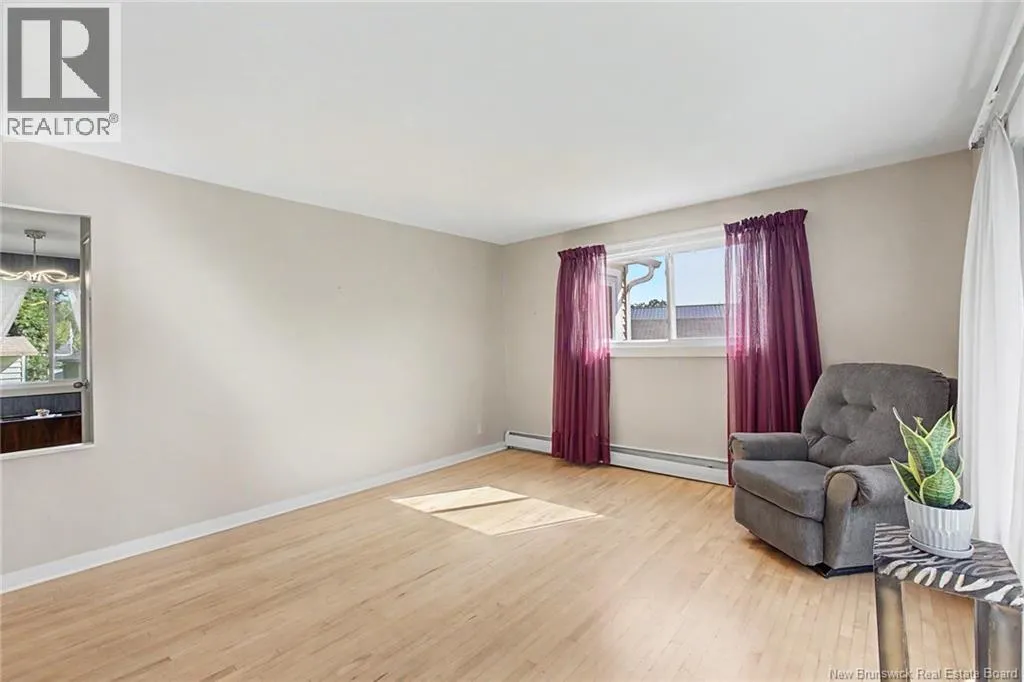
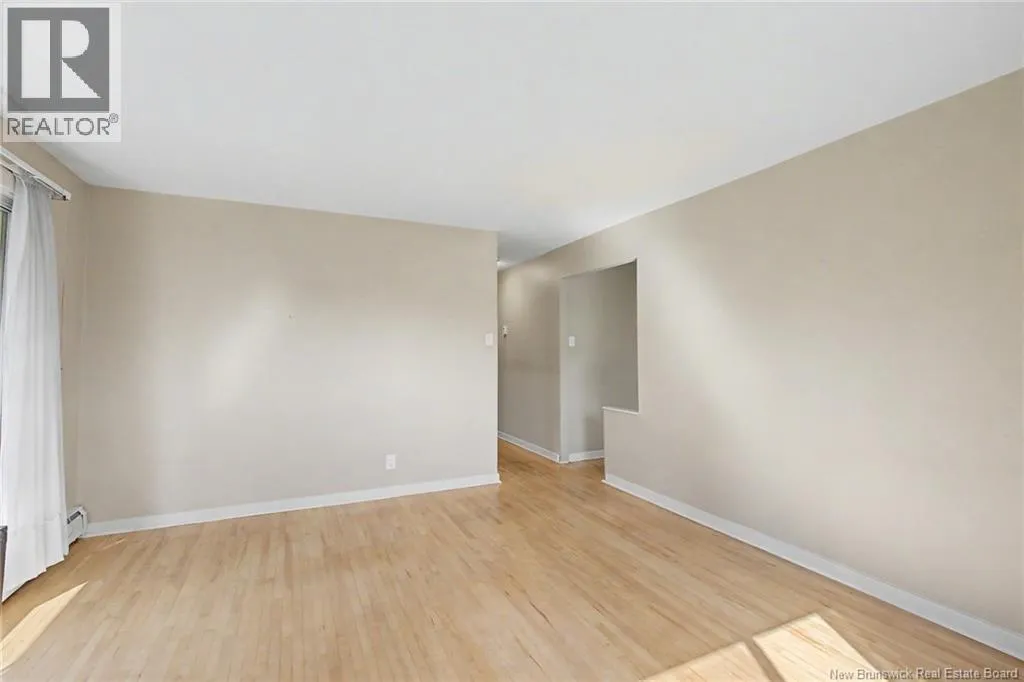
Living room
Main level
14'6'' x 12'2''
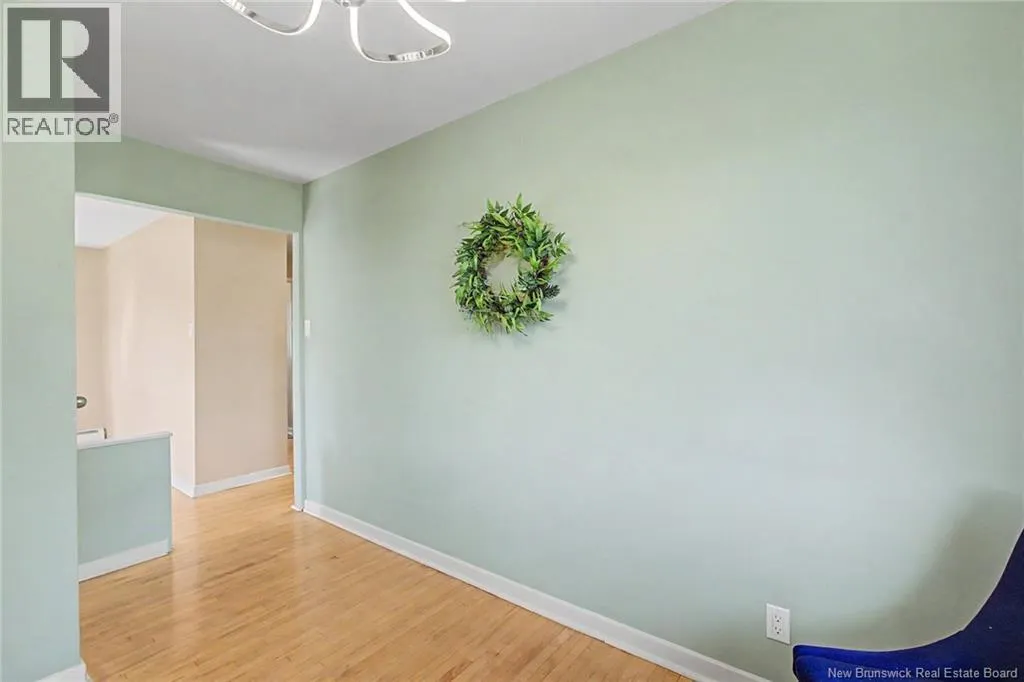
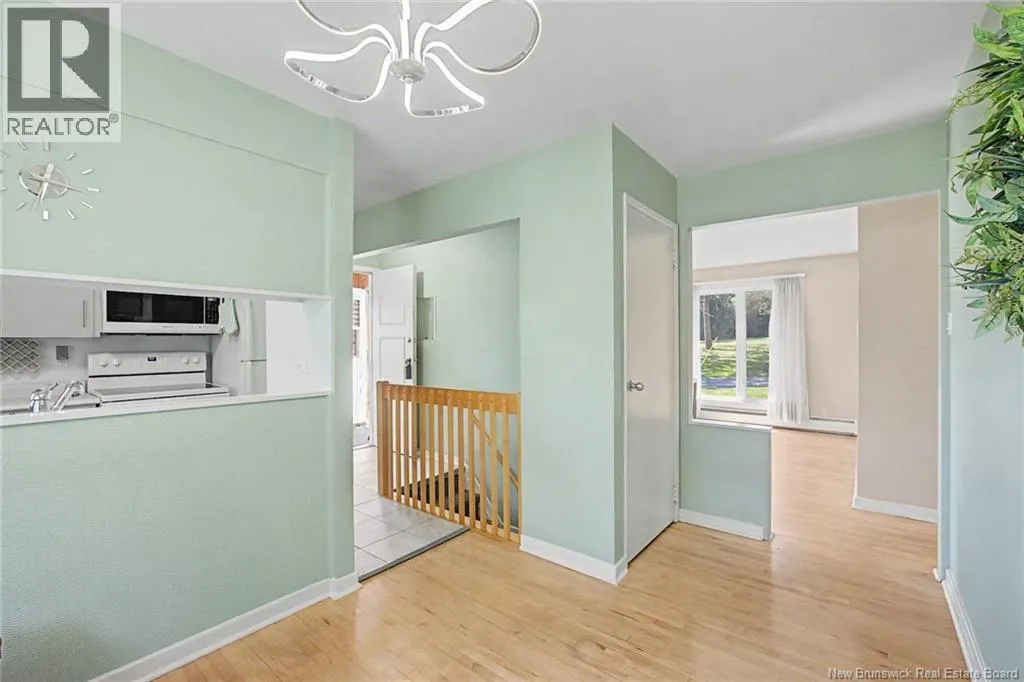
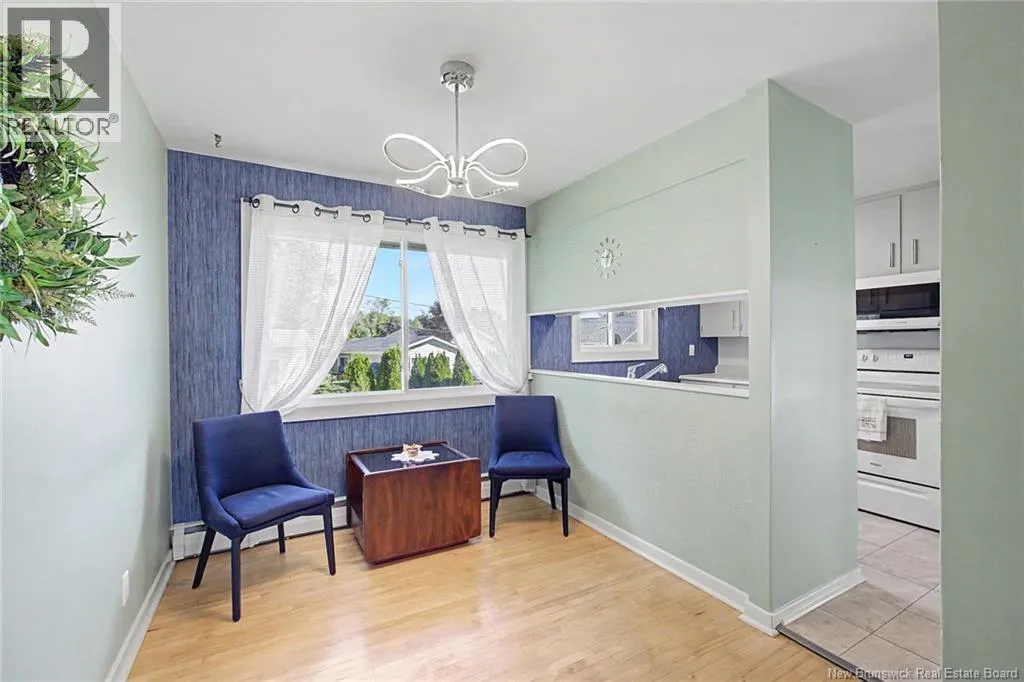
Dining room
Main level
7'5'' x 9'0''
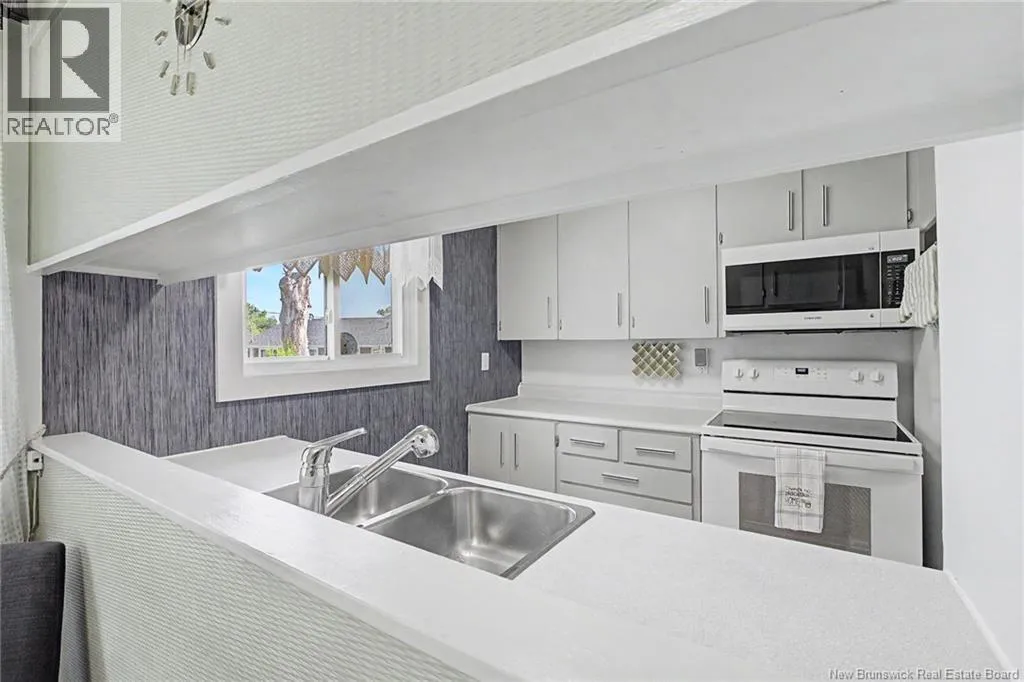
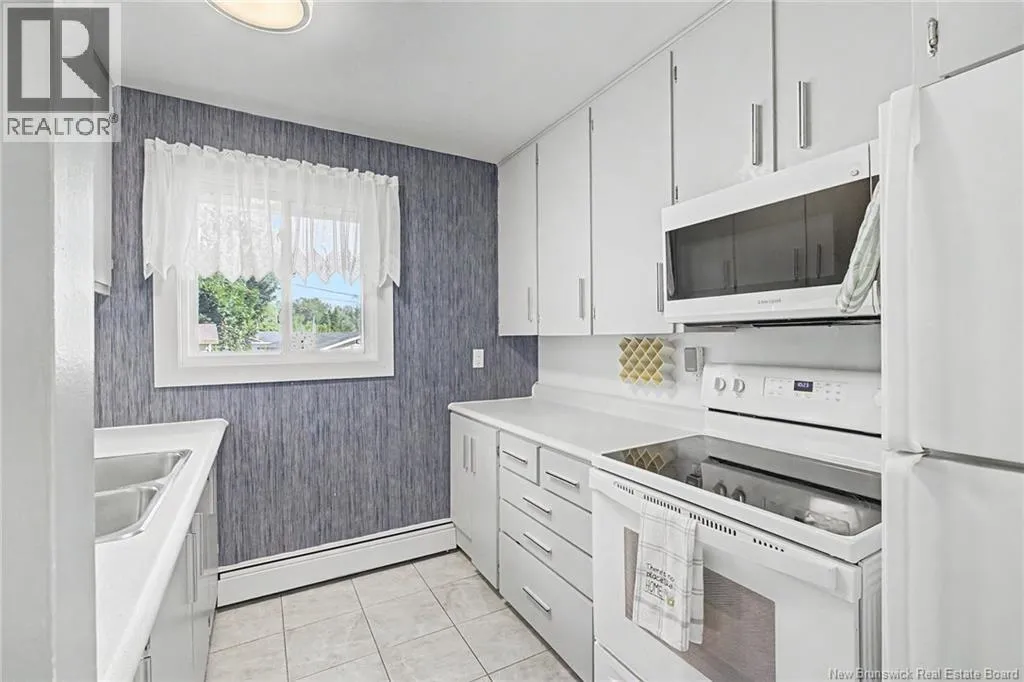
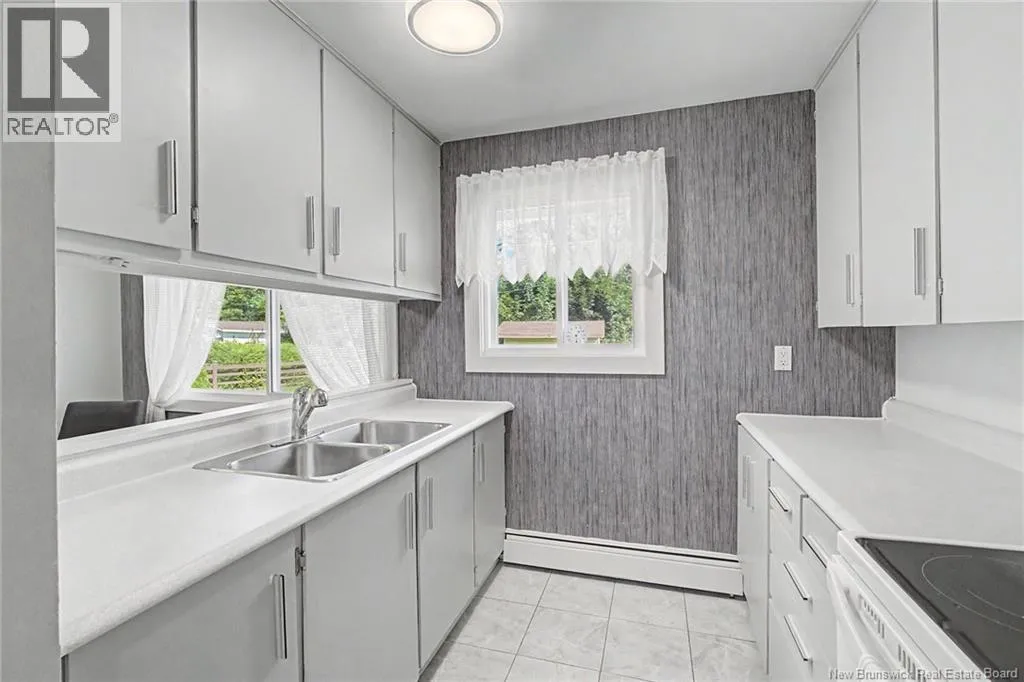
Kitchen
Main level
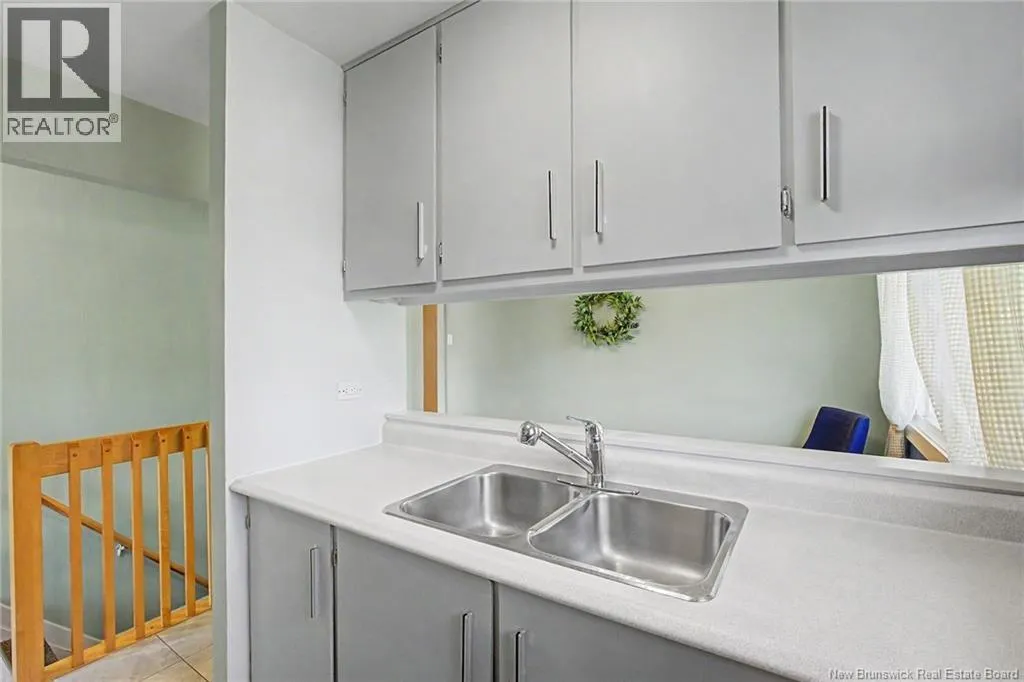
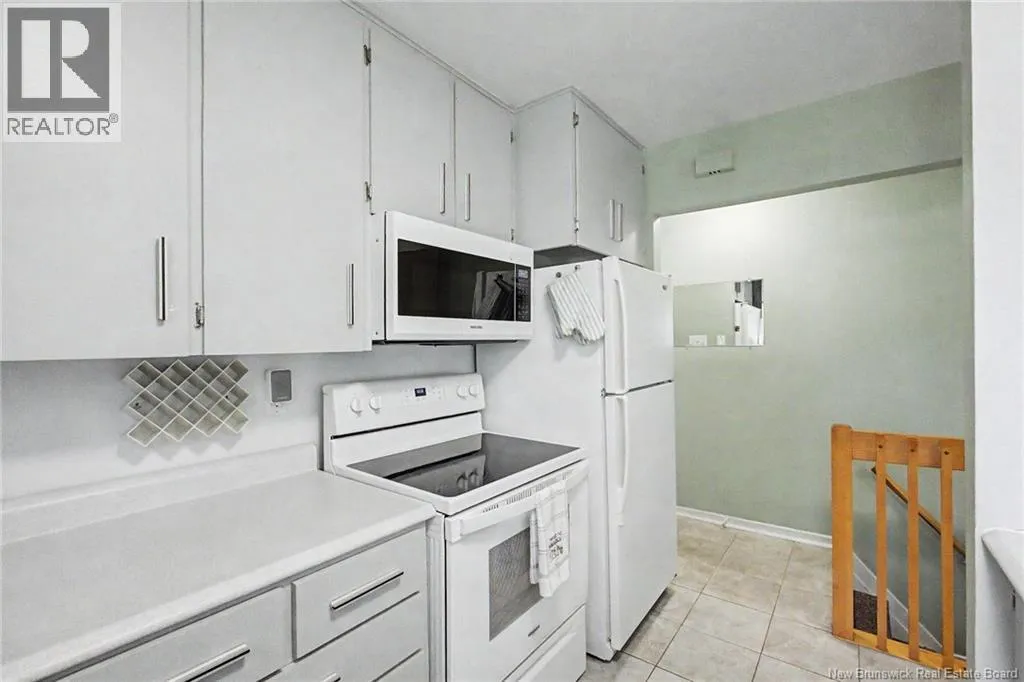
8'5'' x 9'0''

Location

Learn more about this property
Listing provided by:
Keller Williams Capital Realty
MLS® number:
NB145094
Agent:
Tena-marie Mcginn
*Indicates required field
Name is required
Email is required
Please enter a valid phone number (e.g., 416-111-1111).