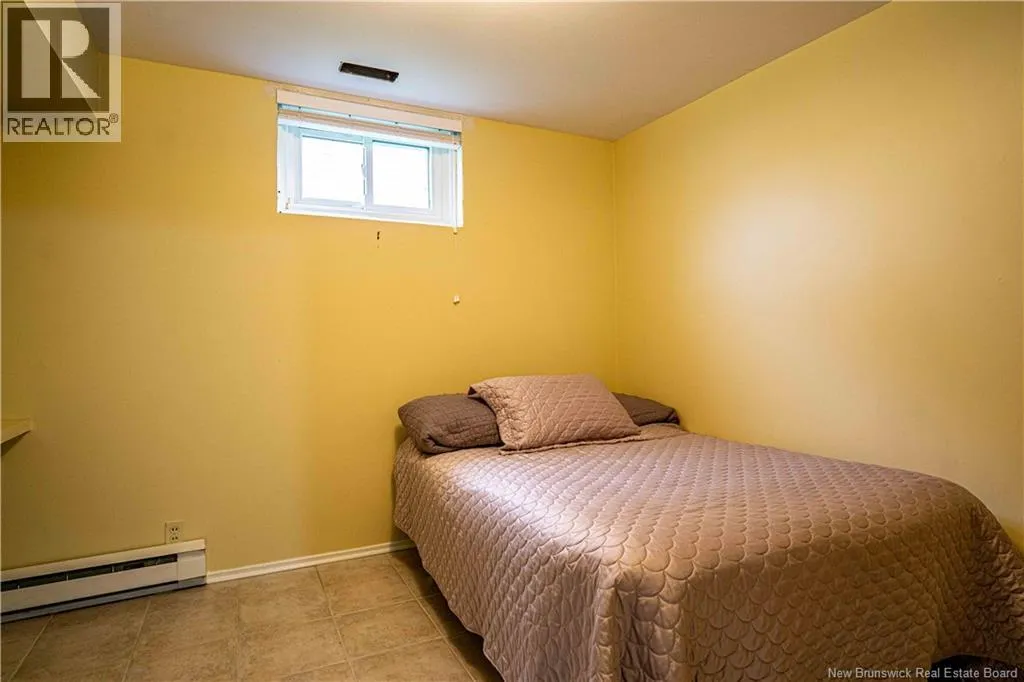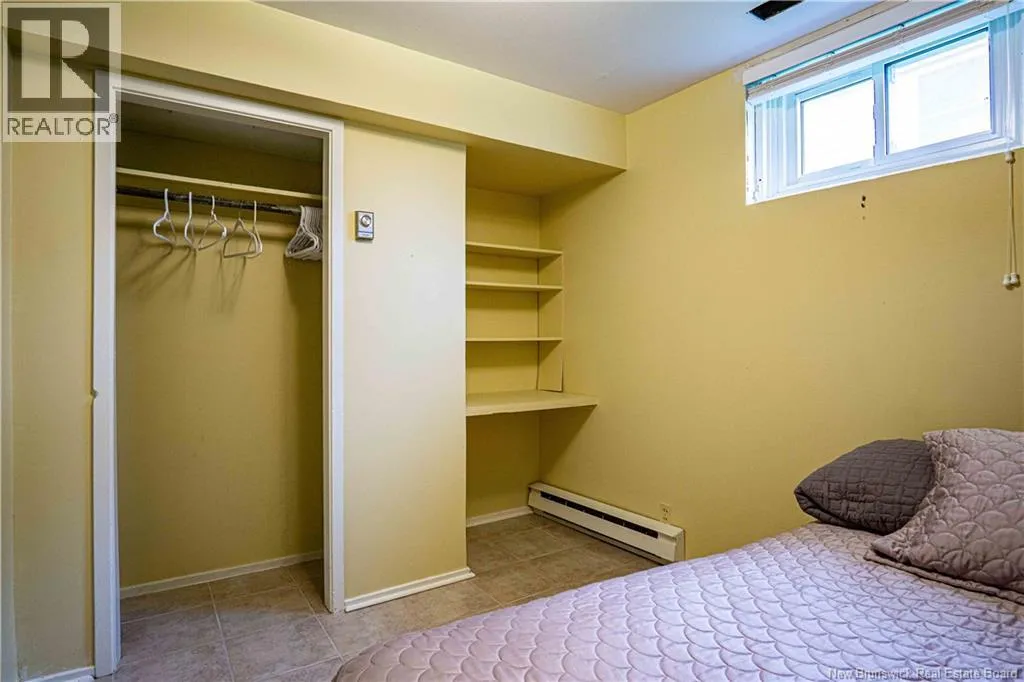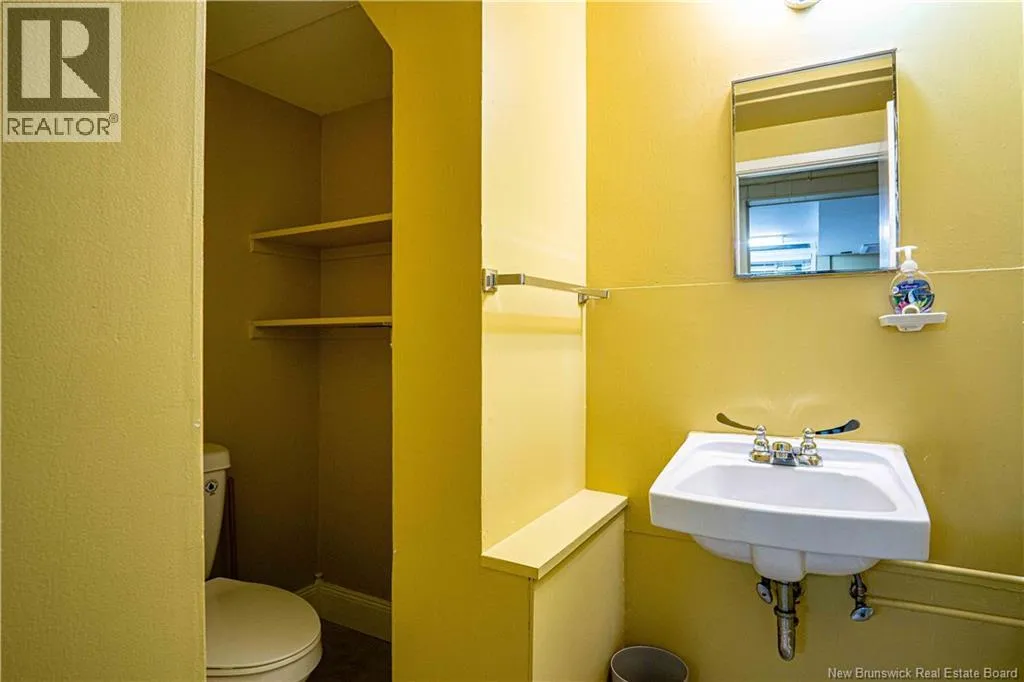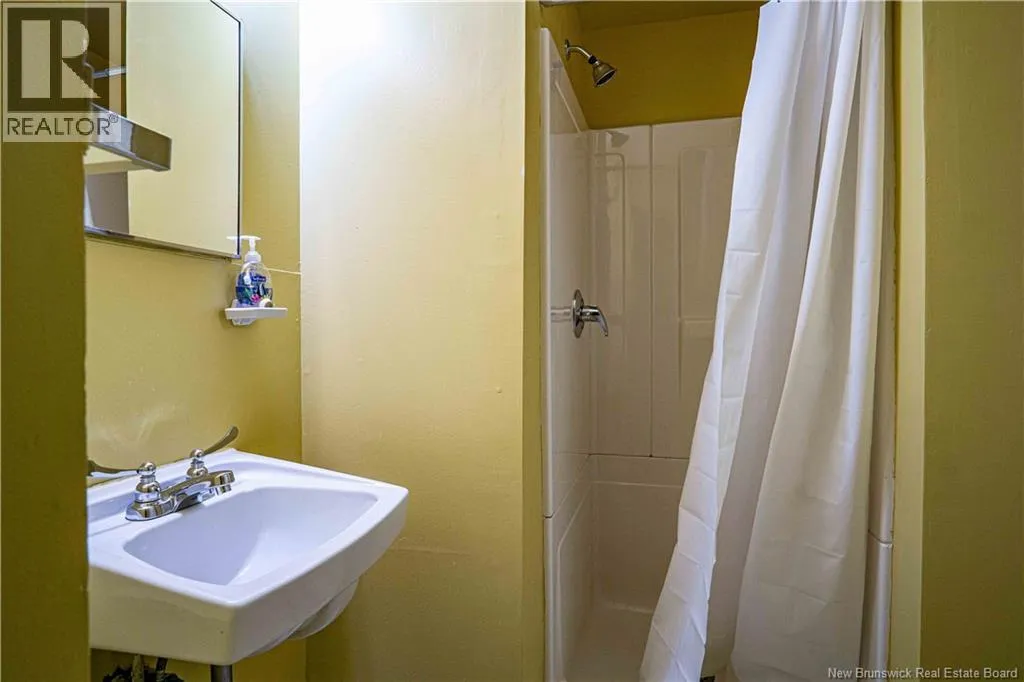
510 Gardiner Street, Oromocto, New Brunswick E2V 1G3

Listed for:
$349,900
4 beds
2 baths
Listed 42 days ago
House for rent: 510 Gardiner Street, Oromocto, New Brunswick E2V 1G3

View all 42 photos

About

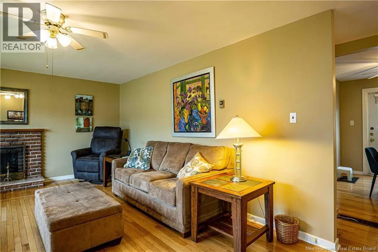
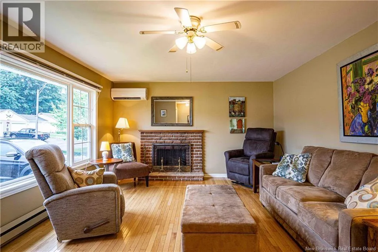
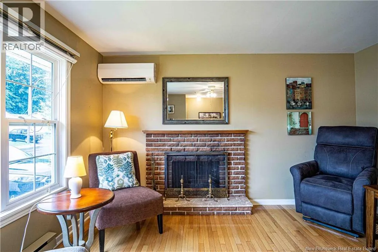
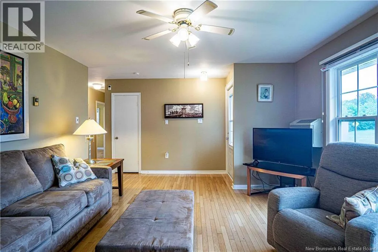
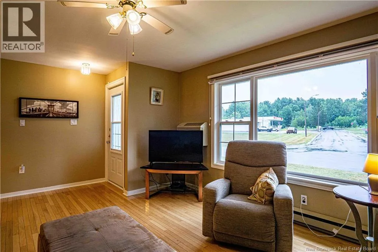
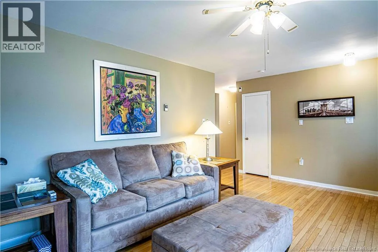
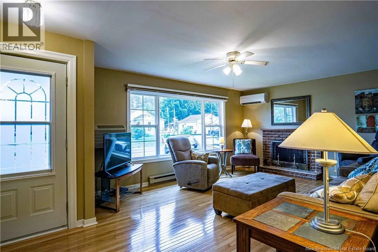
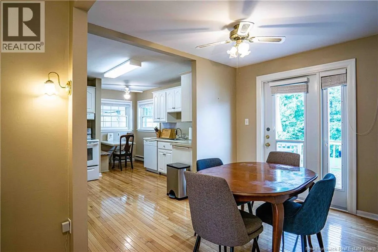
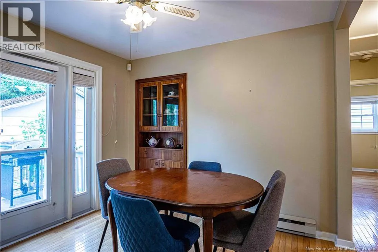
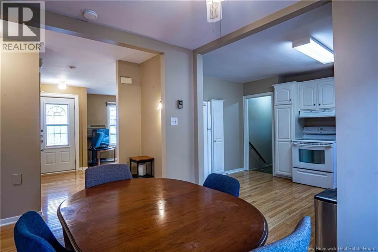
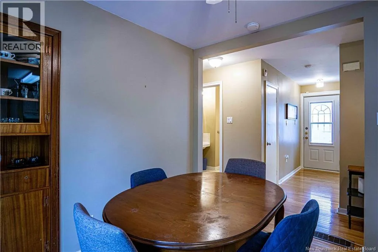
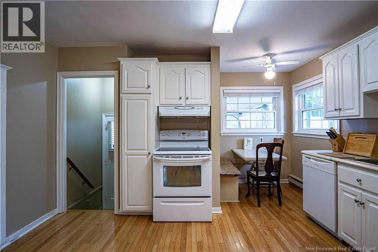
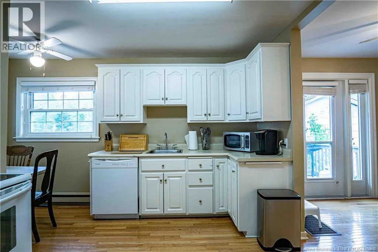
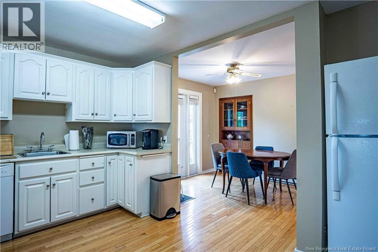
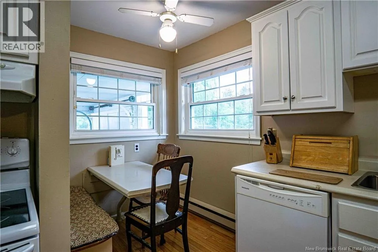
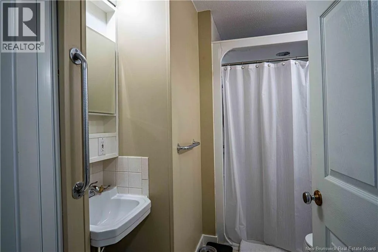
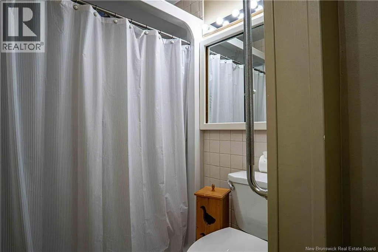
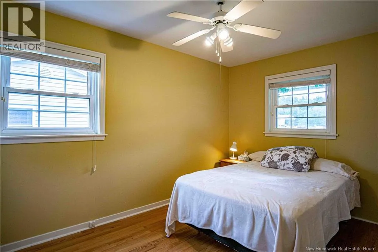
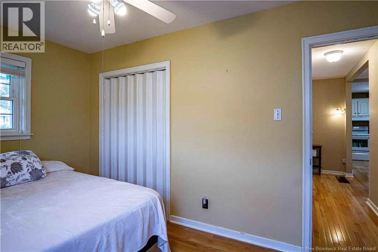
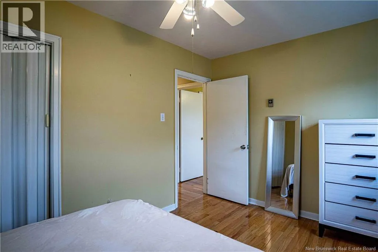
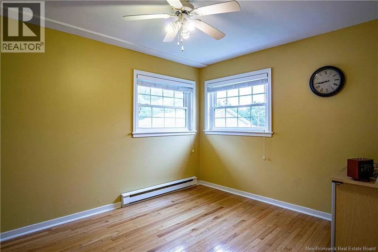
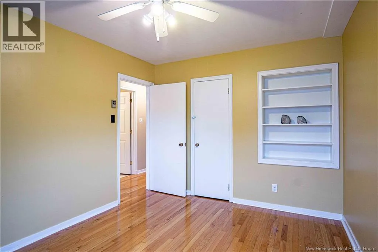
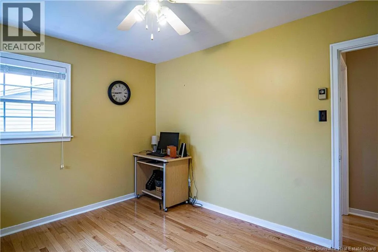
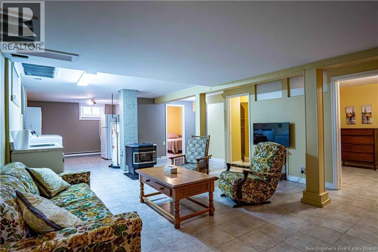
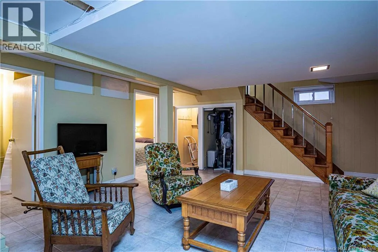
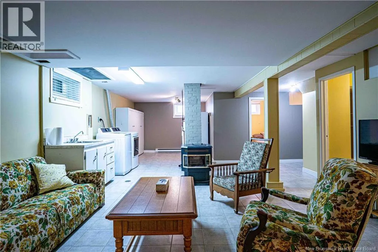
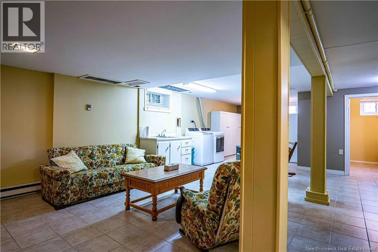
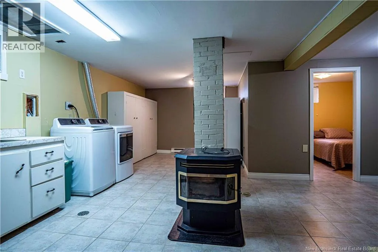
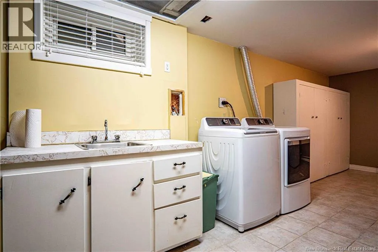
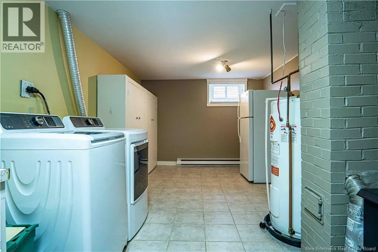
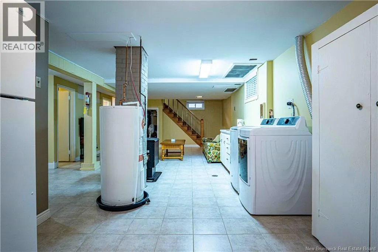
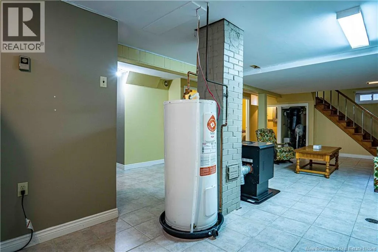
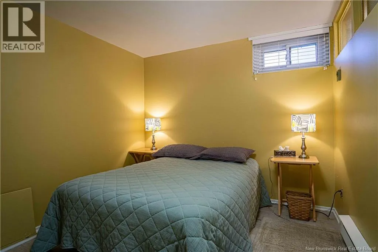
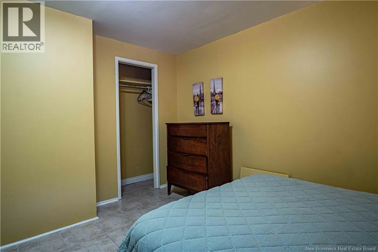
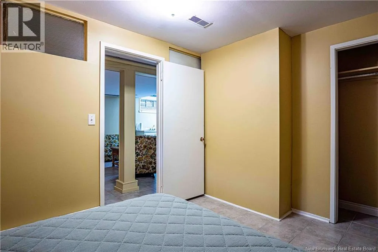
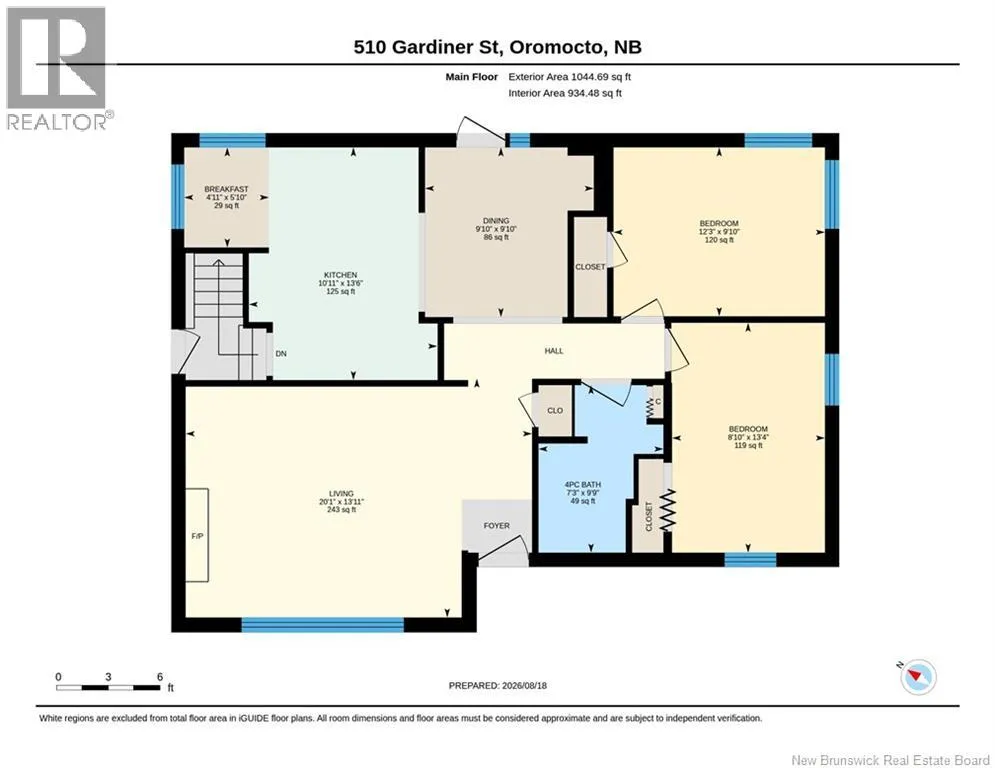
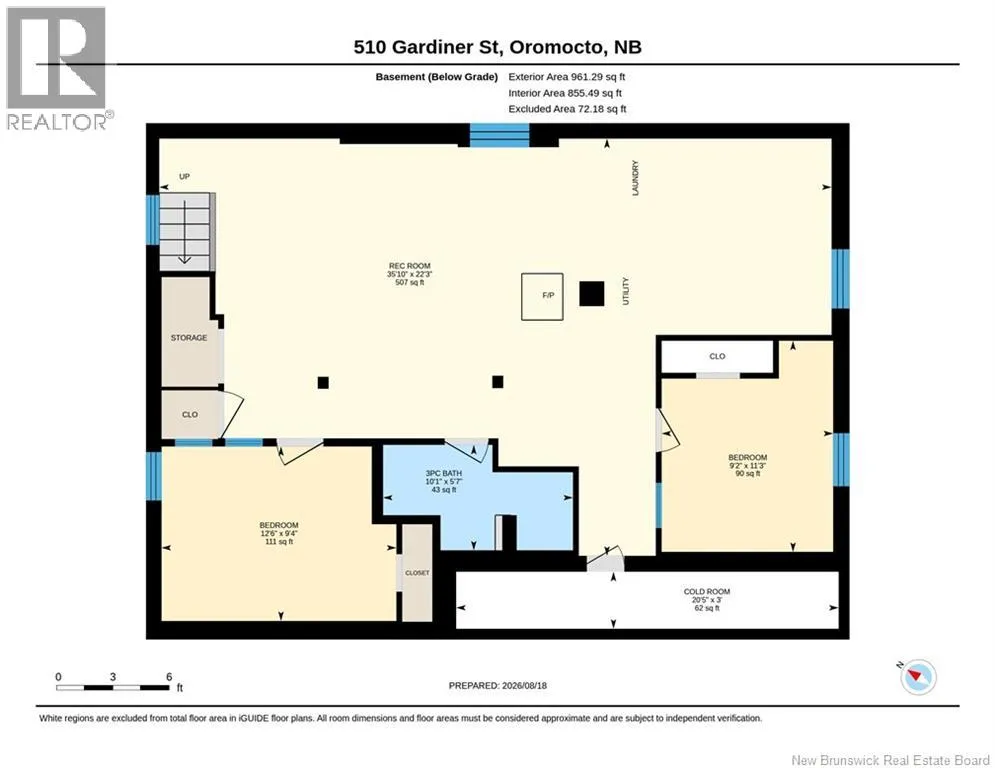
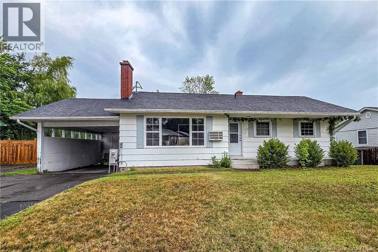
Waasis Road, turn left on Neptunus Street (Canadian Tire Gas). Home is across from stop sign on Gardiner Street. Welcome to 510 Gardiner Street, Oromocto! This charming bungalow is ideally located in the heart of Oromocto, close to all amenities including the golf course, walking trails, parks, shopping, schools, the hospital, and CFB Gagetown. The main level features a spacious kitchen with a convenient nook, a large living room filled with plenty of natural light, four bedrooms, and 2 bathrooms. The fully finished basement offers additional living space, including a comfortable recreation room complete with a pellet stove, perfect for relaxing or entertaining. Outside you will find a large lot, a convenient carport, and direct access to the NB Walking trail, making it easy to enjoy the outdoors right from your property. With its great location, generous living space, and excellent outdoor features, 510 Gardiner Street is a wonderful opportunity in Oromocto. (id:27476)


Property Highlights

MLS® Number
NB146291
Type
Single Family
Ownership Type
Freehold
Land Size
912.52 m2

Building

Building Type
House
Storeys
1.00
Square Footage
1789 sqft
Bathrooms Total
2
Bedrooms Above Ground
2
Bedrooms Total
4
Amenities
Golf Course, Marina, Hospital, Airport, Shopping
Exterior Finish
Wood
Fireplace Present
No
Basement Type
Basement Features
Building Heating Type
Baseboard heaters, Heat Pump, Stove
Heating Fuel
Electric, Pellet
Building Cooling Type
Window air conditioner, Heat Pump

Utilities

Water
Municipal water
Utility Sewer
Municipal sewage system

Room Layout

Cold room
Basement
3'0'' x 20'5''
3pc Bathroom
Basement
10'1'' x 5'7''
Bedroom
Basement
9'4'' x 12'6''
Bedroom
Basement
11'3'' x 9'2''
Recreation room
Basement
22'3'' x 35'10''
4pc Bathroom
Main level
9'9'' x 7'3''
Bedroom
Main level
13'4'' x 8'10''
Primary Bedroom
Main level
12'3'' x 9'10''
Living room
Main level
13'11'' x 20'11''
Dining nook
Main level
5'10'' x 4'11''
Dining room
Main level
9'10'' x 9'10''
Kitchen
Main level
13'6'' x 10'11''

Location

Learn more about this property
Listing provided by:
Royal LePage Atlantic
MLS® number:
NB146291
Agent:
Jp Larocque
*Indicates required field
Name is required
Email is required
Please enter a valid phone number (e.g., 416-111-1111).