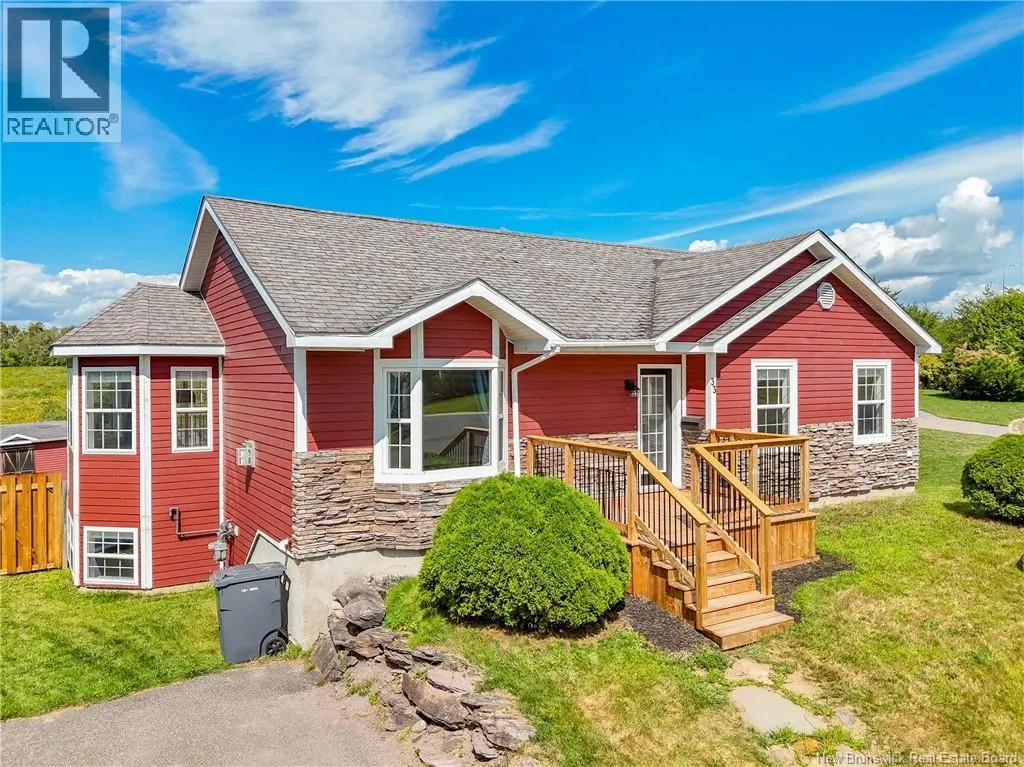
33 Hallihan Drive, Oromocto, New Brunswick E2V 0C2

Listed for:
$459,900
4 beds
2 baths
Listed 30 days ago
House for rent: 33 Hallihan Drive, Oromocto, New Brunswick E2V 0C2

View all 48 photos

About

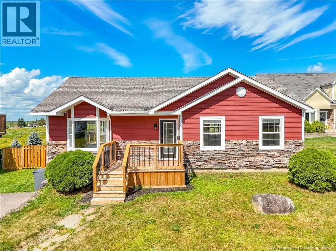
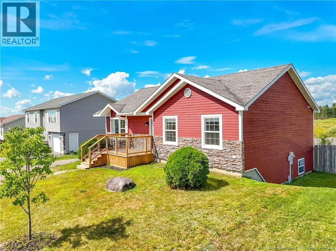
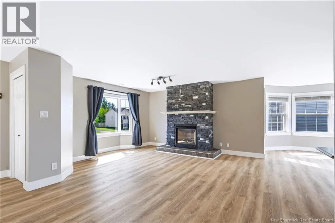
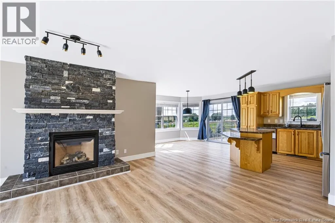
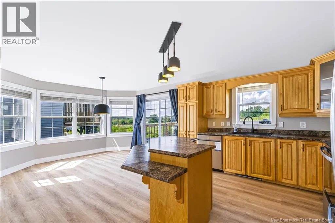
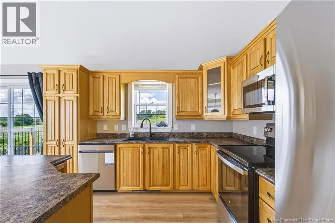
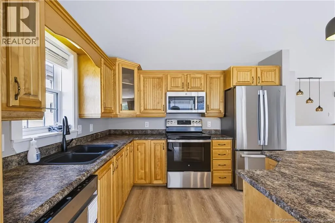
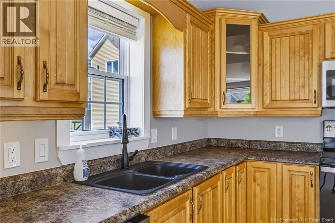
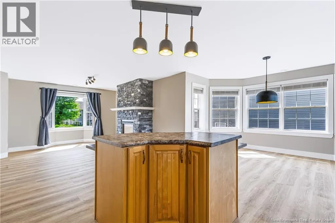
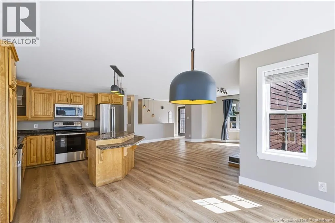
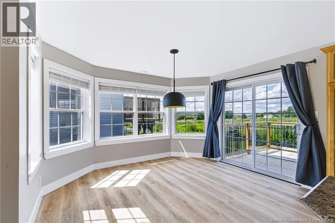
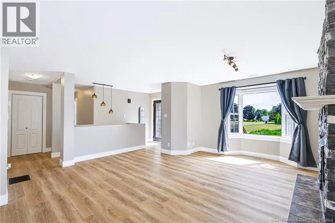
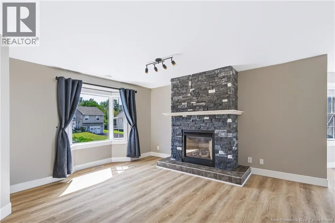
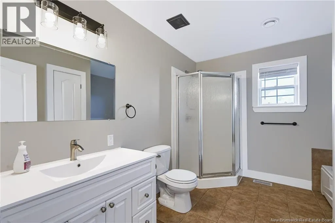
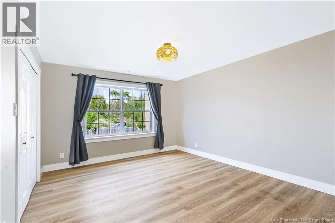
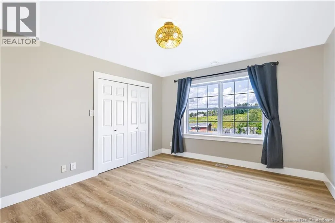
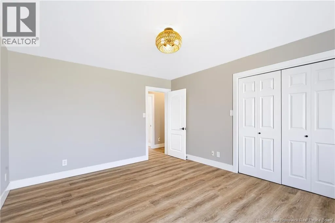
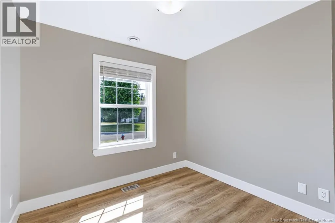
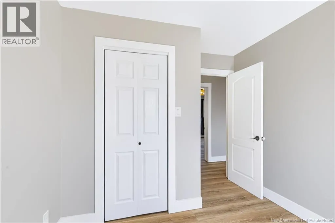
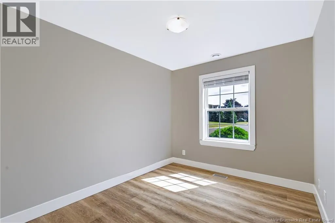
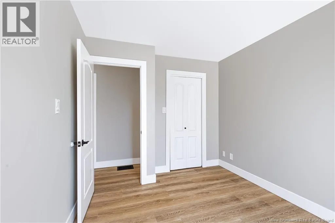
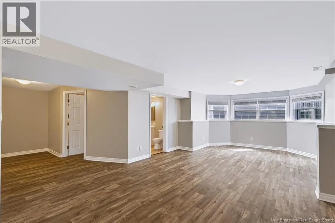
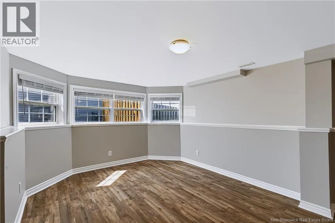
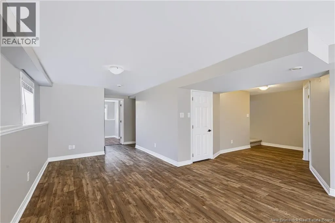
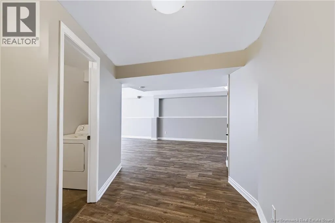
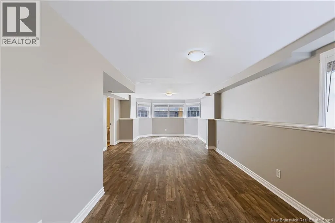
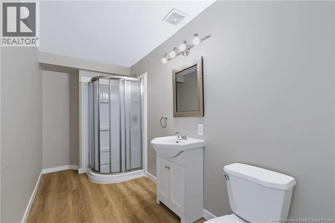
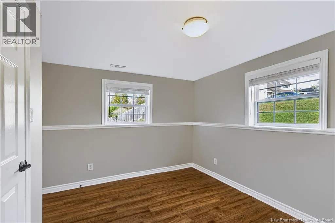
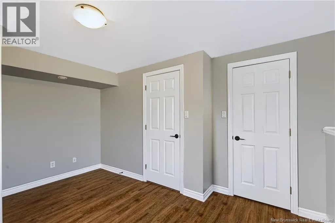
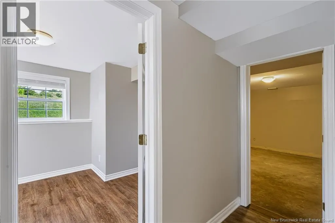
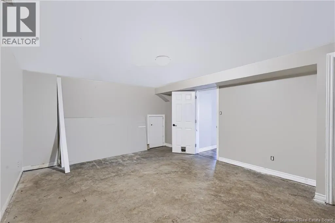
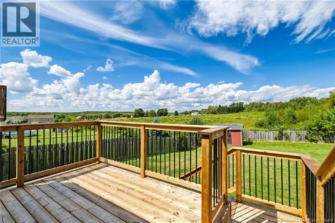
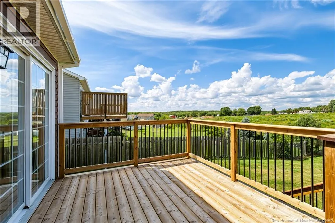
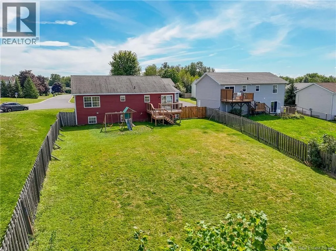
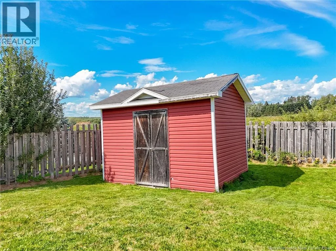
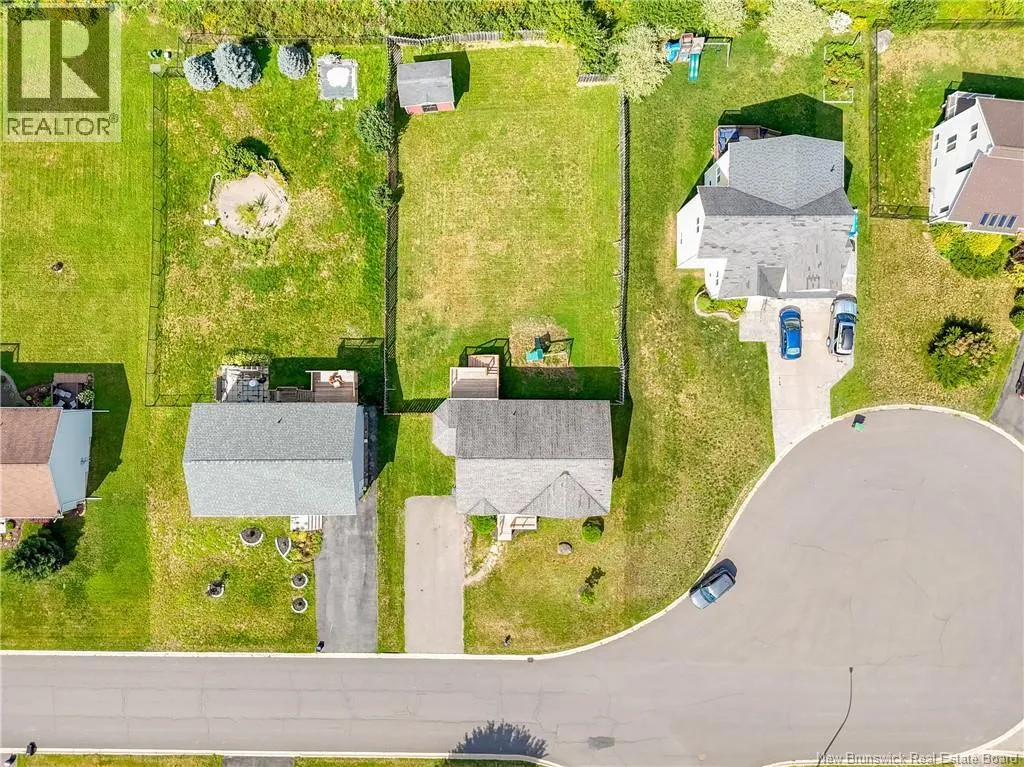
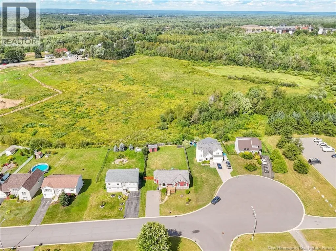
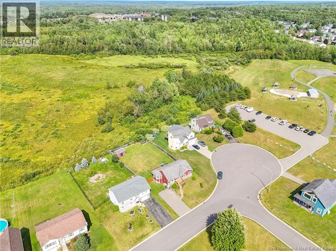
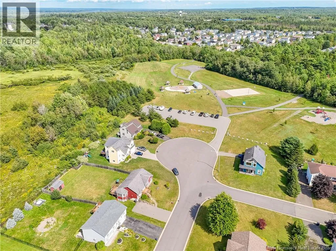
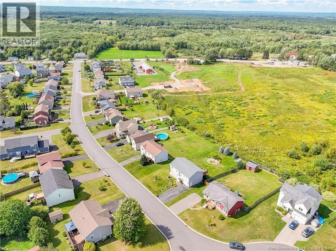
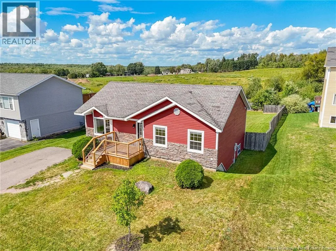
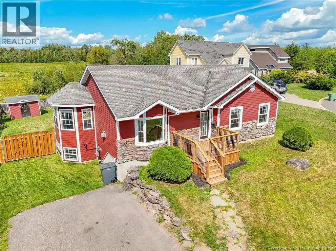
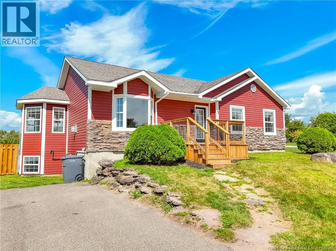
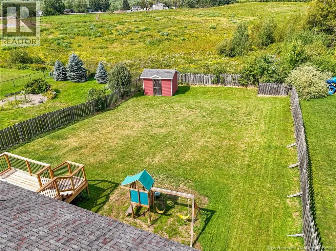
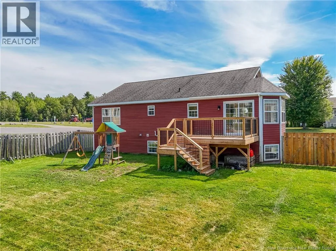
Waasis Road towards Oromocto West. Turn left onto Hallihan Drive. Drive to top of hill, civic #33. Welcome to 33 Hallihan Drive. The perfect blend of charm, space, and smart layout in sought-after Oromocto West. Just minutes to CFB Gagetown, this newly-renovated 4-bed, 2-bath bungalow offers a warm, character-filled design ideal for growing families or those posted to the area. The open-concept main floor features a bright kitchen with ample cabinetry, all brand-new appliances, a spacious living/dining area with a bay window and slate rock fireplace, and three large bedrooms including a king-sized primary. The lower level adds even more value with a 4th bedroom, full bath, family room, and a versatile bonus room - perfect as an office, den, or play space. Outside, enjoy your fenced-in backyard for pets or kids, brand new front & rear decks, double-wide paved driveway, and beautifully landscaped front entry. This home offers efficient natural gas heat. Located near top schools, parks, trails, and a stone's throw to your own local Splash Pad! Affordable, turnkey, and in one of Oromocto's most desirable pockets - this home checks every box! (id:27476)


Property Highlights

MLS® Number
NB146901
Type
Single Family
Ownership Type
Freehold
Land Size
1101.65 m2

Building

Building Type
House
Storeys
1.00
Square Footage
2160 sqft
Bathrooms Total
2
Bedrooms Above Ground
3
Bedrooms Total
4
Amenities
Fireplace(s)
Exterior Finish
Stone, Vinyl
Fireplace Present
No
Basement Type
Basement Features
Building Heating Type
Forced air
Heating Fuel
Building Cooling Type

Utilities

Water
Municipal water
Utility Sewer
Municipal sewage system

Room Layout

Bath (# pieces 1-6)
Basement
12'0'' x 5'0''
Bedroom
Basement
13'9'' x 10'0''
Recreation room
Basement
18'0'' x 14'0''
Family room
Basement
14'0'' x 13'0''
Bedroom
Main level
10'6'' x 9'0''
Bedroom
Main level
10'6'' x 9'0''
Primary Bedroom
Main level
14'0'' x 12'0''
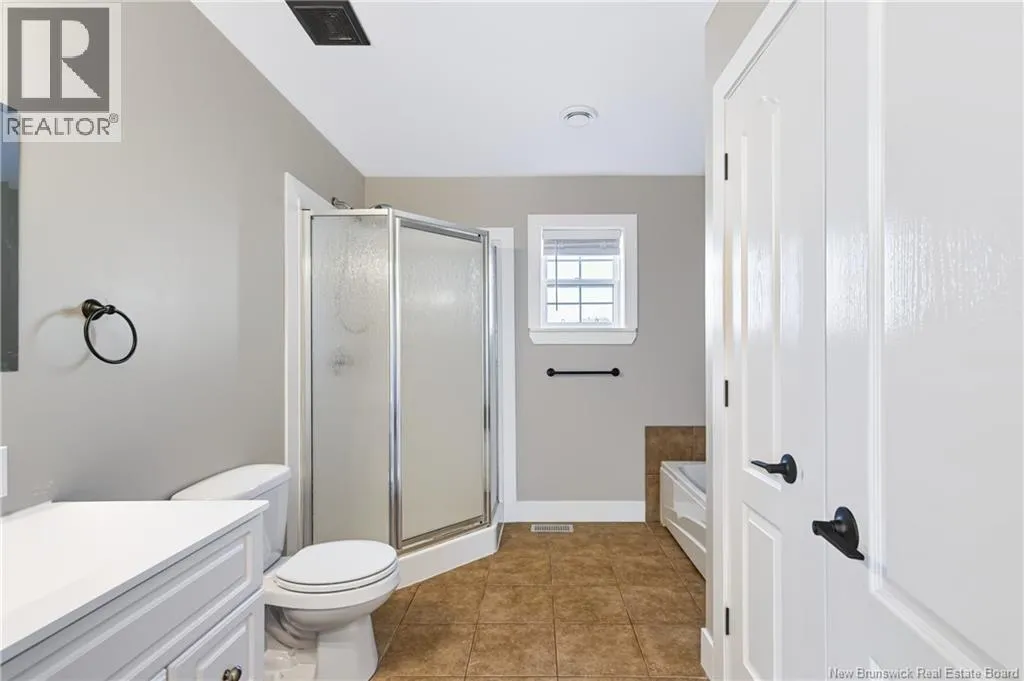
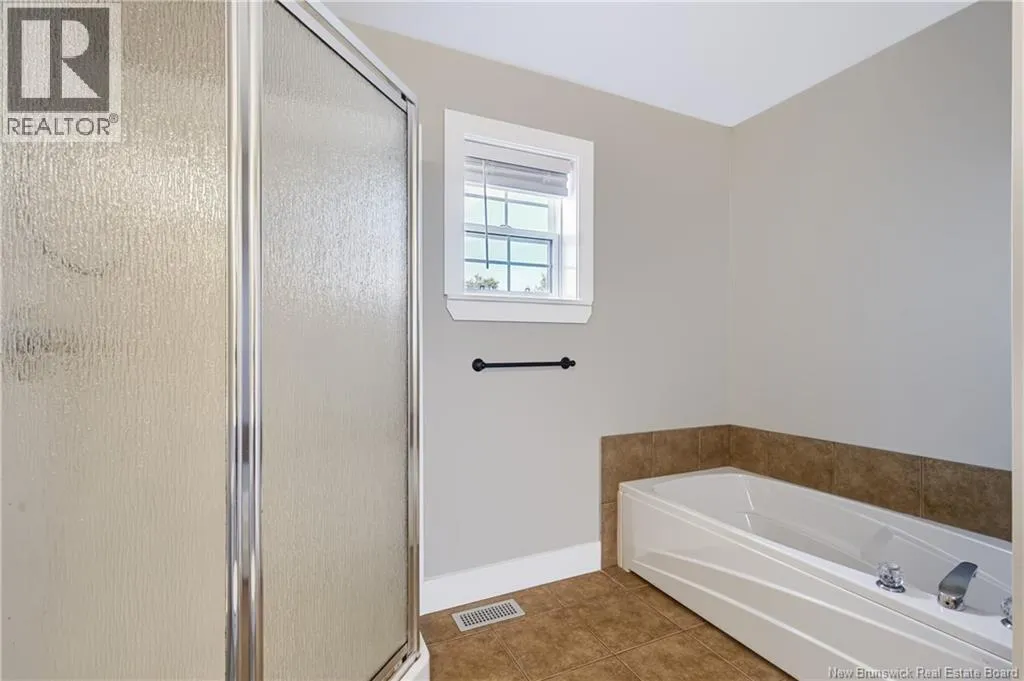
Bath (# pieces 1-6)
Main level
10'7'' x 9'6''
Living room
Main level
18'0'' x 16'0''
Dining nook
Main level
12'6'' x 11'0''
Kitchen
Main level
11'0'' x 11'0''

Location

Learn more about this property
Listing provided by:
EXIT Realty Advantage
MLS® number:
NB146901
Agent:
Xavyer Haas
*Indicates required field
Name is required
Email is required
Please enter a valid phone number (e.g., 416-111-1111).