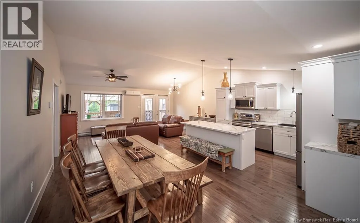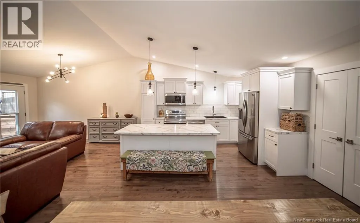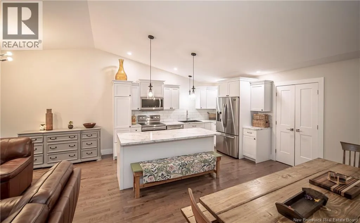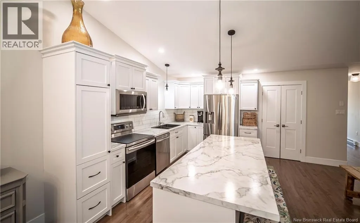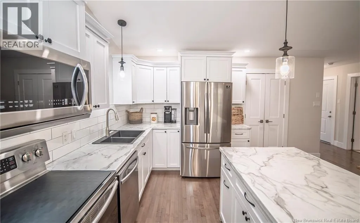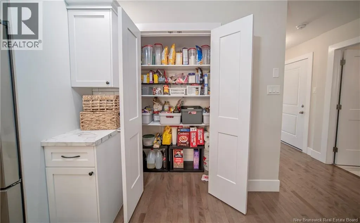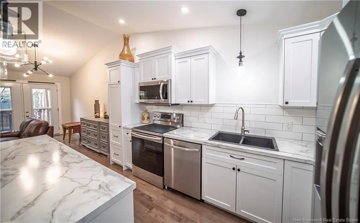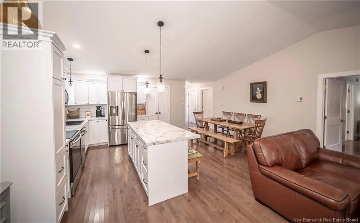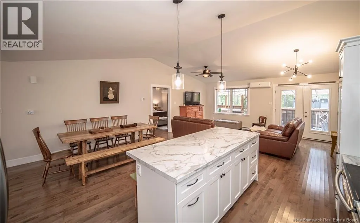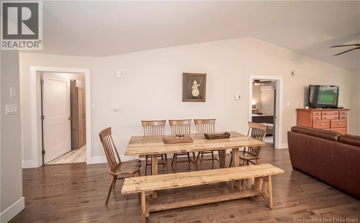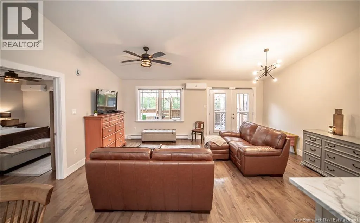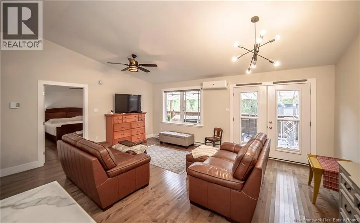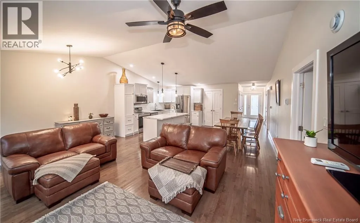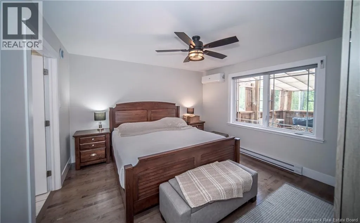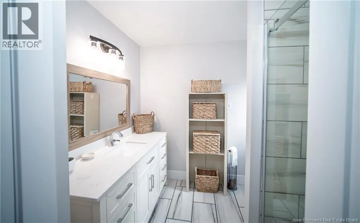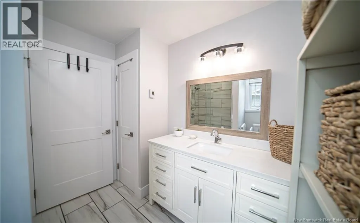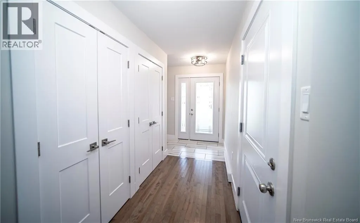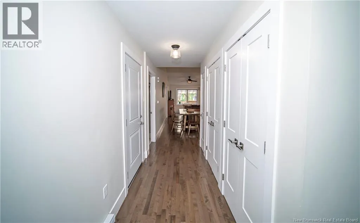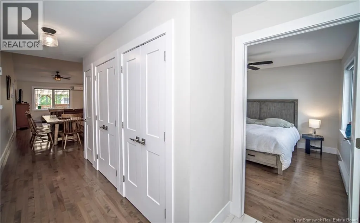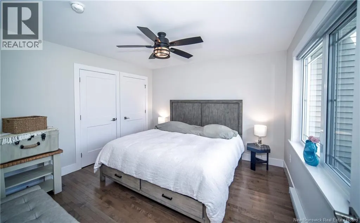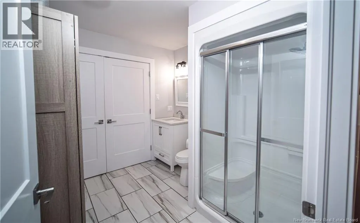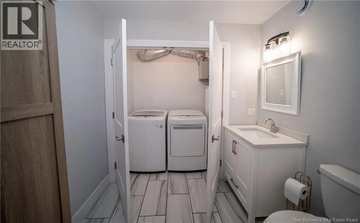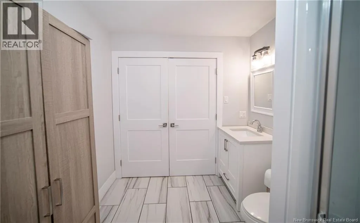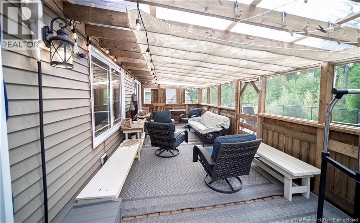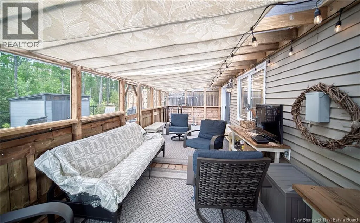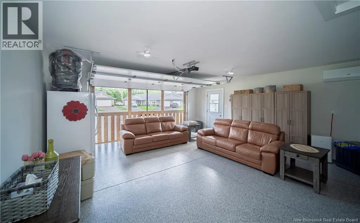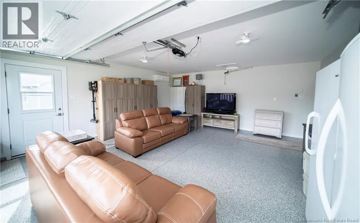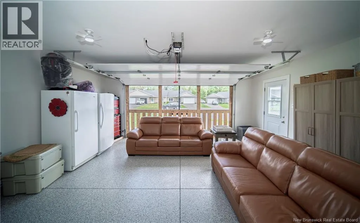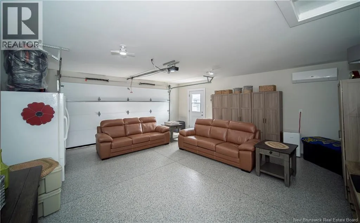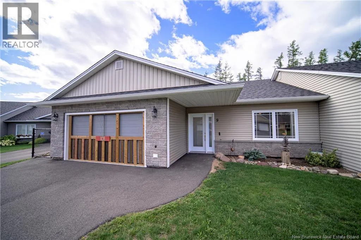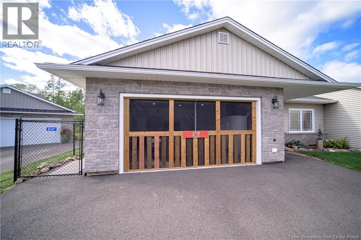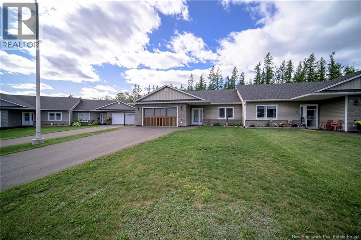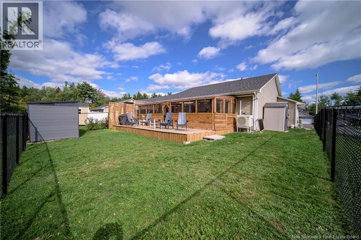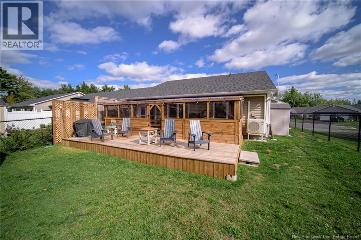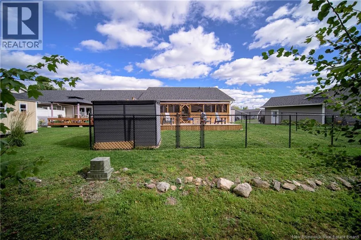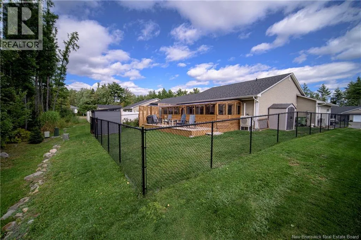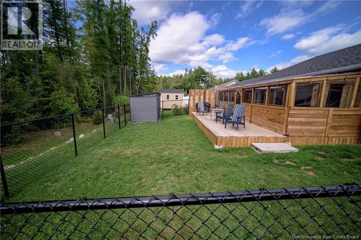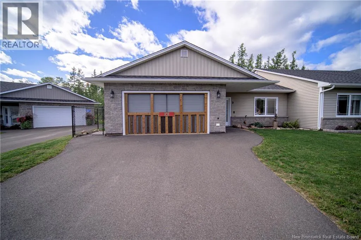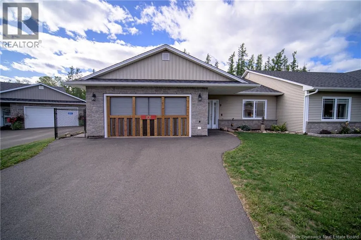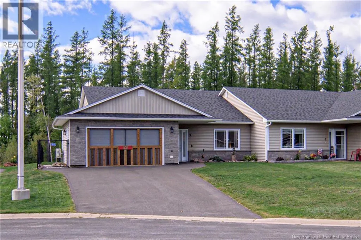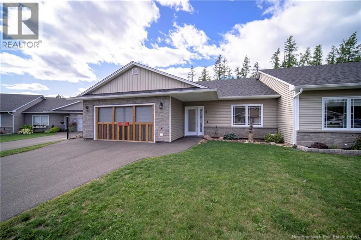
Black Watch to Brayson, right onto Doyle, right onto Cook, house on right Coveted End Unit Garden Home in Oromocto West - 2 bedrooms, 2 bathrooms, sunroom, fenced backyard and double-car garage. Inside, cathedral ceilings add to bright, open feel of main living area, where kitchen, dining and living spaces flow together. Kitchen features white cabinetry, stainless steel appliances, extra-large island and convenient pantry storage. Hardwood flooring carries through main living spaces, while heat pump provides year-round comfort. Spacious primary bedroom includes its own heat pump and private ensuite with tiled walk-in shower. Second bedroom and full bathroom provide comfortable space for guests, family or a home office. Both bathrooms have heated floors. One of the highlights is the fabulous Sunroom, offering inviting place to relax and enjoy the exceptional private backyard. Fenced yard adds extra outdoor space, while attached double-car garage is finished, spacious and equipped with third heat pump and epoxy flooring, making it useful well beyond vehicle storage. With three heat pumps, two full bathrooms, double garage and everything conveniently located on one level, this end-unit home offers low-maintenance living in a great Oromocto West location. (id:27476)