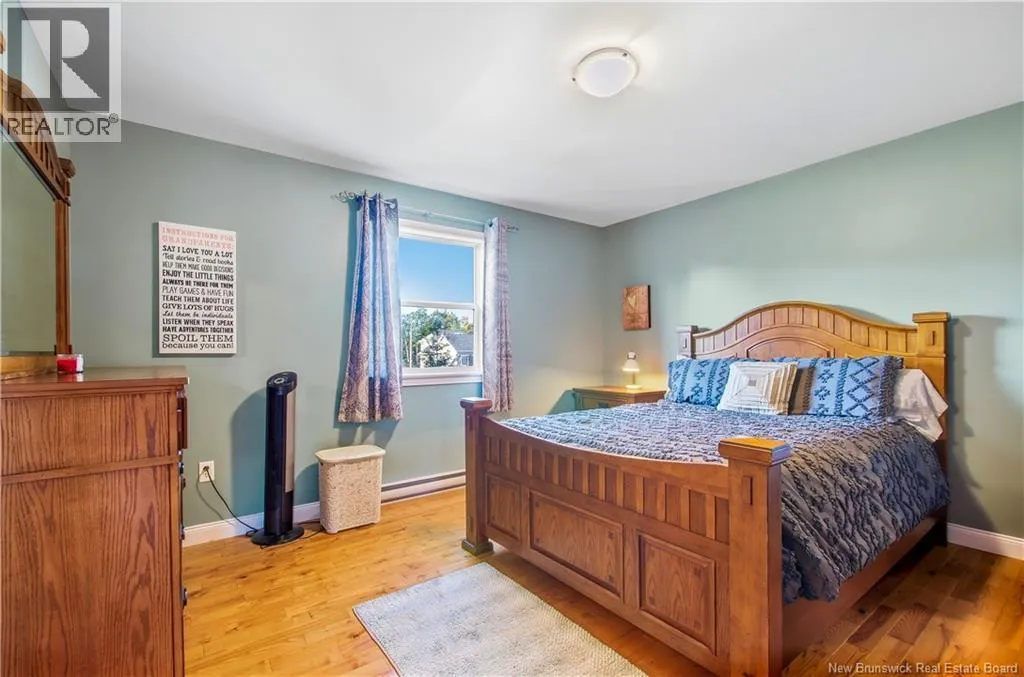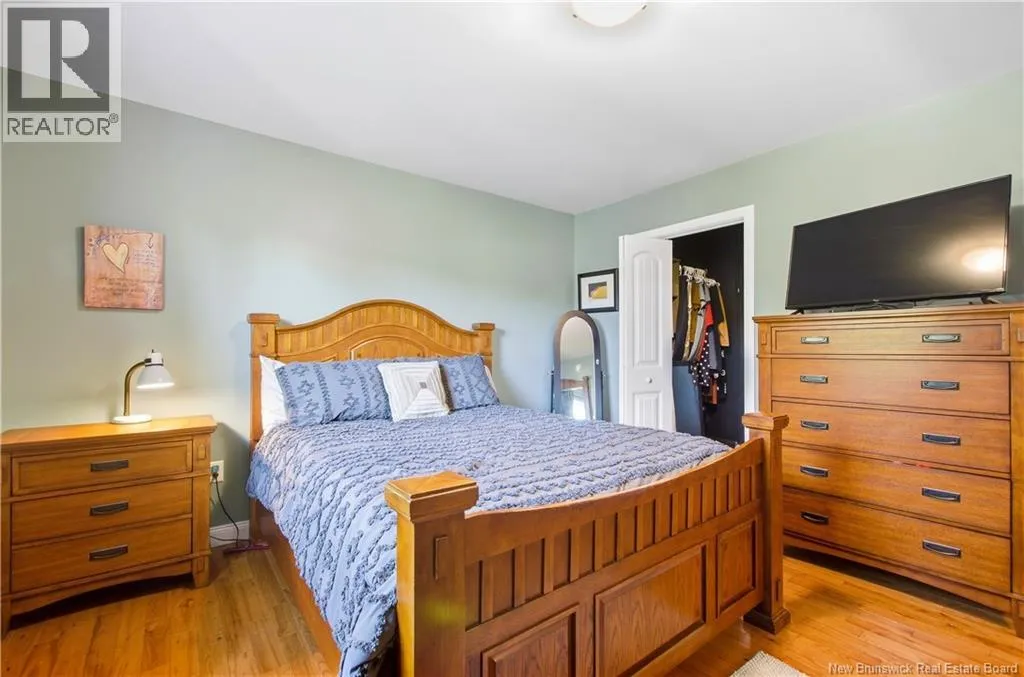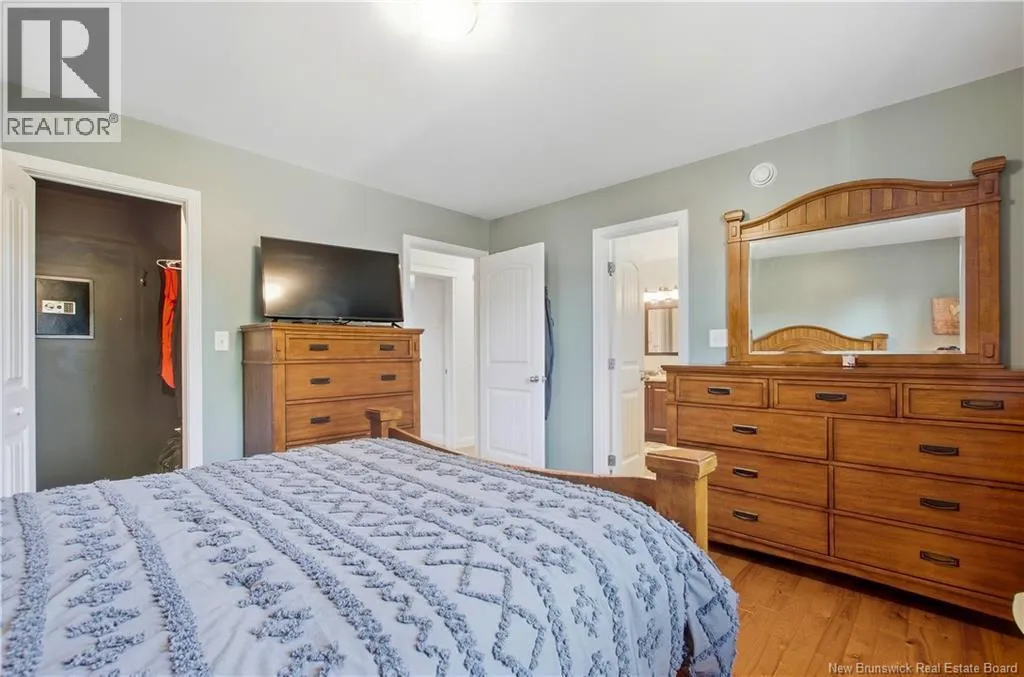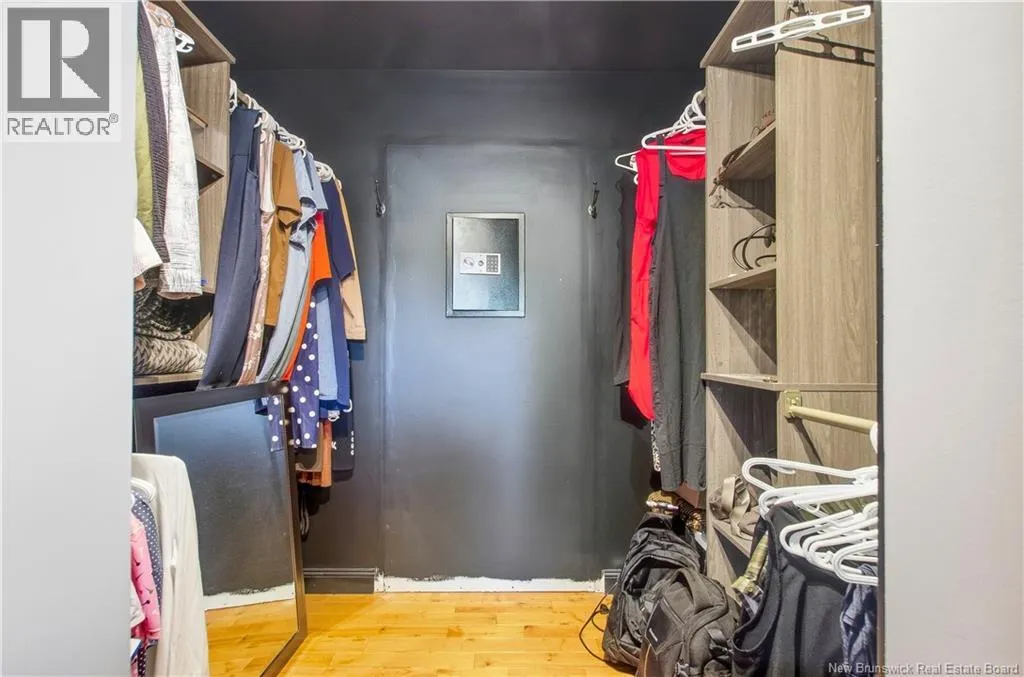
14 Hallihan Drive, Oromocto, New Brunswick E2V 0C5

Listed for:
$514,000
5 beds
2 baths
Listed 5 days ago
House for rent: 14 Hallihan Drive, Oromocto, New Brunswick E2V 0C5

View all 42 photos

About

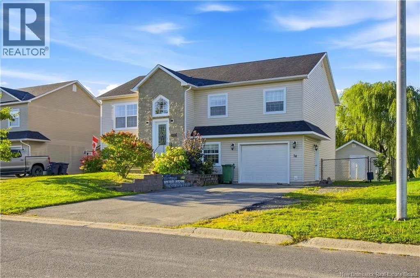
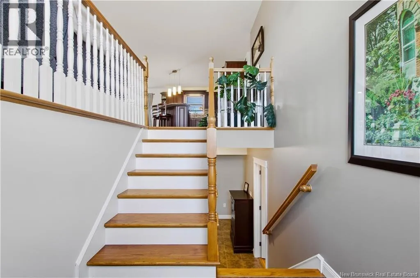
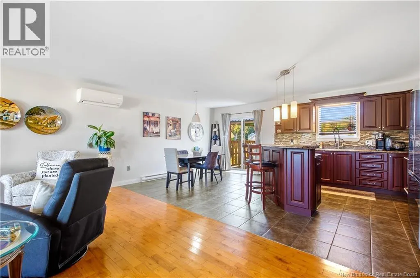
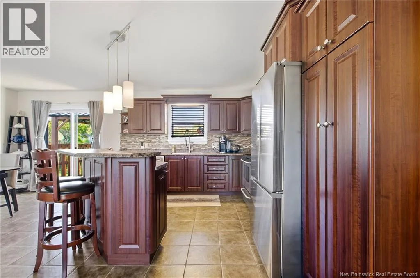
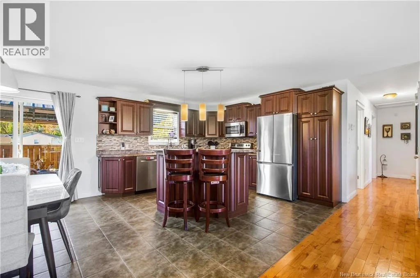
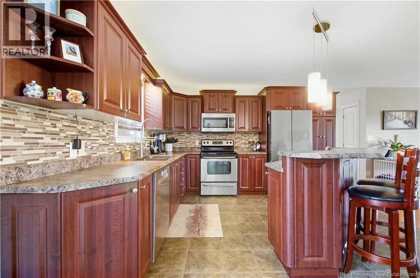
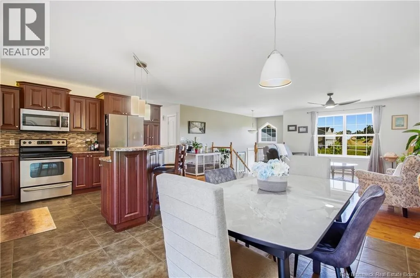
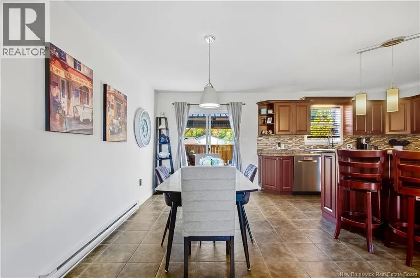
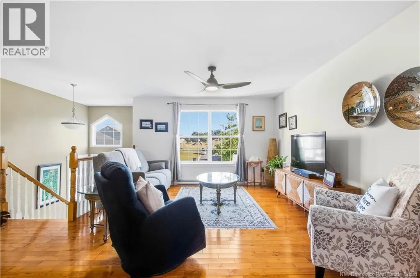
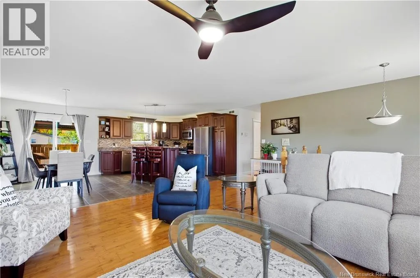
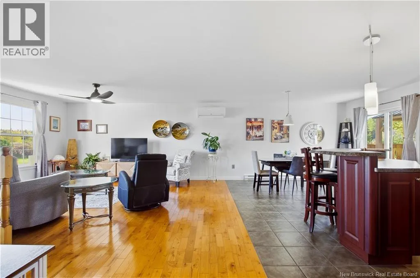
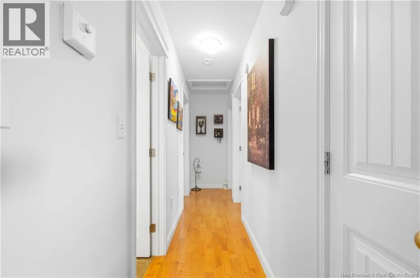
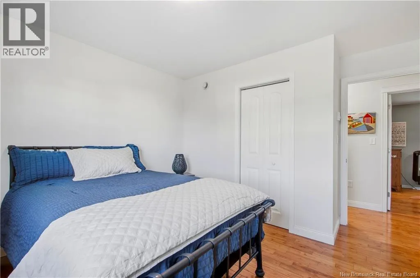
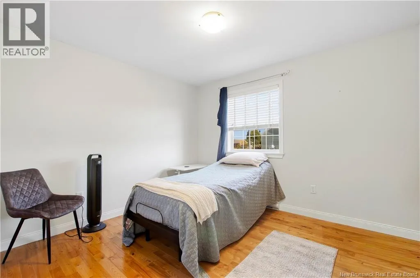
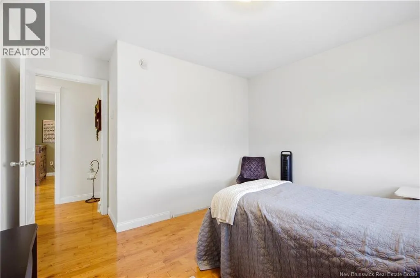
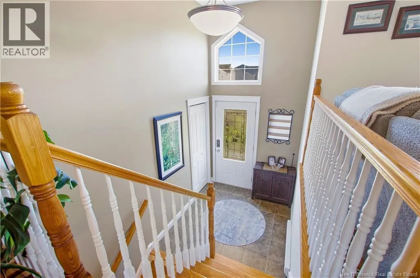
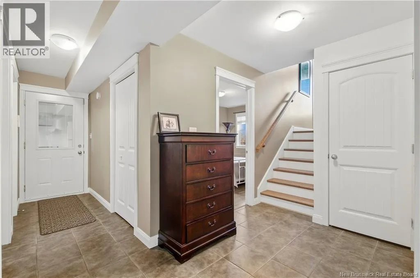
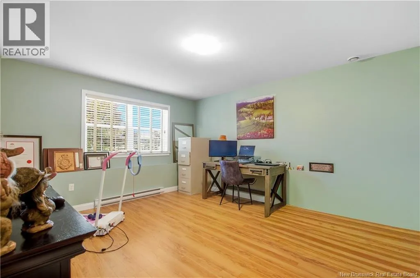
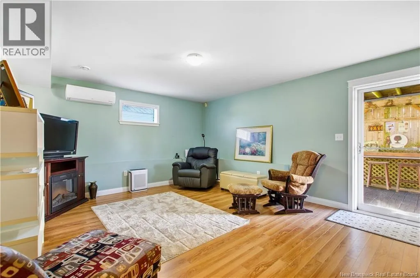
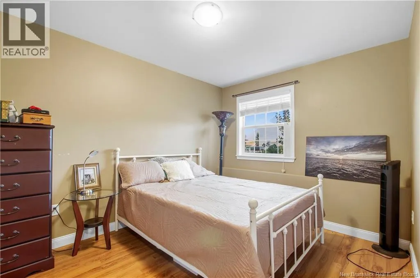
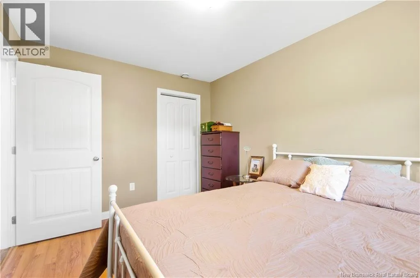
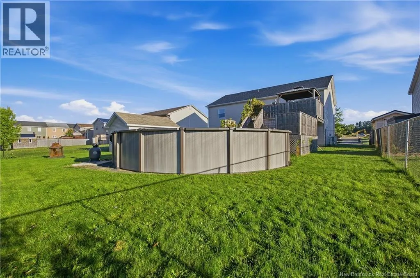
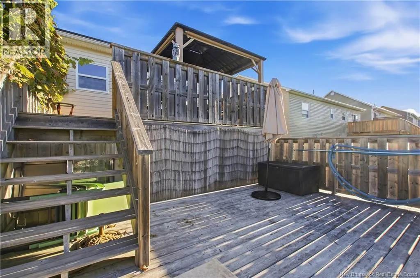
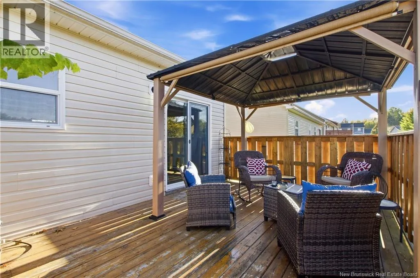
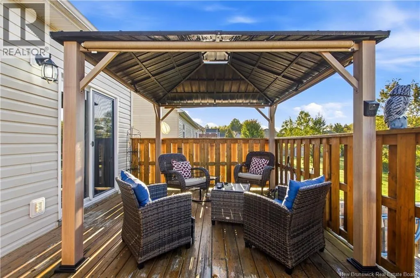
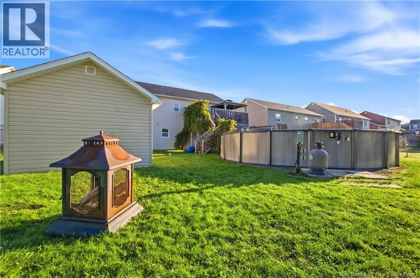
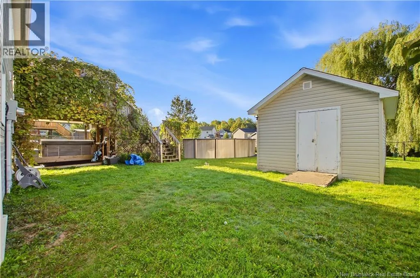
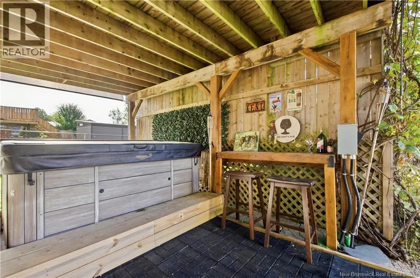
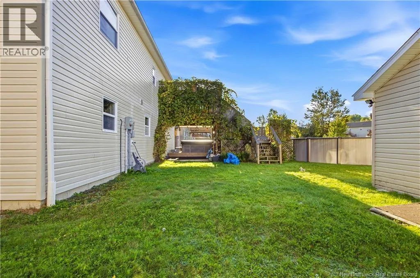
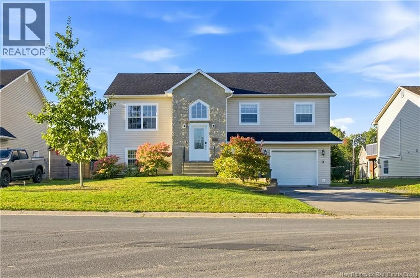
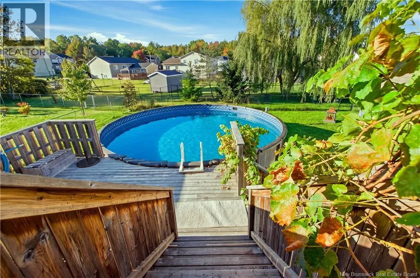
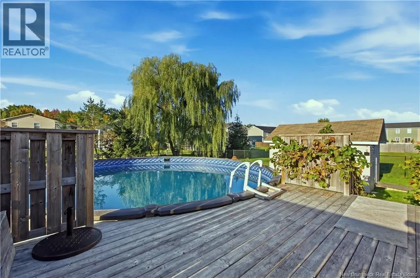
Waasis Road, left on Hallihan Welcome to your next chapter in this coveted area of Oromocto West! This beautifully maintained 5-bedroom, 2-bath split-entry home offers the perfect combination of space, comfort, and an unbeatable family-friendly location. The bright, thoughtfully laid out main level features an inviting open-concept design, ideal for both everyday living and entertaining. Comfort is covered year-round with ductless heat pumps providing efficient heating and cooling. Step outside to your fully fenced backyard oasis, where summer memories are waiting to be made with a brand-new above-ground pool, two-tier deck, hot tub, and outdoor bar. As we head into the fall season, picture cozy evenings at home, bon fires and knowing you'll be ready for another incredible summer right in your own backyard! The large attached garage and large driveway offer plenty of room for vehicles, toys, and storage. Located close to Anniversary Park, the Oromocto West Skate Park, daycare, trails, and other family-friendly amenities, this home is perfectly positioned for an active lifestyle in one of Oromocto's most desirable areas. (id:27476)


Property Highlights

MLS® Number
NB148408
Type
Single Family
Ownership Type
Freehold
Land Size
813.92 m2

Building

Building Type
House
Storeys
1.00
Square Footage
2081 sqft
Bathrooms Total
2
Bedrooms Above Ground
3
Bedrooms Total
5
Exterior Finish
Vinyl
Fireplace Present
No
Basement Type
Basement Features
Building Heating Type
Baseboard heaters, Heat Pump
Heating Fuel
Electric
Building Cooling Type
Heat Pump

Utilities

Water
Municipal water
Utility Sewer
Municipal sewage system

Room Layout

Storage
Basement
2'8'' x 5'5''
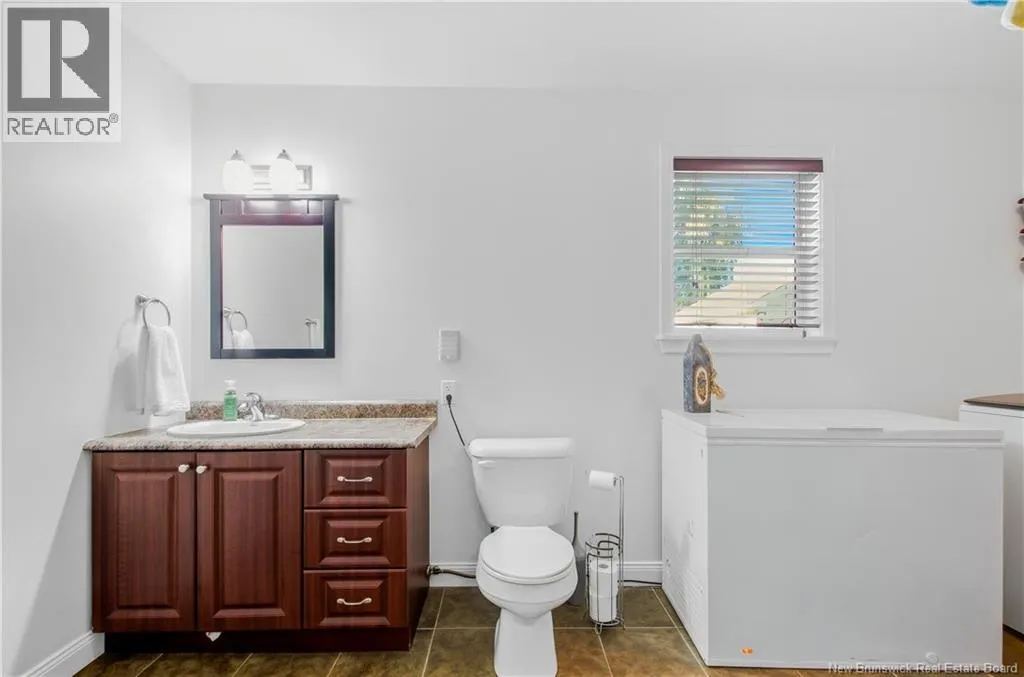
Bath (# pieces 1-6)
Basement
13'7'' x 9'4''
Bedroom
Basement
11'8'' x 14'0''
Bedroom
Basement
19'1'' x 12'3''
Family room
Basement
15'1'' x 13'3''
Bedroom
Main level
13'6'' x 12'3''
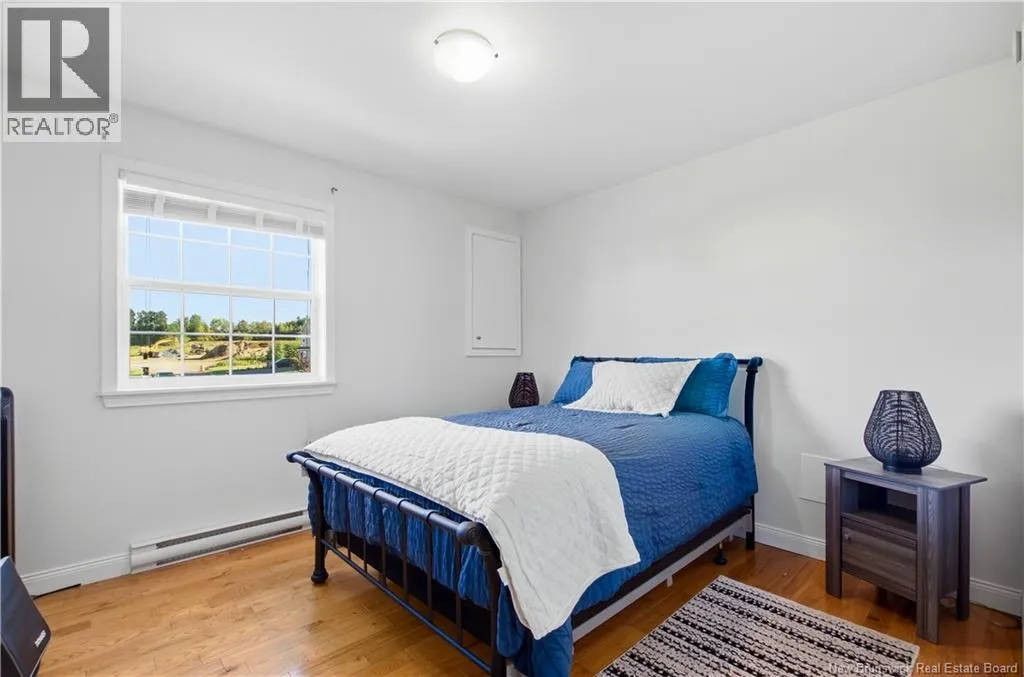
Bedroom
Main level
11'0'' x 13'0''
Kitchen
Main level
19'2'' x 12'9''
Other
Main level
7'3'' x 5'11''
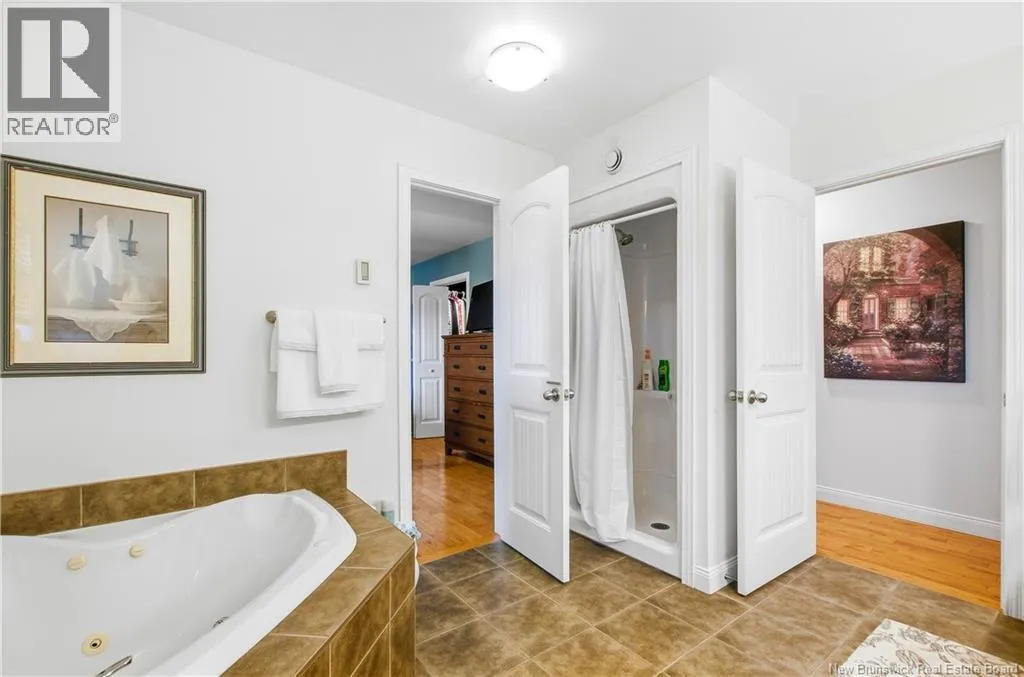
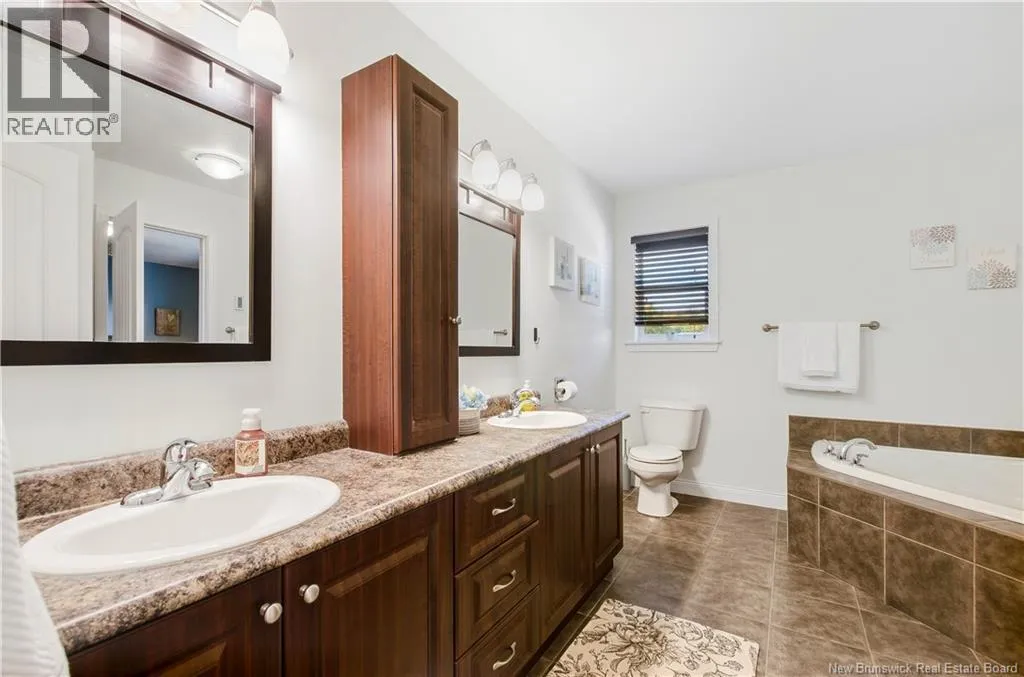
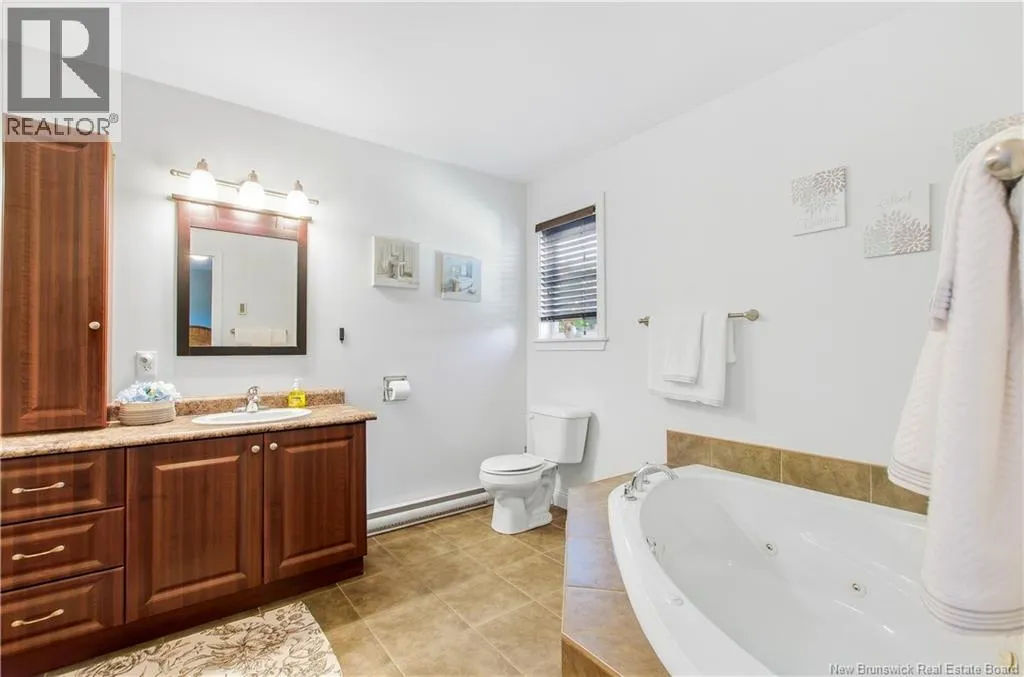
Bath (# pieces 1-6)
Main level
8'8'' x 12'3''
Bedroom
Main level
10'11'' x 13'0''
Living room
Main level
19'6'' x 16'2''

Location

Learn more about this property
Listing provided by:
eXp Realty
MLS® number:
NB148408
Agent:
Jennifer Maling
*Indicates required field
Name is required
Email is required
Please enter a valid phone number (e.g., 416-111-1111).