5 Allison Court, Oromocto, New Brunswick E3V 2M8

Listed for:
$558,000
3 beds
4 baths
Listed 24 days ago
House for rent: 5 Allison Court, Oromocto, New Brunswick E3V 2M8

View all 48 photos

About

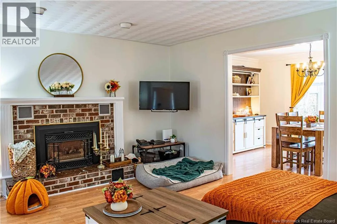
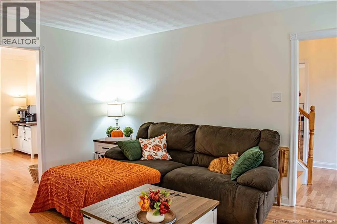
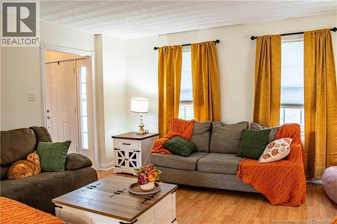
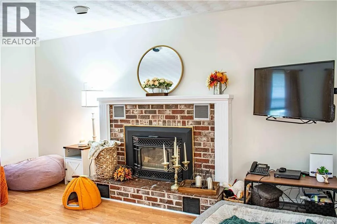
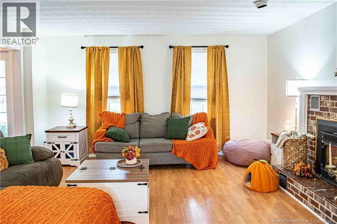
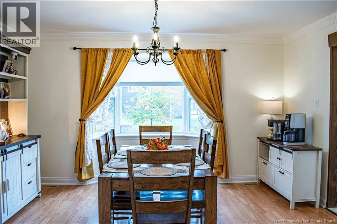
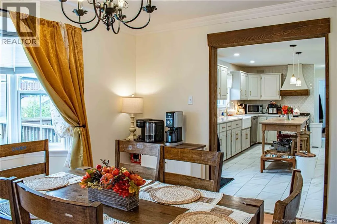
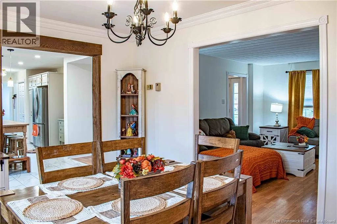
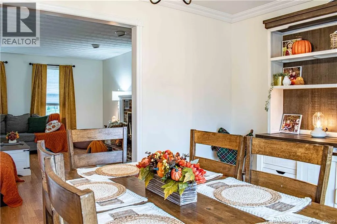
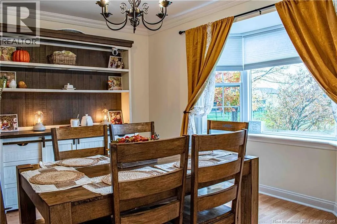
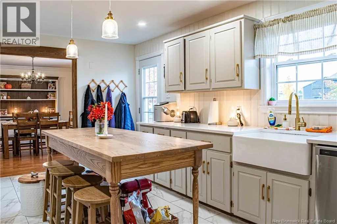
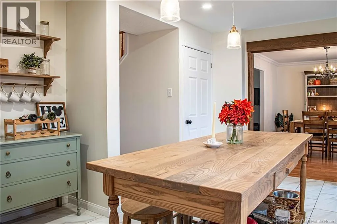
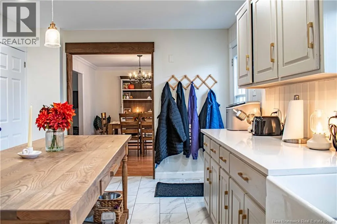
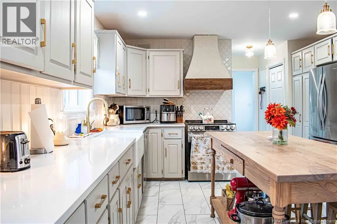
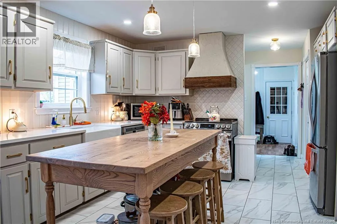
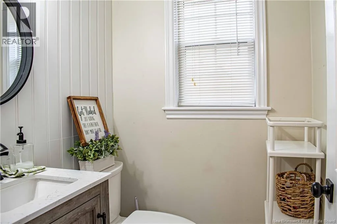
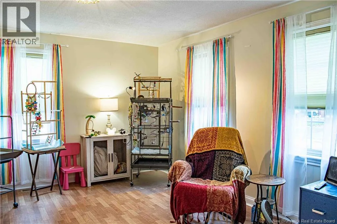
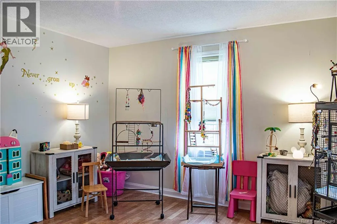
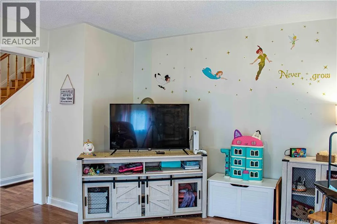
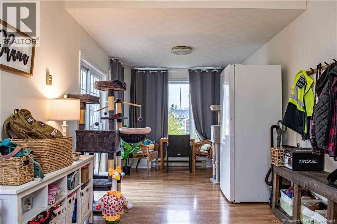
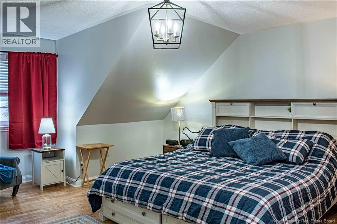
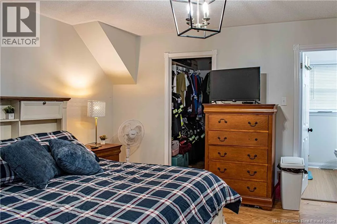
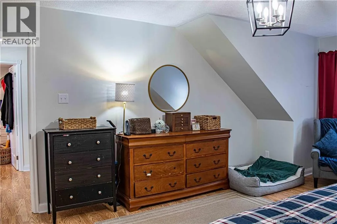
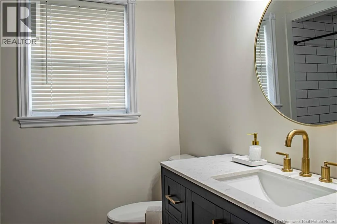
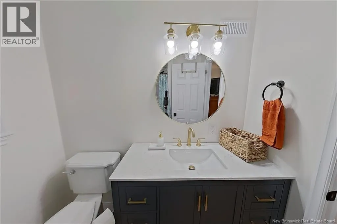
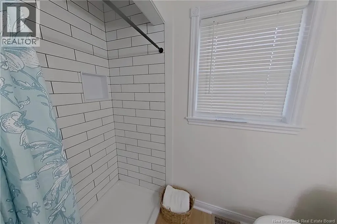
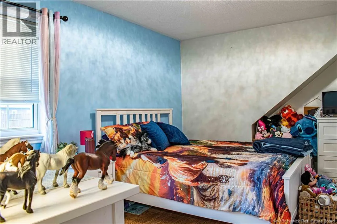
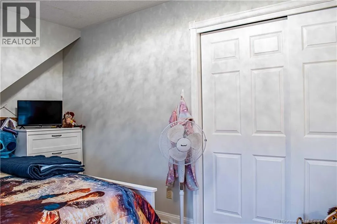
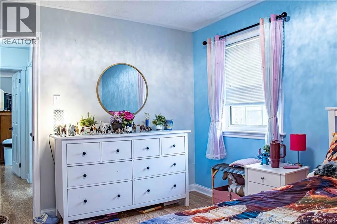
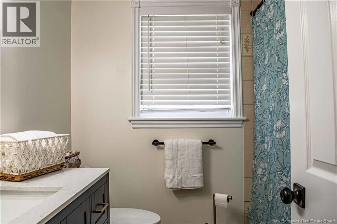
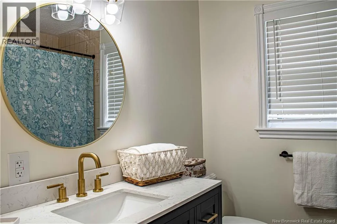
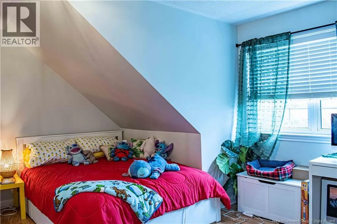
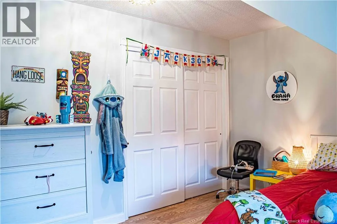
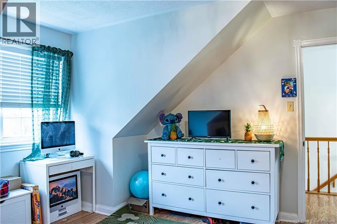
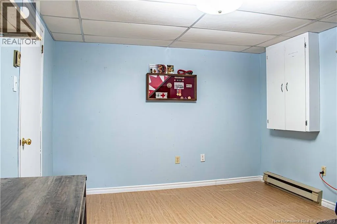
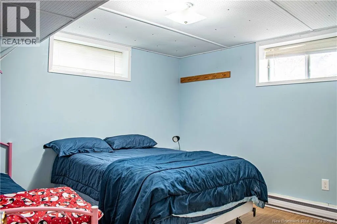
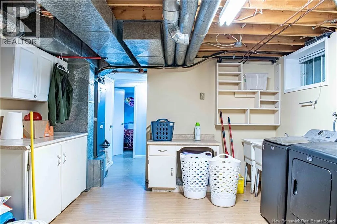
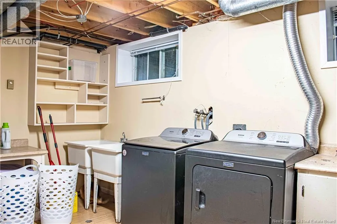
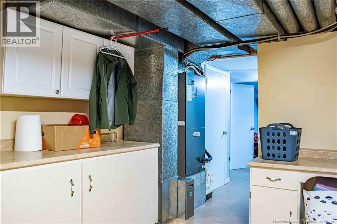
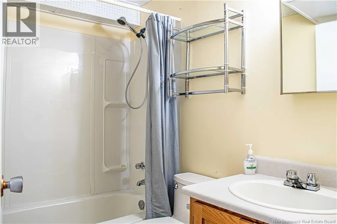
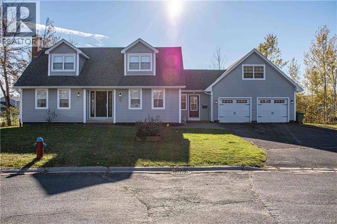
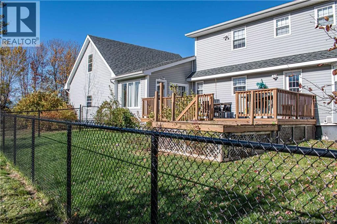
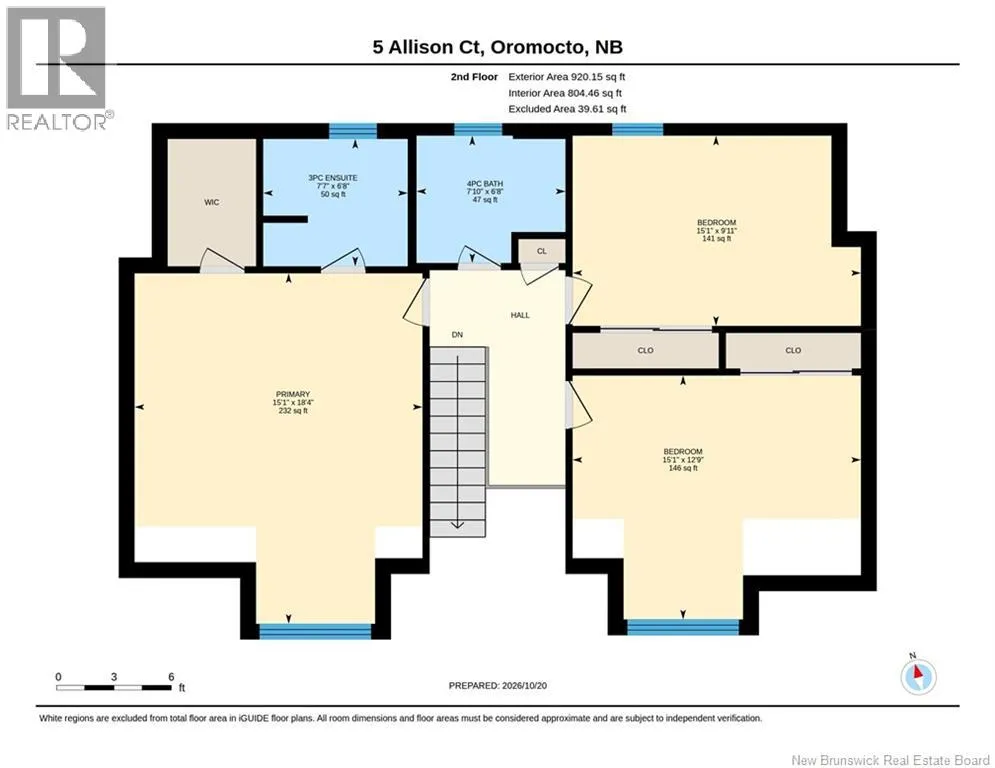
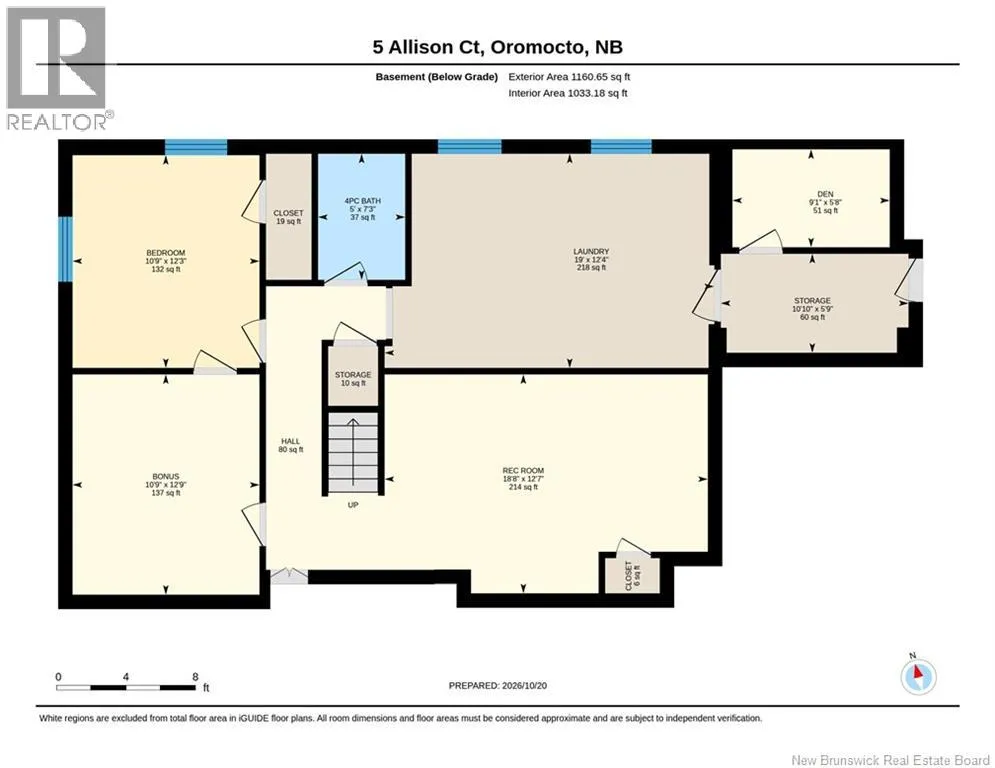
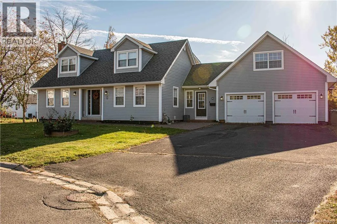
From Waasis Road toward Oromocto West, left onto Finnamore, right onto Allison Court, home is at the top of the court. Watch for sign. Welcome to this Classic Cape Cod family home is located at the end of a quiet Court on oversized lot. Enter home into bright & spacious sunroom with patio doors leading to deck and access to attached double car garage with loft. Large kitchen with recent upgrades has lots of cabinets as well as quartz counter top and large classic style island. The coffee hutch nook is a nice touch as well access to deck & backyard with mature trees. Large dining room with bay window. Formal living room with cozy propane fireplace, as well as a den/office & 1/2 bath complete this main level. The 2nd floor offers three generous sized bedrooms & main bath which has been newly renovated. The primary bedroom offers walk-in closet and newly renovated ensuite bath with new walk in shower. Lower level offers new flooring in the rec room, 2 additional rooms, perfect for craft room or games room, a 3rd full bath, huge utility/laundry room with two laundry sinks that has access to the garage. Tons of storage areas including cold room & large storage area under garage. Forced air ducted heat pump with central air. Roof shingles replaced in June 2021. Beautifully landscaped. Paved driveway. Book your private showing today. (id:27476)

Property Highlights

MLS® Number
NB150081
Type
Single Family
Ownership Type
Freehold
Land Size
1789 m2

Building

Building Type
House
Storeys
2.00
Square Footage
3102 sqft
Bathrooms Total
4
Bedrooms Above Ground
3
Bedrooms Total
3
Amenities
Fireplace(s)
Exterior Finish
Vinyl
Fireplace Present
Yes
Basement Type
Crawl space
Basement Features
Building Heating Type
Baseboard heaters, Heat Pump
Heating Fuel
Electric, Propane
Building Cooling Type
Central air conditioning, Air Conditioned, Heat Pump, Air exchanger

Utilities

Water
Municipal water
Utility Sewer
Municipal sewage system

Room Layout

Primary Bedroom
Second level
18'4'' x 15'1''
Bedroom
Second level
9'11'' x 15'1''
Bedroom
Second level
12'9'' x 15'1''
4pc Bathroom
Second level
6'8'' x 7'10''
3pc Ensuite bath
Second level
6'8'' x 7'7''
Storage
Basement
5'9'' x 10'10''
Storage
Basement
3'5'' x 2'10''
Recreation room
Basement
12'7'' x 18'8''
Laundry room
Basement
12'4'' x 19'
Office
Basement
5'8'' x 9'1''
Other
Basement
7'3'' x 2'7''
Bonus Room
Basement
12'9'' x 10'9''
Bedroom
Basement
12'3'' x 10'9''
4pc Bathroom
Basement
7'3'' x 5'
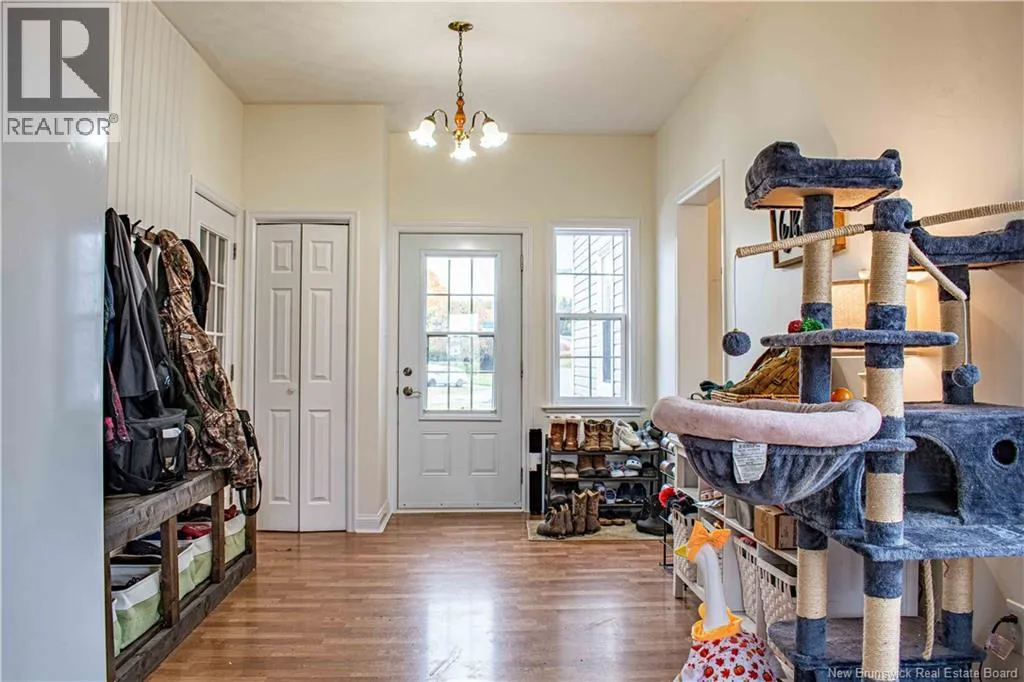
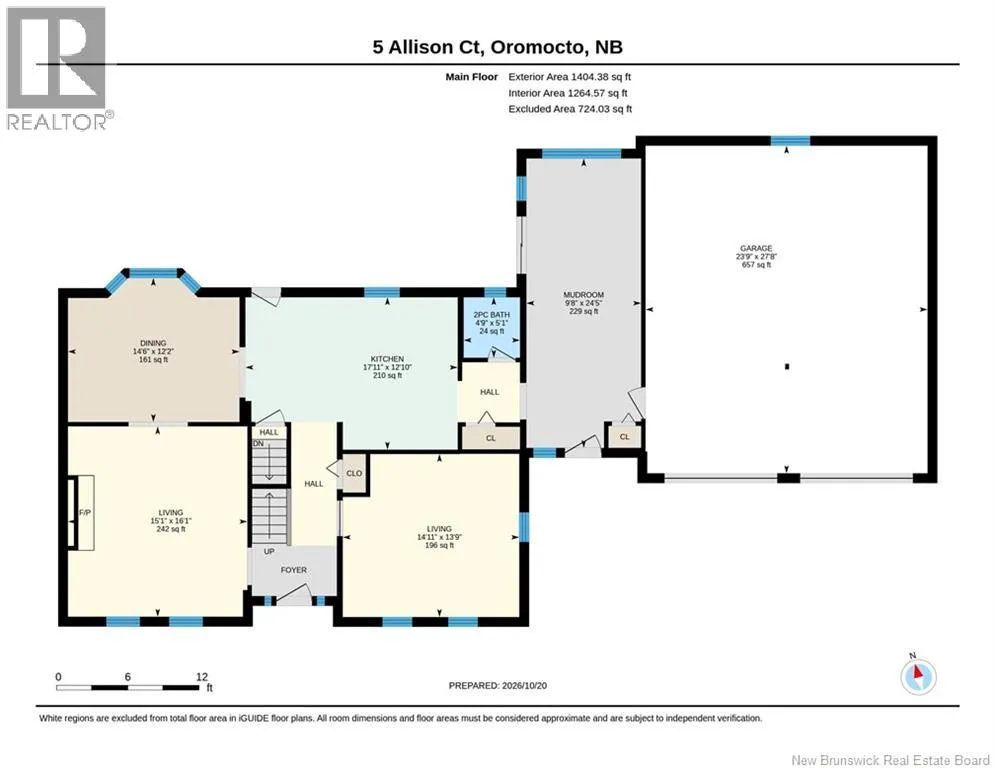
Mud room
Main level
24'5'' x 9'8''
Living room
Main level
13'9'' x 14'11''
Living room
Main level
16'1'' x 15'1''
Kitchen
Main level
10'10'' x 17'11''
Dining room
Main level
12'2'' x 14'6''
2pc Bathroom
Main level
5'1'' x 4'9''

Location

Learn more about this property
Listing provided by:
Royal LePage Atlantic - Canex (Branch Office)
MLS® number:
NB150081
Agent:
Kelly Murdock
*Indicates required field
Name is required
Email is required
Please enter a valid phone number (e.g., 416-111-1111).