27 Howe Crescent, Oromocto, New Brunswick E2V 2S1

Listed for:
$575,000
7 beds
3 baths
Listed 19 days ago
House for rent: 27 Howe Crescent, Oromocto, New Brunswick E2V 2S1

View all 46 photos

About

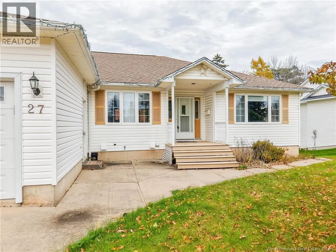
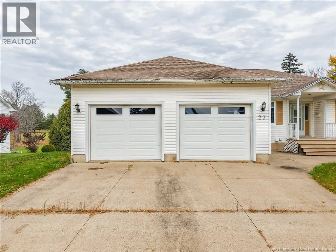
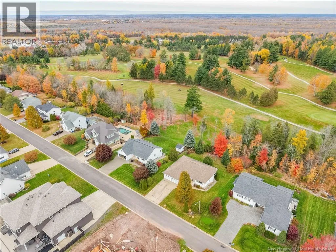
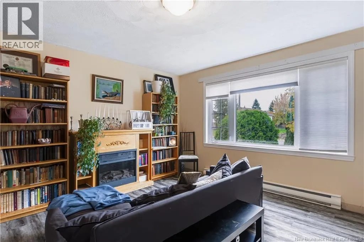
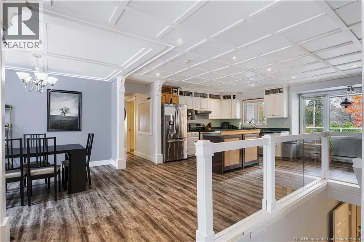
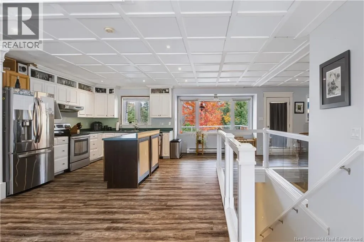
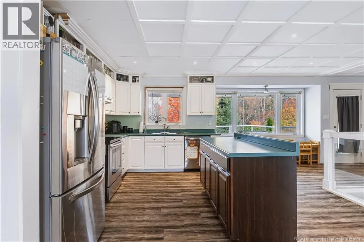
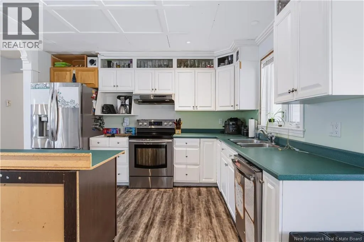
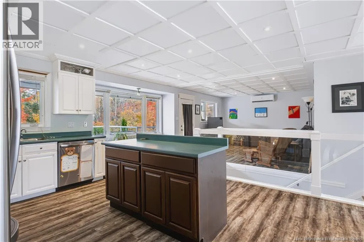
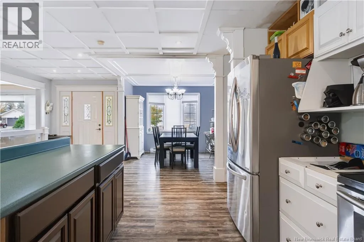
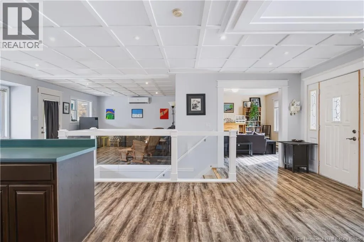
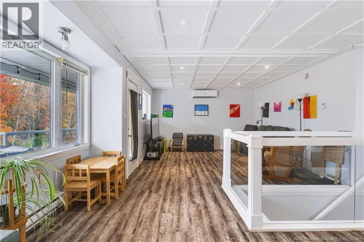
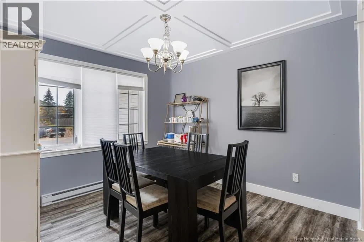
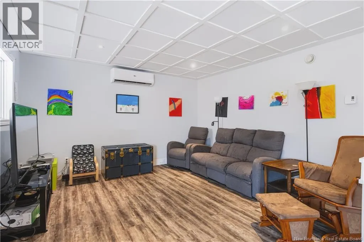
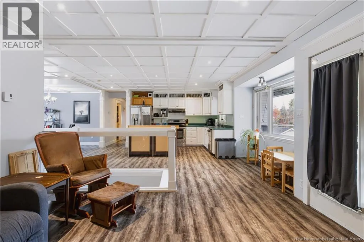
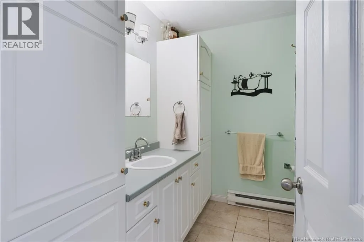
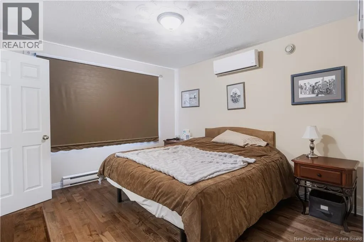
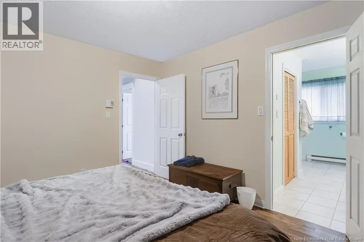
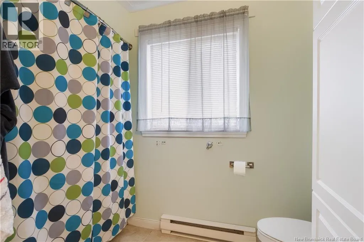
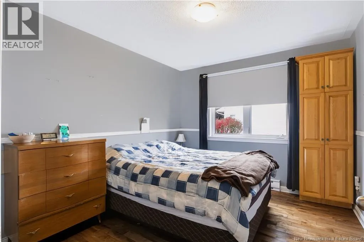
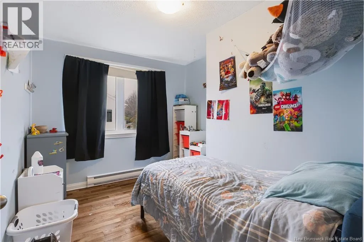
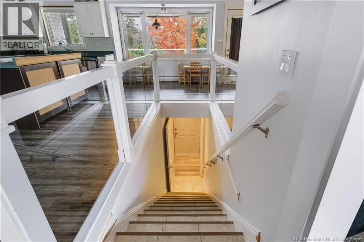
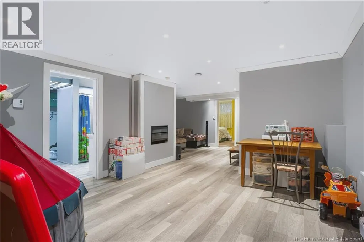
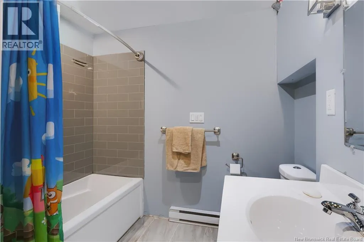
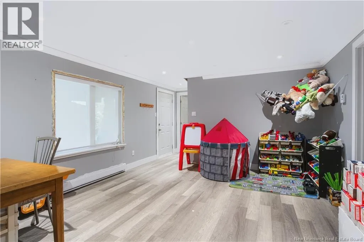
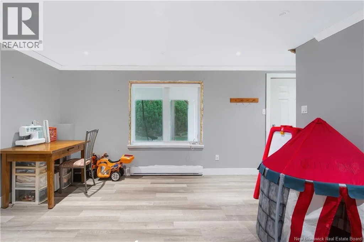
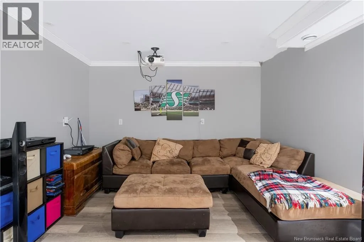
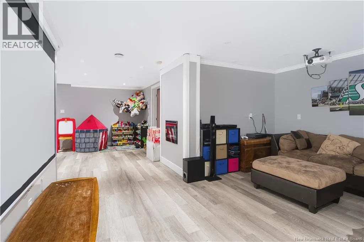
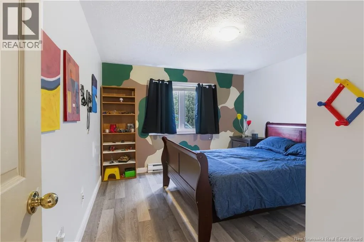
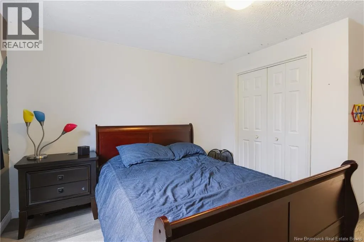
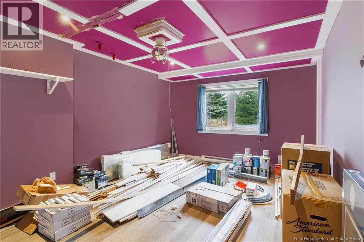
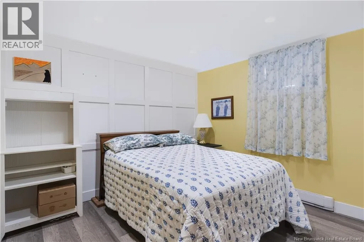
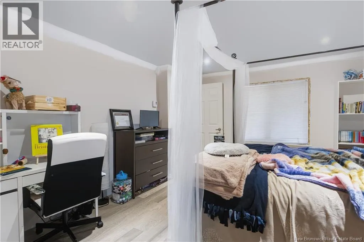
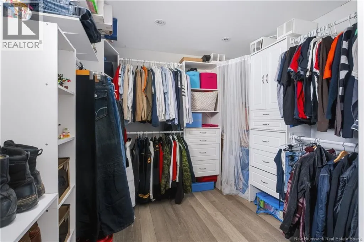
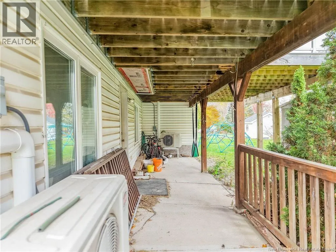
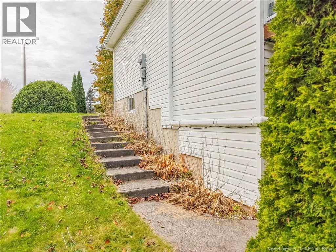
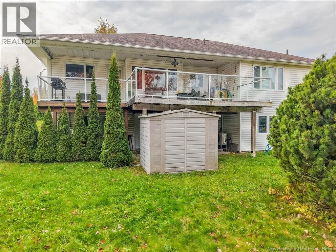
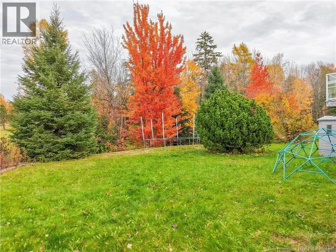
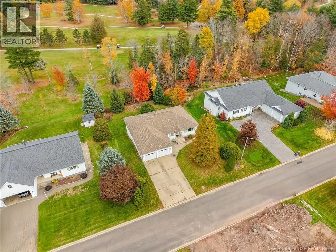
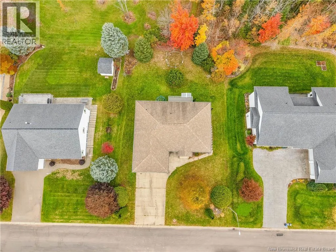
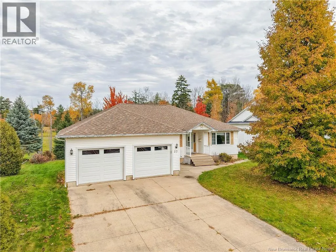
Waasis Road to Howe Crescent, to civic #27 on the left. Welcome to this beautiful bungalow in convenient Oromocto location, just minutes from Base Gagetown and a short drive to Fredericton! Backing onto the golf course, this property offers a gorgeous, private backyard, spacious living areas, double garage and endless possibilities for its next owner. The main level features an open-concept kitchen and living room, perfect for everyday living and entertaining. Modern glass panels with built-in lighting surround the staircase, adding a stylish touch to the home. Patio door leads to composite deck overlooking the private backyard. A spacious den provides extra flexibility for a home office, family room, or quiet retreat. Three bedrooms complete this level, including the primary bedroom with a large walk-in closet featuring built-in shelving and its own ensuite bathroom. (One bedroom without closet.) The walk-out lower level offers incredible potential for a growing family, an in-law suite, or a possible rental opportunity. With four bedrooms, rec room with projector TV, which is also roughed-in to add a kitchen, and plenty of space to customize, the possibilities are exciting. One bedroom is non-conforming due to a non-egress window, while another features a walk-in closet and roughed-in plumbing for an ensuite bathroom. Numerous renovations have already been completed, and many renovation materials will be left for the new owner to continue the work and add their own personal touch! (id:27476)

Property Highlights

MLS® Number
NB150093
Type
Single Family
Ownership Type
Freehold
Land Size
1220 m2

Building

Building Type
House
Storeys
1.00
Square Footage
2887 sqft
Bathrooms Total
3
Bedrooms Above Ground
3
Bedrooms Total
7
Amenities
Golf Course
Exterior Finish
Vinyl
Fireplace Present
No
Basement Type
Full (Finished)
Basement Features
Walk out
Building Heating Type
Baseboard heaters, Heat Pump
Heating Fuel
Building Cooling Type
Heat Pump, Air exchanger

Utilities

Water
Municipal water
Utility Sewer
Municipal sewage system

Room Layout

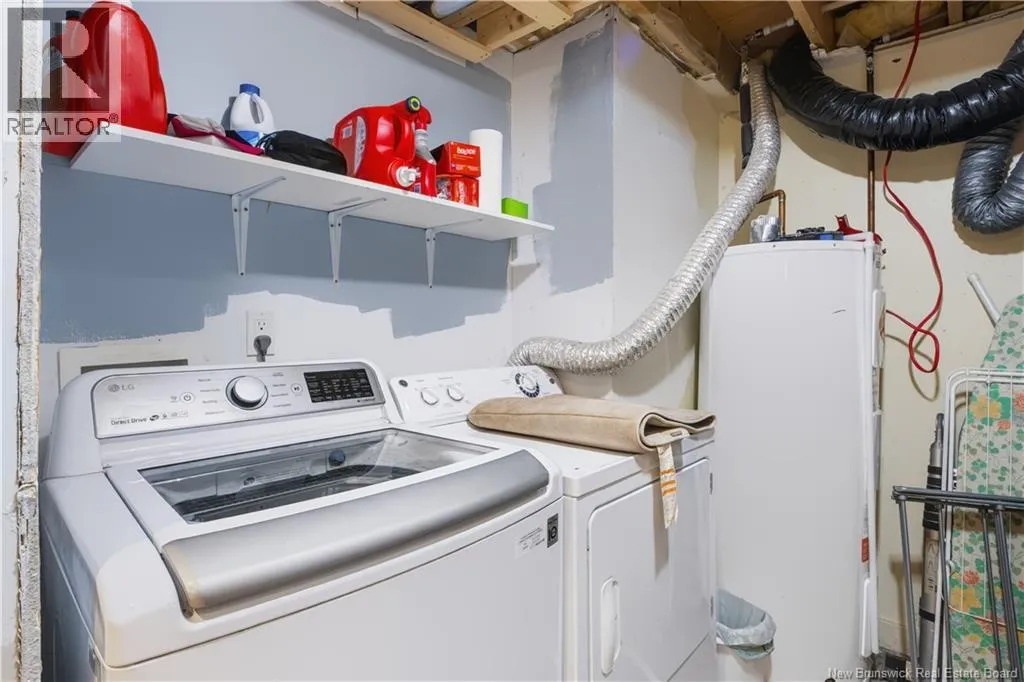
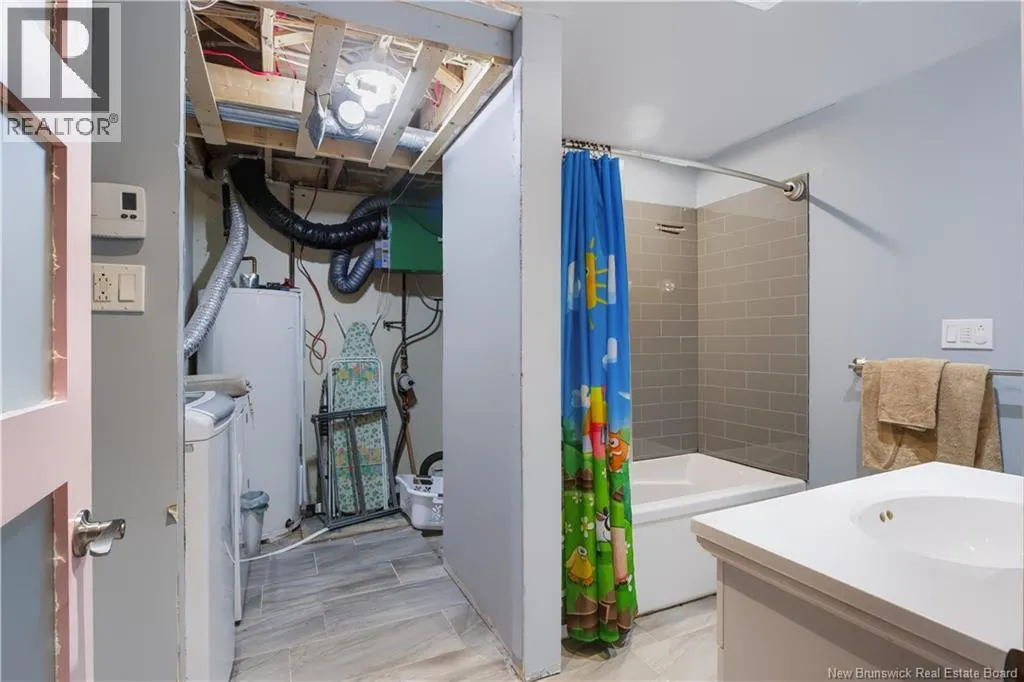
Laundry room
Basement
5'7'' x 4'9''
Bath (# pieces 1-6)
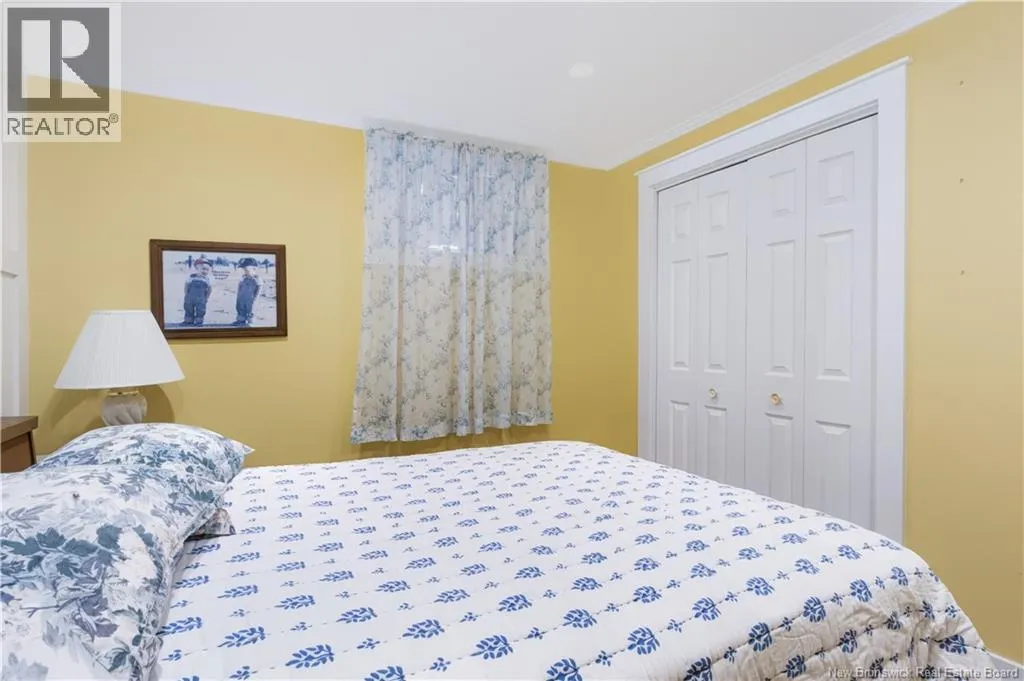
Basement
10'11'' x 7'3''
Bedroom
Basement
11'8'' x 10'8''
Bedroom
Basement
15'2'' x 11'2''
Bedroom
Basement
16'11'' x 11'2''
Other
Basement
9'2'' x 8'6''
Primary Bedroom
Basement
12'10'' x 13'2''
Recreation room
Basement
13'10'' x 13'2''
Family room
Basement
15'6'' x 11'2''
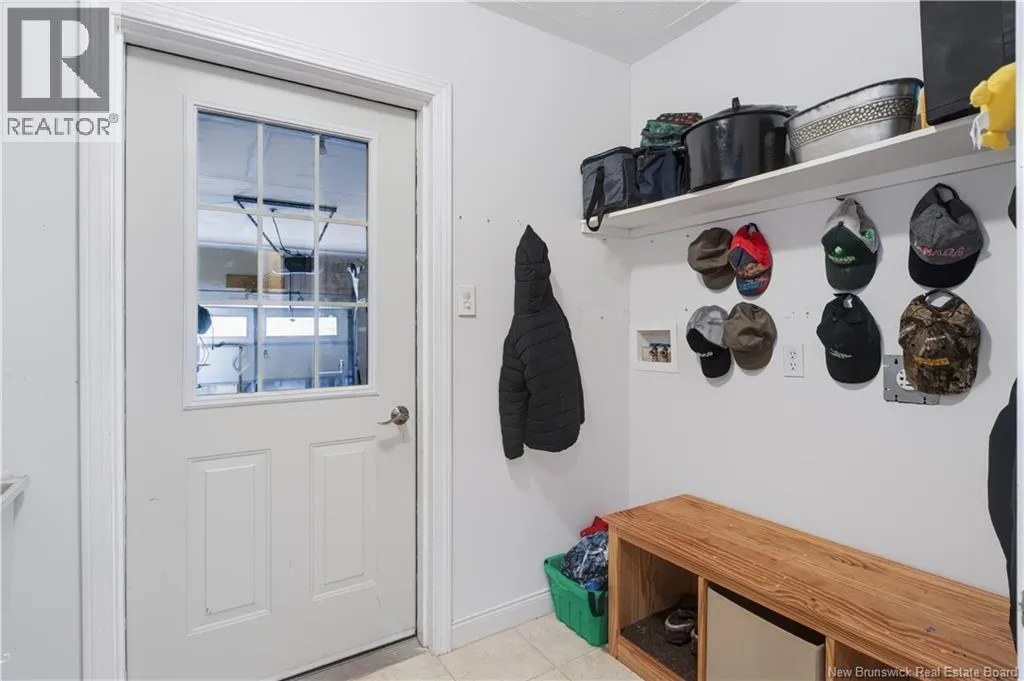
Mud room
Main level
8'11'' x 5'2''
Bedroom
Main level
11'8'' x 10'8''
Bedroom
Main level
16'11'' x 11'2''
Other
Main level
9'2'' x 8'6''
Ensuite
Main level
11'4'' x 9'7''
Primary Bedroom
Main level
12'1'' x 11'3''
Bath (# pieces 1-6)
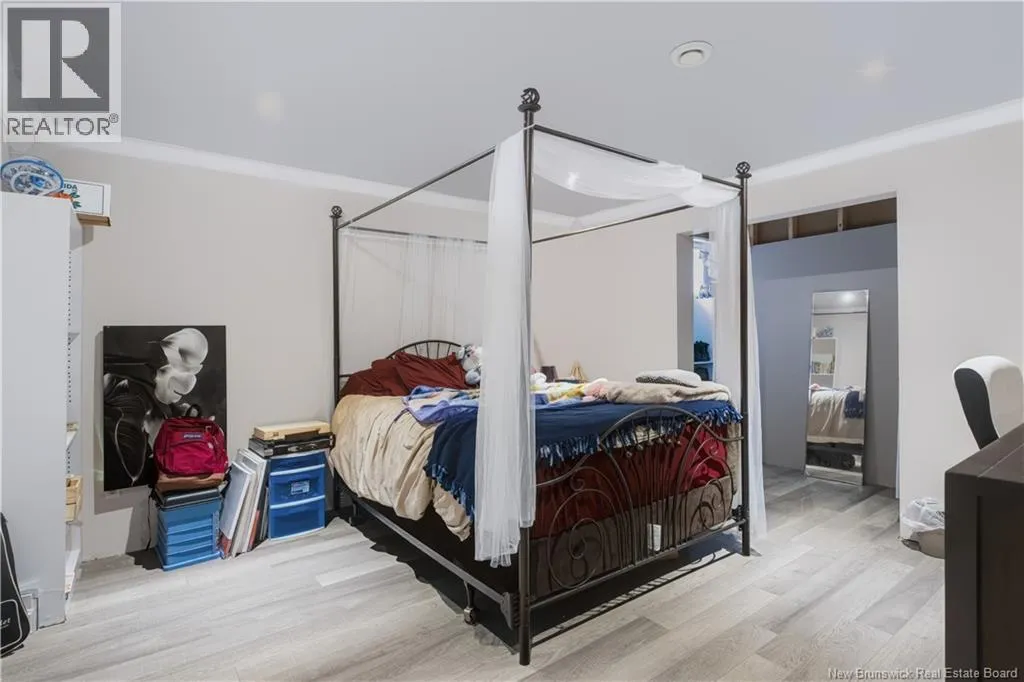
Main level
7'9'' x 7'7''
Office
Main level
13'6'' x 13'3''
Living room
Main level
13'6'' x 13'3''
Dining room
Main level
10'8'' x 9'11''
Kitchen
Main level
13'10'' x 12'3''
Other
Unknown
X

Location

Learn more about this property
Listing provided by:
EXIT Realty Advantage
MLS® number:
NB150093
Agent:
Cheryl Zebiere
*Indicates required field
Name is required
Email is required
Please enter a valid phone number (e.g., 416-111-1111).