65 Brayson Boulevard Unit# 203, Oromocto, New Brunswick E2V 0J2

Listed for:
$289,900
3 beds
2 baths
Listed 10 days ago
Apartment for rent: 65 Brayson Boulevard Unit# 203, Oromocto, New Brunswick E2V 0J2

View all 22 photos

About

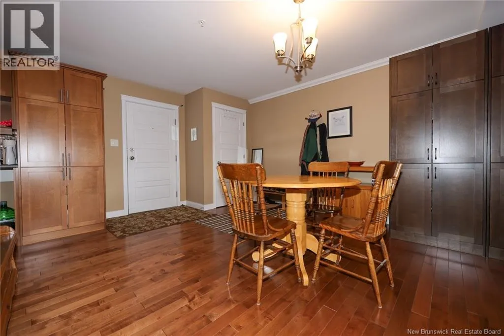
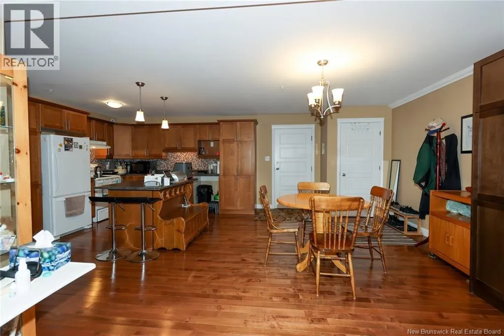
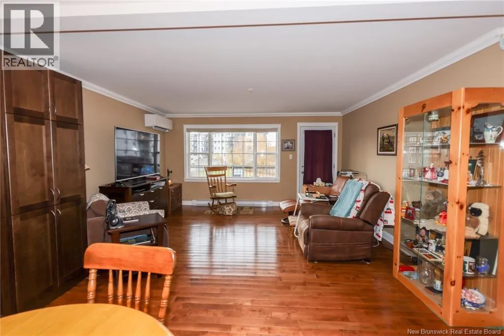
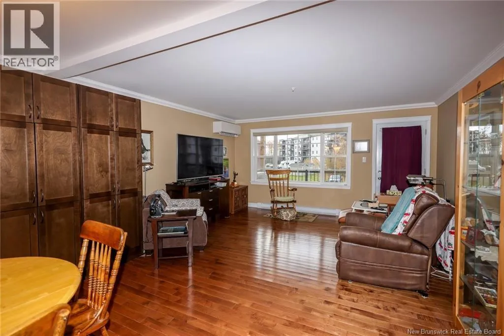
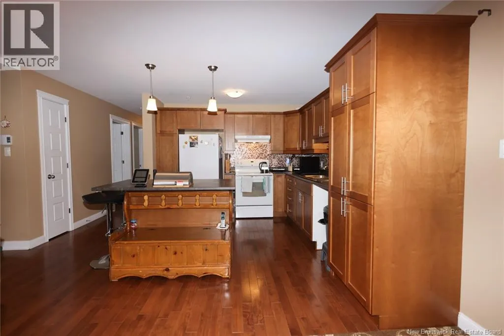
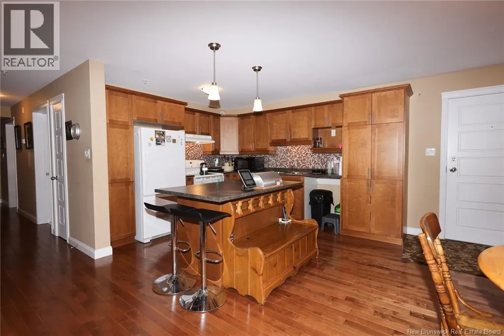
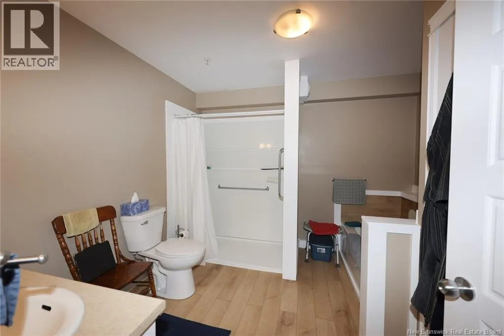
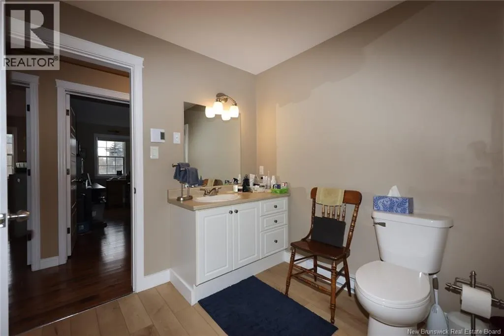
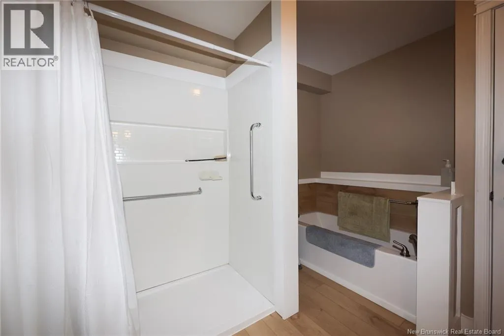
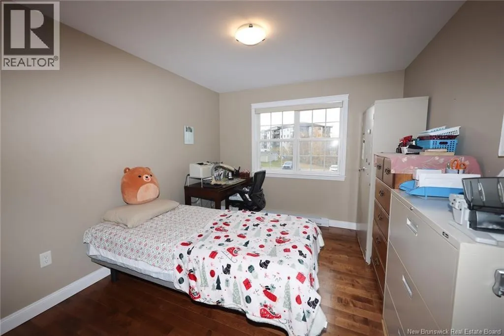
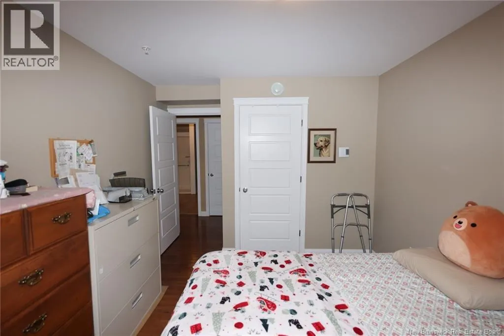
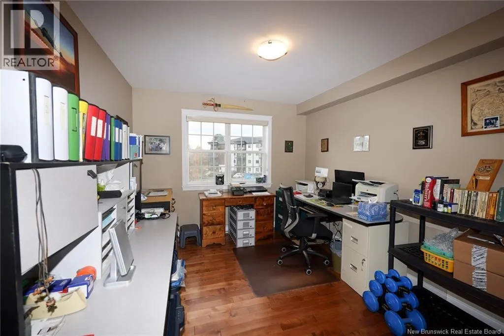
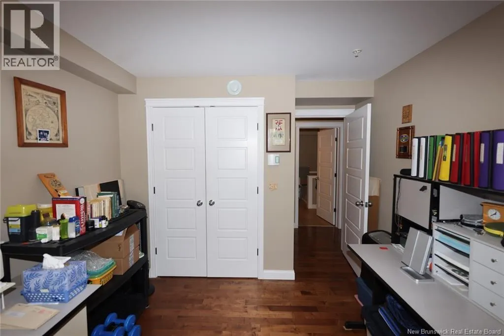
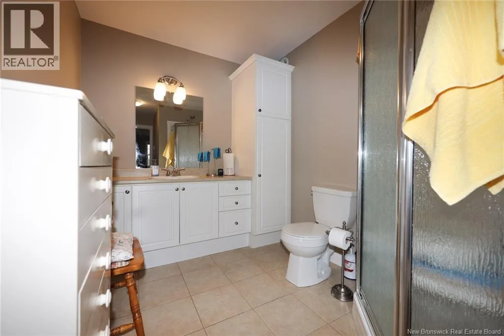
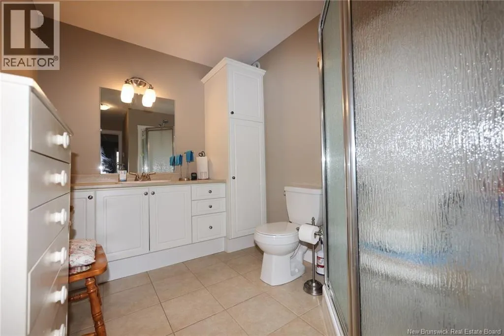
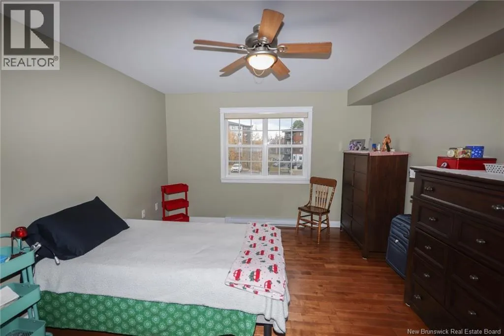
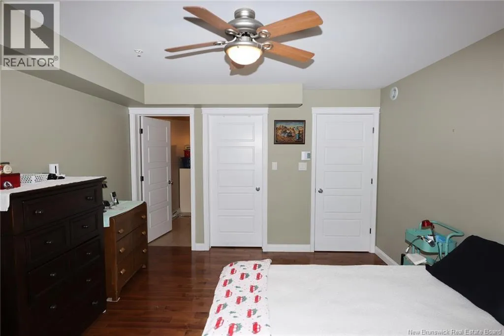
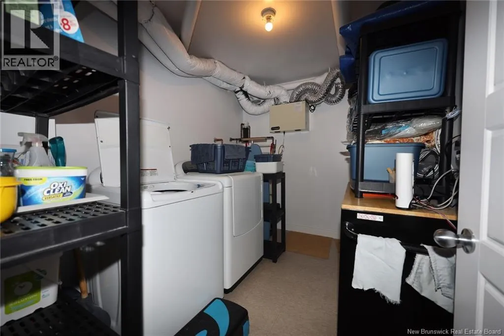
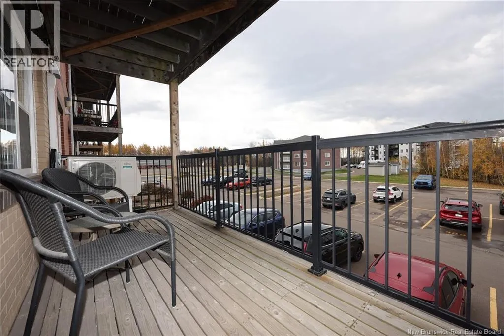
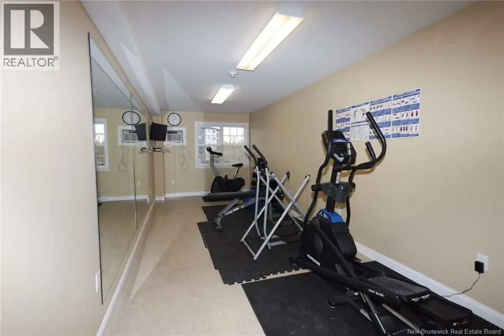
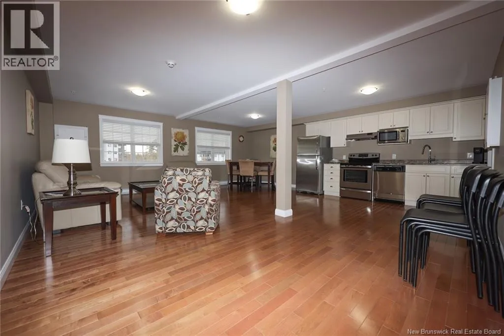
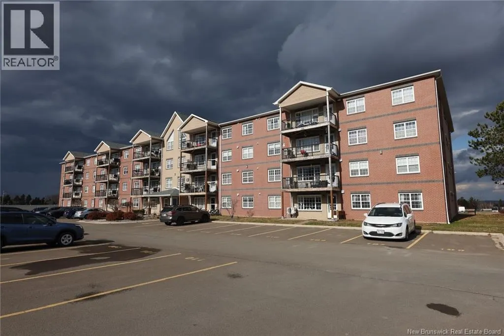
Waasis Road to Black Watch Avenue to Brayson Blvd to civic #65 Enjoy single level living in this spacious 3 bedroom, 2 bath condo #203 at 65 Brayson Boulevard, a beautifully maintained 1400 sq. ft. unit in Oromocto, just minutes from CFB Gagetown and only 15 minutes to Fredericton. Step inside the open concept living and dining area with hardwood floors. The kitchen has a convenient island and comes with all appliances flowing seamlessly into the main living space and dining room. The massive primary bedroom has a with a full ensuite and a generous walk-in closet. A spacious second bedroom, full bath upgraded with wheelchair accessible shower plus soaker tub, third bedroom and a separate utility room rounds out this highly functional layout. The building offers amenities, including a fully equipped gym and a social room. Efficiency and comfort are guaranteed year round with a ductless heat pump, keeping you cool in the summer and cozy in the winter. Condo fees are $350/month and cover building maintenance, one time contingency fee of $500 due at closing. (id:27476)

Property Highlights

MLS® Number
NB150749
Type
Single Family
Maintenance Fee
350.00
Ownership Type
Condominium

Building

Building Type
Apartment
Square Footage
1400 sqft
Bathrooms Total
2
Bedrooms Above Ground
3
Bedrooms Total
3
Amenities
Golf Course, Recreation Nearby, Hospital, Airport, Shopping
Exterior Finish
Brick, Vinyl
Fireplace Present
No
Basement Type
None
Basement Features
Building Heating Type
Baseboard heaters, Heat Pump
Heating Fuel
Building Cooling Type
Heat Pump, Air exchanger

Utilities

Water
Municipal water
Utility Sewer
Municipal sewage system

Room Layout

Storage
Main level
7'2'' x 6'6''
Bedroom
Main level
10'3'' x 10'8''
Bedroom
Main level
11'2'' x 11'9''
Ensuite
Main level
8'6'' x 8'6''
Primary Bedroom
Main level
12'3'' x 16'11''
Bath (# pieces 1-6)
Main level
10'3'' x 10'8''
Living room
Main level
15'3'' x 14'6''
Dining room
Main level
12'3'' x 8'9''
Kitchen
Main level
10'0'' x 11'0''

Location

Learn more about this property
Listing provided by:
EXIT Realty Advantage
MLS® number:
NB150749
Agent:
Amanda Wade
*Indicates required field
Name is required
Email is required
Please enter a valid phone number (e.g., 416-111-1111).