72 River Road, Passekeag, New Brunswick E5N 7N2

Listed for:
$269,900
4 beds
2 baths
Listed 7 days ago
House for rent: 72 River Road, Passekeag, New Brunswick E5N 7N2

View all 50 photos

About

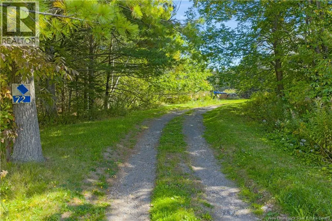
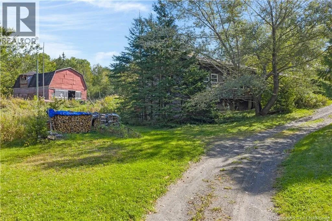
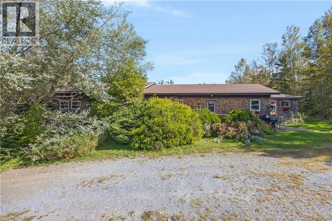
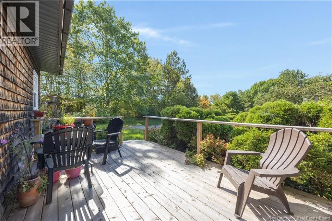
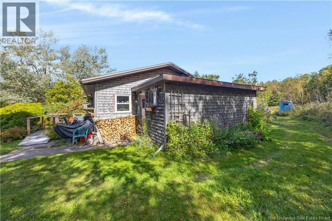
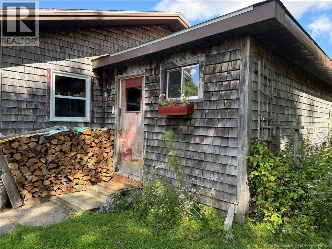
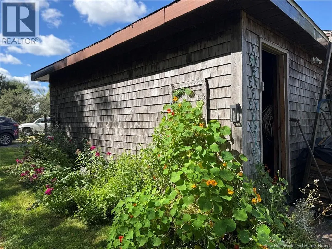
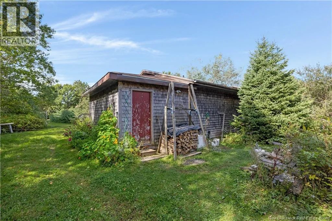
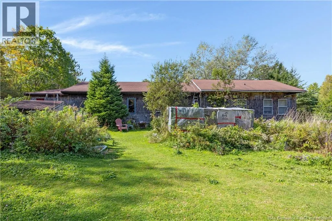
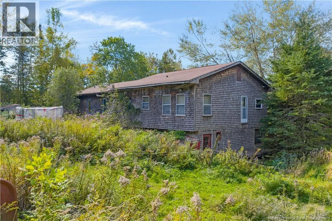
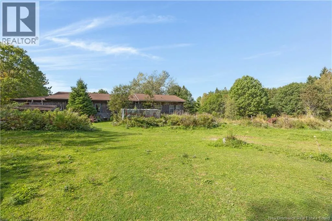
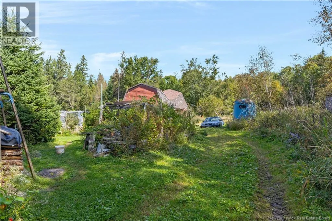
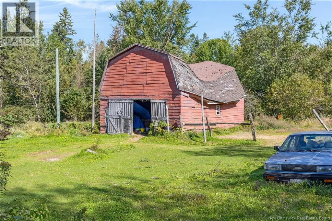
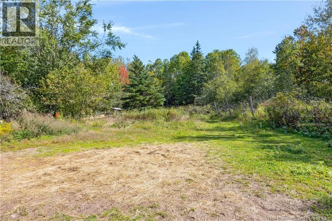
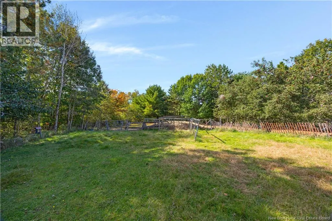
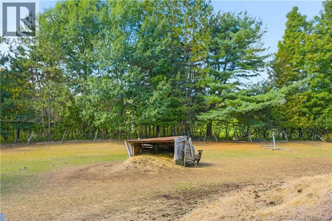
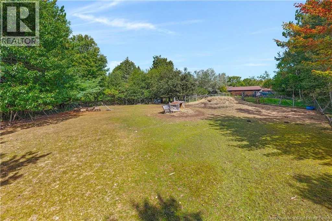
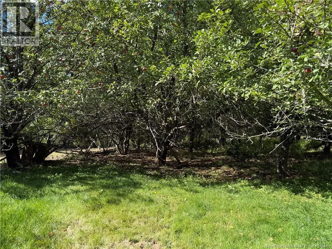
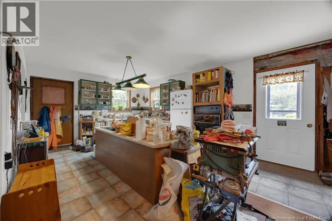
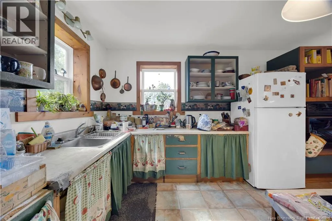
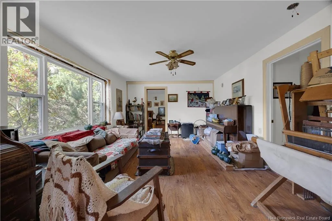
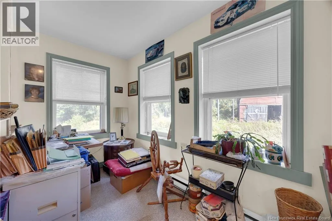
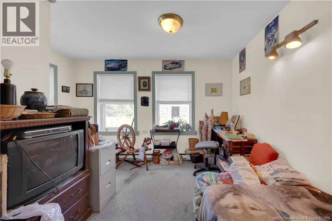
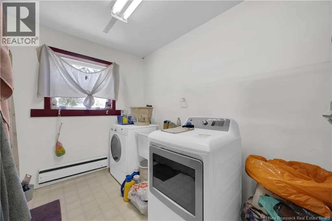
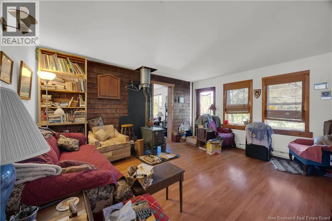
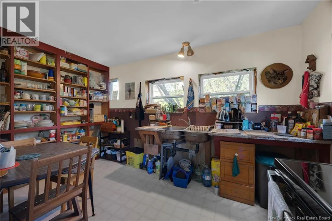
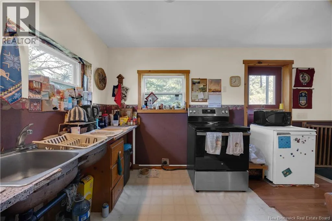
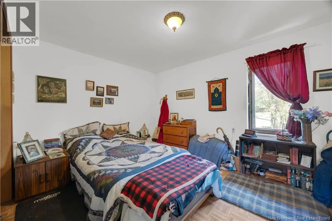
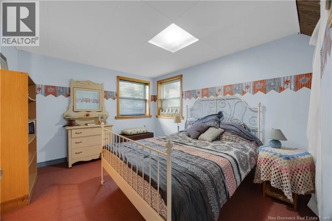
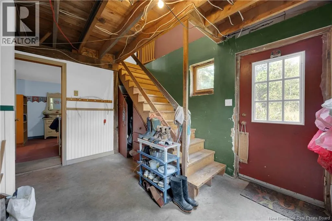
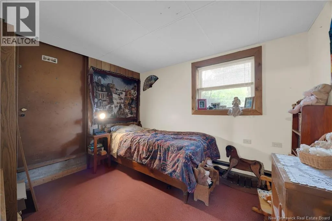
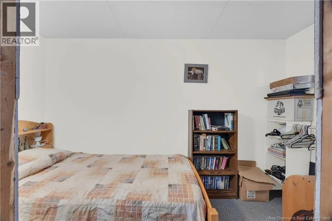
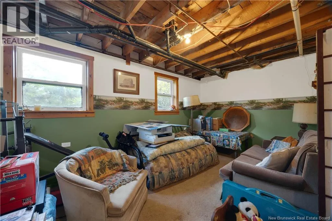
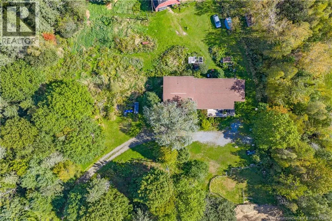
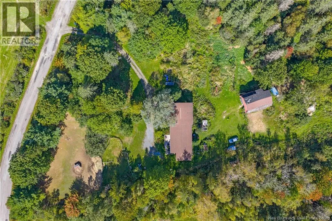
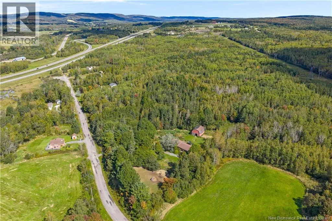
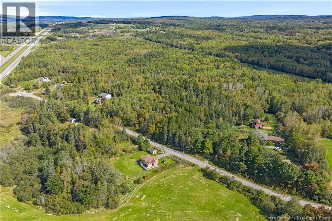
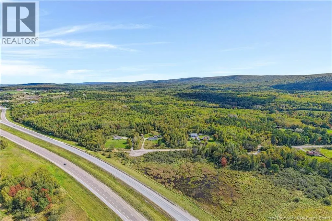
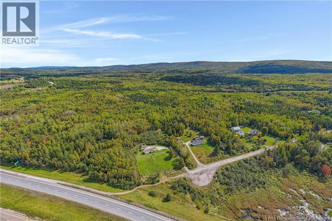
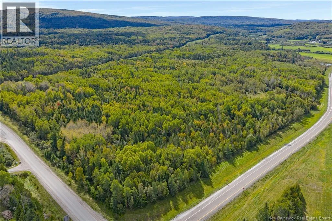
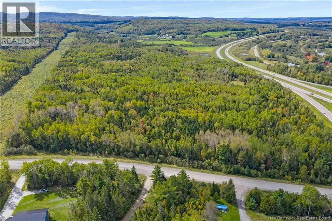
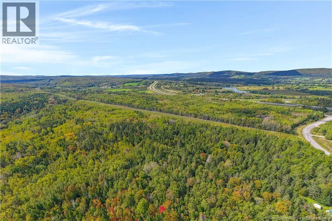
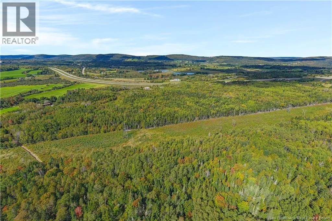
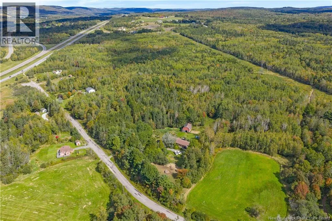
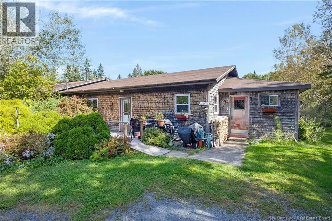
From Saint John or Sussex Trans-Canada Highway 1, take Exit 166 and turn left onto Bloomfield Ridge Rd. South. Left on Centennial Rd., left onto Passekeag Rd., then left onto River Rd. Civic #72 will be on your right. COUNTRY LIVING AT ITS FINEST! With over 80 acres, this homestead has so much to offer! Whether you're looking to start your own hobby farm or set up greenhouses to be self-sufficient, the possibilities are endless! The house needs some TLC and would be an excellent project for a handy person, featuring open concept kitchen and living room areas, 2 bedrooms upstairs and 2 bedrooms downstairs, plus a walk-out basement. The yard has been carefully designed with a deep respect for nature and offers several tree species to attract wildlife and migratory birds, raspberry bushes, apple trees, beautiful nasturtiums, phlox, and asters! New front deck (2025). This property is being SOLD AS IS WHERE IS. An excellent opportunity for a buyer with a vision! Your woodland paradise awaits! (id:27476)


Property Highlights

MLS® Number
NB148490
Type
Single Family
Ownership Type
Freehold
Land Size
33.8 hec

Building

Building Type
House
Storeys
1.00
Square Footage
2230 sqft
Bathrooms Total
2
Bedrooms Above Ground
2
Bedrooms Total
4
Exterior Finish
Cedar shingles, Wood shingles
Fireplace Present
No
Basement Type
Basement Features
Building Heating Type
Baseboard heaters, Stove
Heating Fuel
Electric, Wood
Building Cooling Type

Utilities

Water
Well
Utility Sewer
Septic System

Room Layout

Bedroom
Basement
10'11'' x 9'11''
Bedroom
Basement
12'0'' x 10'6''
Family room
Basement
15'8'' x 9'0''
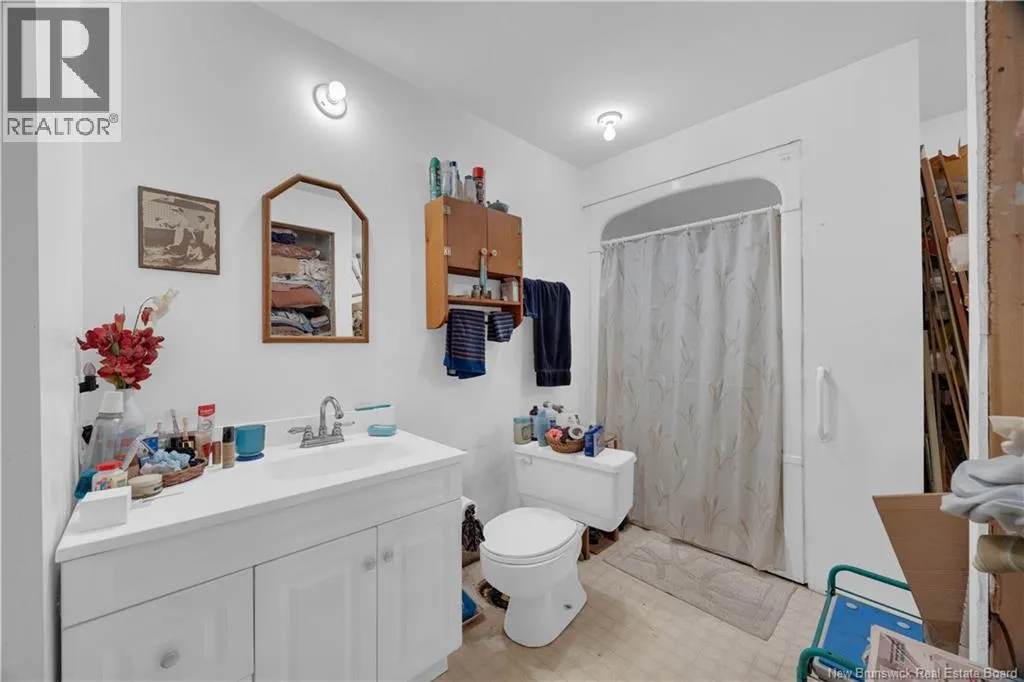
4pc Bathroom
Main level
14'4'' x 11'1''
Bedroom
Main level
12'11'' x 8'8''
Kitchen
Main level
13'6'' x 7'7''
Living room
Main level
15'6'' x 13'1''
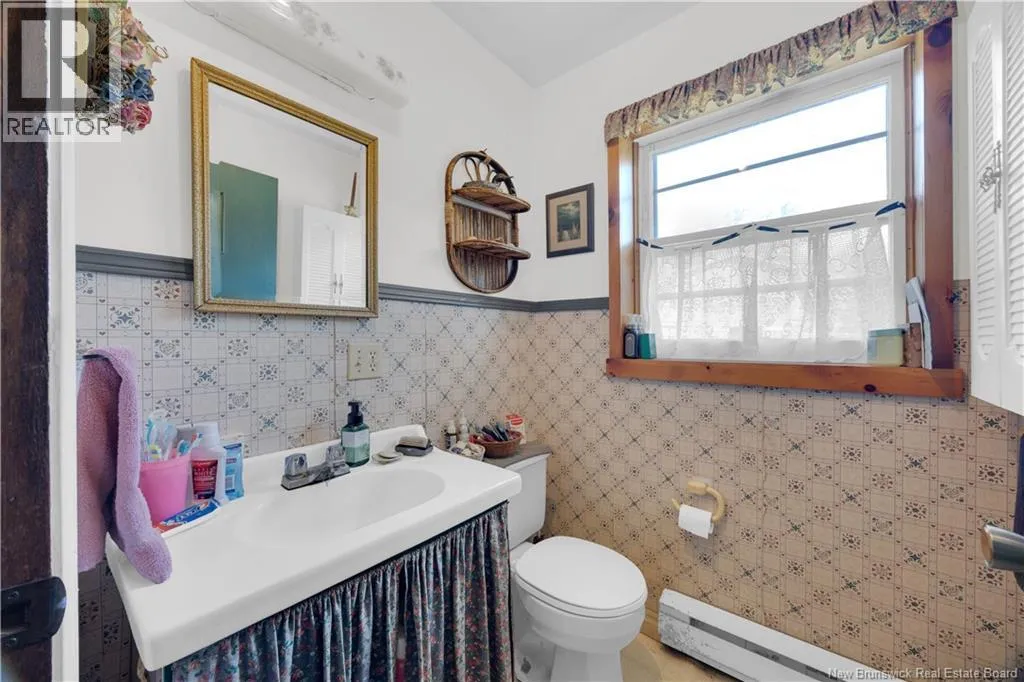
4pc Bathroom
Main level
7'11'' x 5'7''
Bedroom
Main level
12'8'' x 10'0''
Living room
Main level
18'6'' x 12'2''
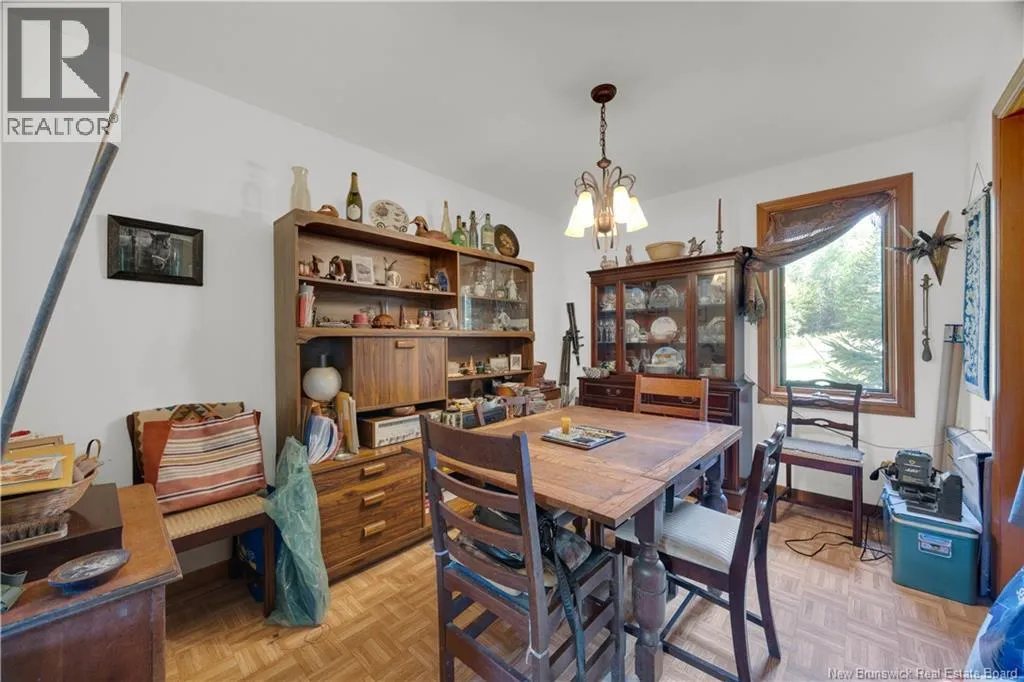
Dining room
Main level
12'3'' x 9'2''
Kitchen
Main level
15'6'' x 12'2''

Location

Learn more about this property
Listing provided by:
EXIT Realty Associates
MLS® number:
NB148490
Agent:
Katie Friars
*Indicates required field
Name is required
Email is required
Please enter a valid phone number (e.g., 416-111-1111).