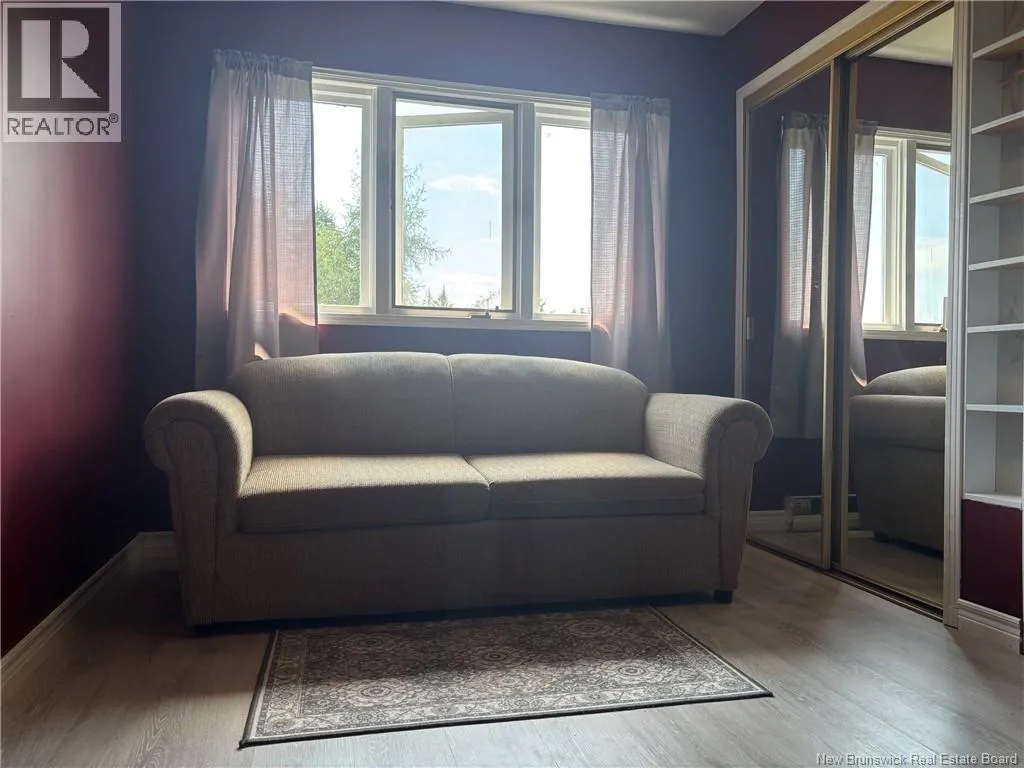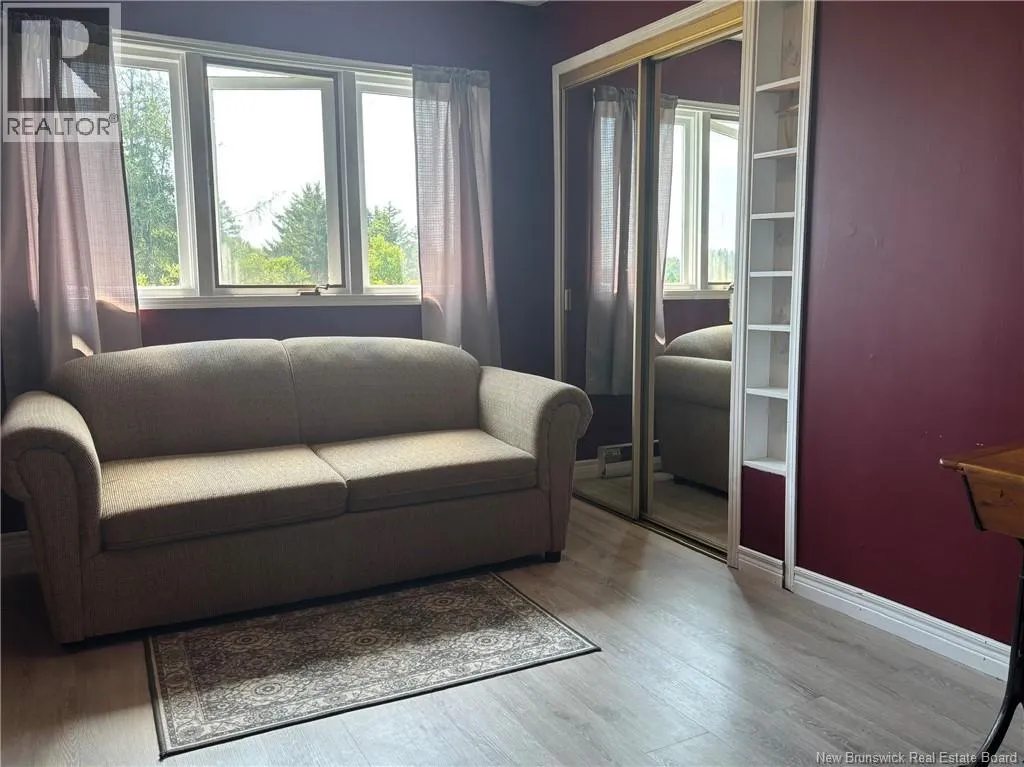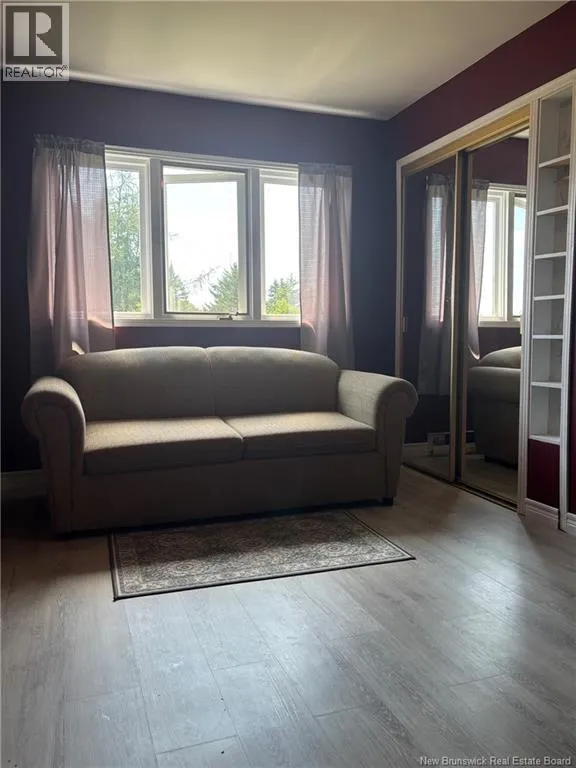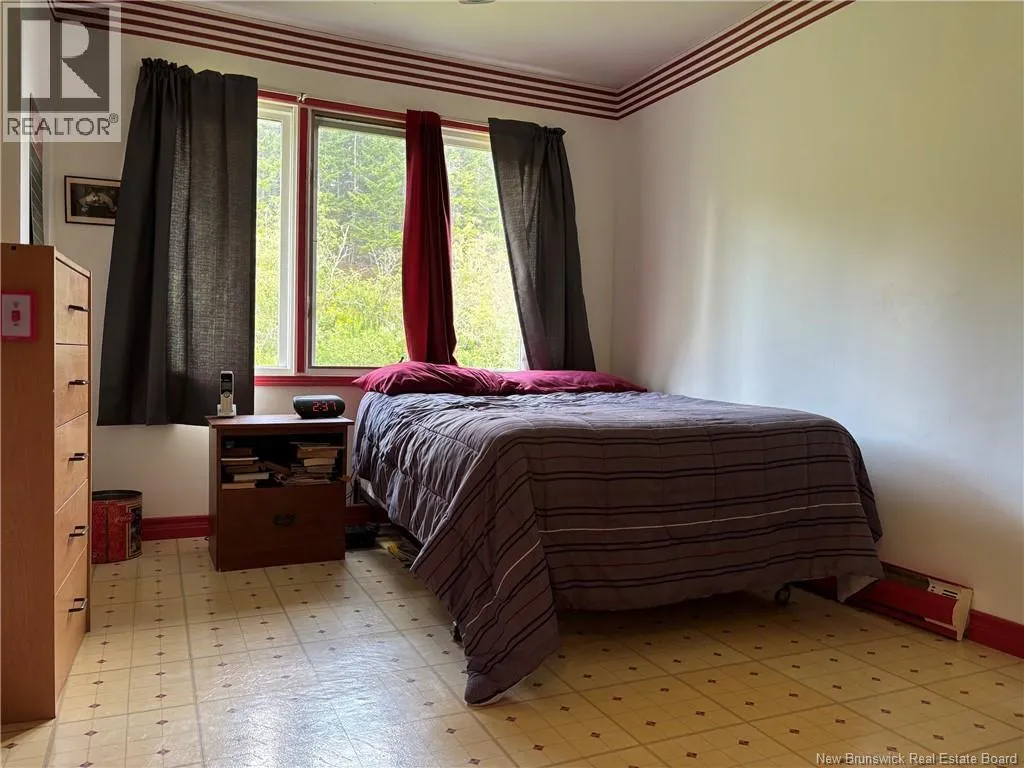
68 Munroe Road, Pennfield, New Brunswick E5H 2A8

Listed for:
$219,900
4 beds
2 baths
Listed 6 days ago
House for rent: 68 Munroe Road, Pennfield, New Brunswick E5H 2A8

View all 47 photos

About

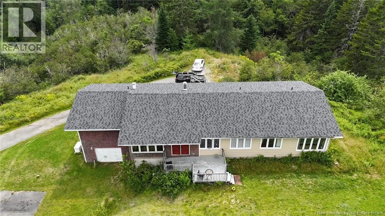
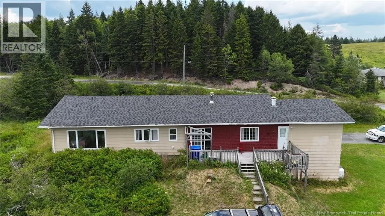
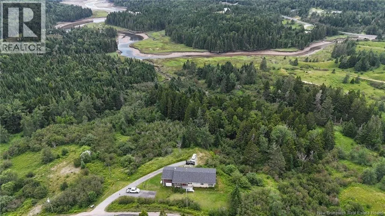
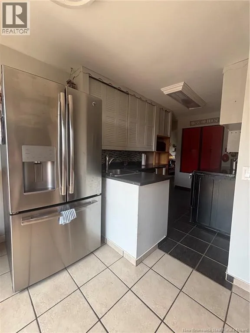
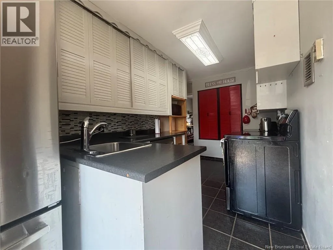
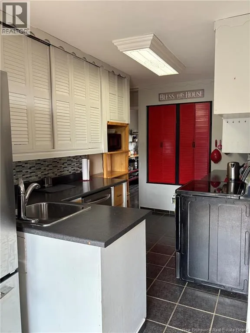
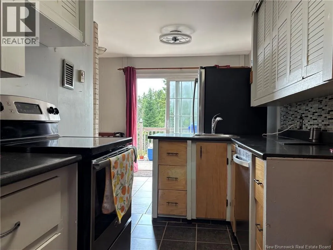
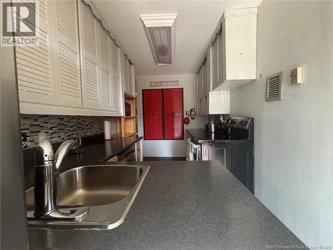
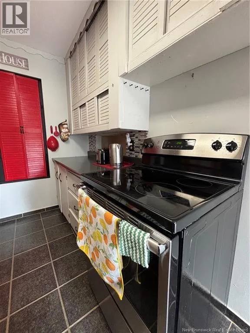
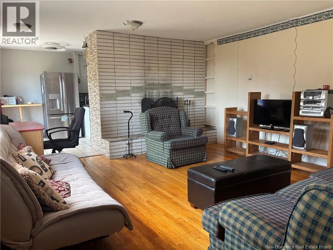
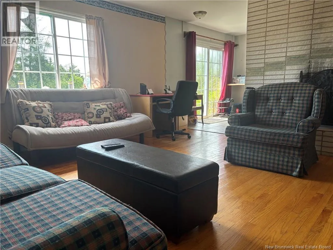
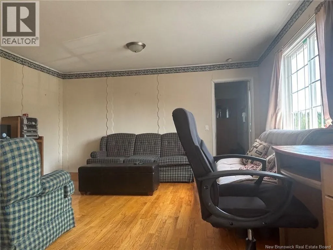
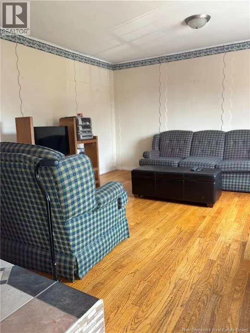
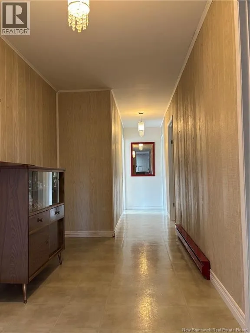
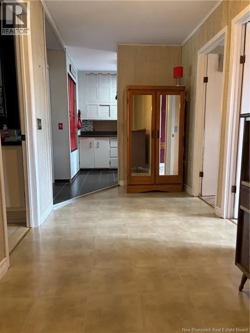
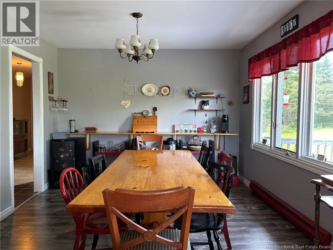
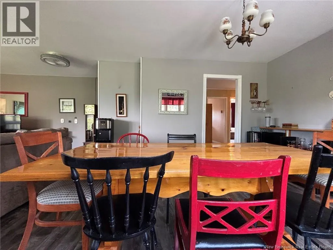
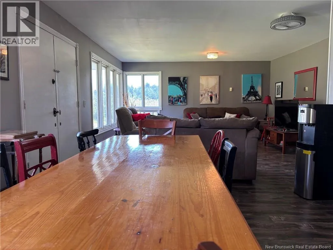
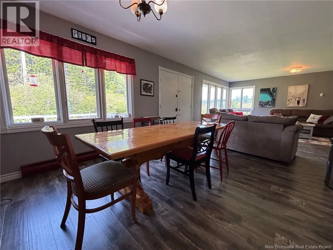
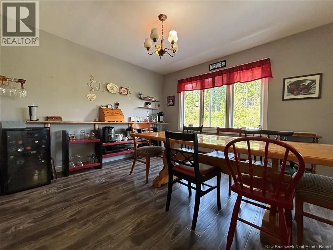
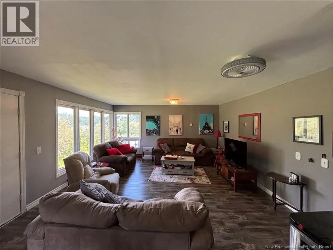
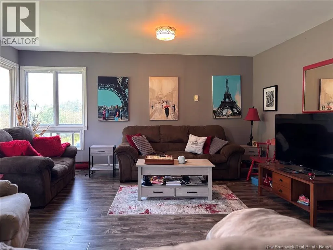
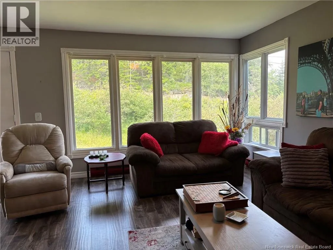
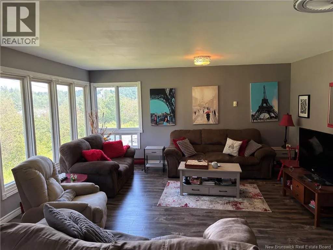
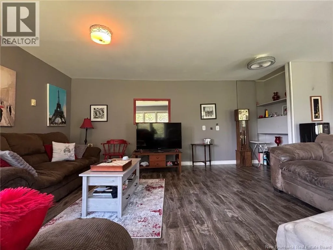
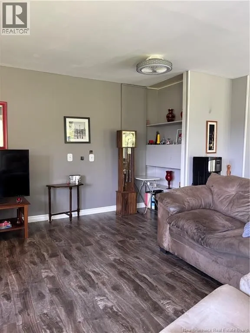
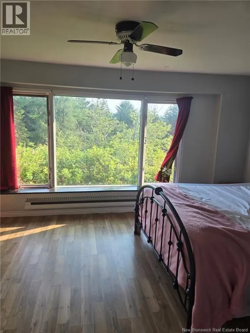
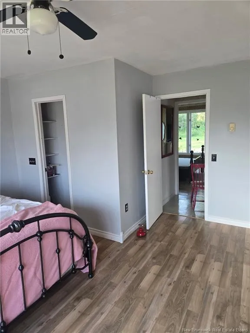
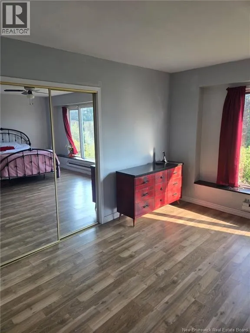
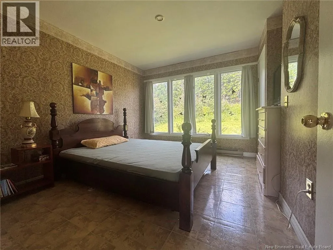
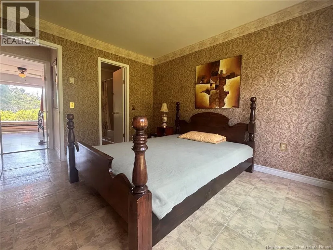
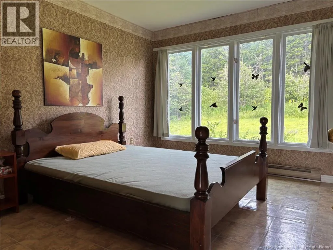
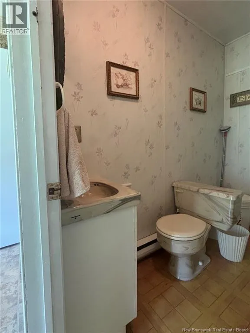
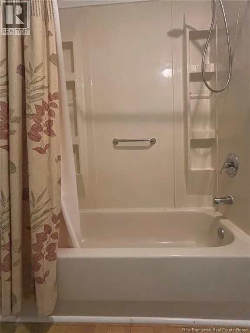
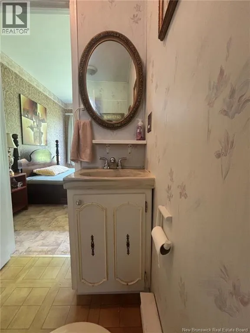
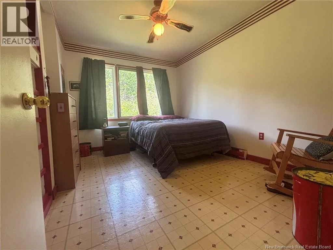
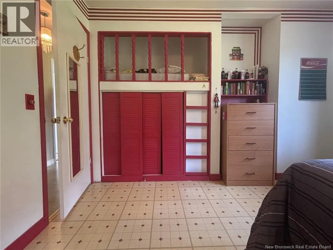
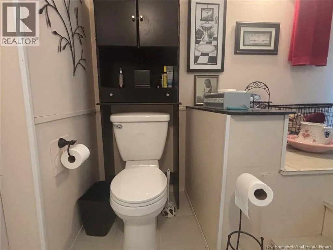
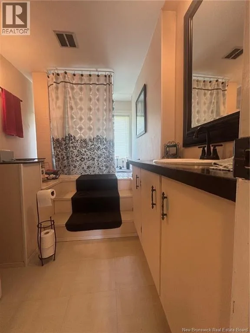
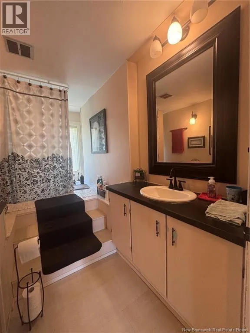
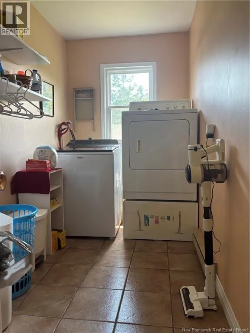
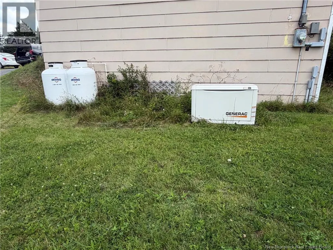
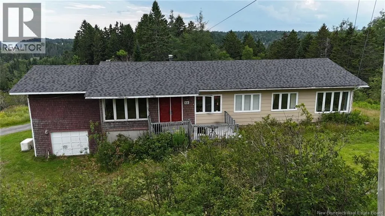
Follow Route 1 to Pennfield exit then follow Route 778 to Munroe Road. Spacious Bungalow on 2.49 Acres! Built in 1978, this well-sized 4-bedroom, 2-bath bungalow offers generous living space, a versatile layout, and plenty of room to enjoy the outdoors. The inviting interior features a galley-style kitchen with adjoining sitting room, a spacious recreation room. Through the kitchen leading to a hallway, you will find a bright dining area, and large living room filled with natural light. The bedroom wing includes a generous primary bedroom with Jack-and-Jill bathroom access to the fourth bedroom. There is a second bathroom as well as 2 additional bedrooms and convenient laundry room from this spacious hallway. An additional half bath option is also in place but is not currently operational. Recent features include a shingle roof approximately 2 years old, 200-amp breaker electrical entrance, and Generac generator. Set on 2.49 acres, this property offers the space, flexibility, and privacy buyers are looking forcome see what this home has to offer! (id:27476)


Property Highlights

MLS® Number
NB145583
Type
Single Family
Ownership Type
Freehold
Land Size
2.49 ac

Building

Building Type
House
Storeys
1.00
Square Footage
2080 sqft
Bathrooms Total
2
Bedrooms Above Ground
4
Bedrooms Total
4
Exterior Finish
Cedar shingles, Wood shingles, Vinyl
Fireplace Present
Yes
Basement Type
Crawl space
Basement Features
Building Heating Type
Baseboard heaters, Stove
Heating Fuel
Electric, Wood
Building Cooling Type

Utilities

Water
Drilled Well, Well
Utility Sewer
Septic Field

Room Layout

Recreation room
Main level
17'5'' x 20'
3pc Ensuite bath
Main level
6'8'' x 7'9''
3pc Bathroom
Main level
7'6'' x 12'
Bedroom
Main level
8'6'' x 12'
Bedroom
Main level
9'2'' x 12'1''
Bedroom
Main level
12'1'' x 10'
Primary Bedroom
Main level
14'3'' x 17'5''
Laundry room
Main level
5'6'' x 12'2''
Kitchen
Main level
7' x 12'
Dining room
Main level
12' x 11'7''
Living room
Main level
18'11'' x 15'5''
Sitting room
Main level
14'10'' x 15'5''

Location

Learn more about this property
Listing provided by:
EXIT Realty Charlotte County
MLS® number:
NB145583
Agent:
Robert Mills
*Indicates required field
Name is required
Email is required
Please enter a valid phone number (e.g., 416-111-1111).