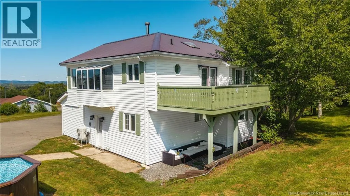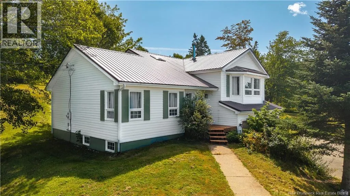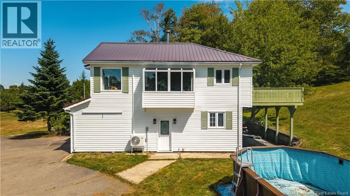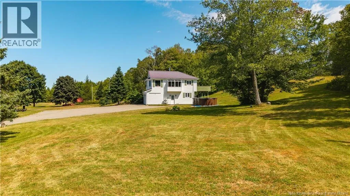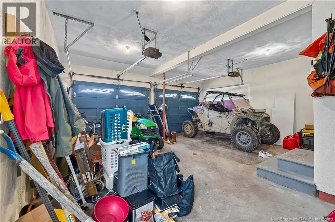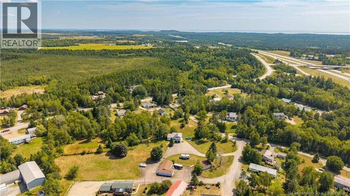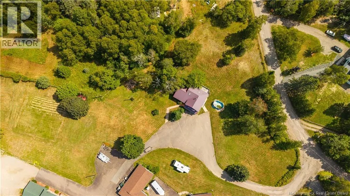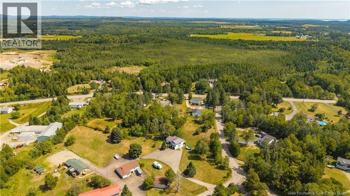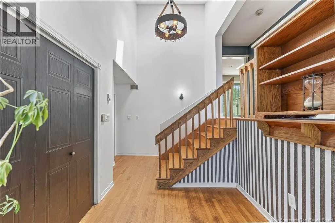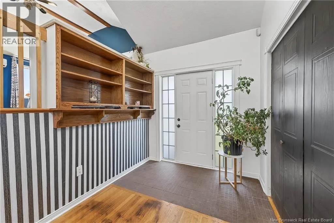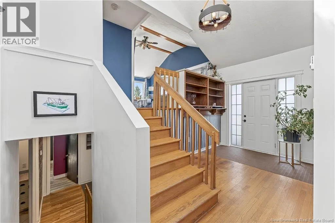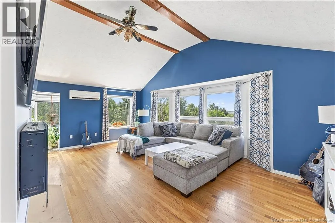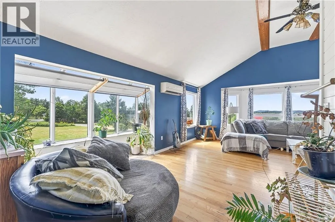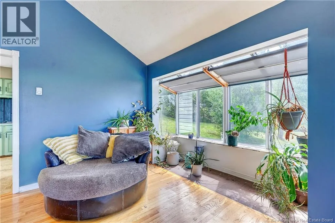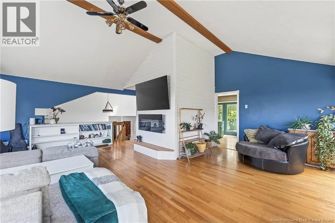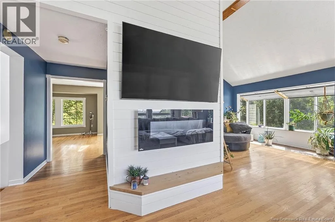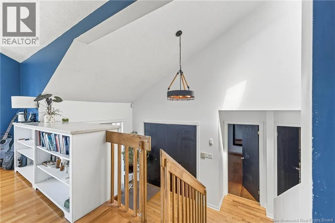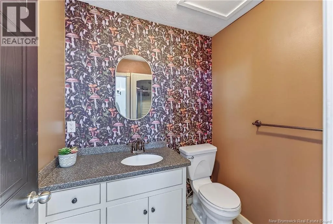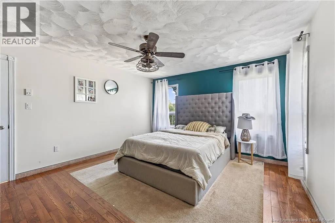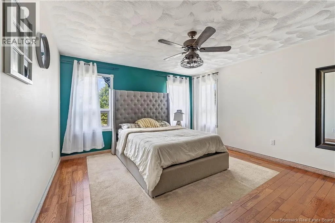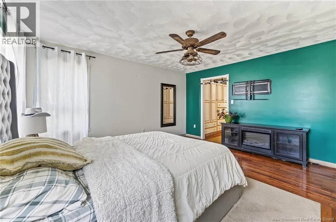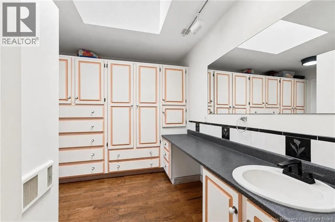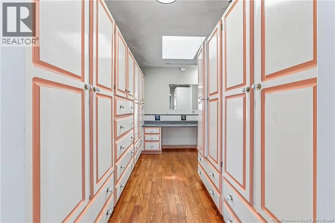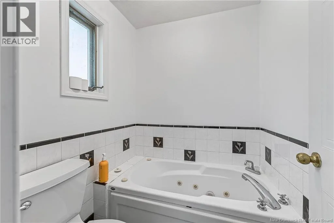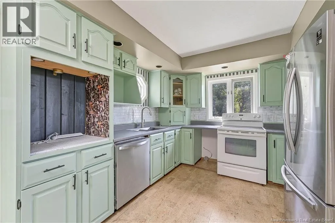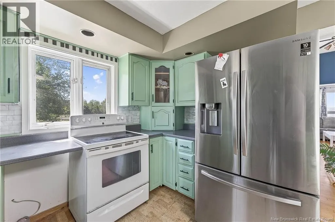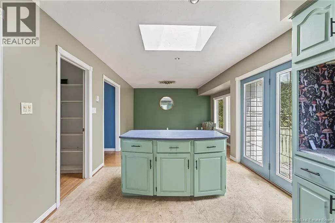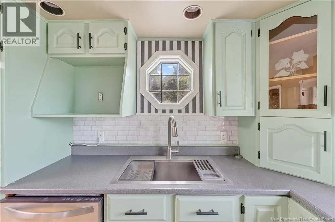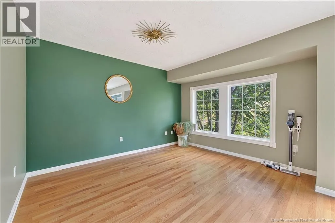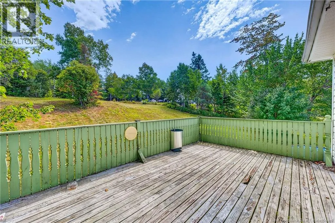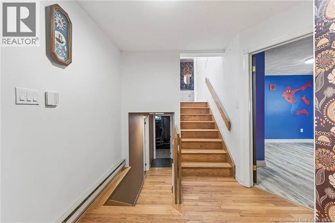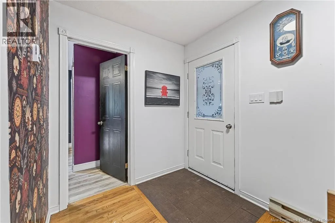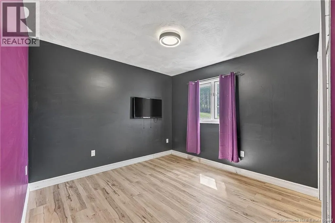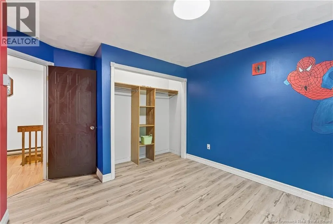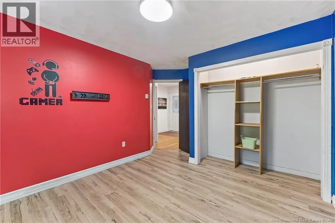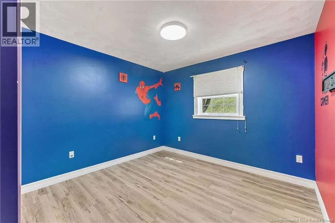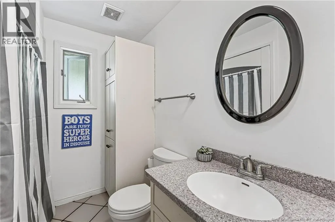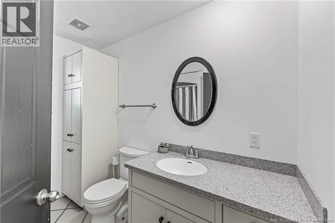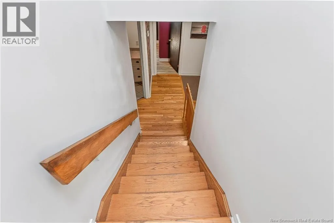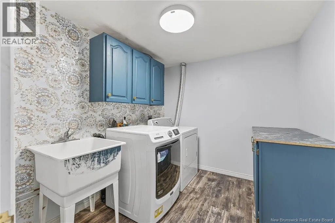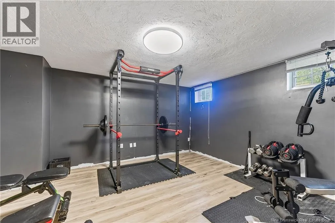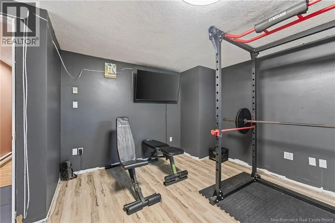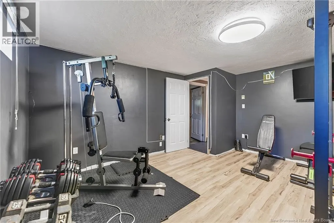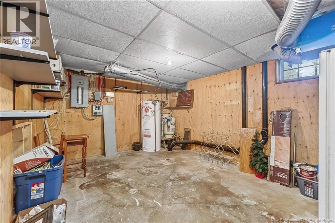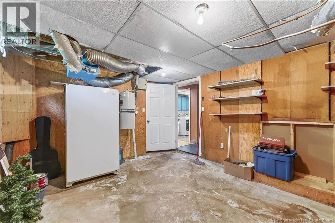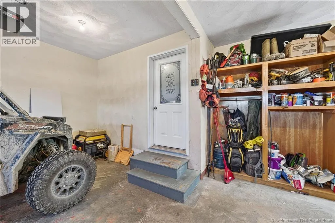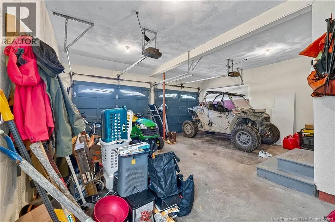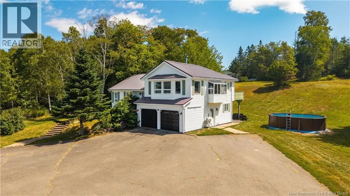
From Pennfield Irving: Irving Oil 40 NB-175, Pennfield NB E5H 0B2 Leave from Route 175/NB-175(1.2 km, about 1 min),Turn left onto Sunset Dr(about 0.2 km, less than 1 min), Turn right onto Sunset Blvd. If space, natural light, and a thoughtfully designed layout are high on your wish list, this three-bedroom, three-bath home delivers. Bright and airy throughout, the unique multi-level design creates wonderful separation between living and sleeping spaces while still feeling comfortable and connected, making it ideal for a busy family. On the ground level, youll find an attached double-bay garage with direct access to the home, two generously sized bedrooms with large closets, and a full bathroom featuring in-floor heating. The second level welcomes you through the main front entry and includes another full bathroom along with the spacious primary suite. Here, a custom walk-through closet leads to a private ensuite complete with a Jacuzzi tub and in-floor heating. The upper level is truly the heart of the home. Cathedral ceilings and an abundance of natural light give the living room an impressive sense of space. This level also offers a dedicated office area, an indoor garden solarium, and an open-concept kitchen and dining area with the added convenience of a pantry. The basement provides even more functional living space with a dedicated laundry room, utility room, and a versatile bonus room currently being used as a home gym. Outside, youll appreciate the spacious property, and ample parking. Located just minutes from Highway #1, this home offers an excellent combination of space, privacy, convenience, and flexibility. With room for everyone and a layout that truly makes sense, this is a wonderful family home with so much to offer. (id:27476)