180 Penniac Road, Penniac, New Brunswick E3A 8Y9

Listed for:
$499,900
6 beds
4 baths
Listed 24 days ago
Multi-Family for rent: 180 Penniac Road, Penniac, New Brunswick E3A 8Y9

View all 50 photos

About

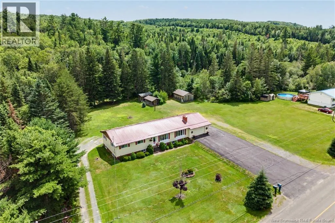
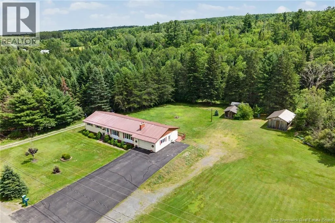
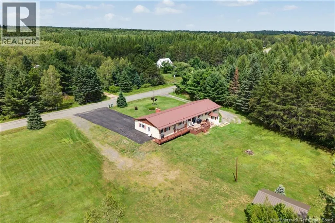
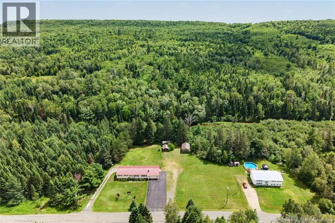
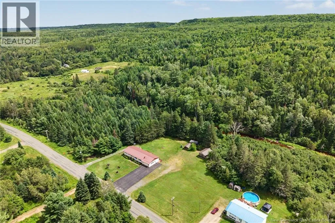
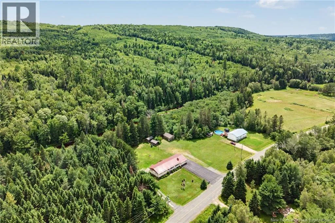
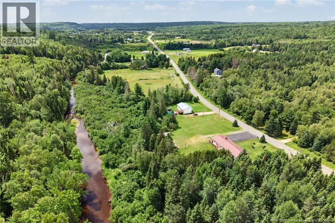
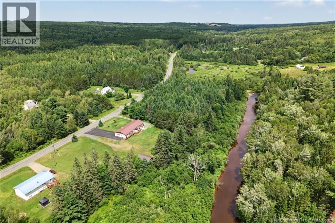
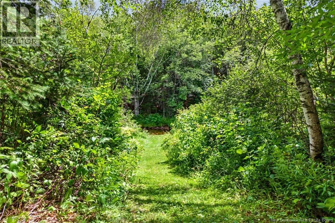
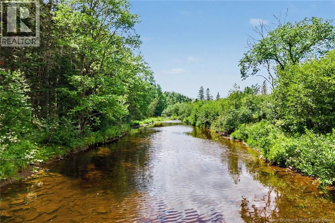
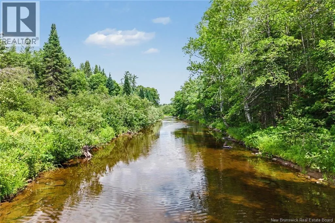
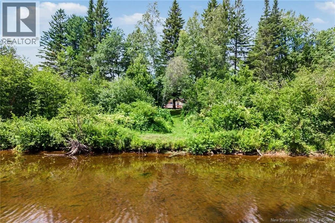
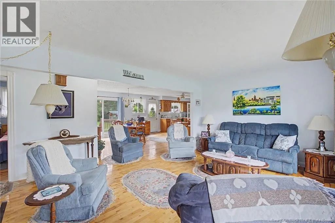
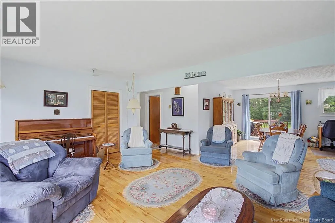
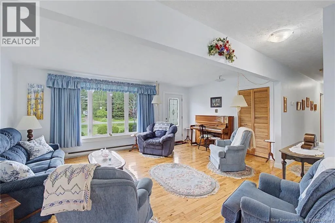
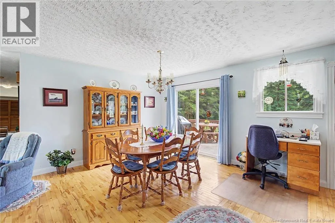
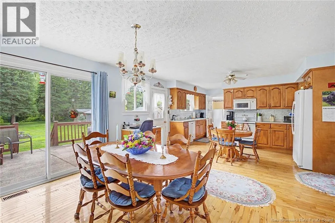
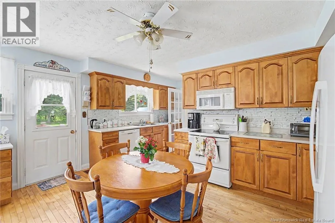
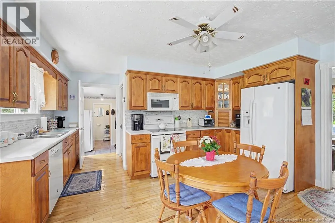
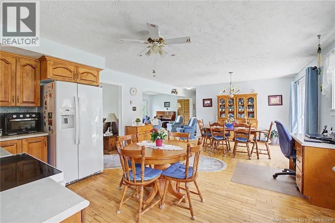
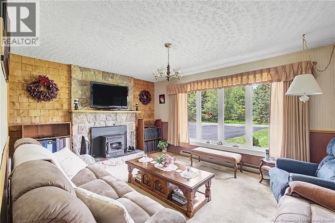
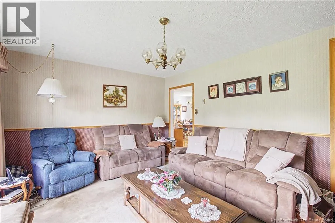
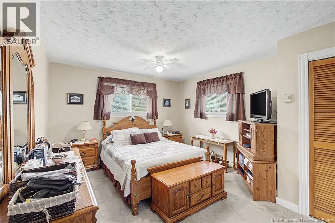
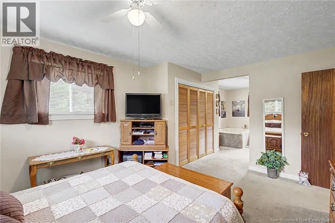
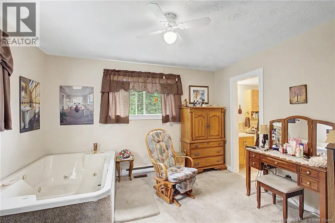
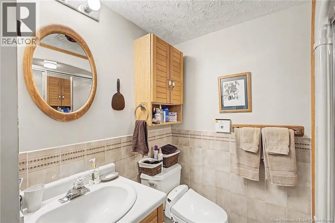
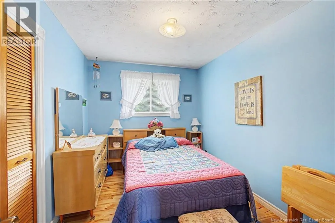
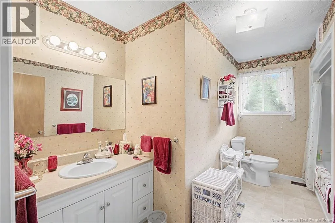
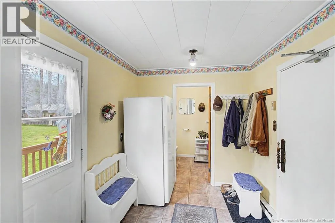
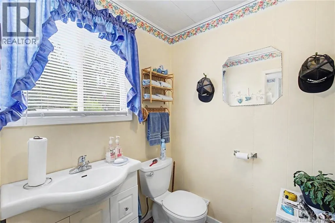
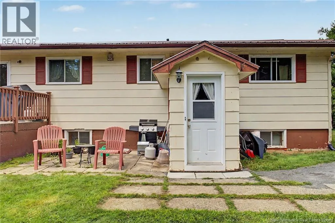
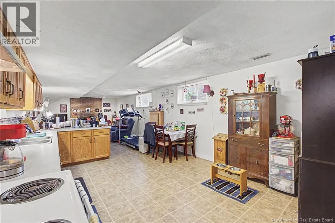
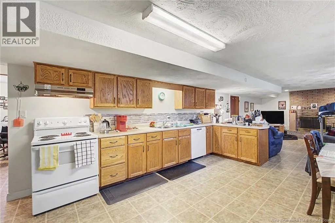
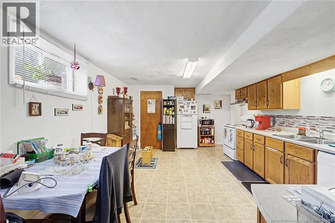
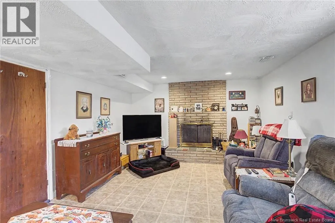
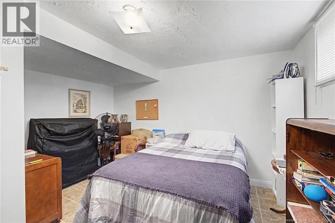
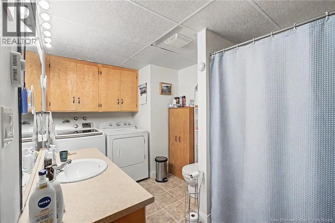
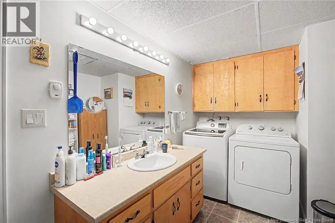
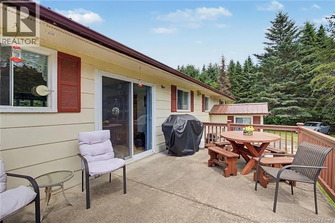
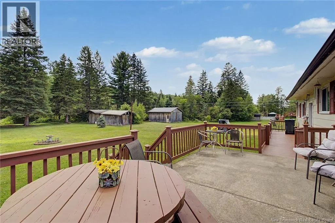
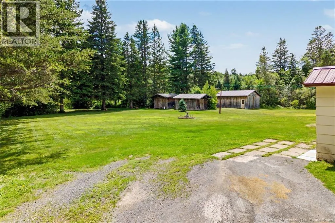
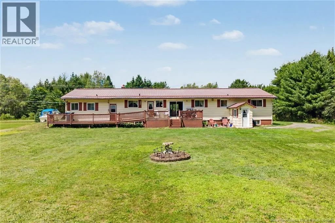
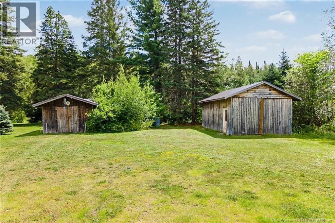
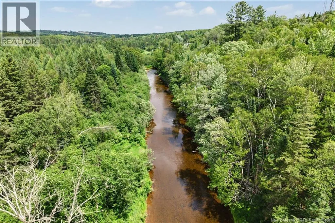
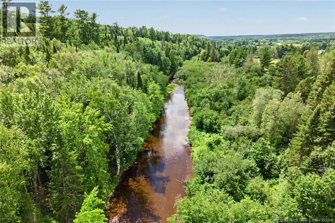
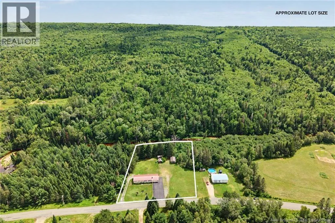
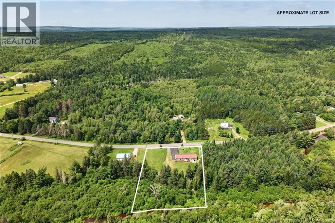
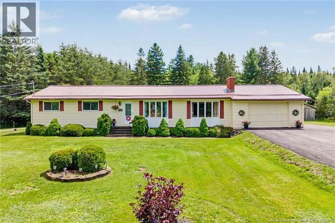
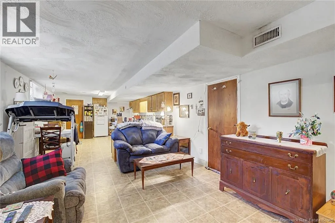
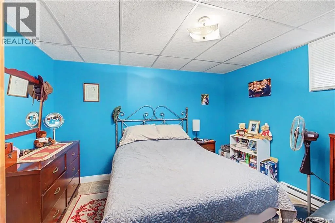
From Fredericton, Marysville Bypass, Exit 23. Turn right to 180 Are you looking for that special place? Would you like to come home at the end of the day to your very own retreat?? Look no further! From the landscaped lot, to the private backyard with mature trees framing the side and back, to the the path that leads to the Penniac Stream, idealyic, peaceful, something that cannot be manufactored but a touch of nature!! This house that has been filled with love and laughter and is now available for you to claim as your own!! The main floor features an attached garage leading into the foyer that has it's own half-bath, a great place to store jackets and boots. Enter to the open concept kitchen/dining/livingroom. Maple cupboards, dble sink overlooking the sanctuary in the backyard...if you must do dishes..what a view! Off the kitchen is a family rm c/w pellet stove to keep you toasty warm on those cold winter nights. Down the hall to the main bath, 2 generous bedrms and then...the primary suite. Soak in the 2 person whirlpool tub, your own 3 pc bath and plenty of closets. The 3 bedrm apt on the lower level features a private entrance and its own driveway. Truly this property needs to be seen to be appreciated! (id:27476)


Property Highlights

MLS® Number
NB144542
Type
Single Family
Ownership Type
Freehold
Land Size
7697 m2

Building

Building Type
Multi-Family
Square Footage
3165 sqft
Bathrooms Total
4
Bedrooms Above Ground
3
Bedrooms Total
6
Exterior Finish
Colour Loc
Fireplace Present
No
Basement Type
Basement Features
Building Heating Type
Baseboard heaters, Stove
Heating Fuel
Electric, Pellet
Building Cooling Type
Heat Pump

Utilities

Water
Well

Room Layout

Utility room
Basement
11'6'' x 12'7''
Bedroom
Basement
10'6'' x 8'8''
Bedroom
Basement
11'11'' x 12'7''
Bedroom
Basement
11'7'' x 12'8''
Bath (# pieces 1-6)
Basement
7'7'' x 12'4''
Kitchen
Basement
18'7'' x 12'7''
Living room
Basement
16'9'' x 12'7''
Storage
Basement
19' x 12'11''
Bath (# pieces 1-6)
Main level
11'3'' x 11'7''
Bath (# pieces 1-6)
Main level
5'2'' x 7'4''
Other
Main level
8'7'' x 7'4''
Bedroom
Main level
8'7'' x 11'7''
Bedroom
Main level
11'7'' x 11'11''
Ensuite
Main level
4'11'' x 7'2''
Primary Bedroom
Main level
27'4'' x 11'11''
Living room
Main level
18'4'' x 11'10''
Family room
Main level
15'11'' x 11'10''
Dining room
Main level
10'1'' x 15'
Kitchen
Main level
17' x 15'

Location

Learn more about this property
Listing provided by:
Keller Williams Capital Realty
MLS® number:
NB144542
Agent:
Cathy Calhoun
*Indicates required field
Name is required
Email is required
Please enter a valid phone number (e.g., 416-111-1111).