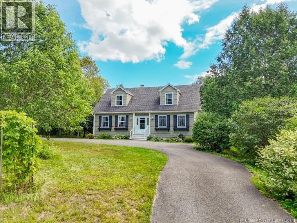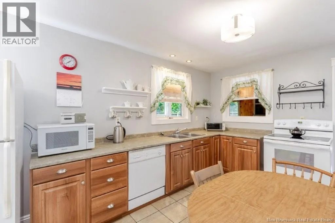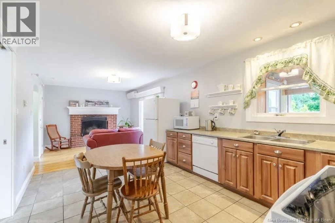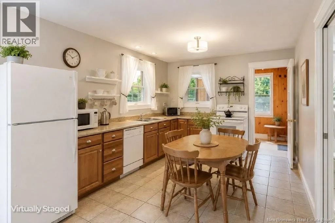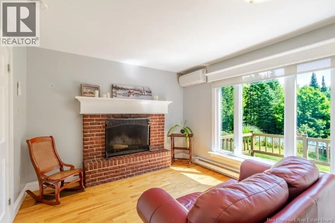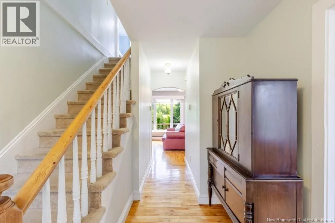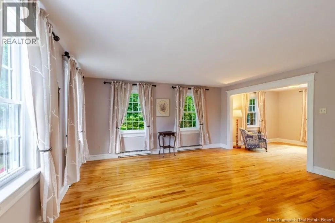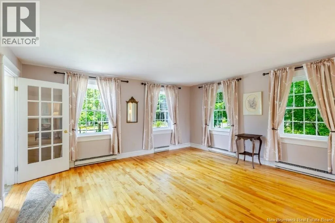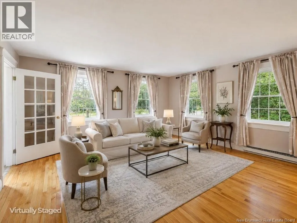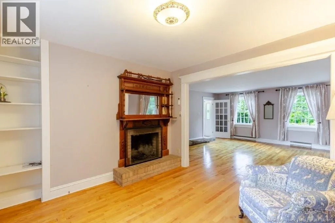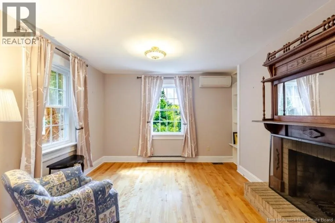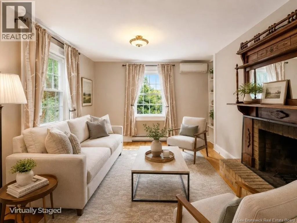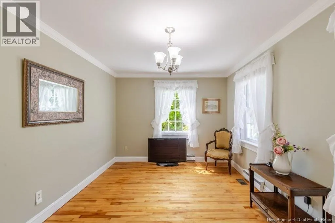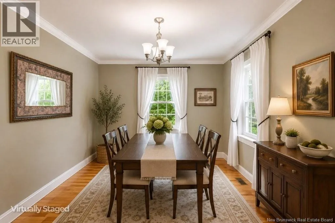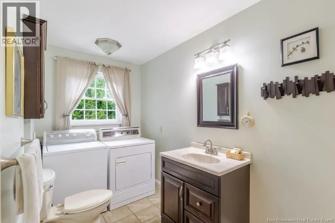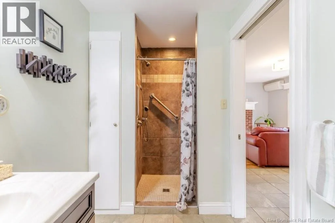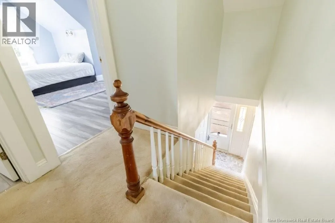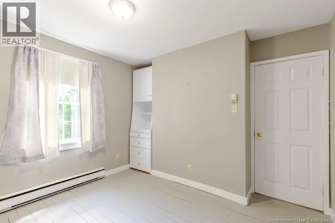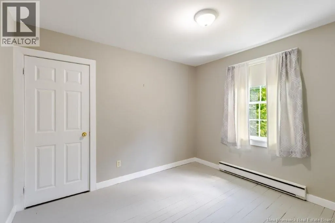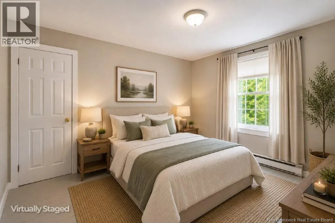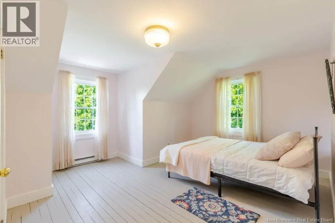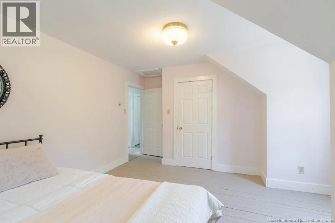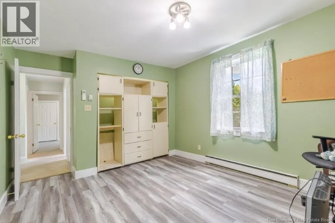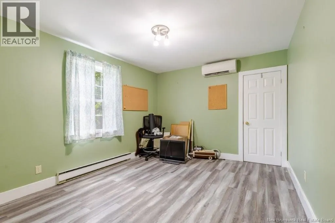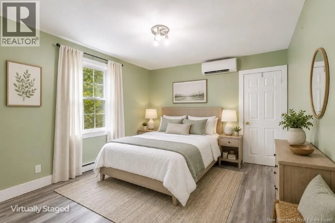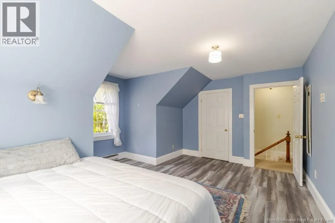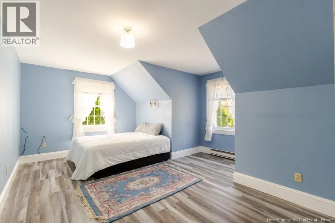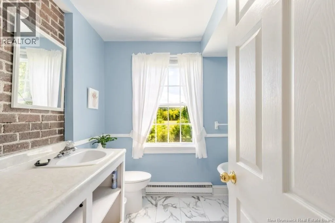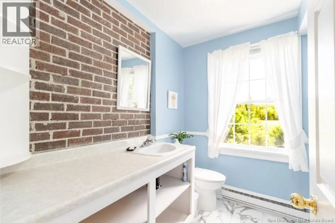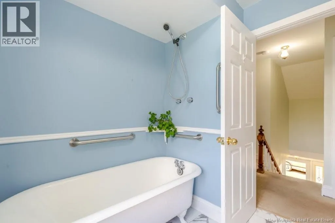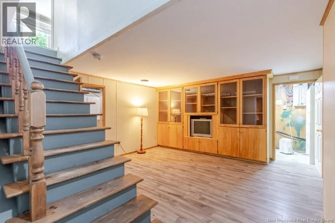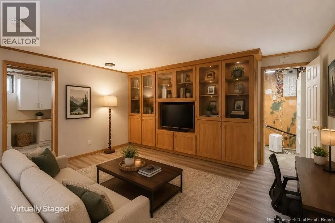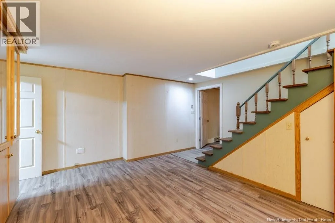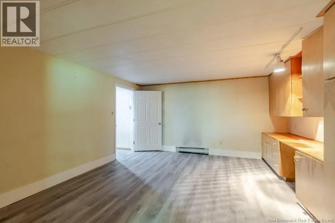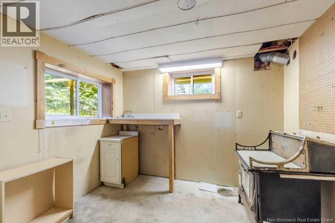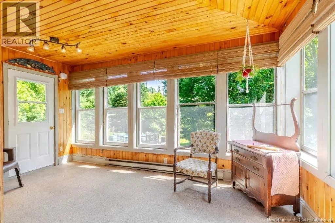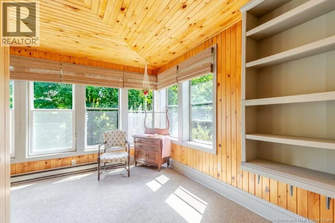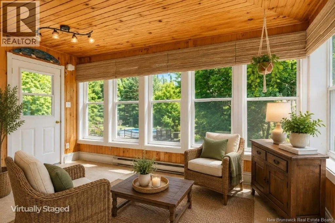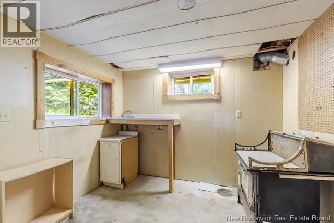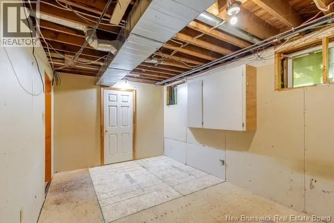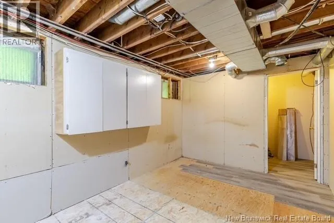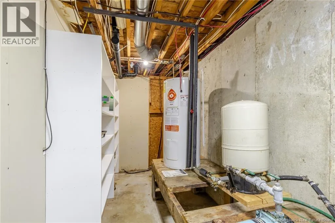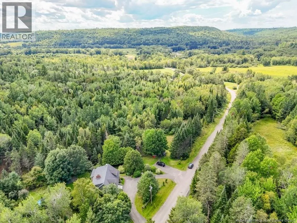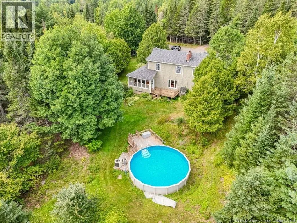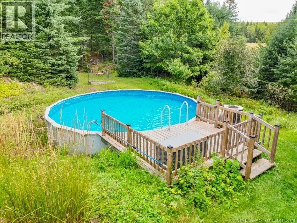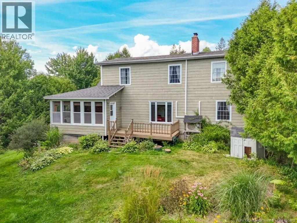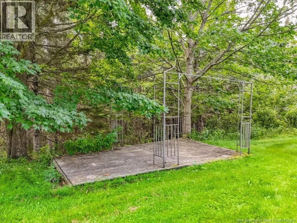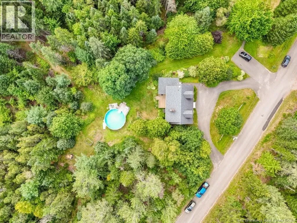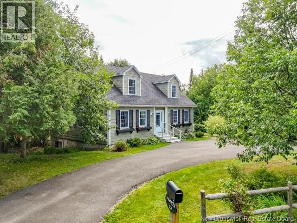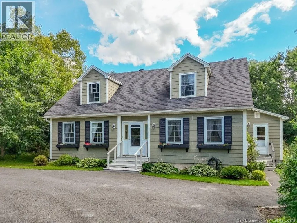
Route 8 take Penniac exit, turn left, go past G8 Convenience Store, turn left onto River Road, right onto Price Road to civic #23 Welcome to this well-cared-for, one-owner home located in beautiful Penniac! Offering 4 bedrooms and 2 baths, this spacious home offers plenty of room for the whole family. The main level features beautiful hardwood floors throughout, with the exception of the kitchen and bathroom. The spacious living room is filled with natural light and flows into a cozy den complete with a fireplace and heat pump. A separate dining room provides the perfect space for family gatherings, while the eat-in kitchen offers plenty of room and features a second fireplace and heat pump. A convenient 3-piece bath/laundry room completes the main level. Upstairs, you'll find 4 bedrooms, including one with a heat pump and built-in cabinetry, along with a full bathroom featuring a claw-foot tub. The partially finished basement adds even more living space with a family room and office, both offering an abundance of built-in cabinetry. There are also 2 storage rooms and plumbing in place for a potential 3rd bathroom. Enjoy the beautiful wrap-around sunroom, which leads to a private backyard featuring a deck and above-ground pool, perfect for relaxing or entertaining. The property is beautifully landscaped with an abundance of mature trees & flower gardens. A paved circular driveway provides plenty of parking, with an additional driveway offering even more space for vehicles, trailers or recreational toys. Conveniently located near the NB Trail, making it easy to enjoy ATVing, snowmobiling, walking and outdoor adventures. The G8 convenience store is also close by for added convenience. A wonderful opportunity to own a spacious, character-filled home in a peaceful Penniac setting! Some photos have been Virtually Staged. Measurements taken from Floor Plan. (id:27476)