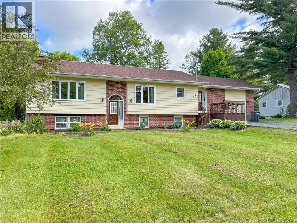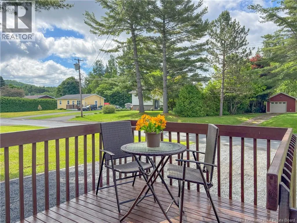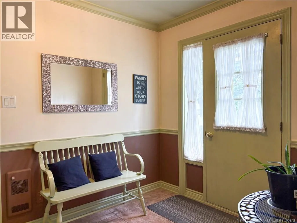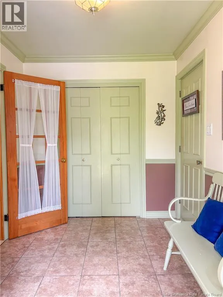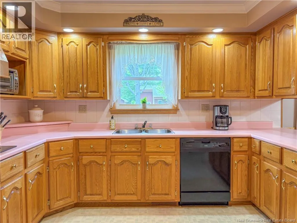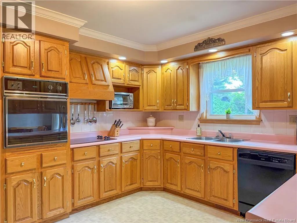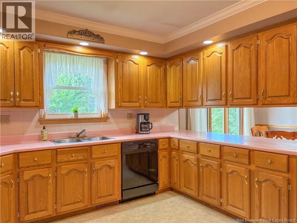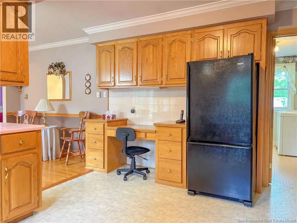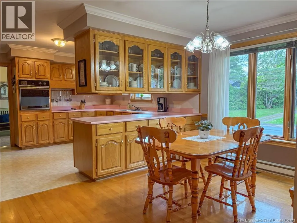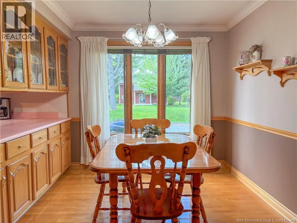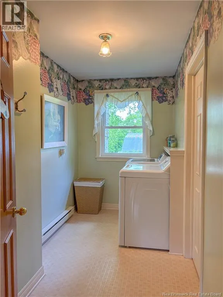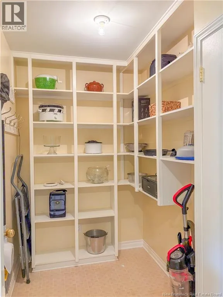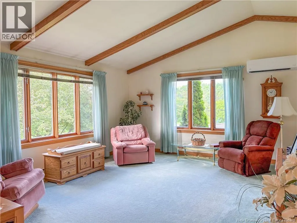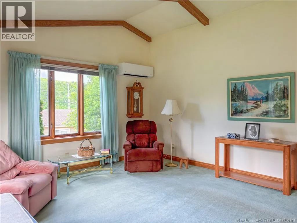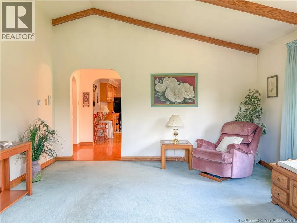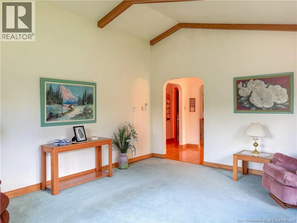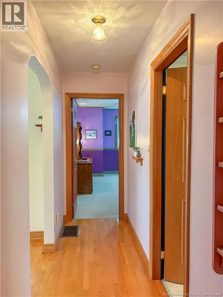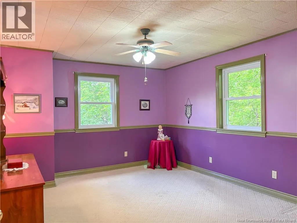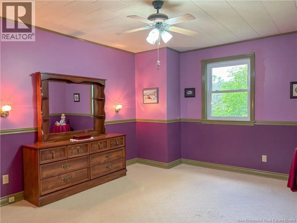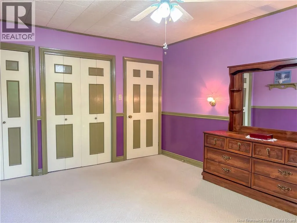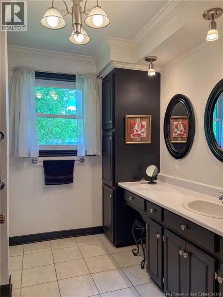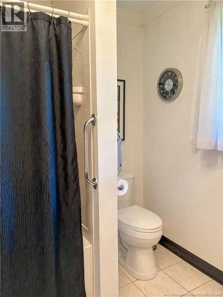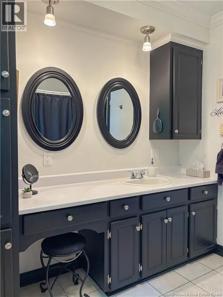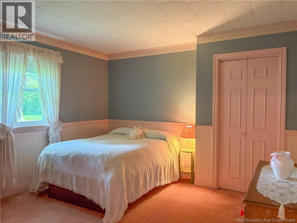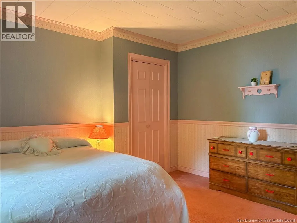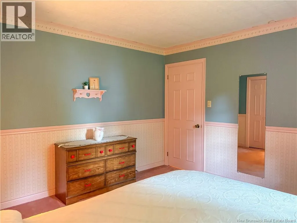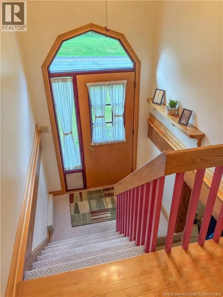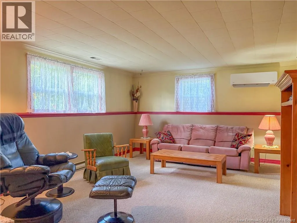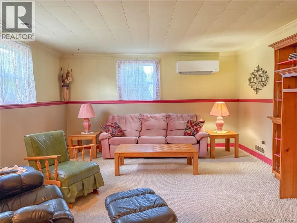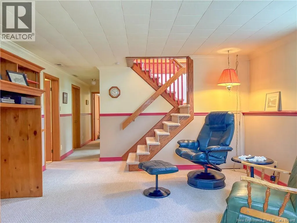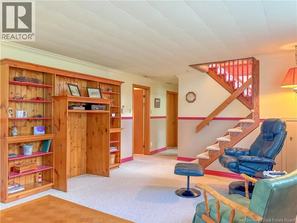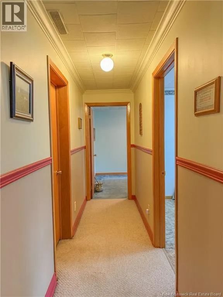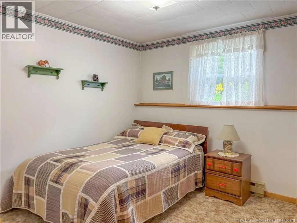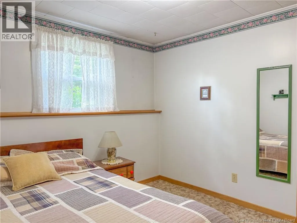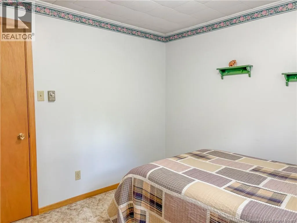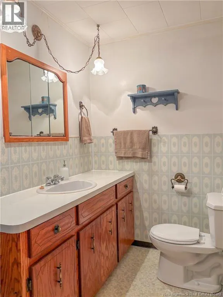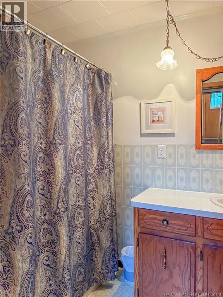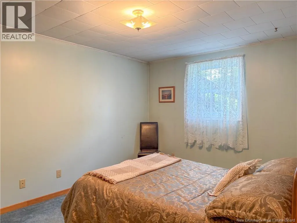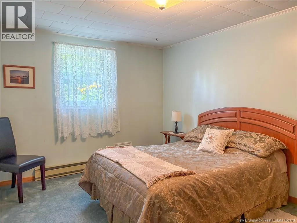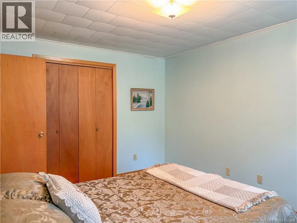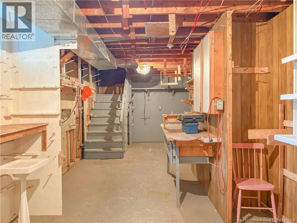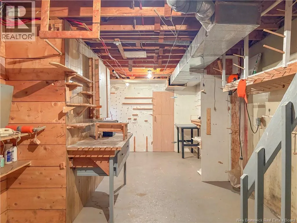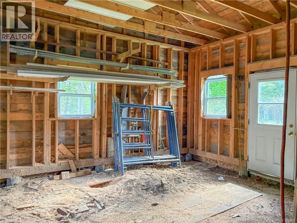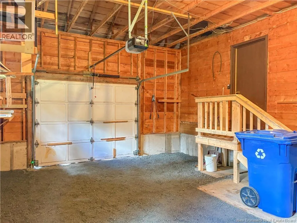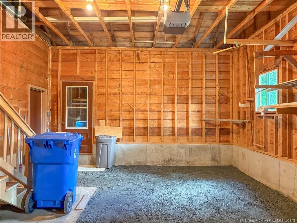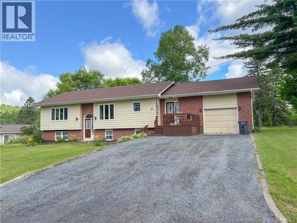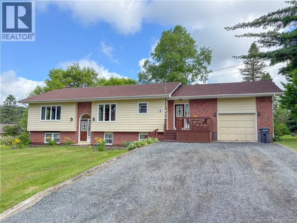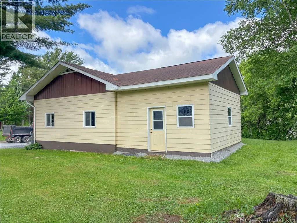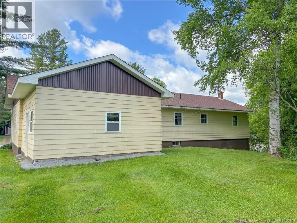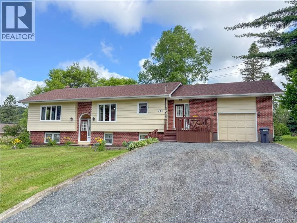
From RTE 105 take Birchwood St, Property on left. Sign is Posted. ""Immaculate, Spacious, Quality"" are just a few adjactives to describe this wonderful home in a desirable neighborhood in Perth Andover. As you enter, you are greeted by a spacious mudroom with ample storage, from there the kitchen beams with solid wood cabinets where it is evident that attention to detail was top priority. Off the kitchen is a laundry room with a fabulous storage/pantry space off of it, you will never complain about not enough storage in this home. The dining area completes the kitchen and leads to the bright and spacious living room complete with a river view. The cathedrial ceilings make this space feel grand and the mini split (rented) keeps it comfortable. The main floor is completed with 2 spacious bedrooms and a full bath. The lower level houses a cozy yet bright family room with a second mini split heat pump (rented), an additional full bath, 2 bedrooms (large windows but not egress) and a large unfinished storage/furnace room with a cold room with ventilation for all of your preserves. Access to the garage is also a very convenient feature from the basement. The attached single garage is a wonderful feature combined with the added storage room/addition on the back side of the garage for all of the tools, toys and more! The flat backyard would make the perfect place for kids to play or a large garden. There is no trouble to tell that attention to detail both inside and out were top priority in this one owner home. (id:27476)