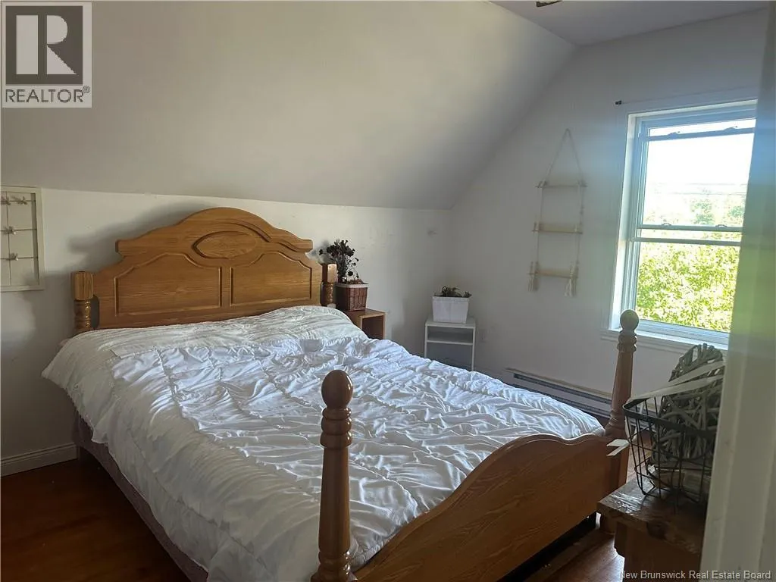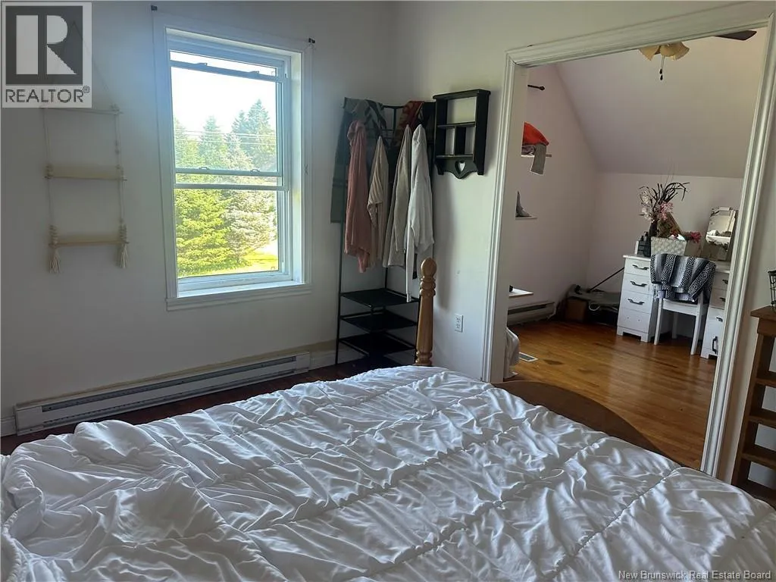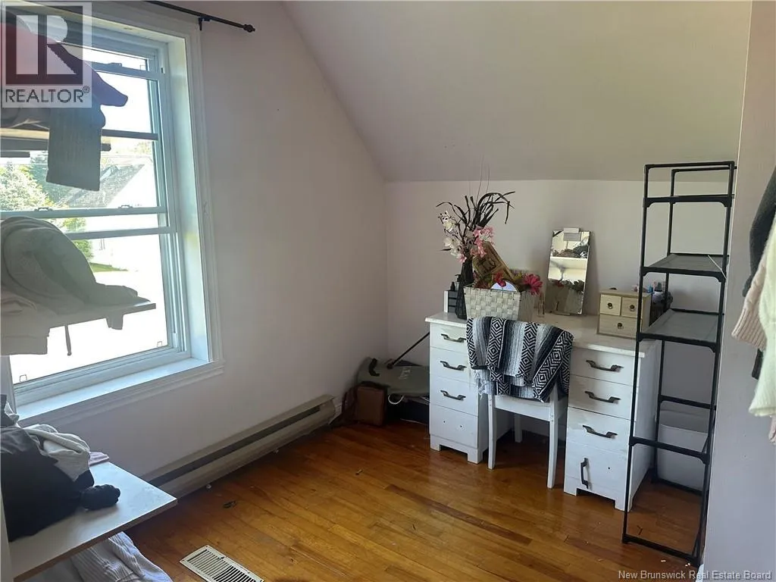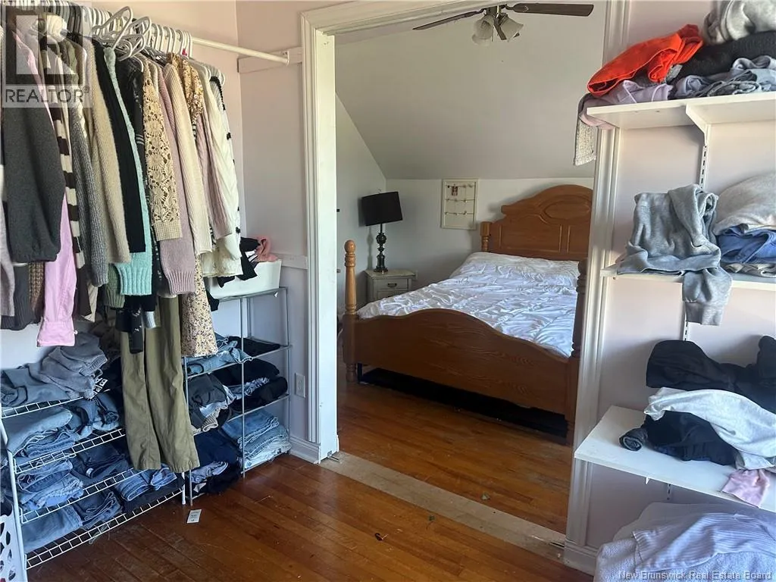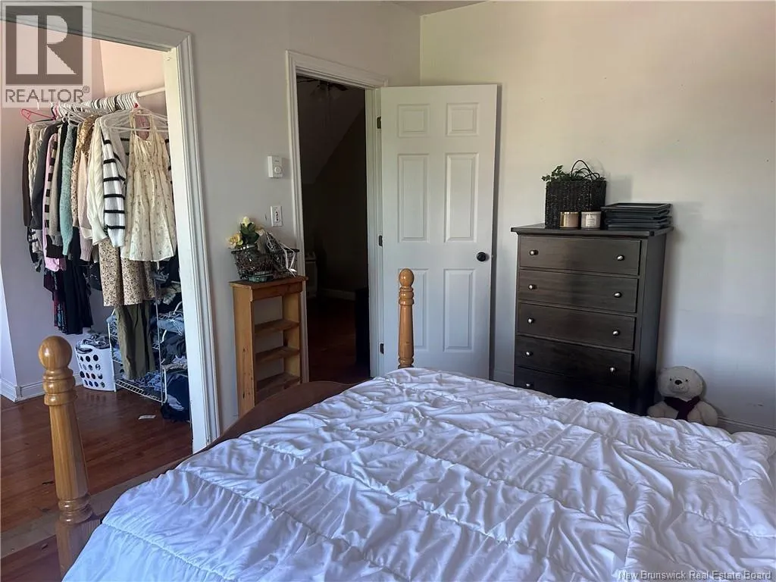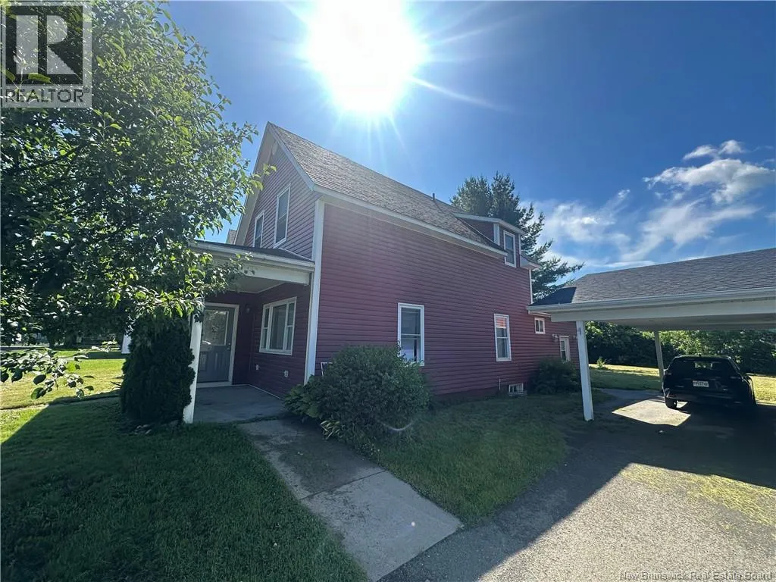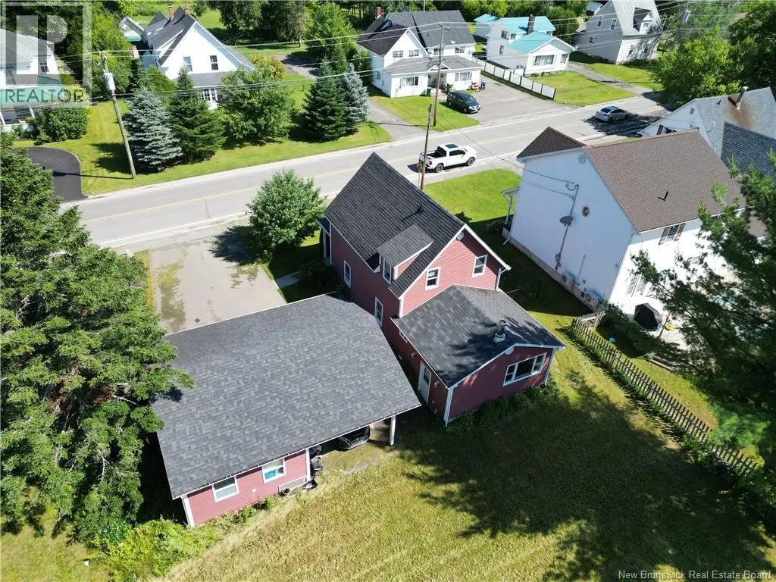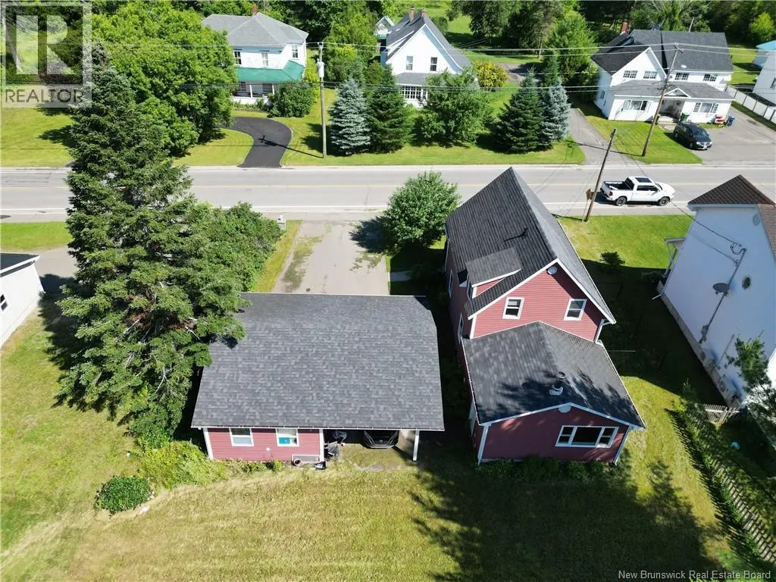
21 Fort Road, Perth-Andover, New Brunswick E7H 2B4

Listed for:
$199,000
3 beds
2 baths
Listed 4 days ago
House for rent: 21 Fort Road, Perth-Andover, New Brunswick E7H 2B4

View all 30 photos

About

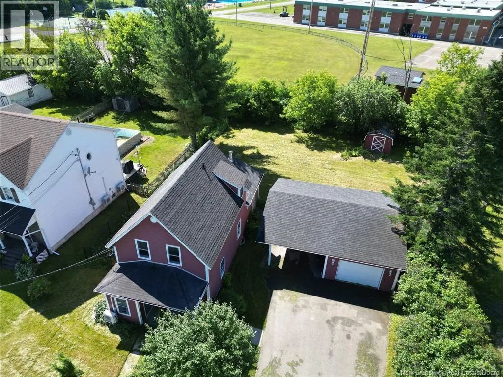
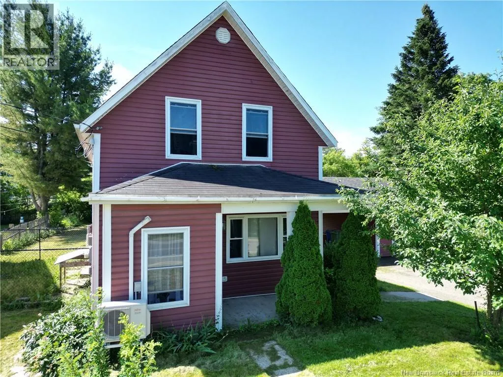
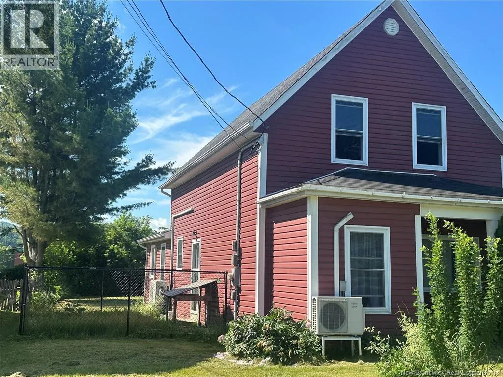
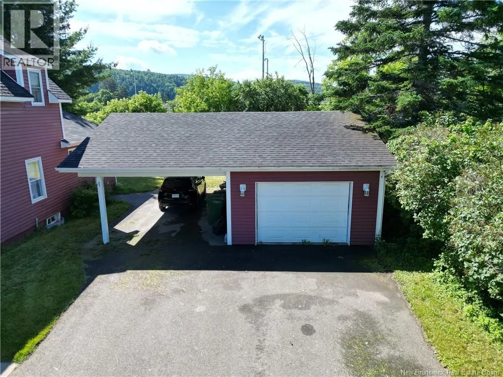
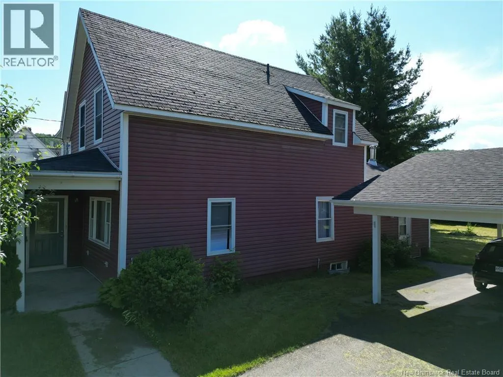
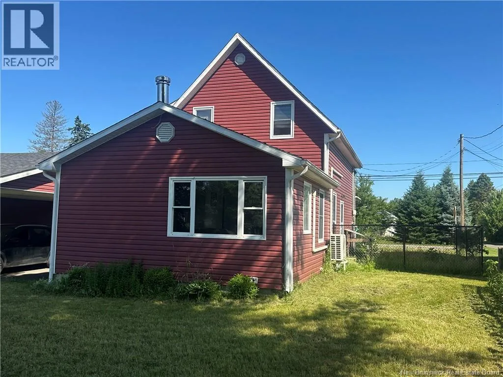
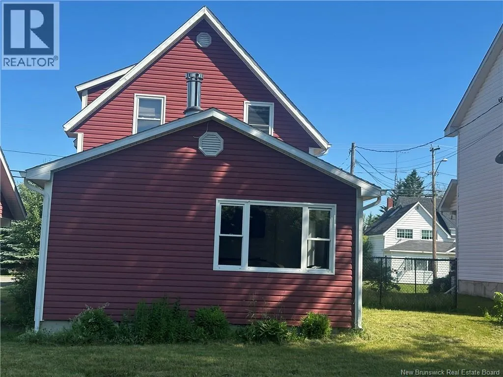
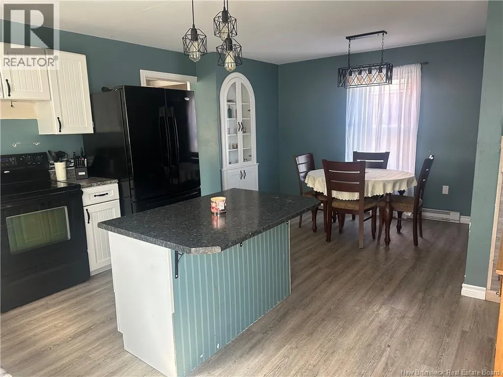
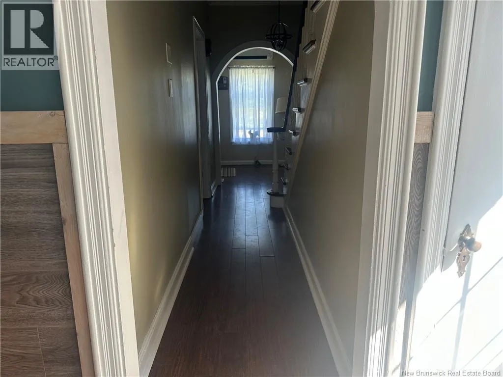
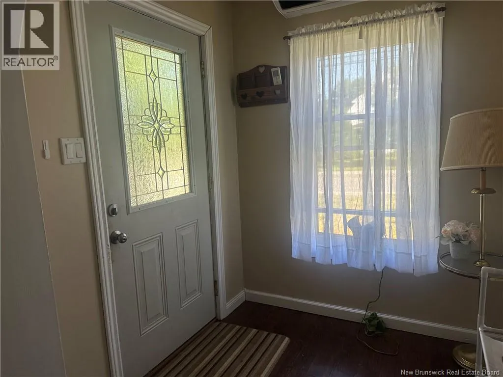
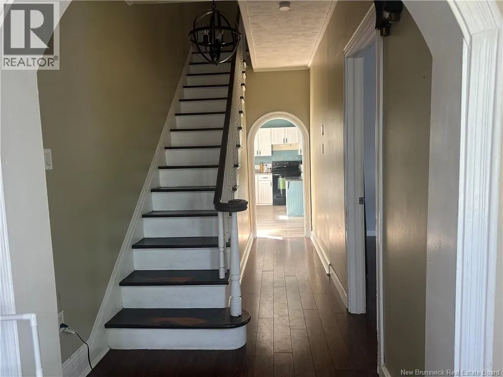
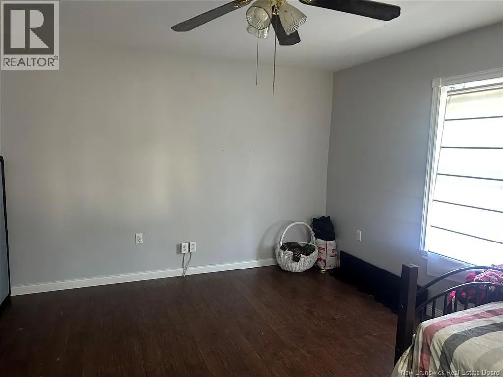
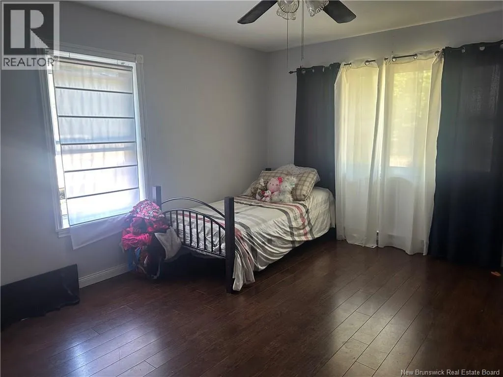
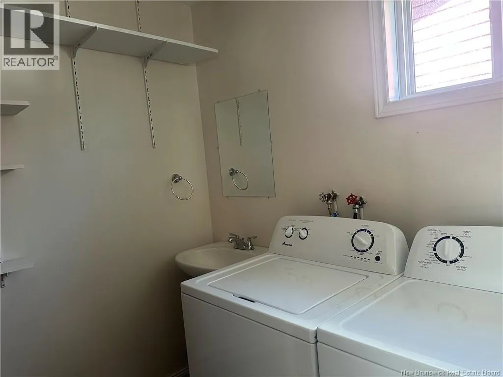
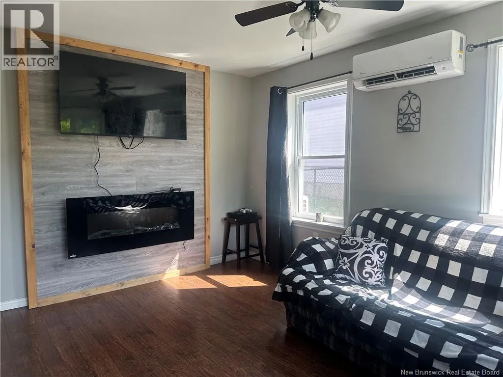
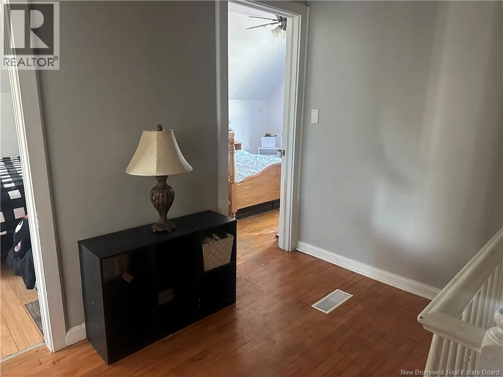
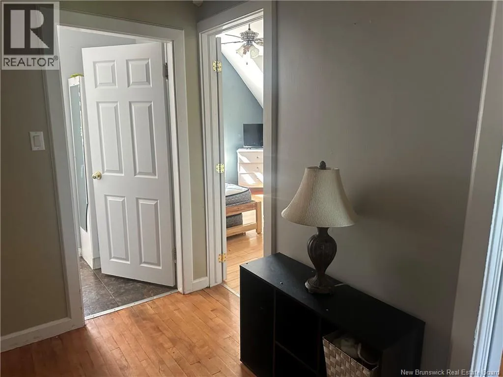
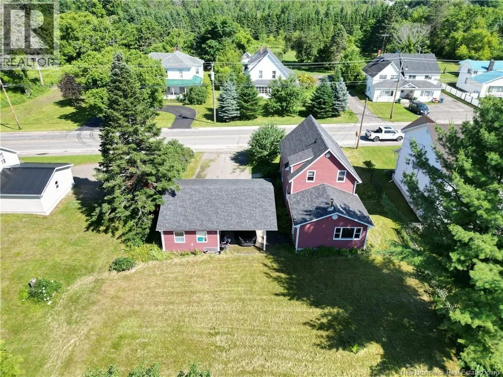
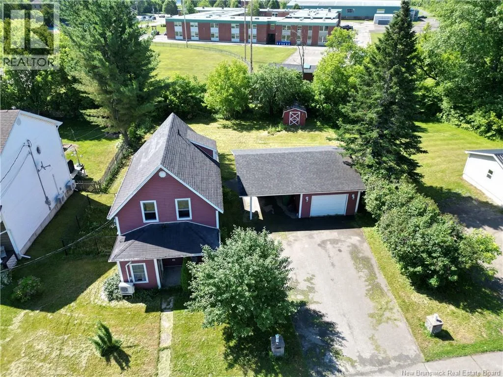
From Grand Falls area: Take Trans-Canada Hwy 2 East toward Fredericton. Take Exit 115 for Perth-Andover, turn left onto Route 190, then continue straight onto Fort Road. Property will be on the right. From Fredericton / Woodstock area: Take Trans-Canada Hwy 2 West and take Exit 115 for Perth-Andover. Turn left onto NB-109, then right onto Fort Road. Property will be on the right. Discover this charming and inviting home nestled in the heart of Perth-Andover, ideally located just moments from all essential amenities and within walking distance to the beautiful Saint John River, scenic walking trails, and ATV trails. Situated in a quiet, family-friendly neighbourhood, this property offers the perfect blend of comfort, convenience, and lifestyle. Featuring 3 bedrooms and 1.5 bathrooms, this home offers a functional layout with plenty of space for families, first-time buyers, or those looking to downsize without sacrificing comfort. Enjoy the added convenience of both a carport and detached garage, providing ample storage, workspace, and protection from the elements. (id:27476)


Property Highlights

MLS® Number
NB143180
Type
Single Family
Ownership Type
Freehold
Land Size
1003 m2

Building

Building Type
House
Storeys
1.00
Square Footage
1550 sqft
Bathrooms Total
2
Bedrooms Above Ground
3
Bedrooms Total
3
Amenities
Recreation Nearby, Shopping
Exterior Finish
Vinyl
Fireplace Present
No
Basement Type
Basement Features
Building Heating Type
Baseboard heaters, Heat Pump
Heating Fuel
Building Cooling Type
Air Conditioned, Heat Pump

Utilities

Water
Municipal water
Utility Sewer
Municipal sewage system

Room Layout

Other
Second level
5'6'' x 9'7''
Bedroom
Second level
10'0'' x 14'0''
Bath (# pieces 1-6)
Second level
8'7'' x 9'5''
Office
Second level
9'3'' x 8'8''
Bedroom
Second level
14'7'' x 10'0''
Bedroom
Second level
9'5'' x 8'7''
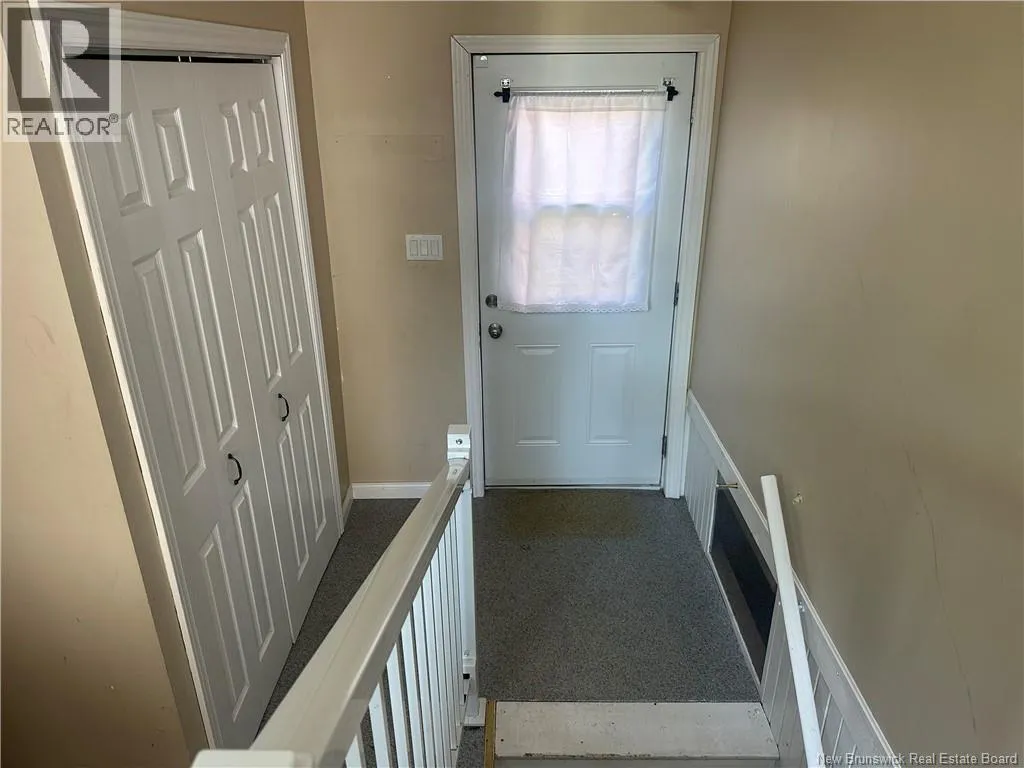
Foyer
Main level
6'0'' x 6'0''
Other
Main level
5'11'' x 21'4''
Other
Main level
8'0'' x 9'2''
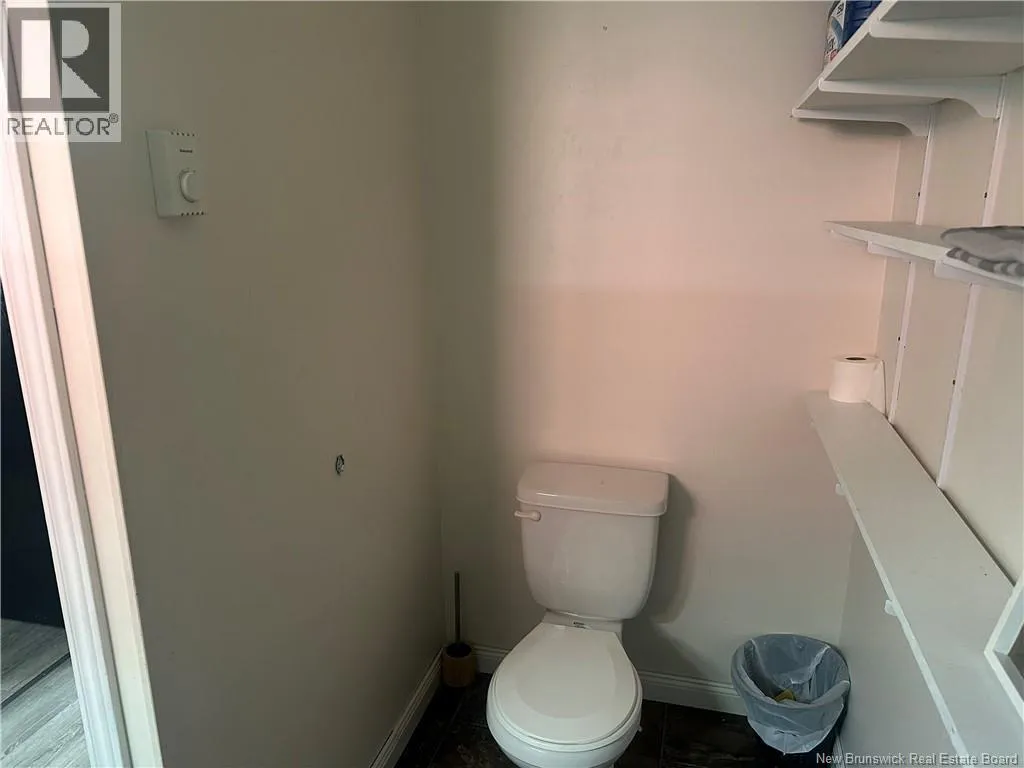
2pc Bathroom
Main level
4'9'' x 7'1''
Sitting room
Main level
9'11'' x 15'6''
Living room
Main level
12'8'' x 14'10''
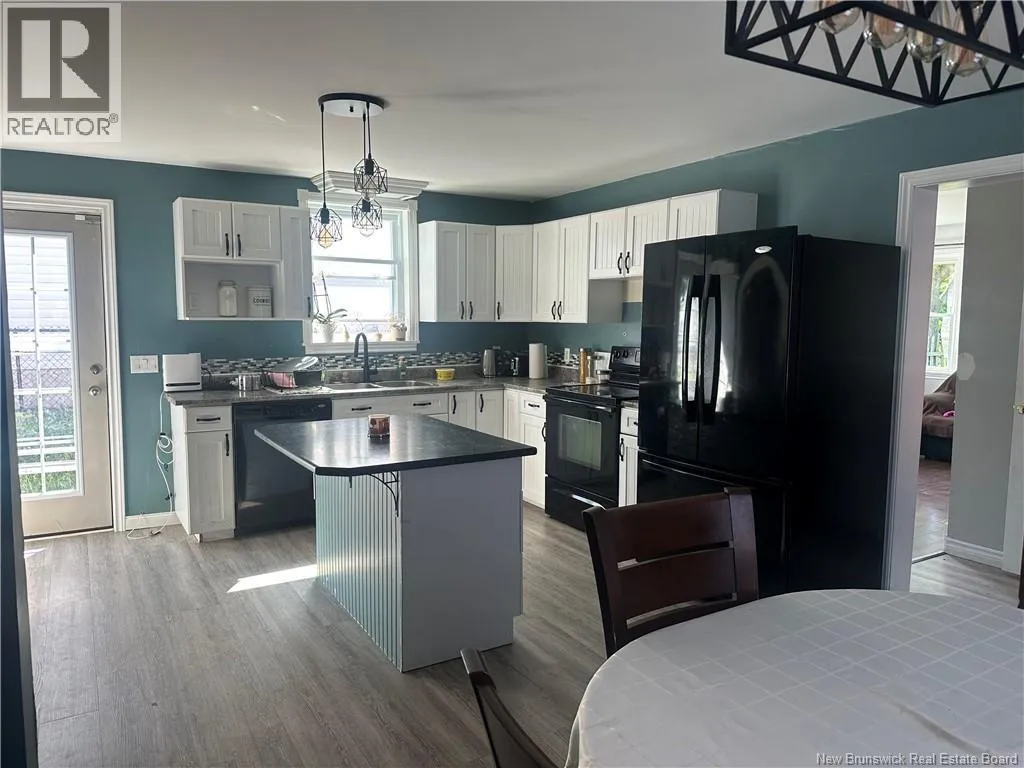
Kitchen/Dining room
Main level
12'0'' x 14'0''

Location

Learn more about this property
Listing provided by:
EXIT Realty Elite
MLS® number:
NB143180
Agent:
Tyson Baker
*Indicates required field
Name is required
Email is required
Please enter a valid phone number (e.g., 416-111-1111).