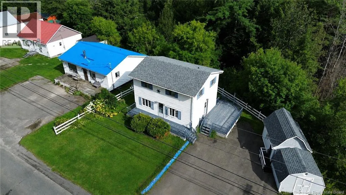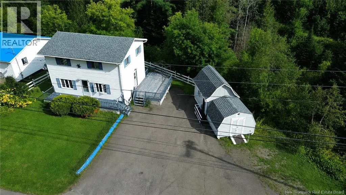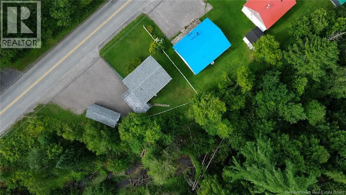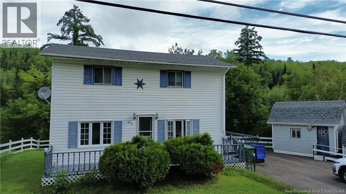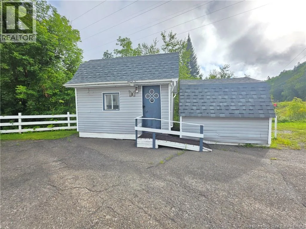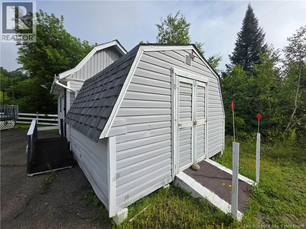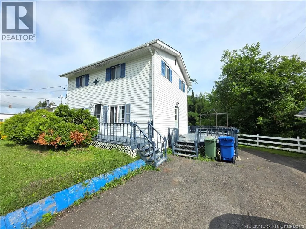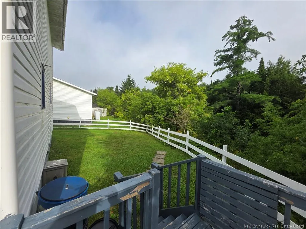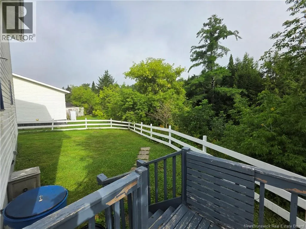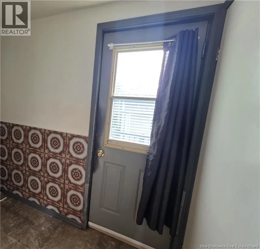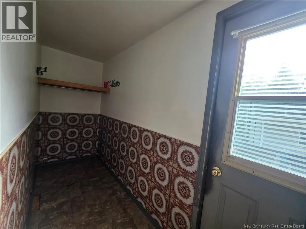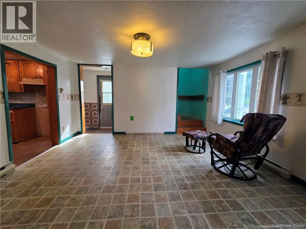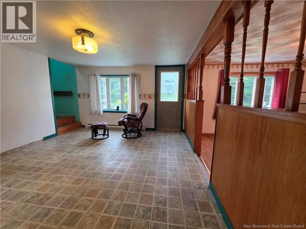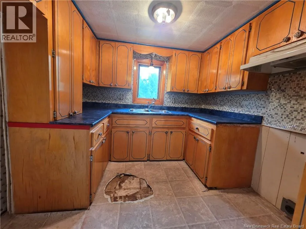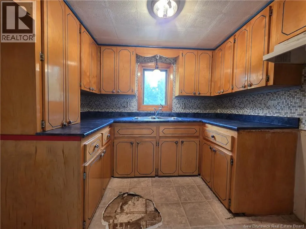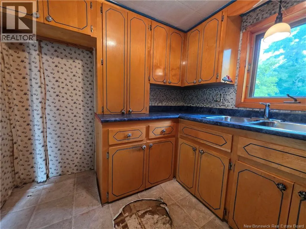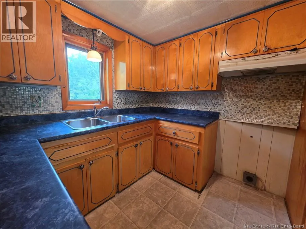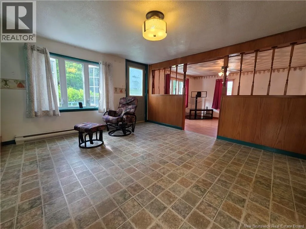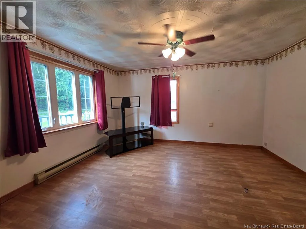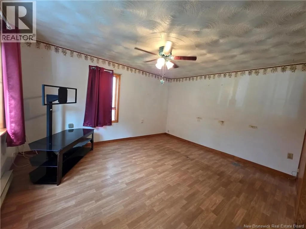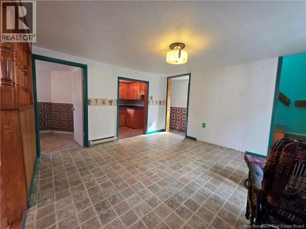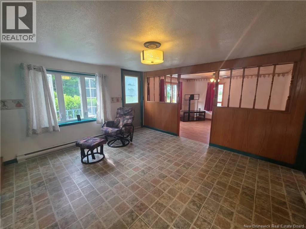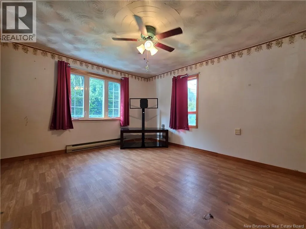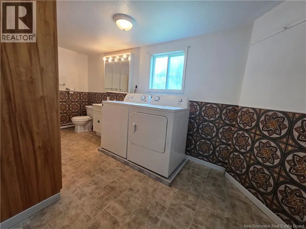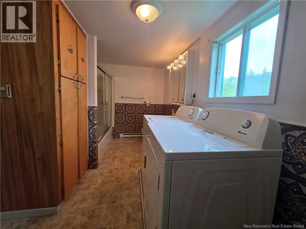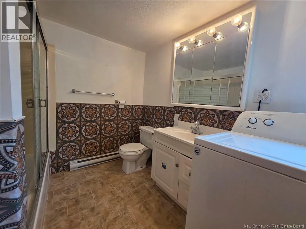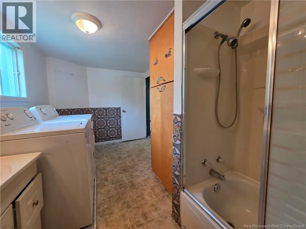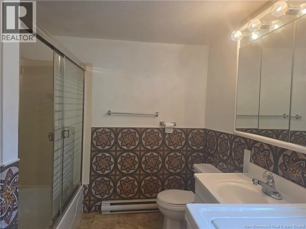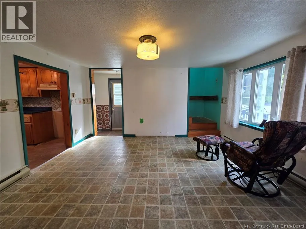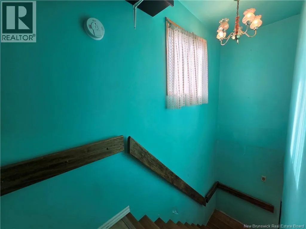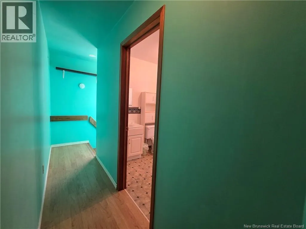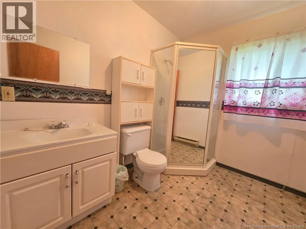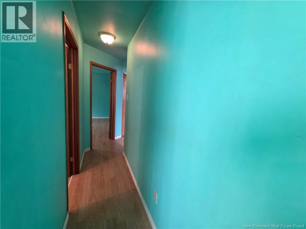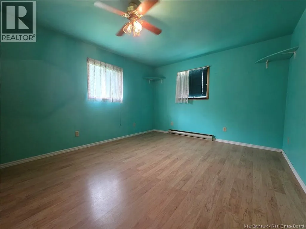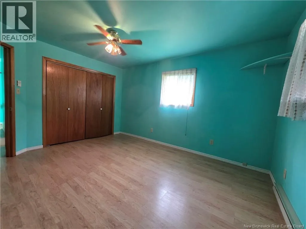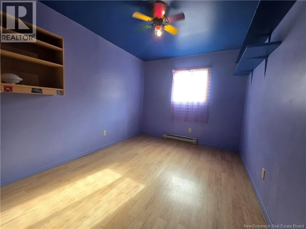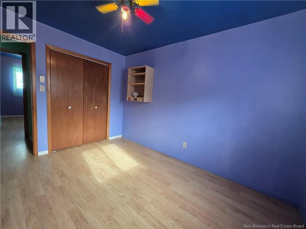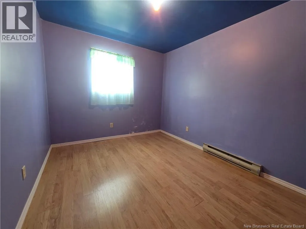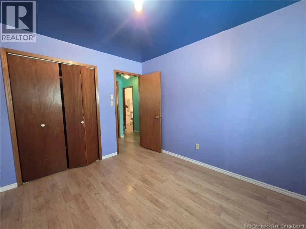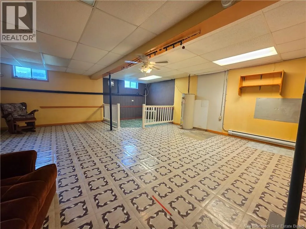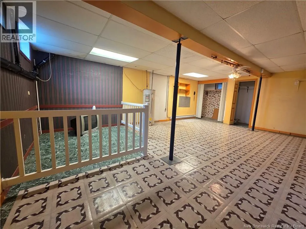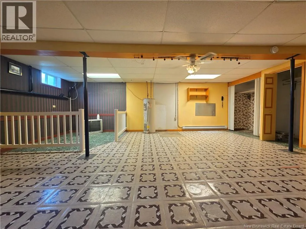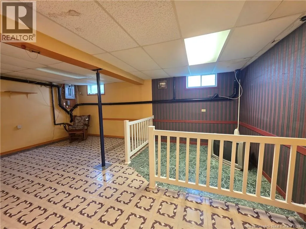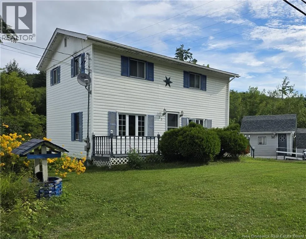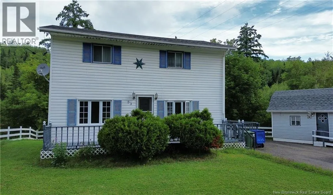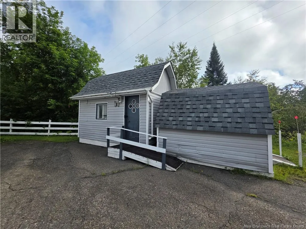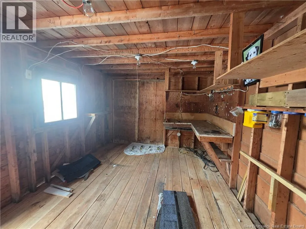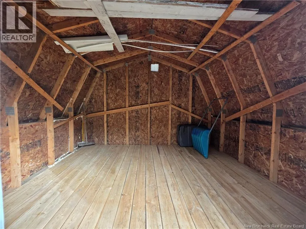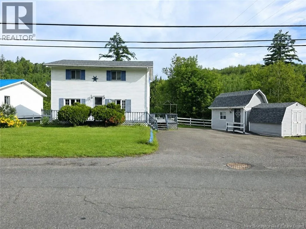
From NB 105 N/ NB-109 (signs for Plaster Rock/ Mt Carleton) slight right onto Gulch Rd/NB-109E. Travel to 83 Gulch Rd. Sign will be visible. Welcome to this spacious 3-bedroom, 2-bathroom home in Perth-Andover, offering a great layout, plenty of living space and an opportunity to make it truly your own. The main level features a quaint and cozy kitchen, comfortable living areas and the convenience of main-floor laundry. The home has plenty of character and provides a wonderful canvas for new owners to personalize over time to suit their own style and vision. Upstairs, youll find three generously sized bedrooms along with a full bathroom, providing plenty of room for the whole family. The finished basement adds even more usable living space and offers flexibility for a family room, playroom, hobby area or additional gathering space. Outside, a good-sized deck provides a great spot to relax and enjoy the warmer months. A baby barn along with an additional storage shed gives you plenty of space for tools, outdoor equipment and seasonal belongings. With its spacious rooms, practical layout and so much potential to make it your own, this Perth-Andover property is ready for its next chapter. Bring your ideas and come see the possibilities! Property is being sold in as is condition. (id:27476)