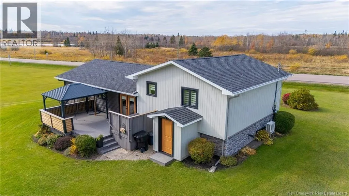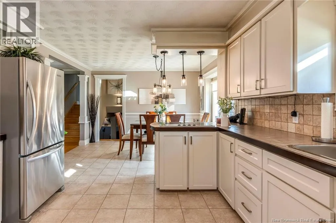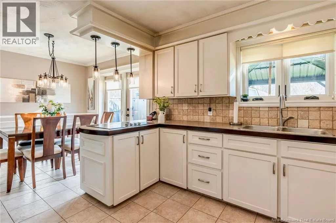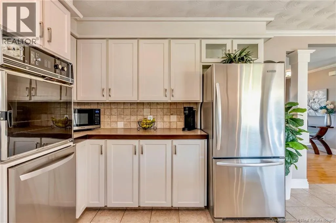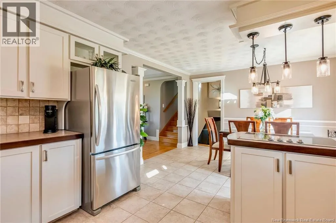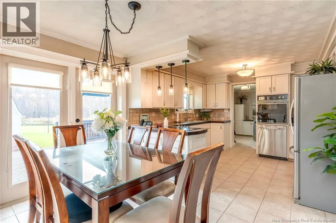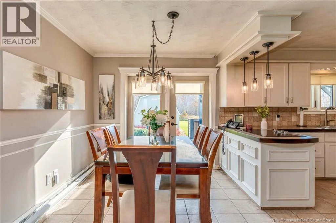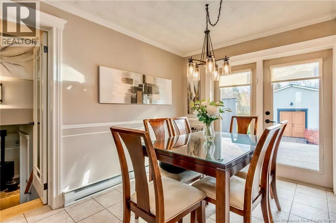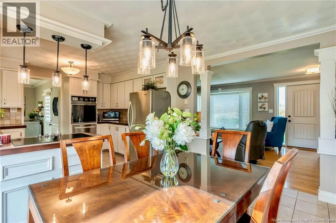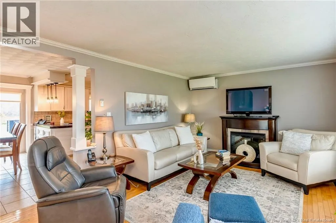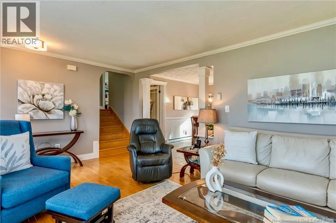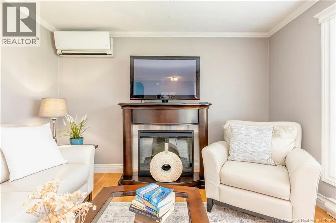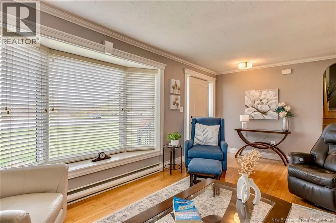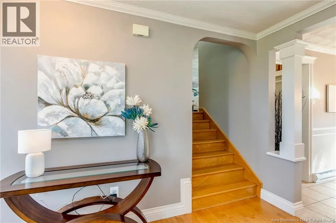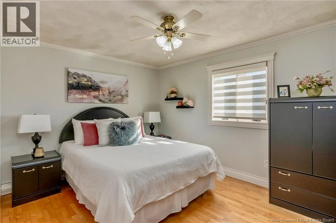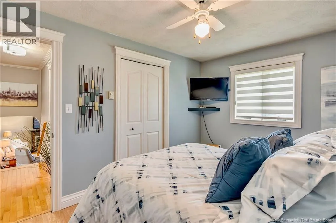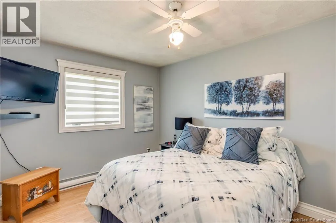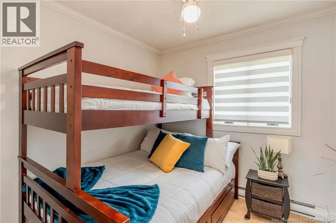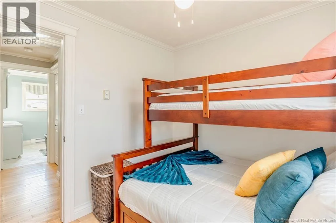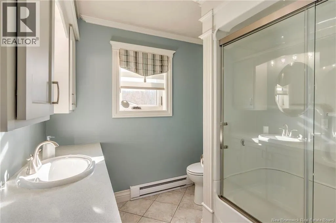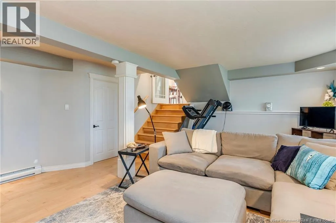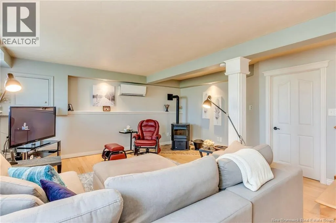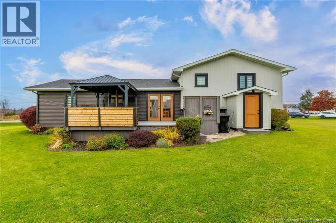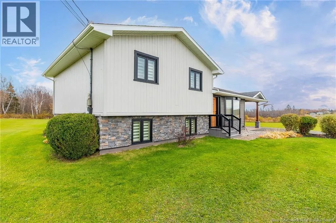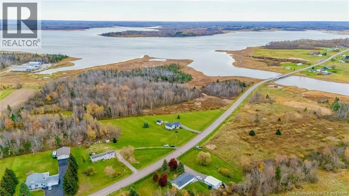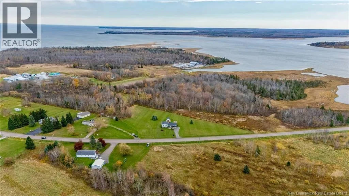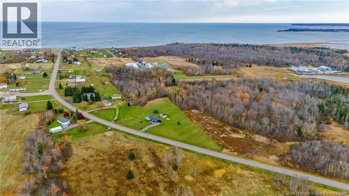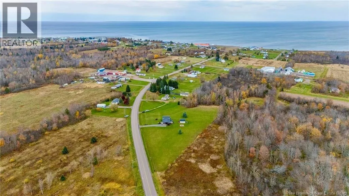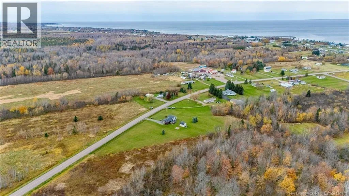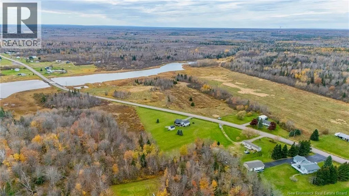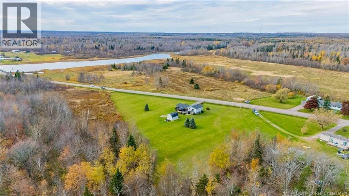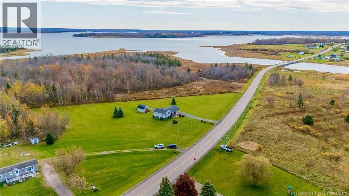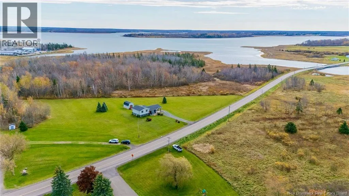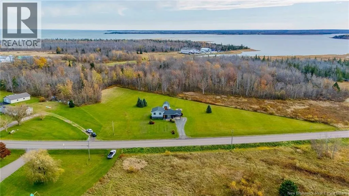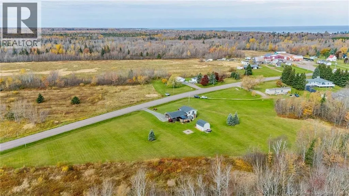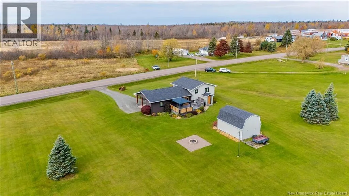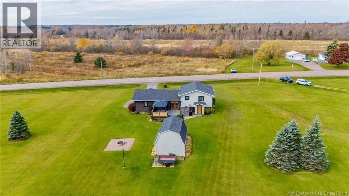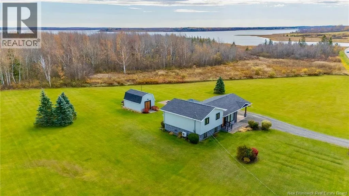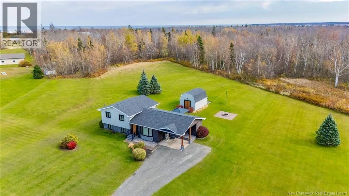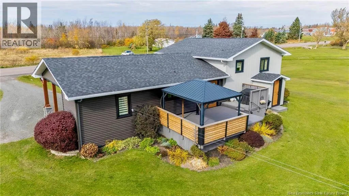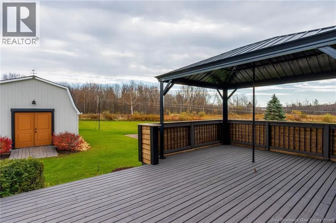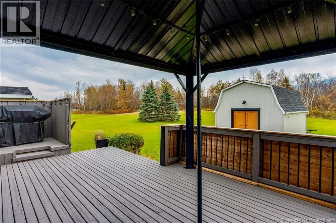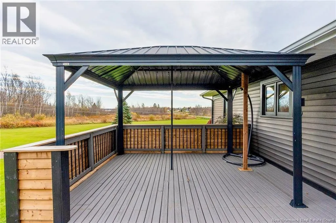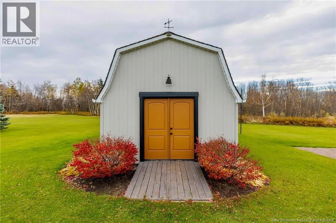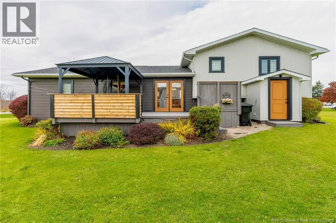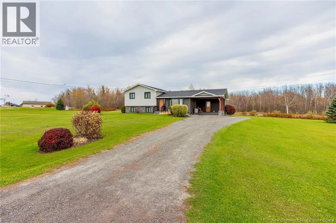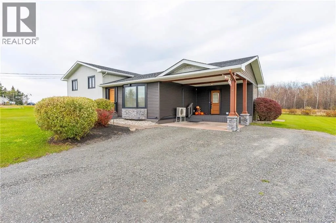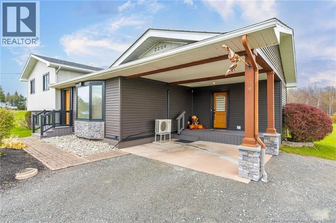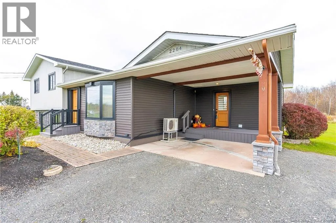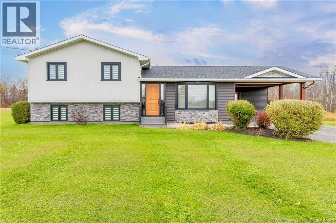
take Rte 15 to rte 950 to Shemogue then Petit Cap, house is on water side **Beautifully Maintained 3 Bedroom Home on Over 16 Acres in Petit Cap, NB!** If you've been dreaming of space, privacy, and a little piece of paradise, this property is a must see! Set on over 16 acres of beautiful land, with a small portion extending to the ocean, this well cared for home offers a wonderful blend of country living and coastal charm. Inside, you'll find a spacious kitchen and dining area with patio doors leading to a large back deck, perfect for entertaining or enjoying the peaceful surroundings. The bright living room offers a welcoming space to relax, while the lower level features a large family room complete with a pellet stove. Three good sized bedrooms, a full bathroom, and convenient main floor laundry complete the layout. This home is well insulated and energy efficient, with a mini split for added comfort. Outside, enjoy beautifully manicured landscaping, a treed backyard, a fire pit for gathering with family and friends, and an extra large baby barn offering plenty of storage. Located just a short drive from beautiful beaches, this property offers room to roam, privacy, and a special connection to the coast. With over 16 acres to enjoy and so much to offer, this is one you won't want to miss! Contact your favourite REALTOR® for your showing today! (id:27476)